Shed permit drawings
Many towns let you build a small shed without a permit, and ask for one above a certain size, height or use (power, plumbing or someone sleeping in it). When a permit is needed, the main drawing is usually a site plan showing where the shed goes.
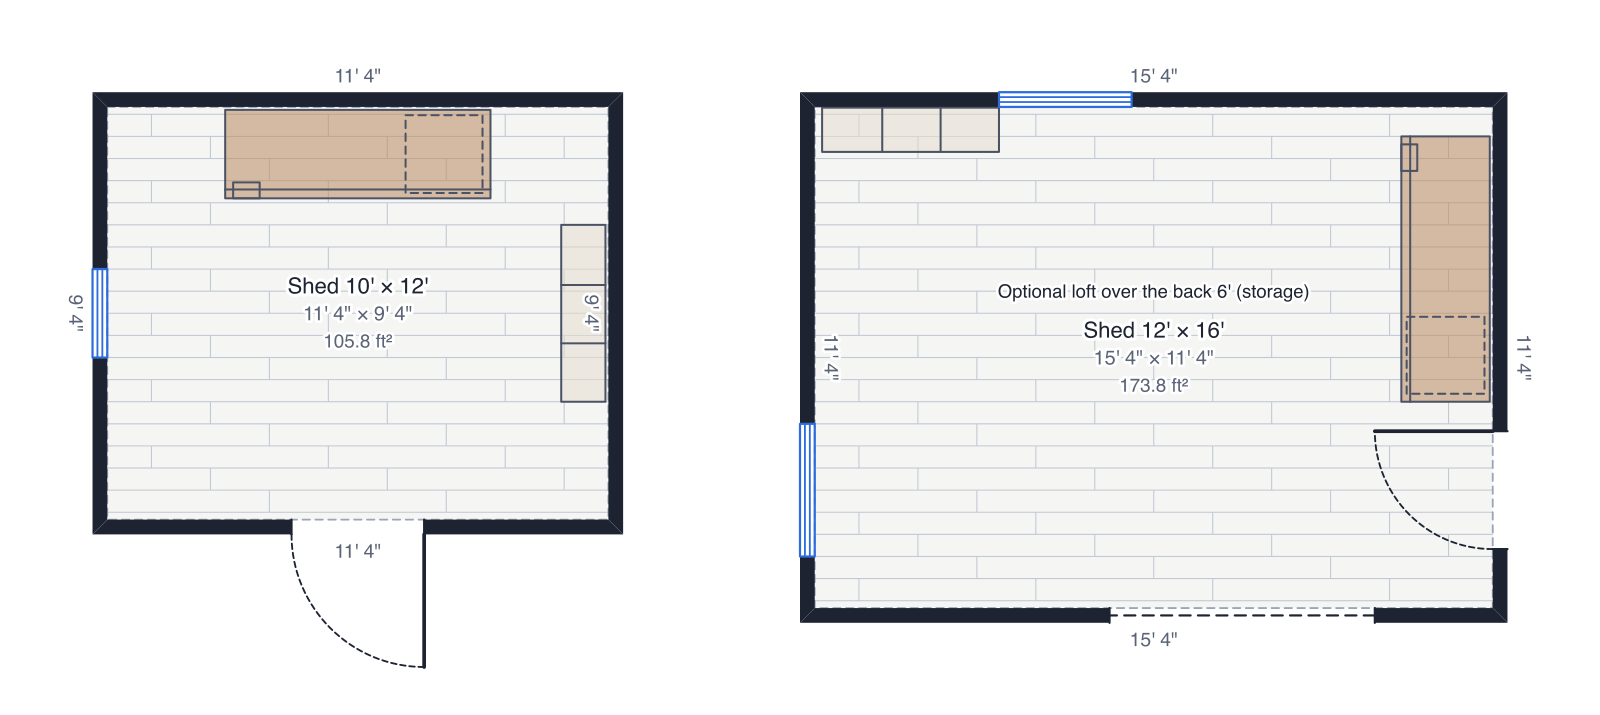
Start from the shed template, a 10' × 12' and a 12' × 16' shed on one plan, keep the one you're building and change it to your size.
Drawings usually requested
What building departments commonly ask for with this kind of project. Each links to how to make it in DrawPlans.
- Site plan with setbacksThe lot from its property lines, the building on it, the setback lines and the distance to each lot line.
- Floor plan with dimensionsEvery wall to scale with its length, the rooms with their sizes, doors and windows.
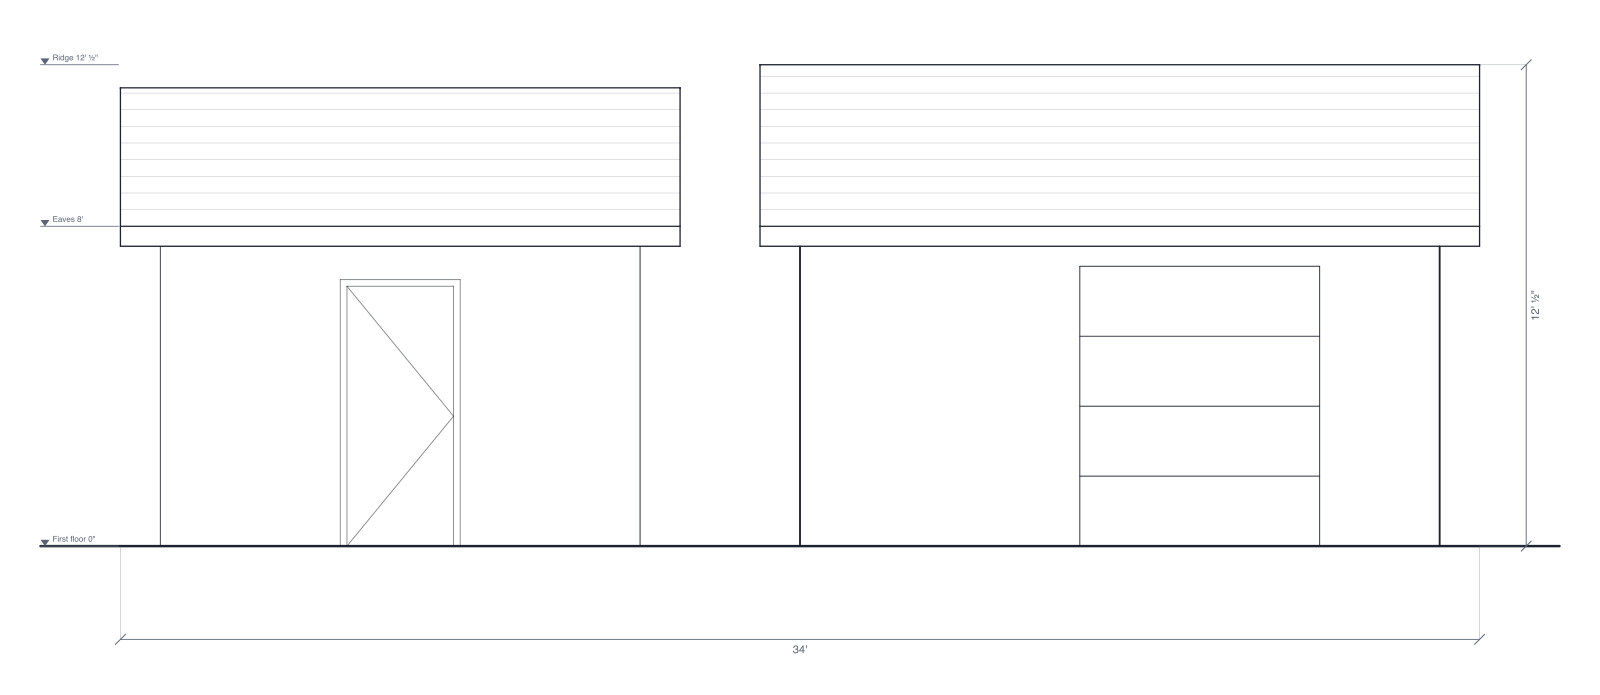
- Exterior elevationsEach side of the building with its doors, windows, roof and heights.
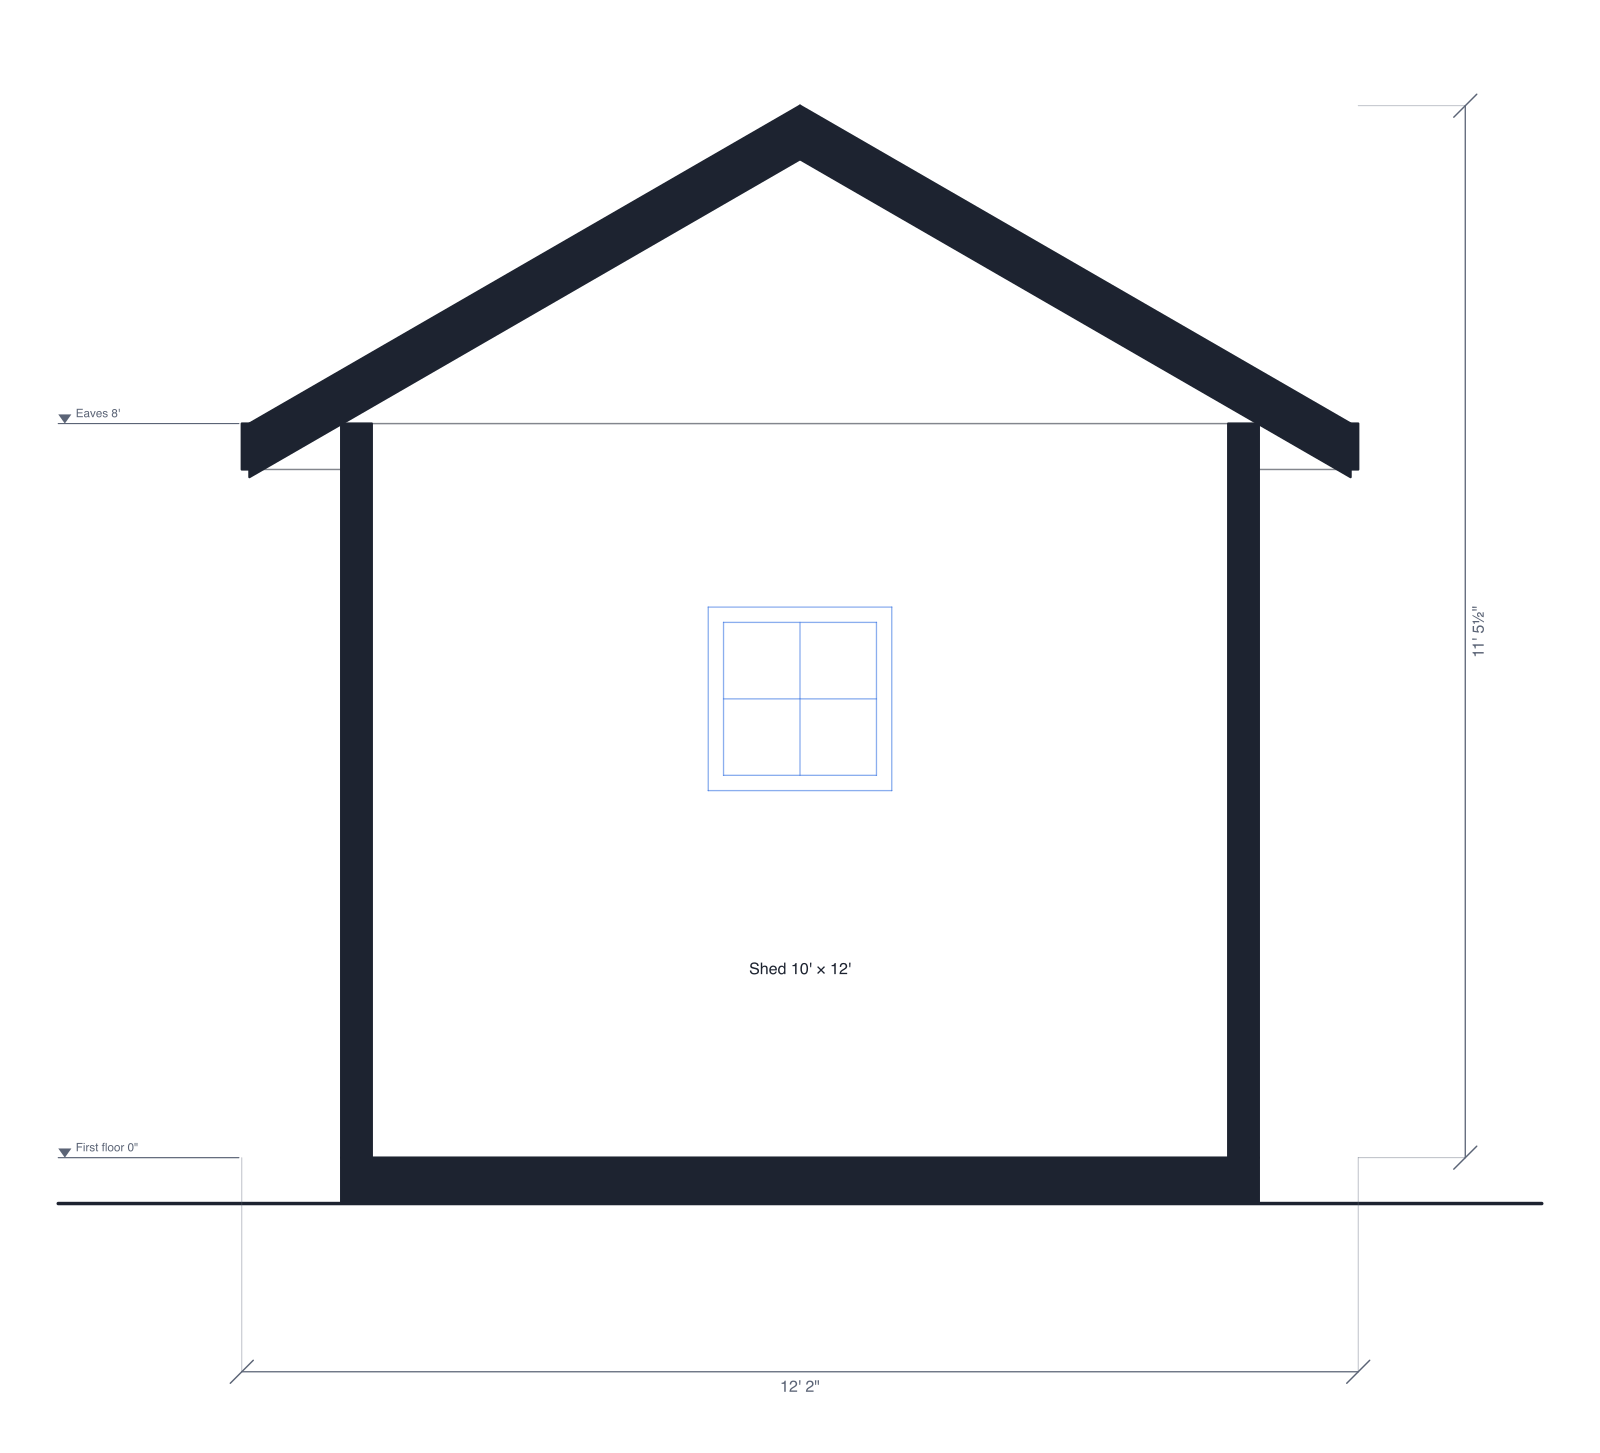
- Building sectionA cut through the building: wall and ceiling heights, the floor, and the roof.
- A PDF set at a stated scaleThe drawings as PDF pages with a title block and a scale bar, or a DXF for a designer's CAD program.
For a shed, the site plan usually carries the application: the shed's size and its distance from the lot lines and other buildings. Some places also want the height to the ridge, which the elevations show.
Example drawings
Drawn by DrawPlans from the templates below, exactly as it exports them.
How to make the drawings
- Start from the shed templateOpen the shed template, or draw your own building from scratch. It becomes your own plan, saved to your account.
- Change it to your projectType your real wall lengths, move or resize the doors and windows, and add the roof in the Plan panel. The elevations and sections redraw from the plan.
- Add the site plan and setbacksDraw the property lines from your survey, turn on the site plan and enter the setbacks: the distances to each lot line and the lot coverage are worked out for you.
- Export the PDF setAdd the elevations and sections to PDF exports, then export one PDF with the floor plan, site plan, elevations, sections and schedules, each at a stated scale.
Which plan fits
14-day pass: $12.99 one time
For one quick project. Doesn't renew.
For one project of your own: draw it, then download the PDF set and any other files while the pass lasts.
Monthly: $9.99 per month · Yearly: $79.99 per year
For designers, builders and contractors with project after project. Also includes client proposals (PDF): your plan, AI renders, schedules and cost estimate in one branded document.
You can draw one plan and see it in 3D before paying. See pricing
Questions
- Do I need a permit for a shed?
- It depends on where you live. Many places exempt small sheds below a size or height, and ask for a permit above it or when the shed has power or plumbing. Check with your building or zoning office; the limits differ from town to town.
- What drawings does a shed permit need?
- Most often a site plan showing the shed, the house, the property lines and the distances between them. Larger sheds may also need a floor plan, elevations with the height, and foundation or framing details.
- How tall is the shed in the template?
- Both sheds have 8' walls and a gable roof with a 12" overhang; the elevations give the height to the ridge. Change the wall height or the roof's pitch and the drawings update.
- Can I show a loft?
- The 12' × 16' shed has a note for an optional storage loft over the back. Raise the walls if you want room to stand up there, and the section shows the heights.
Templates to start from
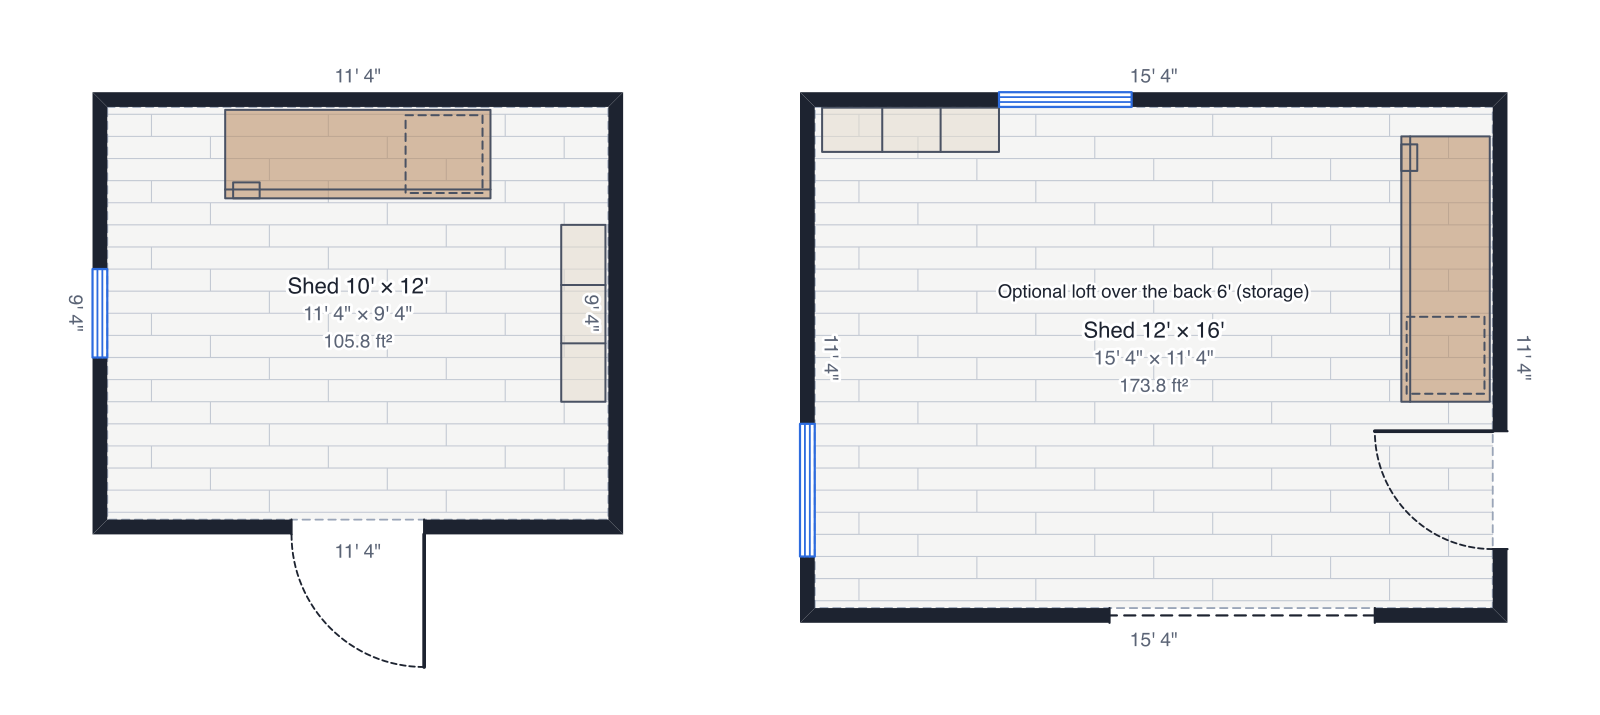 Shed / accessory buildingTwo sheds: 10' × 12' with a door and window, and 12' × 16' with a roll-up door, side door, two windows and an optional loft.
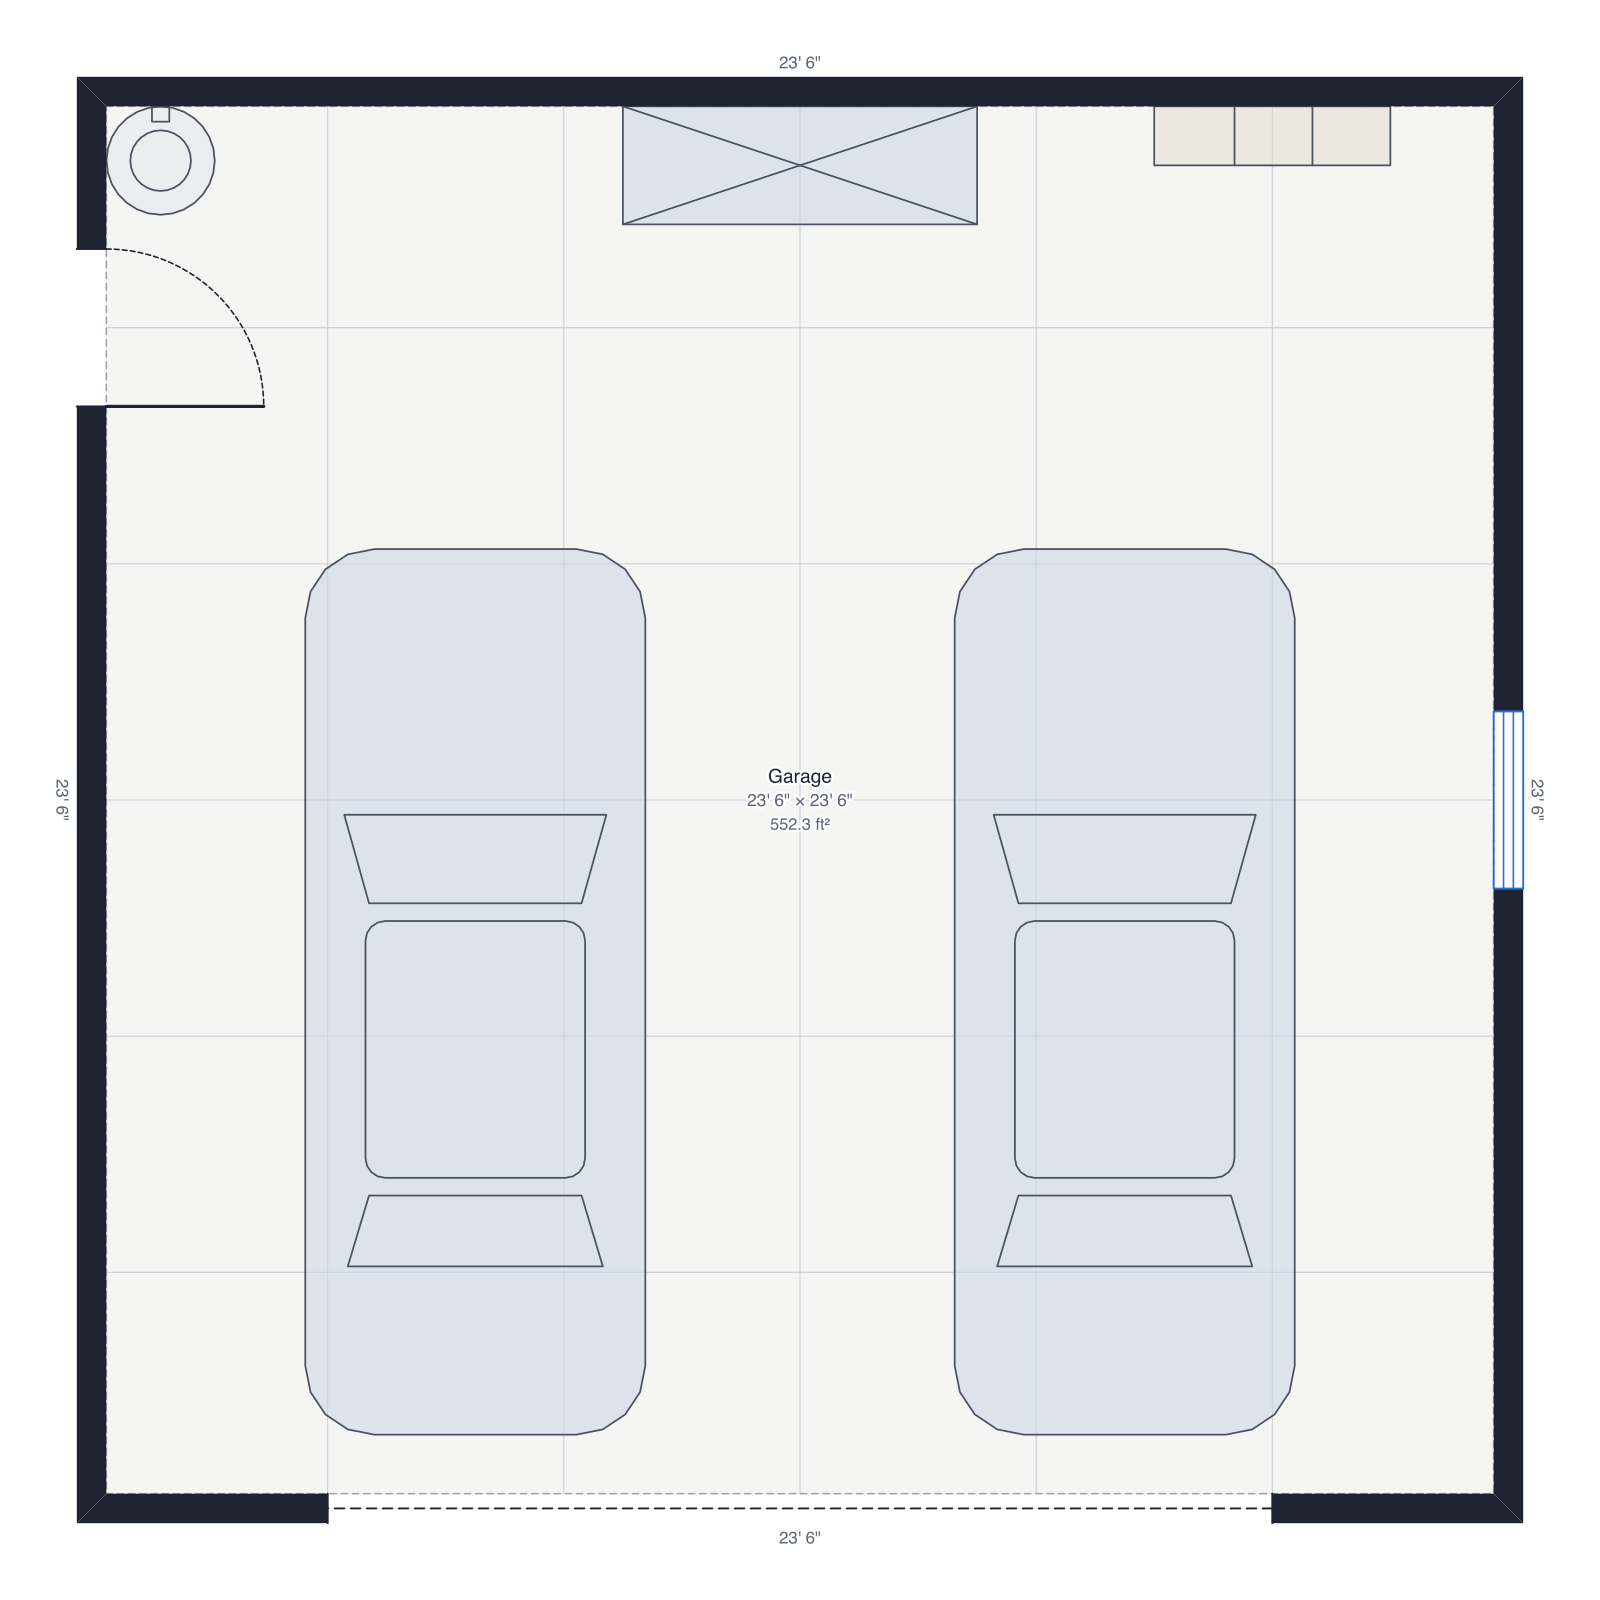 Two-car garage24' × 24', two cars, a workbench and shelves.