Floor plan guides
How to measure, draw, check and print a floor plan, and how to plan the rooms that need it most. Written for people who have never drawn one.
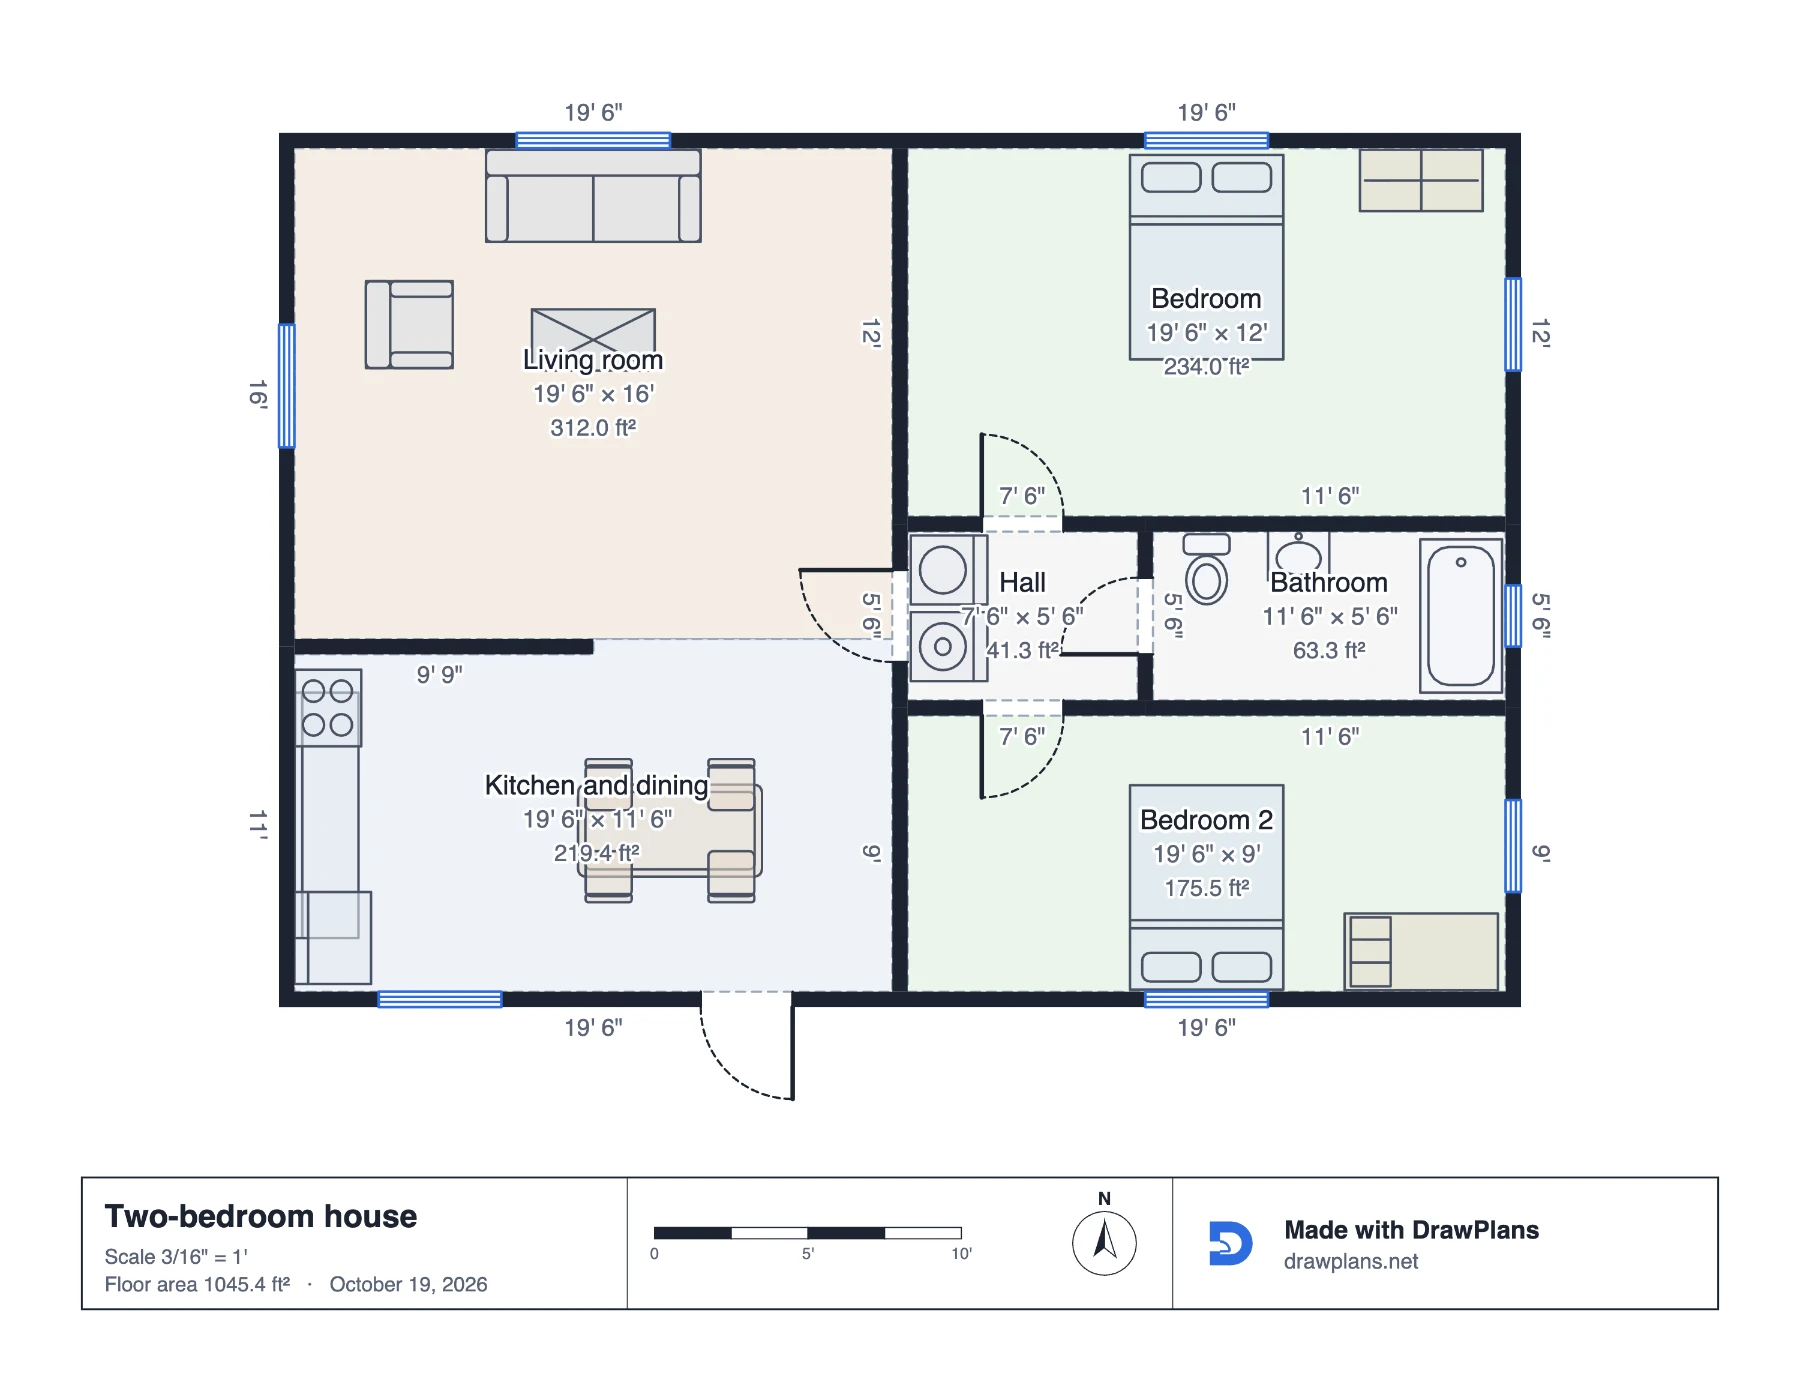
How to draw a floor plan to scale
Measure the rooms, choose a scale, draw walls, doors and windows, add furniture at real size and print at true scale. A step-by-step guide, by hand or in a floor plan app.
9 min readUpdated Oct 20, 2026
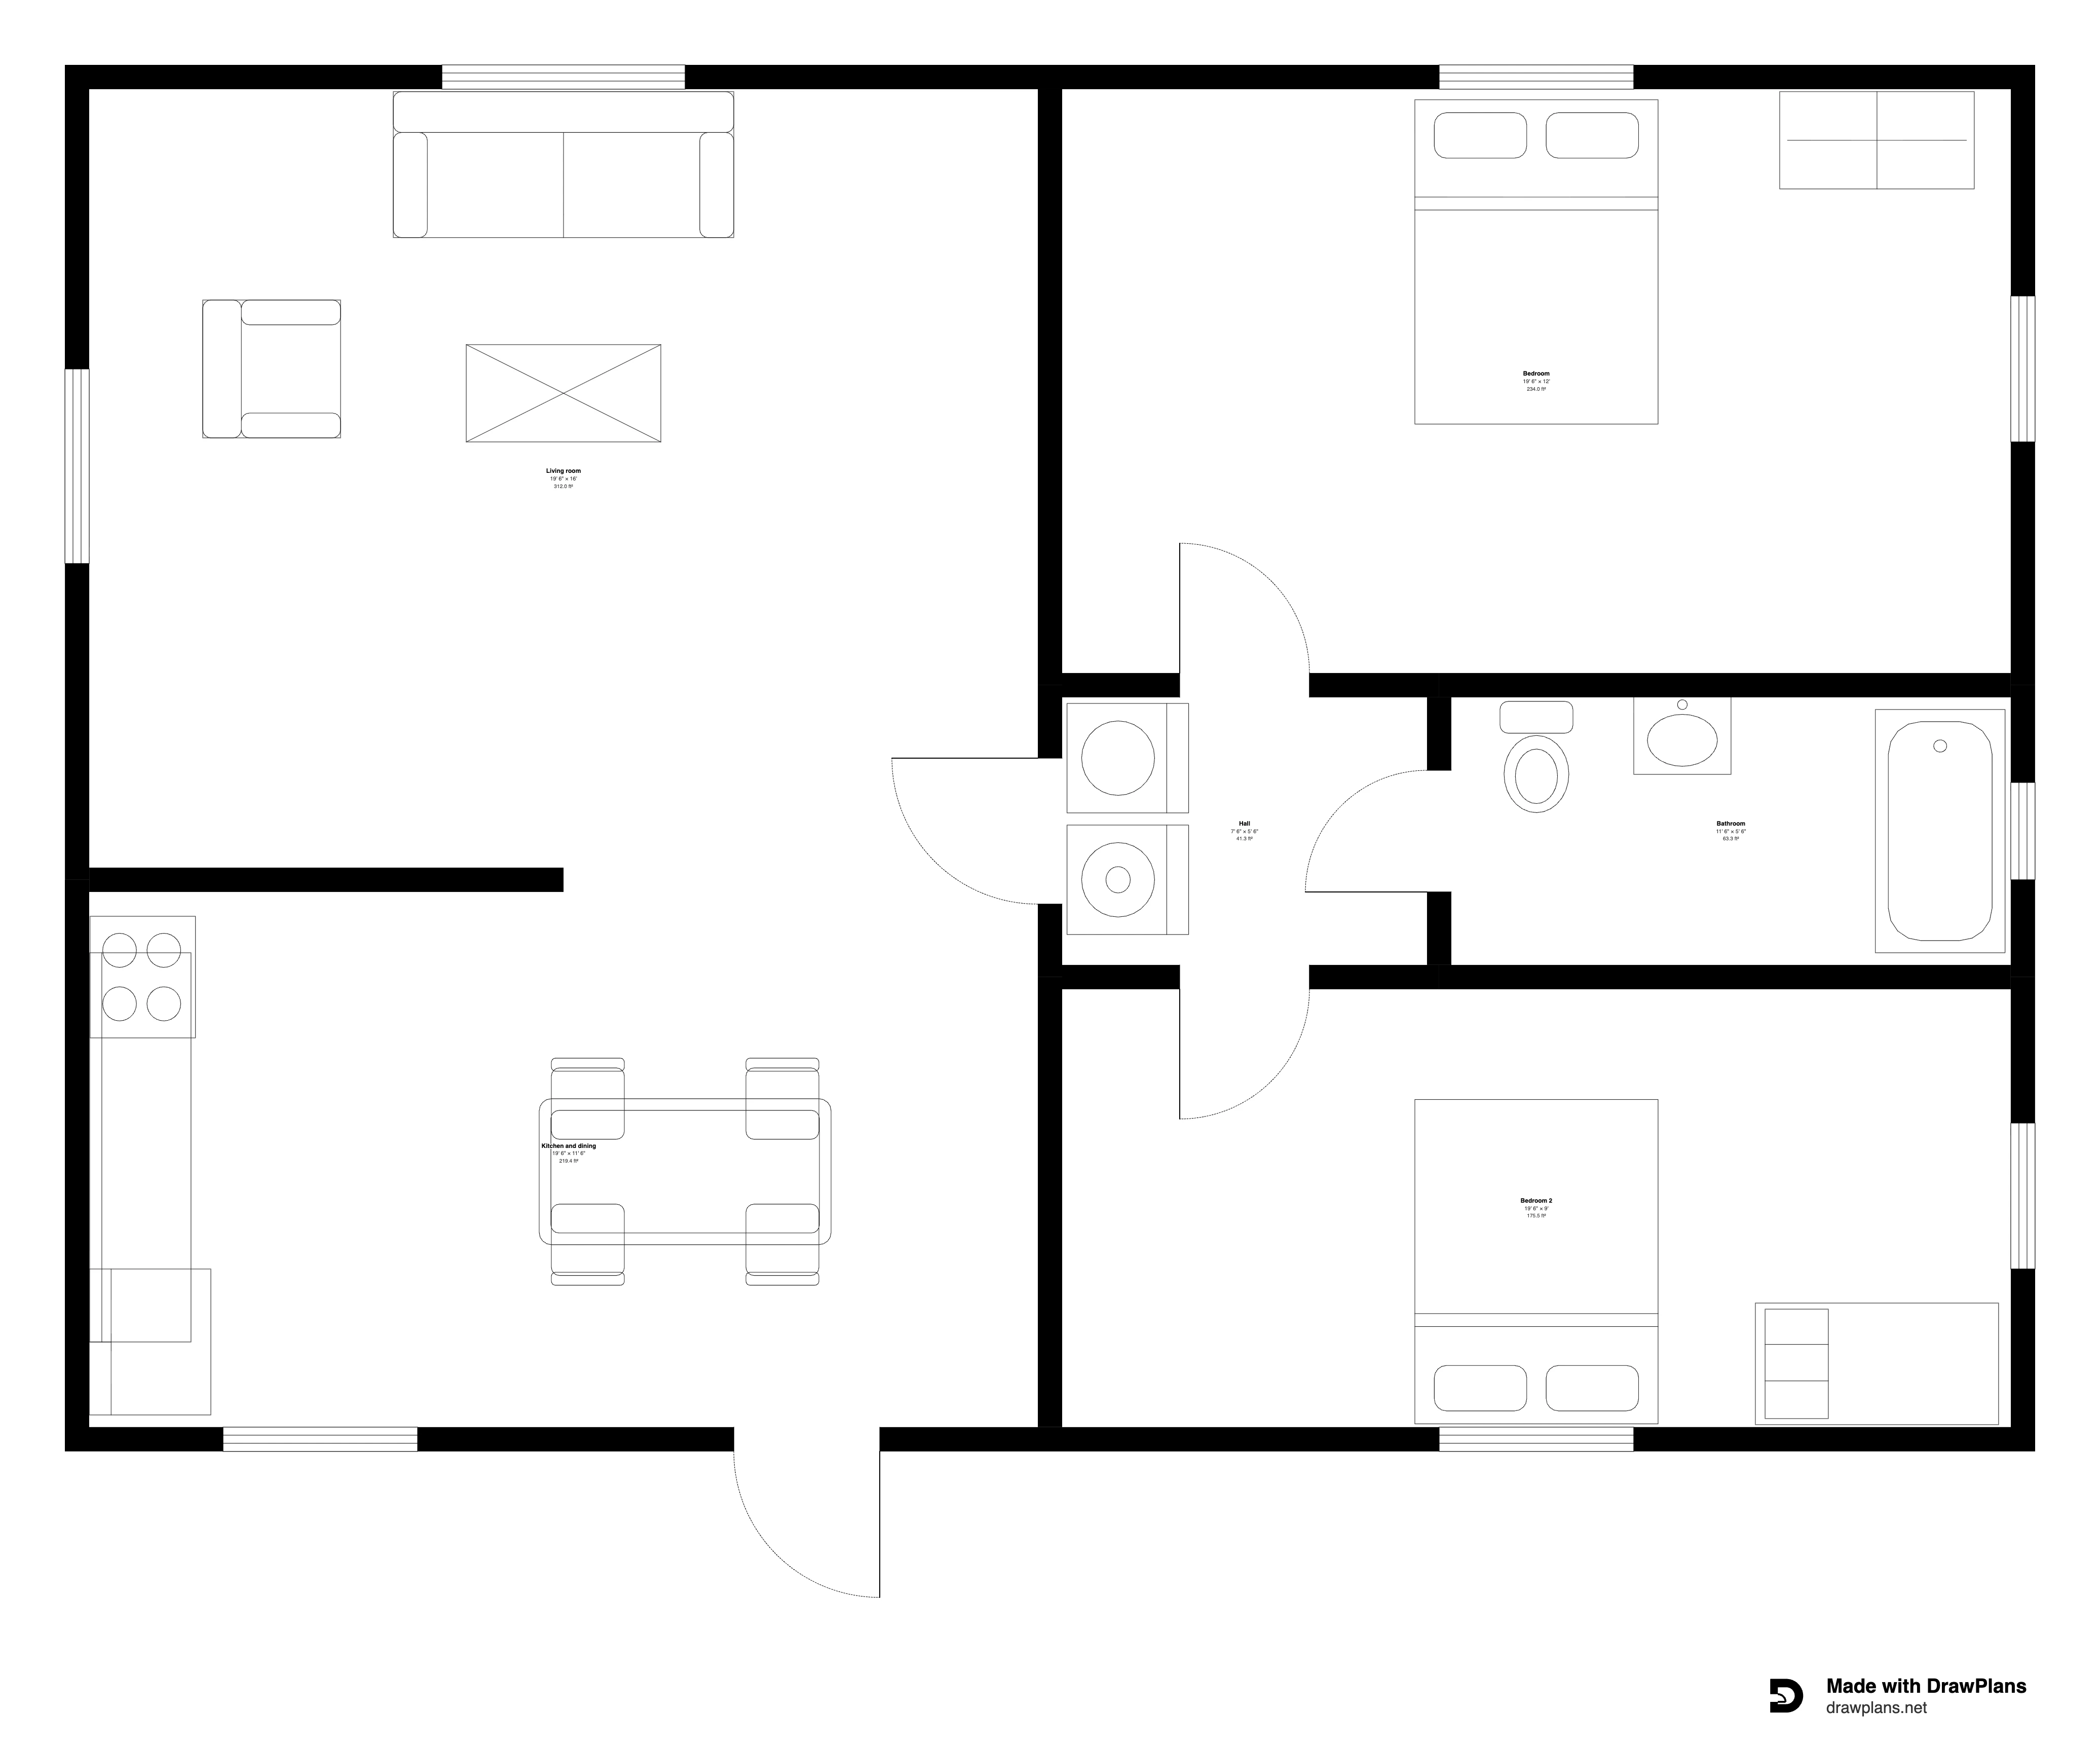
Floor plans for real estate listings
Why a listing with a floor plan gets more enquiries, what buyers want on it, how to measure a house quickly, and how to make a clean black-and-white plan with room sizes.
7 min readUpdated Oct 20, 2026
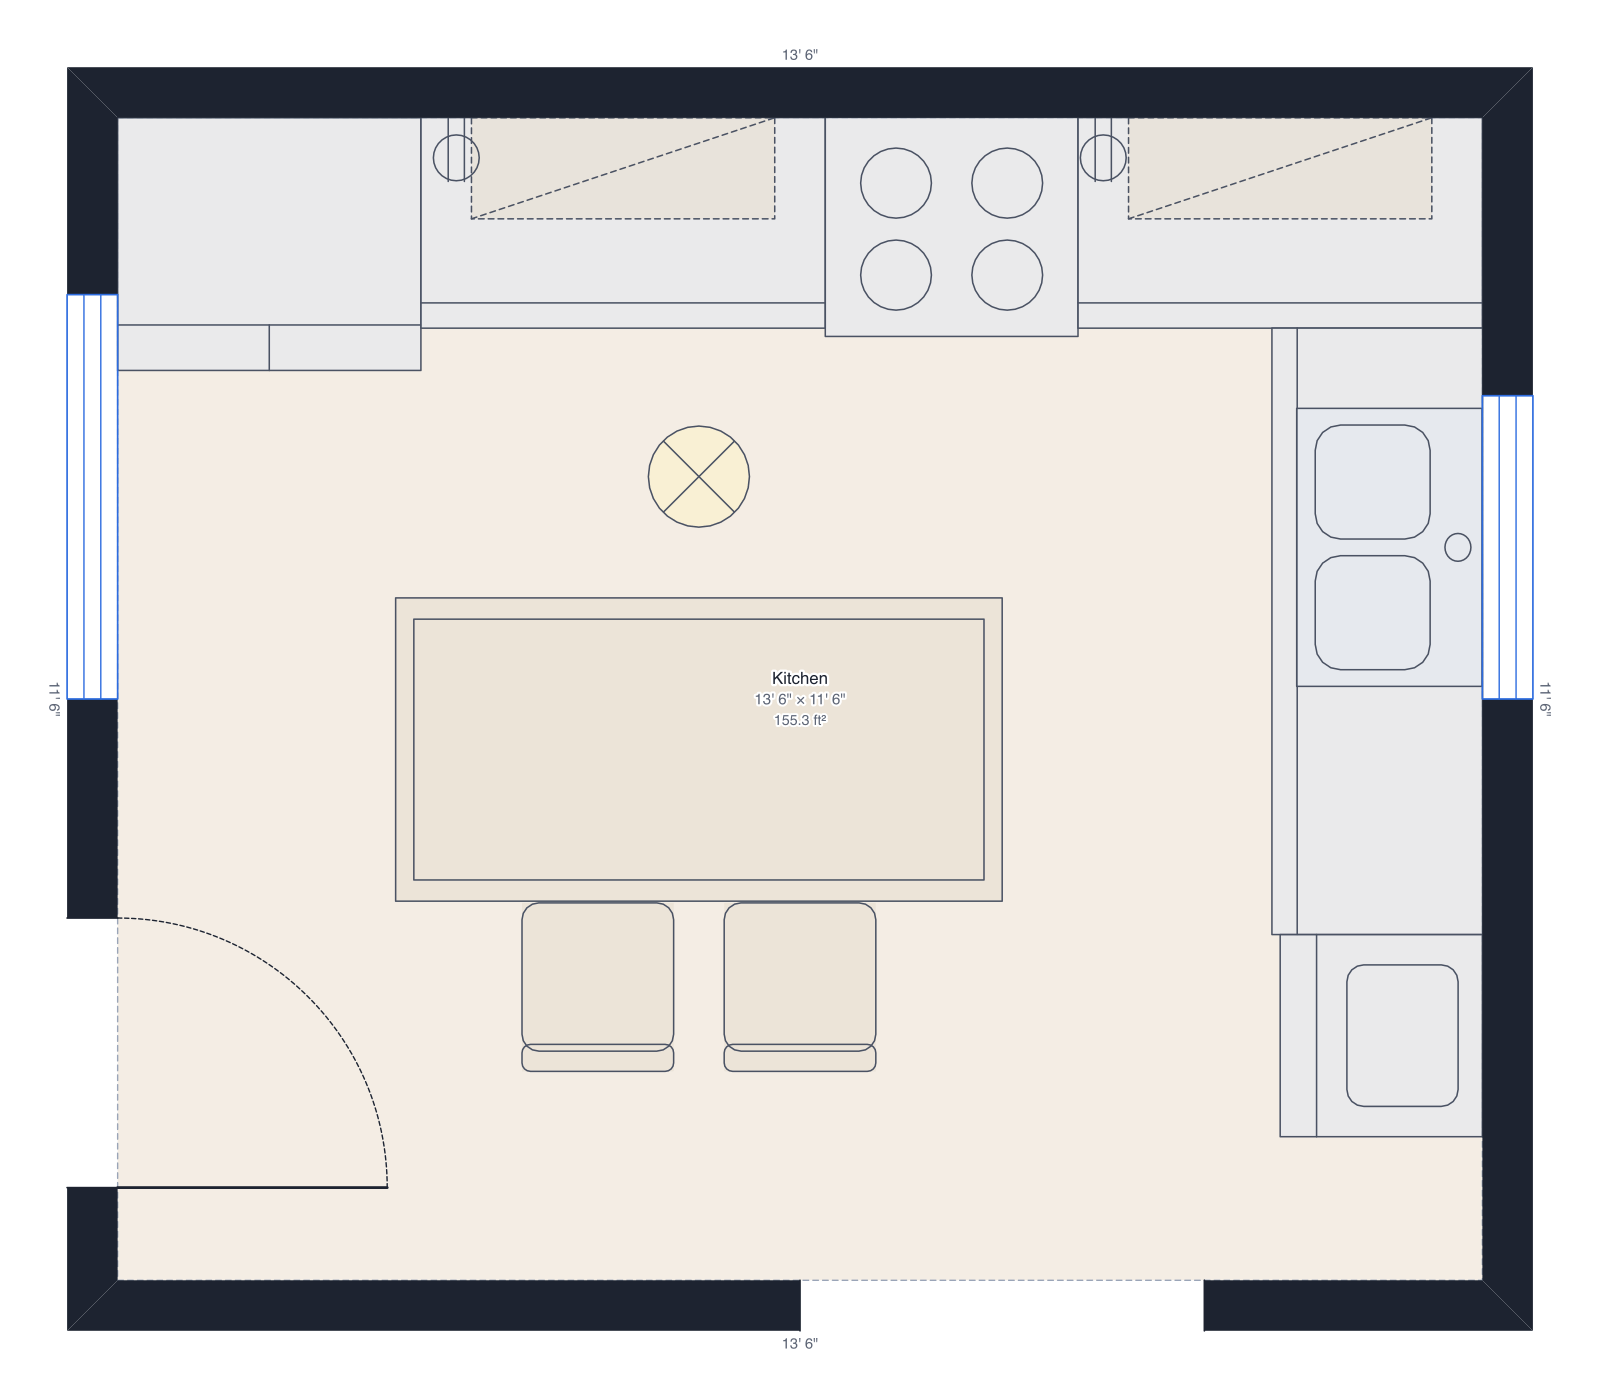
How to plan a kitchen layout
The five kitchen layouts, the work triangle, the clearances that make a kitchen comfortable (36 to 42 inches around an island), and how to draw yours to scale before you buy anything.
8 min readUpdated Oct 20, 2026
Export a floor plan to DXF for AutoCAD and other CAD programs
How to turn a floor plan into a DXF file that opens in AutoCAD, DraftSight, LibreCAD, SketchUp and Revit, with layers, real units and nothing to redraw.
5 min readUpdated Oct 20, 2026