How to plan a kitchen layout
The five kitchen layouts, the work triangle, the clearances that make a kitchen comfortable (36 to 42 inches around an island), and how to draw yours to scale before you buy anything.
8 min read · Updated October 20, 2026
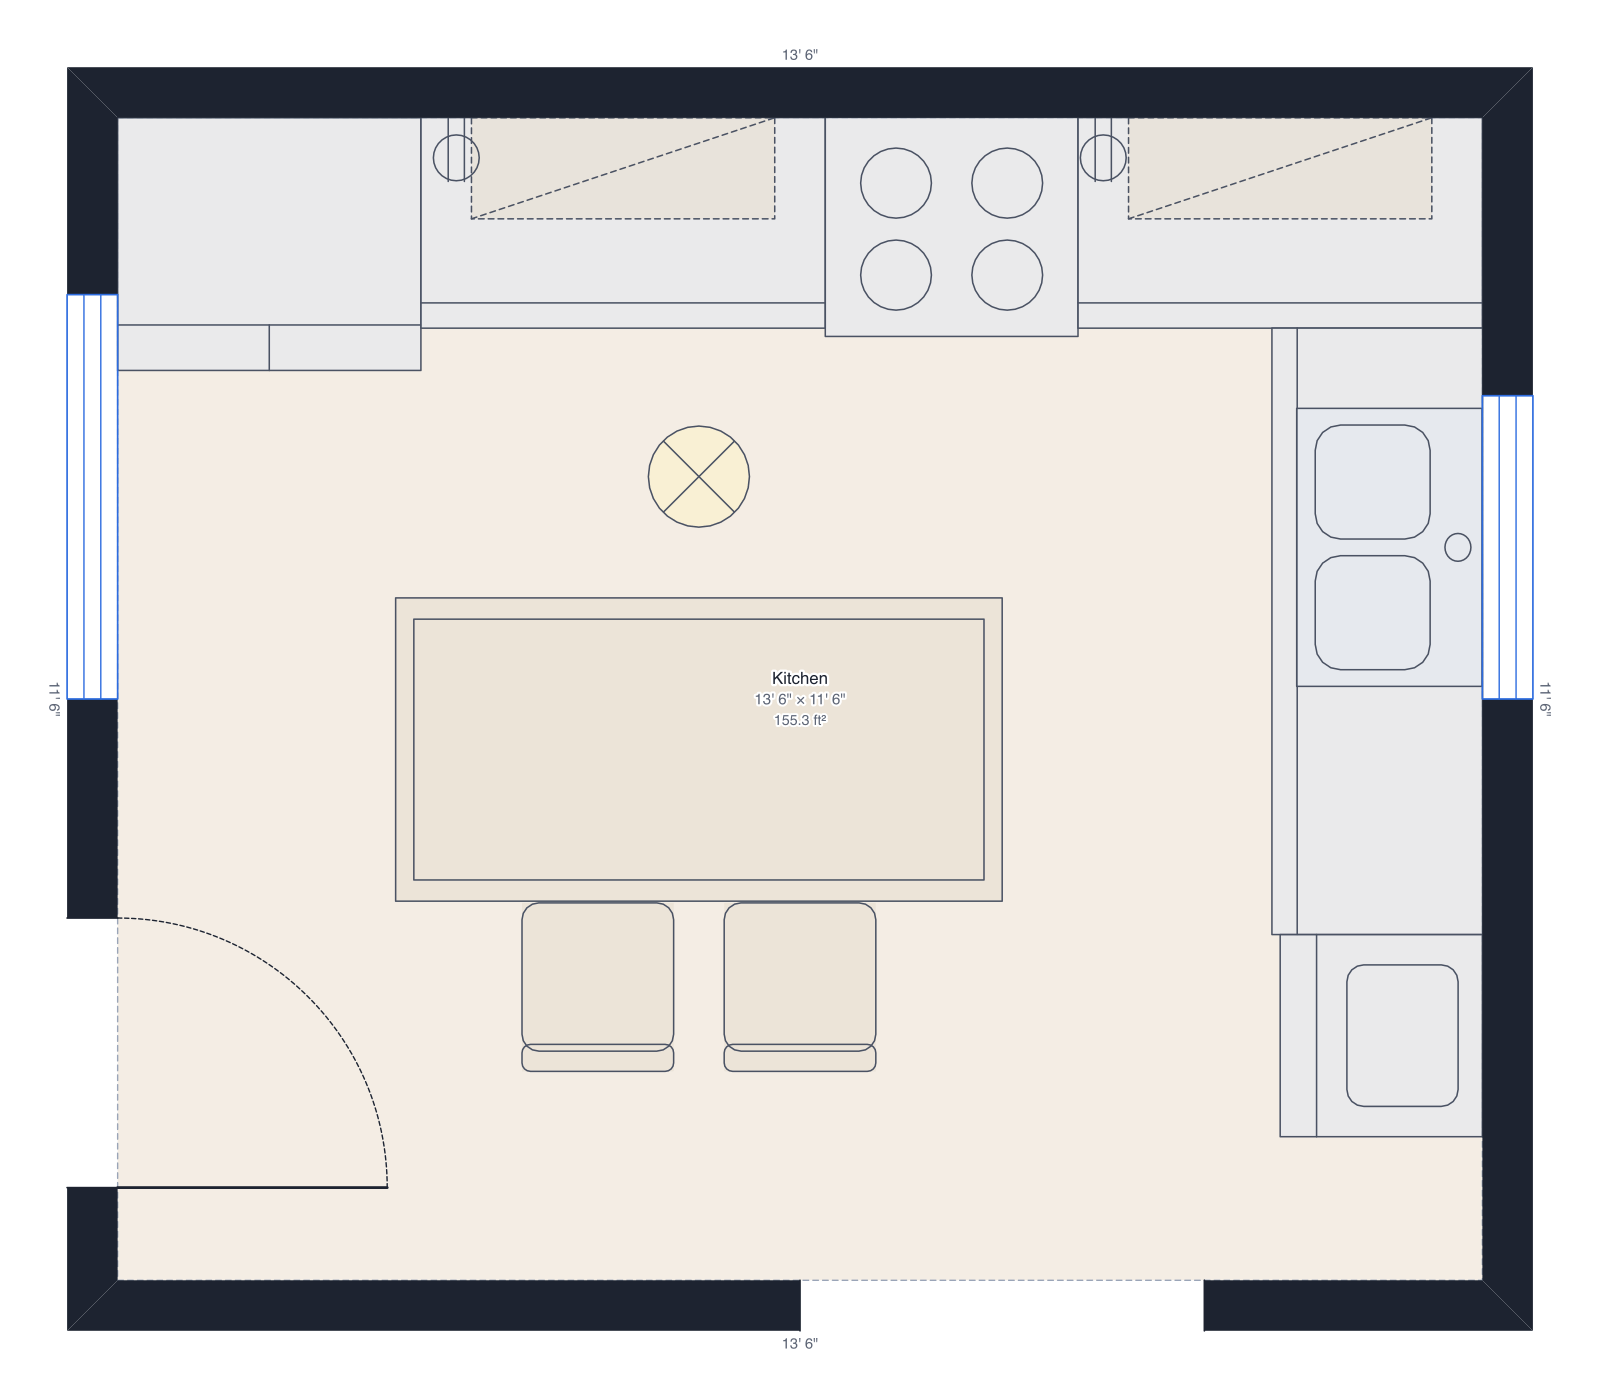
A kitchen is the room where an inch matters: a fridge door that hits the island, a dishwasher you can't open while someone stands at the sink, a corner cabinet nobody can reach. Drawing it to scale first costs an hour and saves the expensive mistake. Here is how to do it, in the order a kitchen designer would.
1. Measure the room and what can't move
Measure the walls, the door and window positions and sizes, the ceiling height, and the exact spot of the sink drain, the gas line and the cooker vent. Plumbing and gas can move, but that's where the cost is; a plan that keeps the sink and stove near where they are costs a fraction of one that moves them.
2. Pick a layout shape
- Galley: two parallel runs. Efficient; needs 4 to 5 feet between them.
- L: two walls meeting in a corner. The most common shape; leaves room for a table.
- U: three walls. The most counter space; needs at least 8 feet across.
- Single wall: everything on one run. Small apartments and studios.
- With an island: any of the above plus a block in the middle. Needs a room at least 10 feet wide.
3. Place the sink, stove and fridge
These three fix everything else. Put the sink under the window where there is one, the fridge nearest the door so groceries go straight in, and the stove between them with counter on both sides. Drawn as a triangle, each side should be 4 to 9 feet. Shorter and you bump into yourself; longer and you walk for every pot.
4. Check the clearances
These are the numbers that decide whether the kitchen is pleasant or a daily annoyance:
- 36" walkway where one person passes; 42" where two people cook; 48" between an island and a run of appliances.
- Every door open on the plan: fridge, oven, dishwasher. Nothing should hit the island or another door.
- Seating at an island: 24" of width per stool and 15" of overhang for knees.
- A dining table needs 36" behind each chair to pull out.
In DrawPlans, drag the island and read the distance to the counters; furniture is at real size, so a 36-inch gap on the plan is 36 inches in the kitchen.
5. Add counters, cabinets and lighting
Counter space is what runs out first: aim for 15" beside the fridge to land groceries, 18" to 24" on each side of the stove and the sink, and a 36" run somewhere for prep. Upper cabinets go on the walls without windows. Add outlets every 4 feet along the counters, a light over the sink, and a light or pendants over the island; the electrical symbols are in the library.
6. See it in 3D, then export
Switch to the 3D view and walk in at eye height. Upper cabinets that looked fine on the plan can crowd a small room; an island can block the view to the window. Fix it, then export a PDF at 1/4" = 1' with the dimensions on. That sheet is what the cabinet shop, the plumber and the contractor quote from, and it's the drawing you check deliveries against.
Draw yours in DrawPlans
Type your measurements and the plan is to scale from the first wall. Furniture at real size, a 3D view, and a PDF that prints at the scale you choose, with a scale bar. You can draw one plan and see it in 3D before paying.
Start drawingTemplates to start from
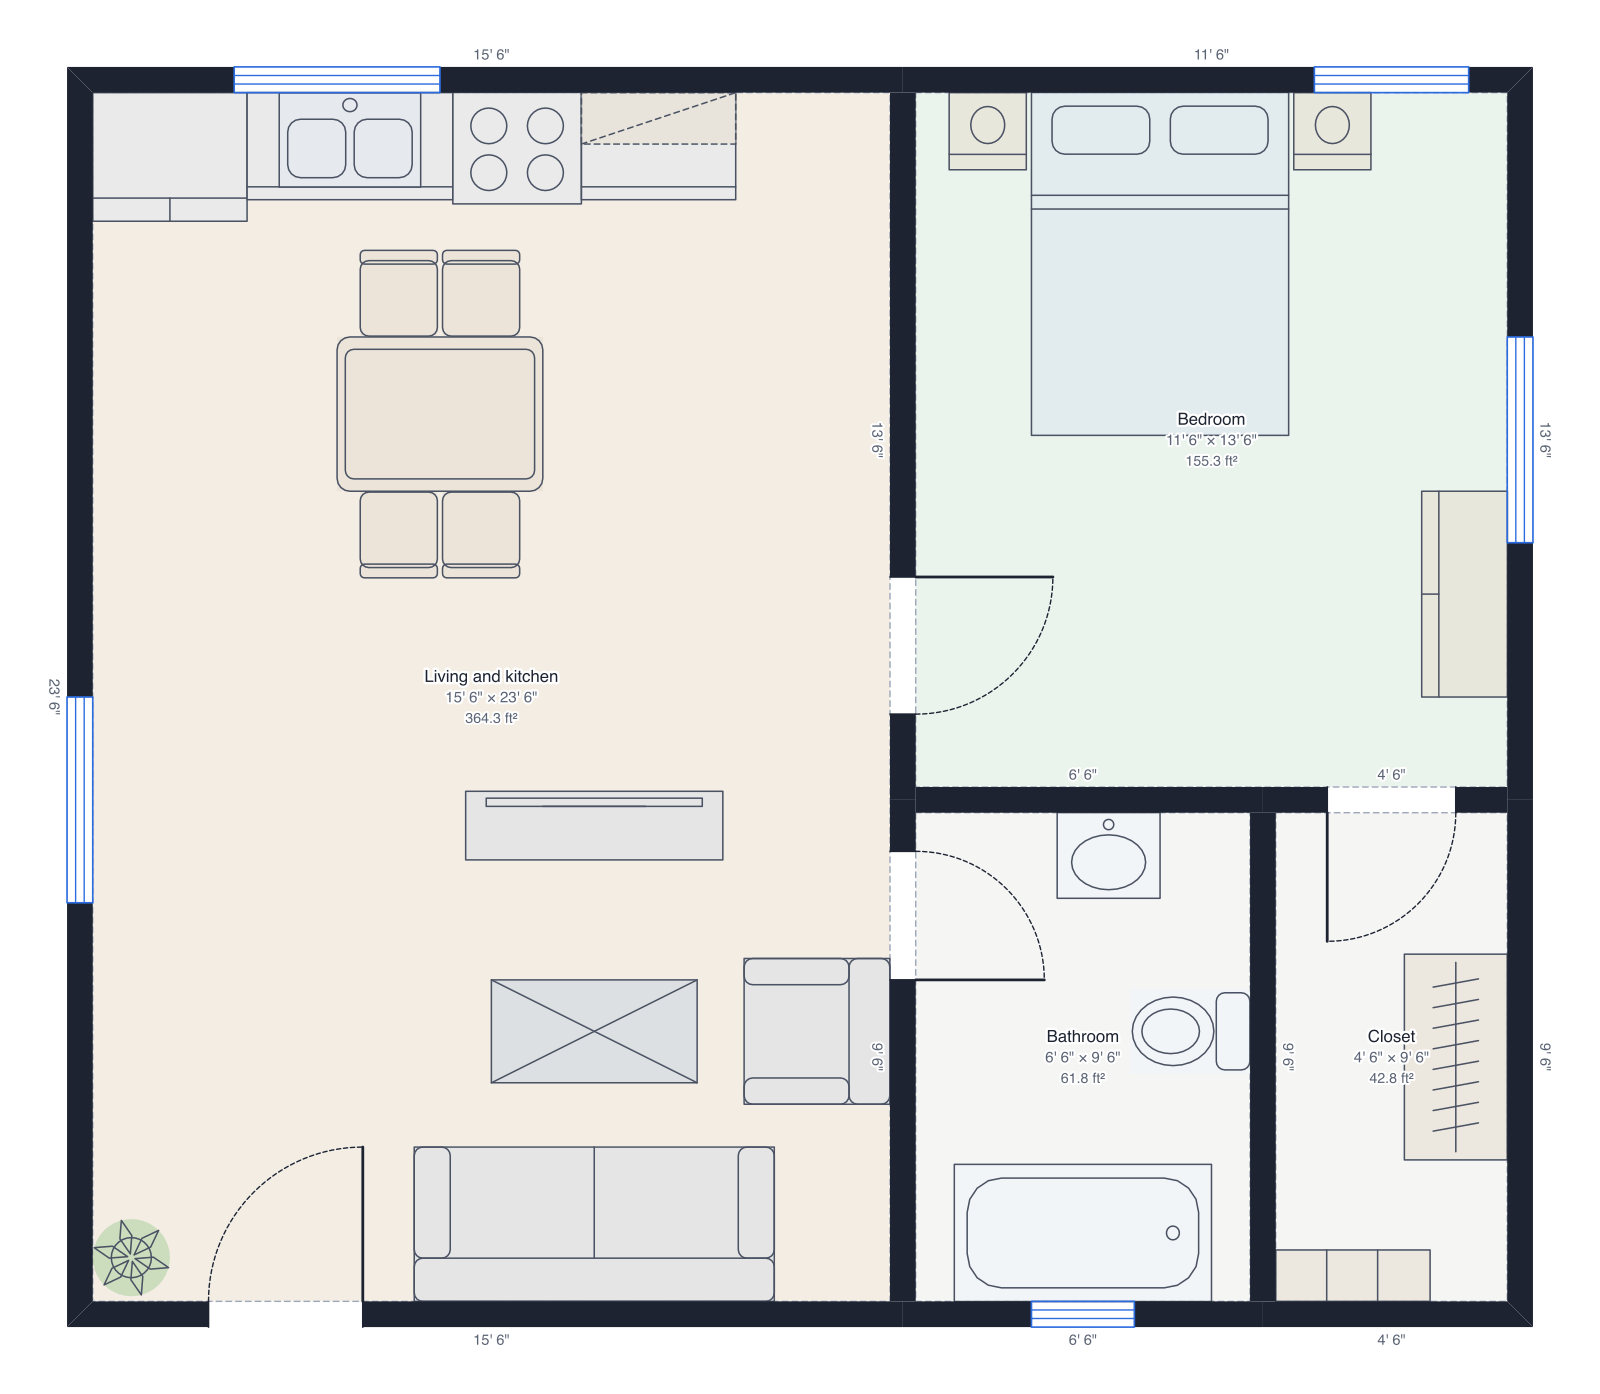
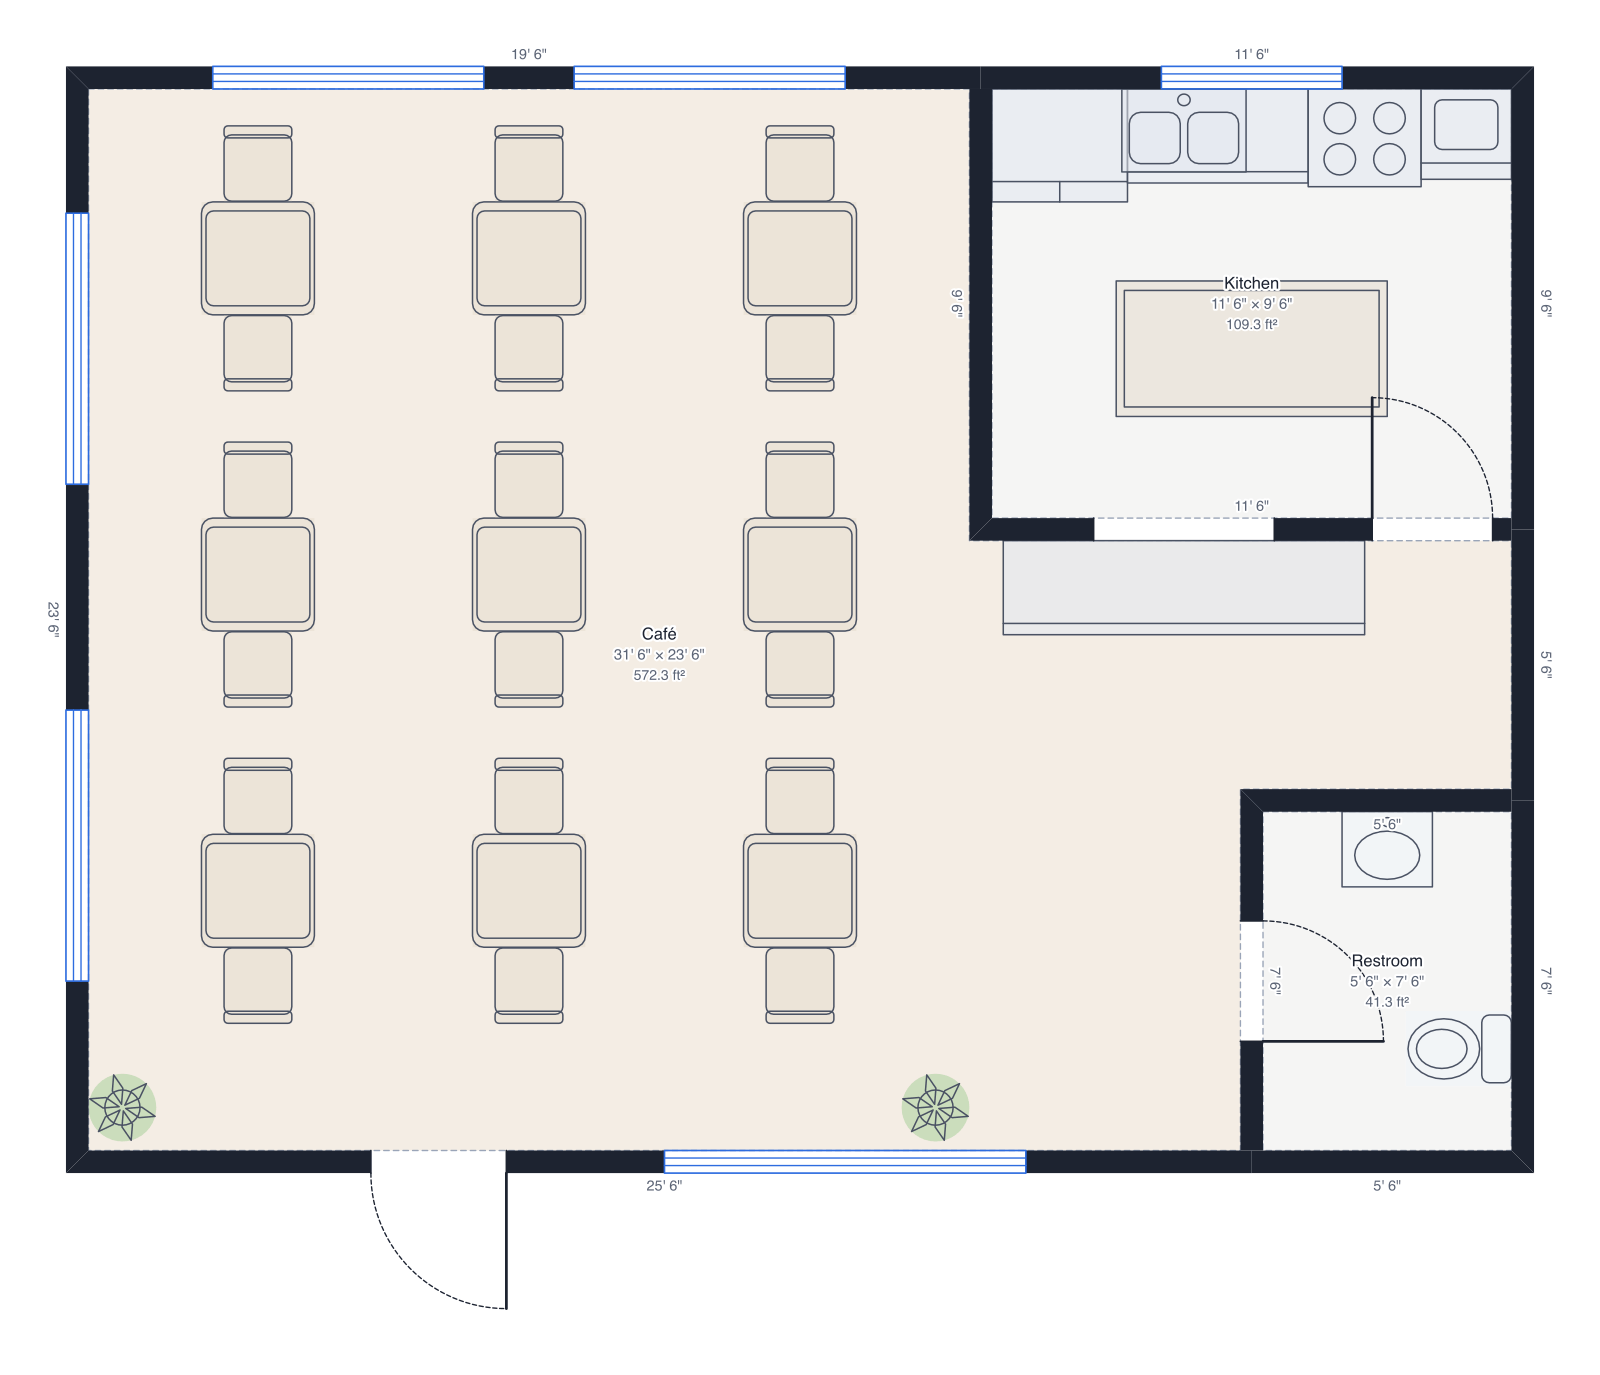
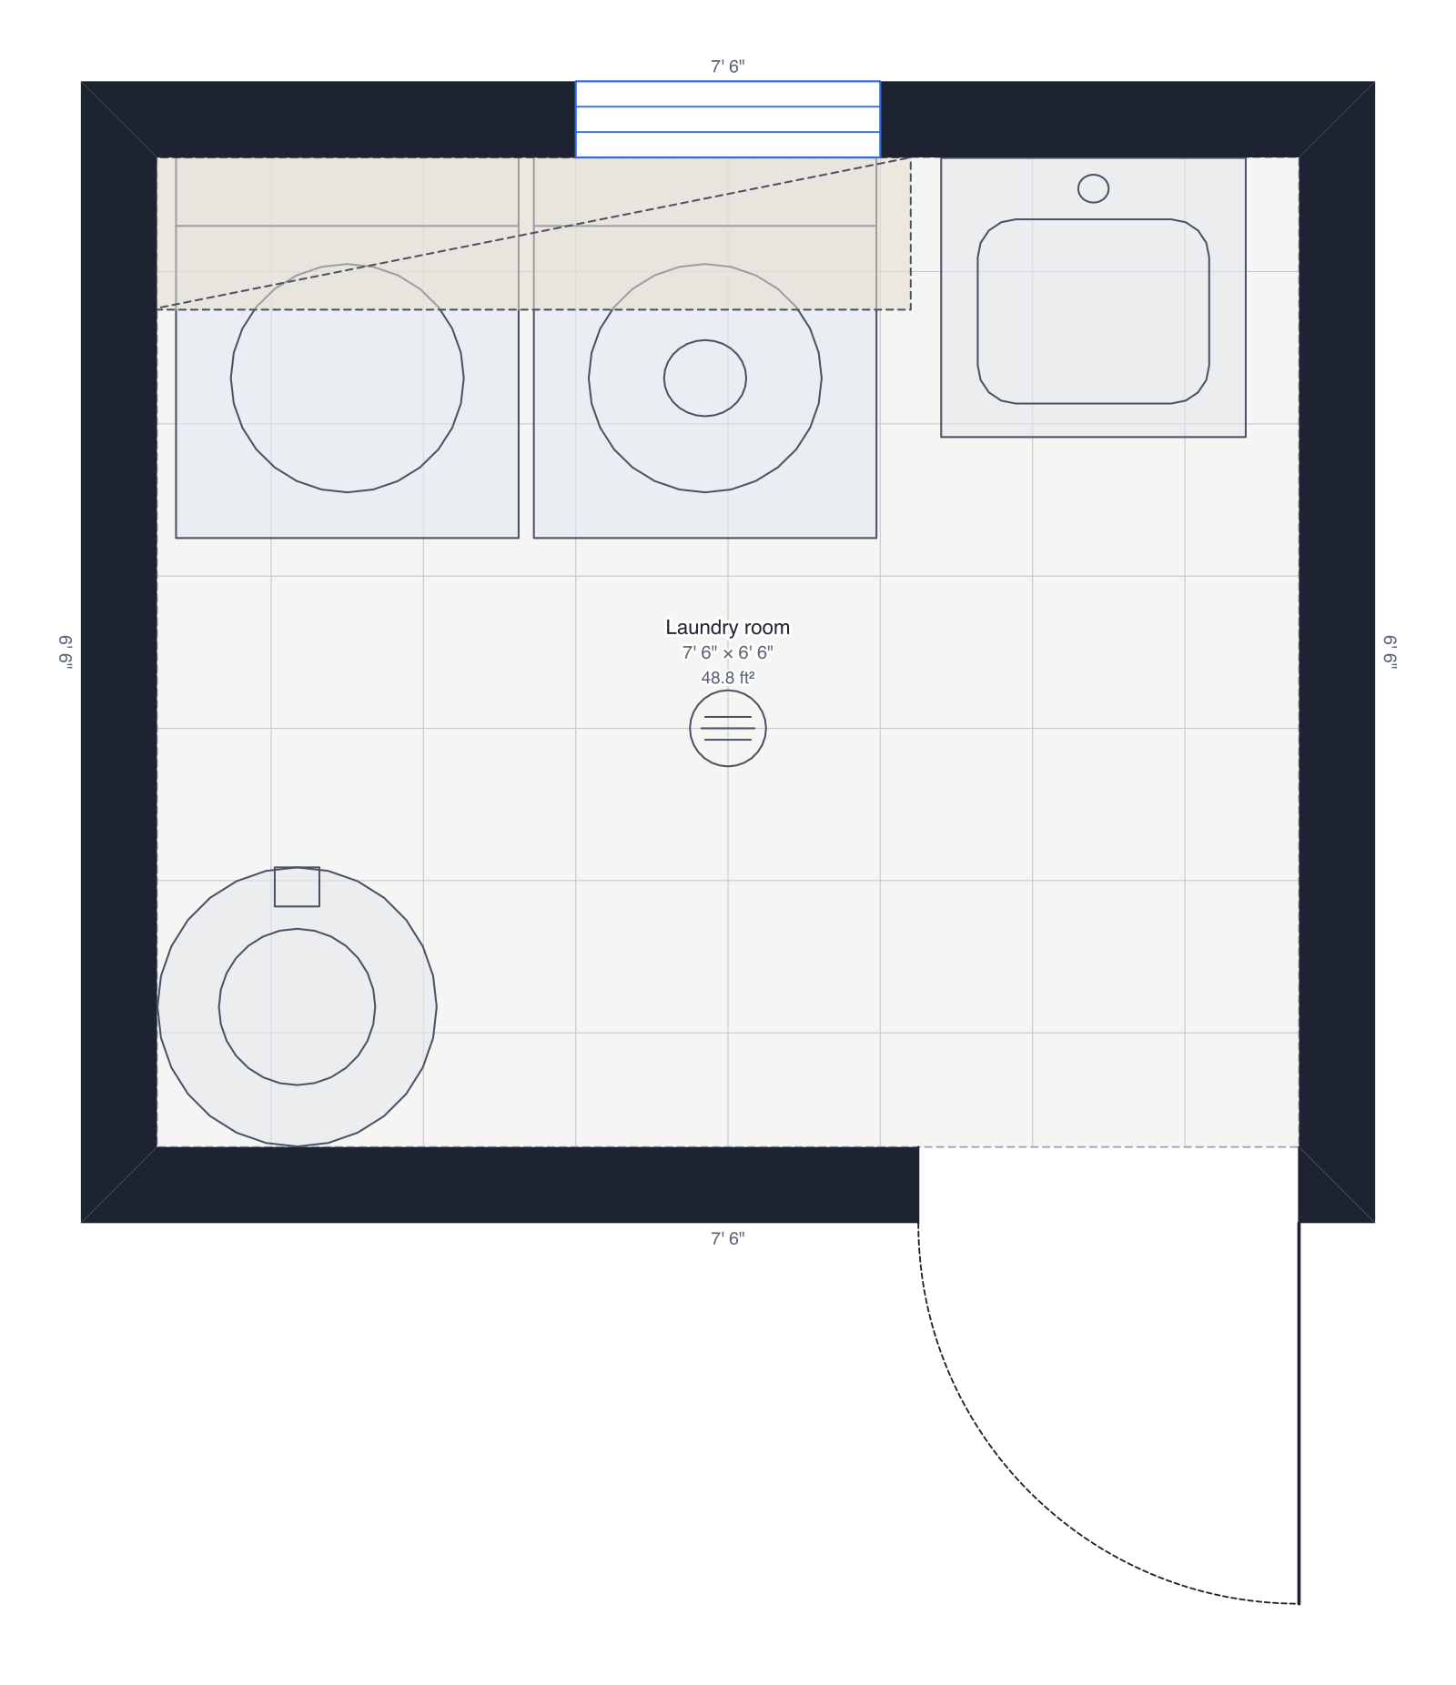
Questions people ask
- How much space do I need around a kitchen island?
- 36 inches on the sides where one person walks, 42 inches where two people cook, and 48 inches between the island and a run with a dishwasher or oven door. A 10-foot-wide room fits a 3-foot island; a 12-foot room fits a 4-foot one.
- What is the kitchen work triangle?
- The path between sink, stove and fridge. Each side should be 4 to 9 feet, the three sides together 13 to 26 feet, and nothing should cut through it. It keeps cooking to a few steps.
- How wide is a standard counter and cabinet?
- Base cabinets are 24 inches deep and 36 inches high with the counter; upper cabinets are 12 inches deep, mounted 18 inches above the counter. A kitchen island is usually 36 to 42 inches wide.
- Can I plan a kitchen in my existing room?
- Yes: start from the kitchen template, type your room's measurements and move the window and door to where they are. The appliances and cabinets in the library are drawn at standard sizes.