Floor plan templates
Start from a plan that's already drawn to scale. Every template opens in the editor, where you can move walls, change sizes, swap furniture and see it in 3D.
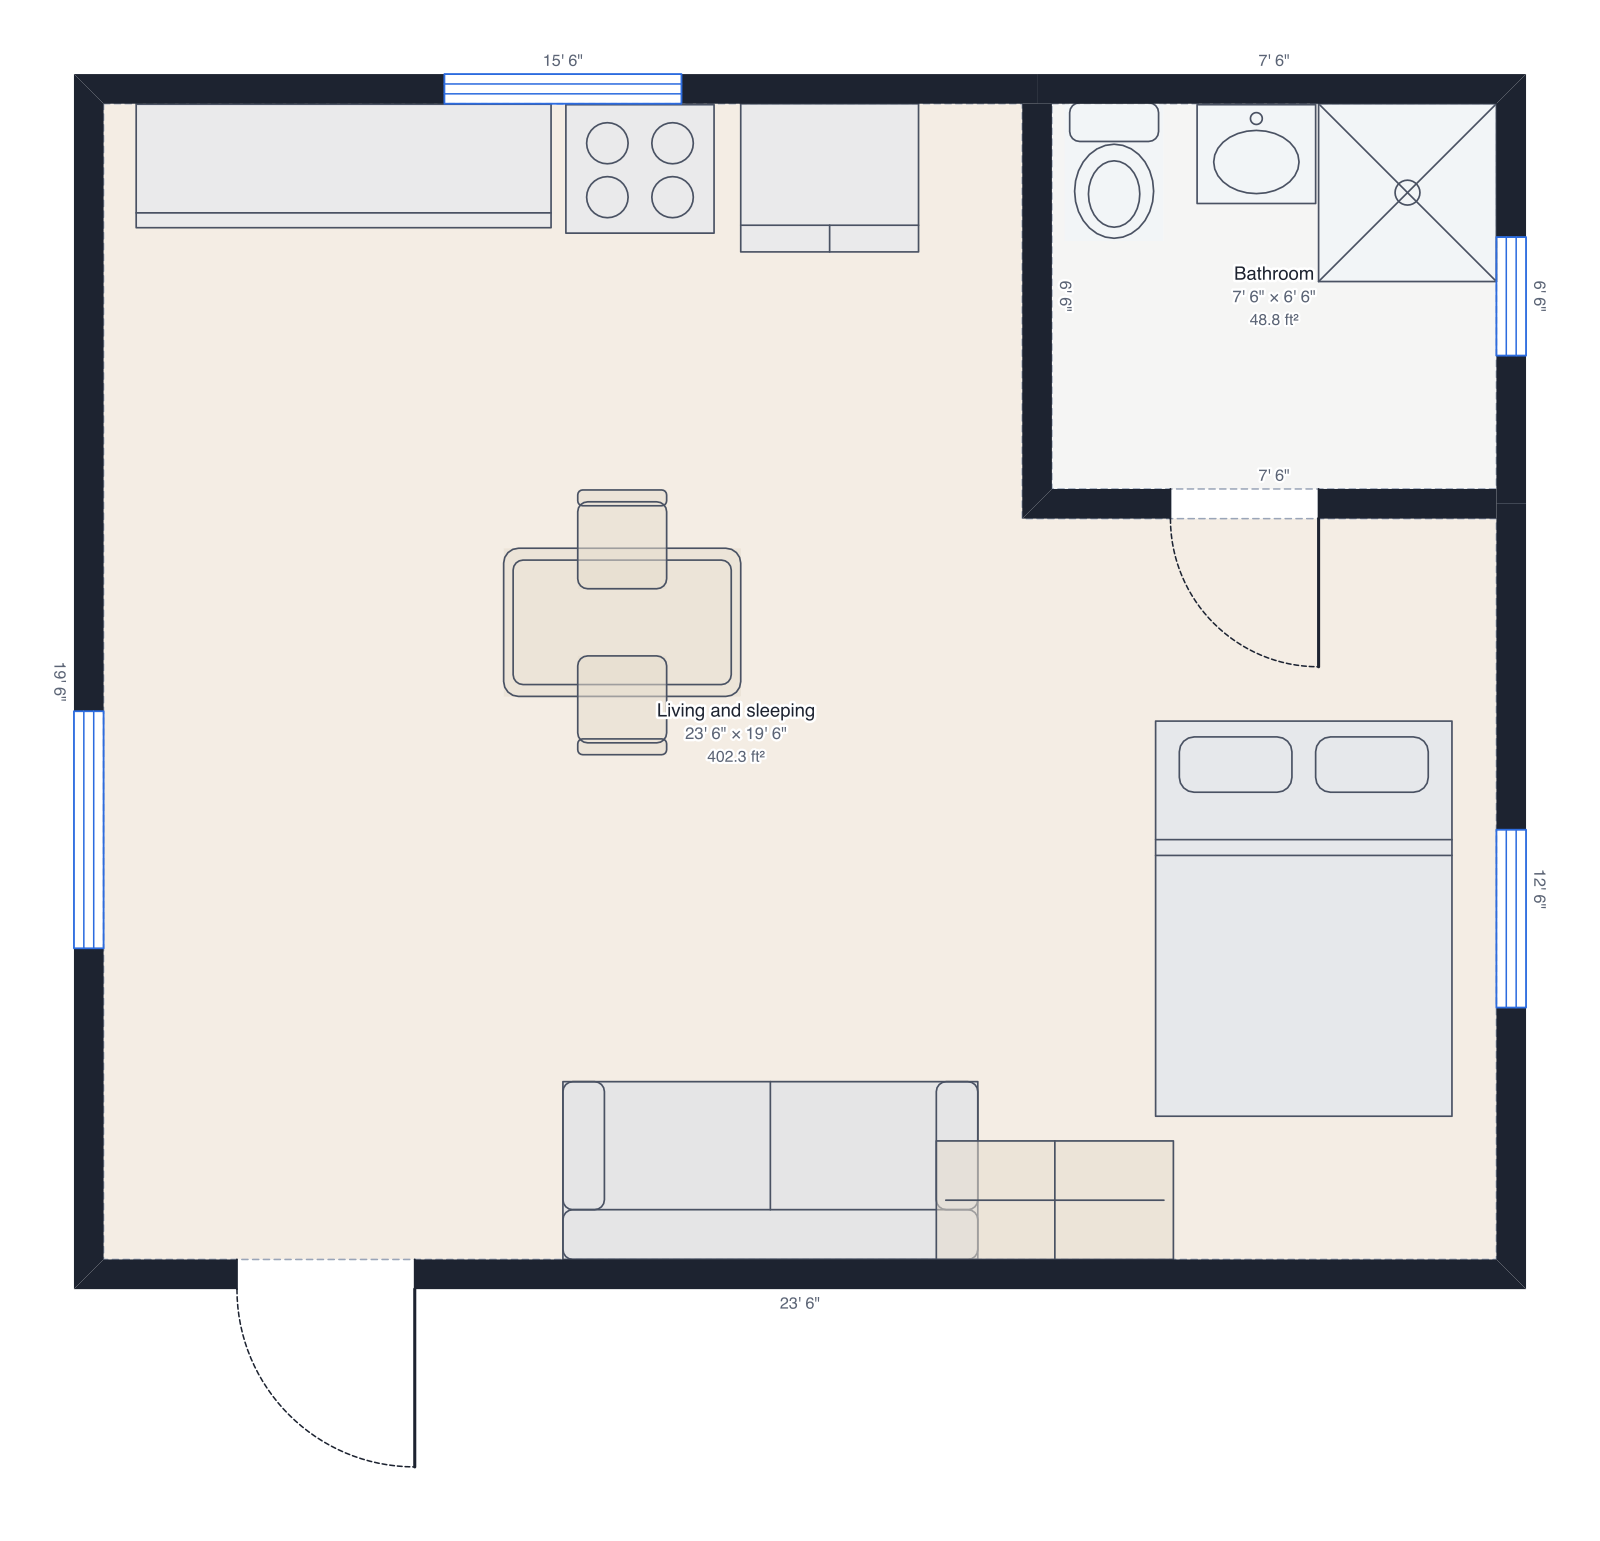
Studio apartment
24' × 20', open living and sleeping, bathroom.
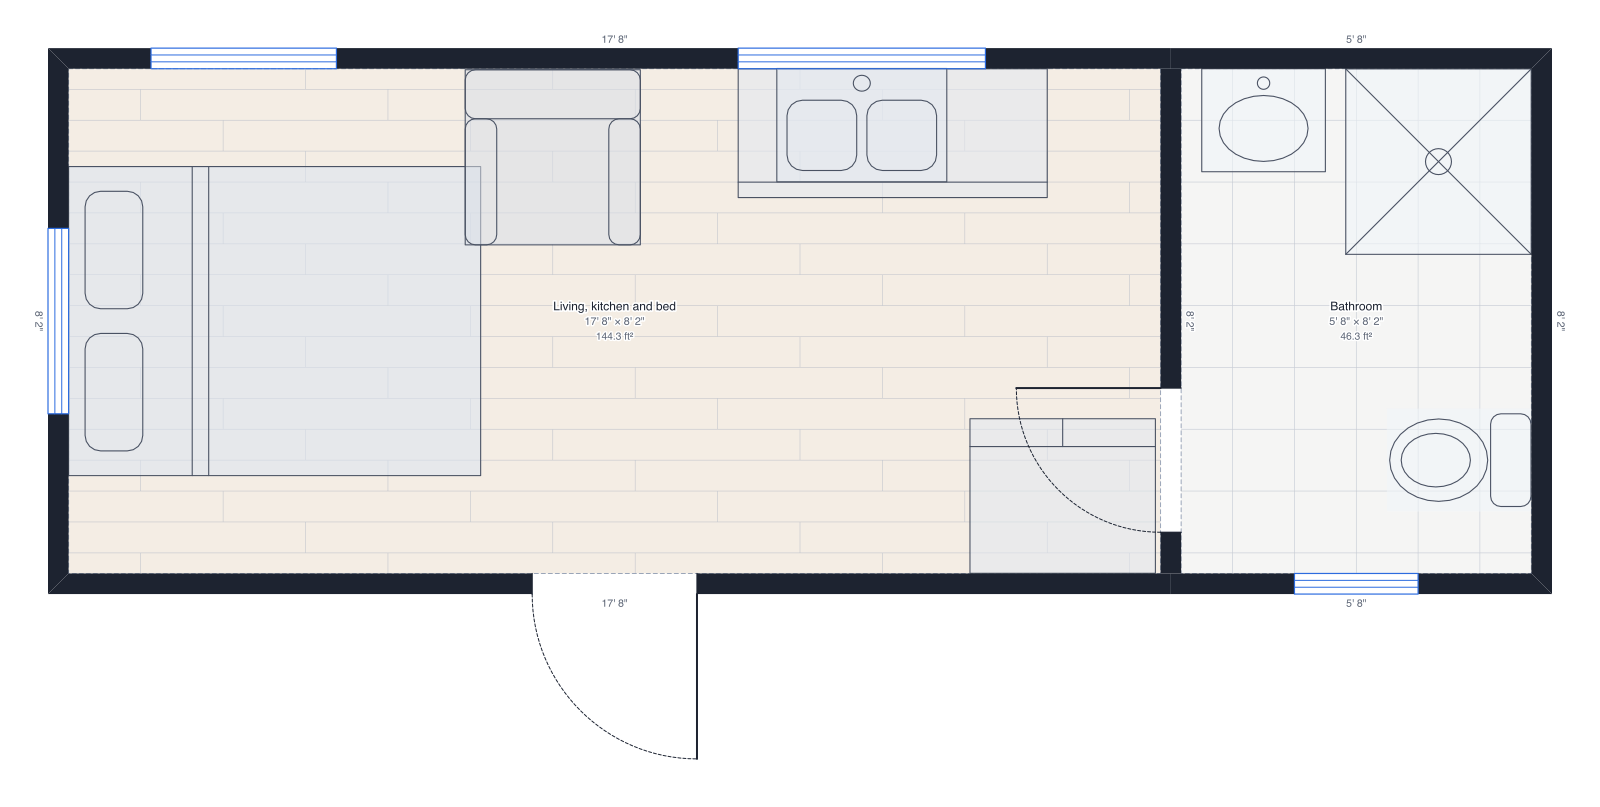
Tiny house
24' × 8' 6", bed, kitchen, living space and a bathroom.
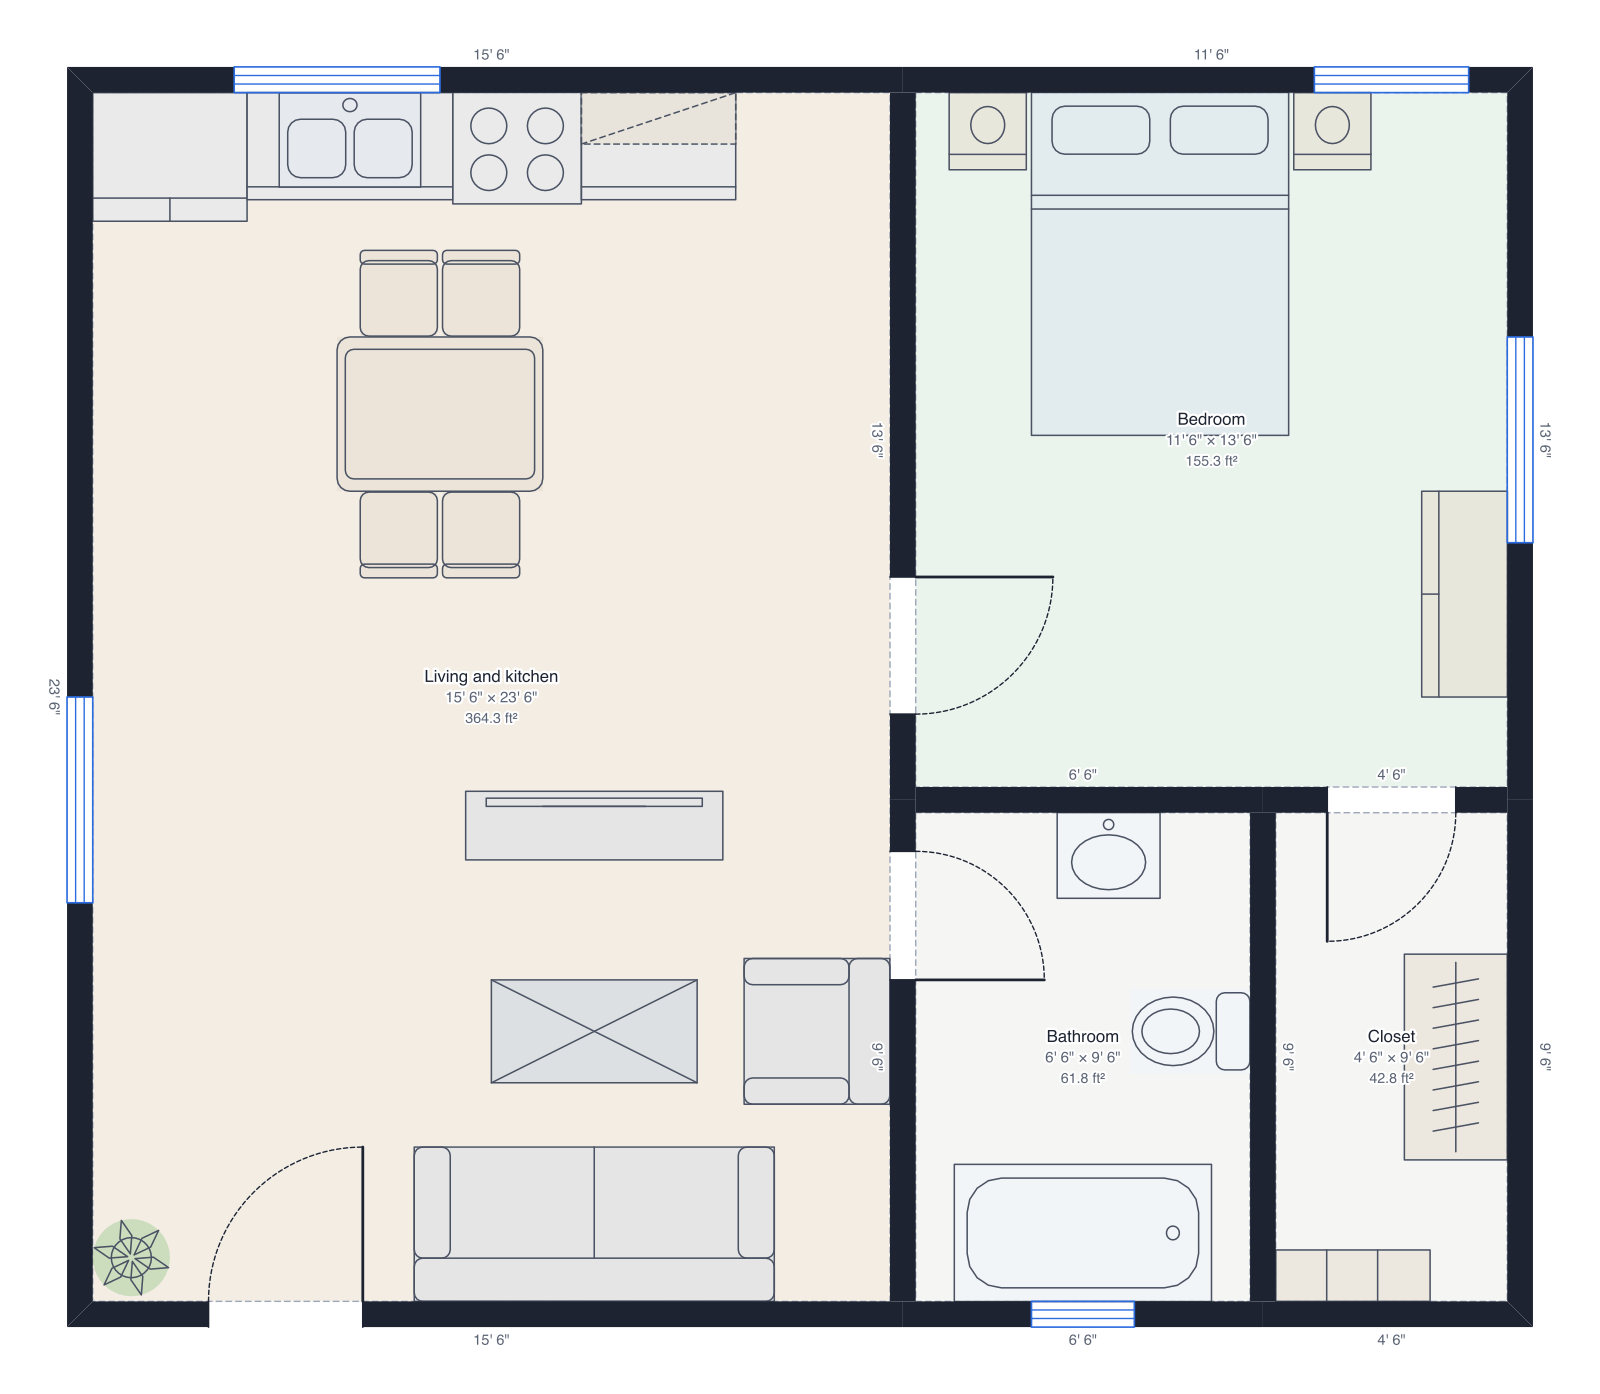
One-bedroom apartment
28' × 24', open kitchen and living room, bathroom, walk-in closet.
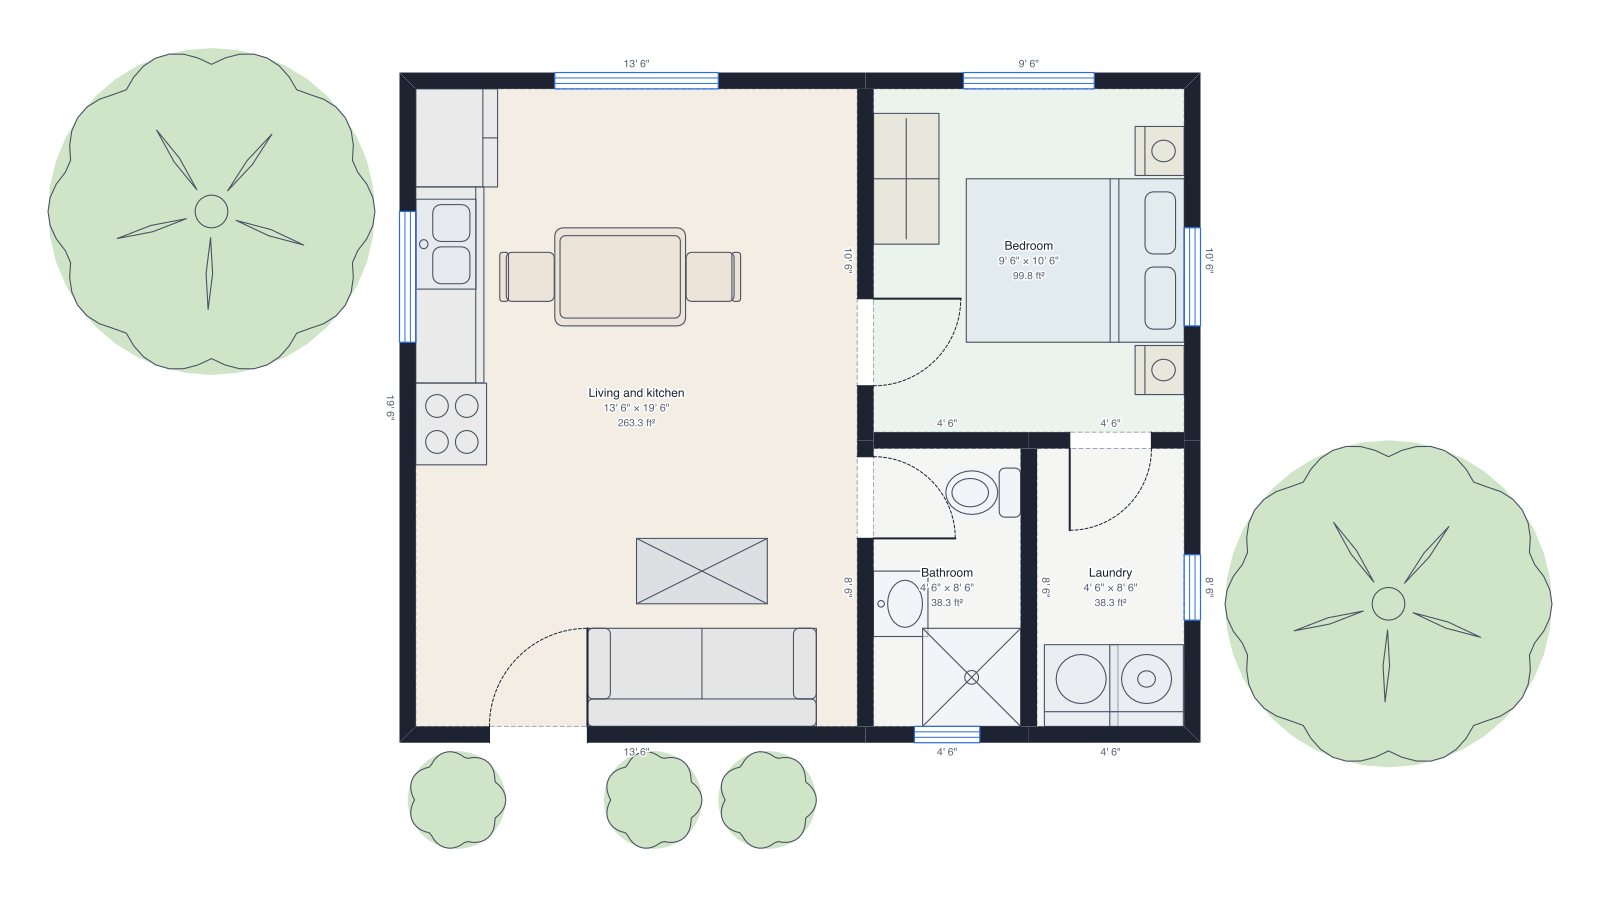
Backyard cottage (ADU)
24' × 20', one bedroom, bathroom and laundry, with a garden.
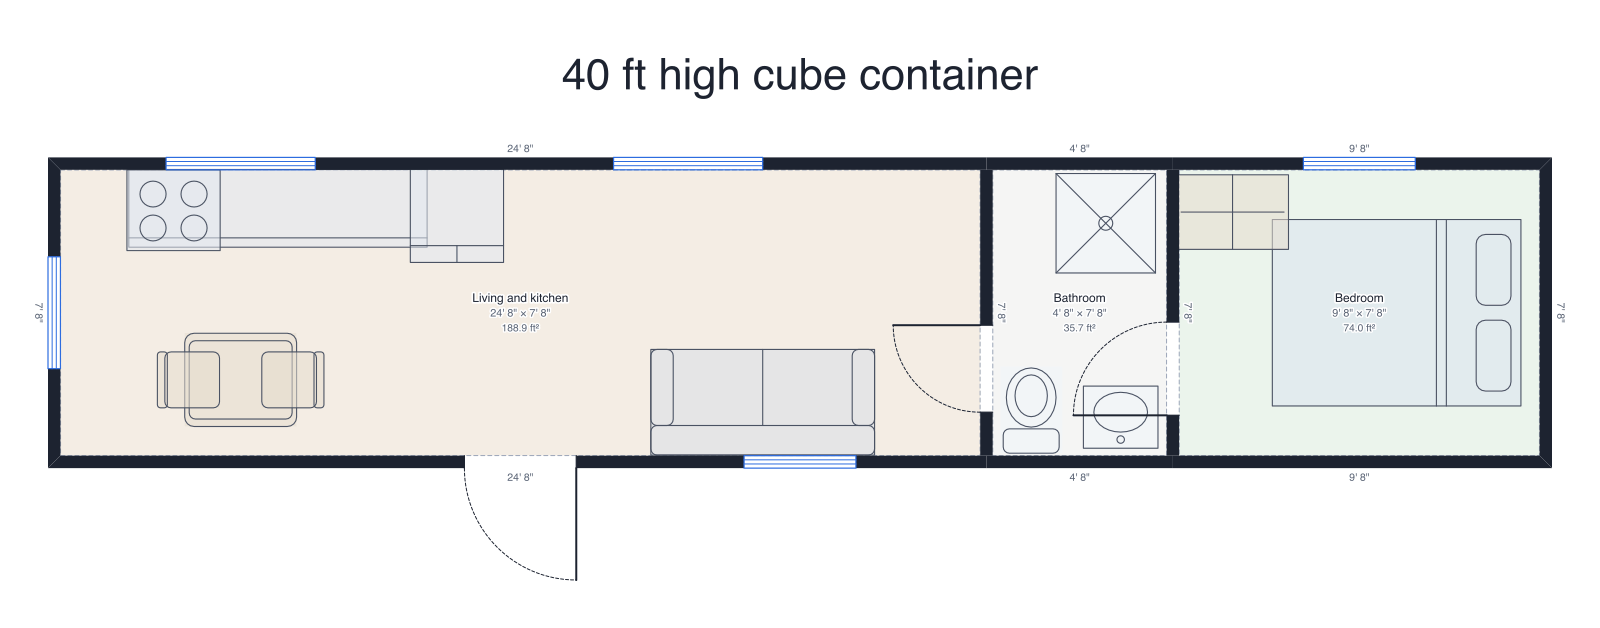
40 ft container home
One high cube container: living, bath, bedroom.
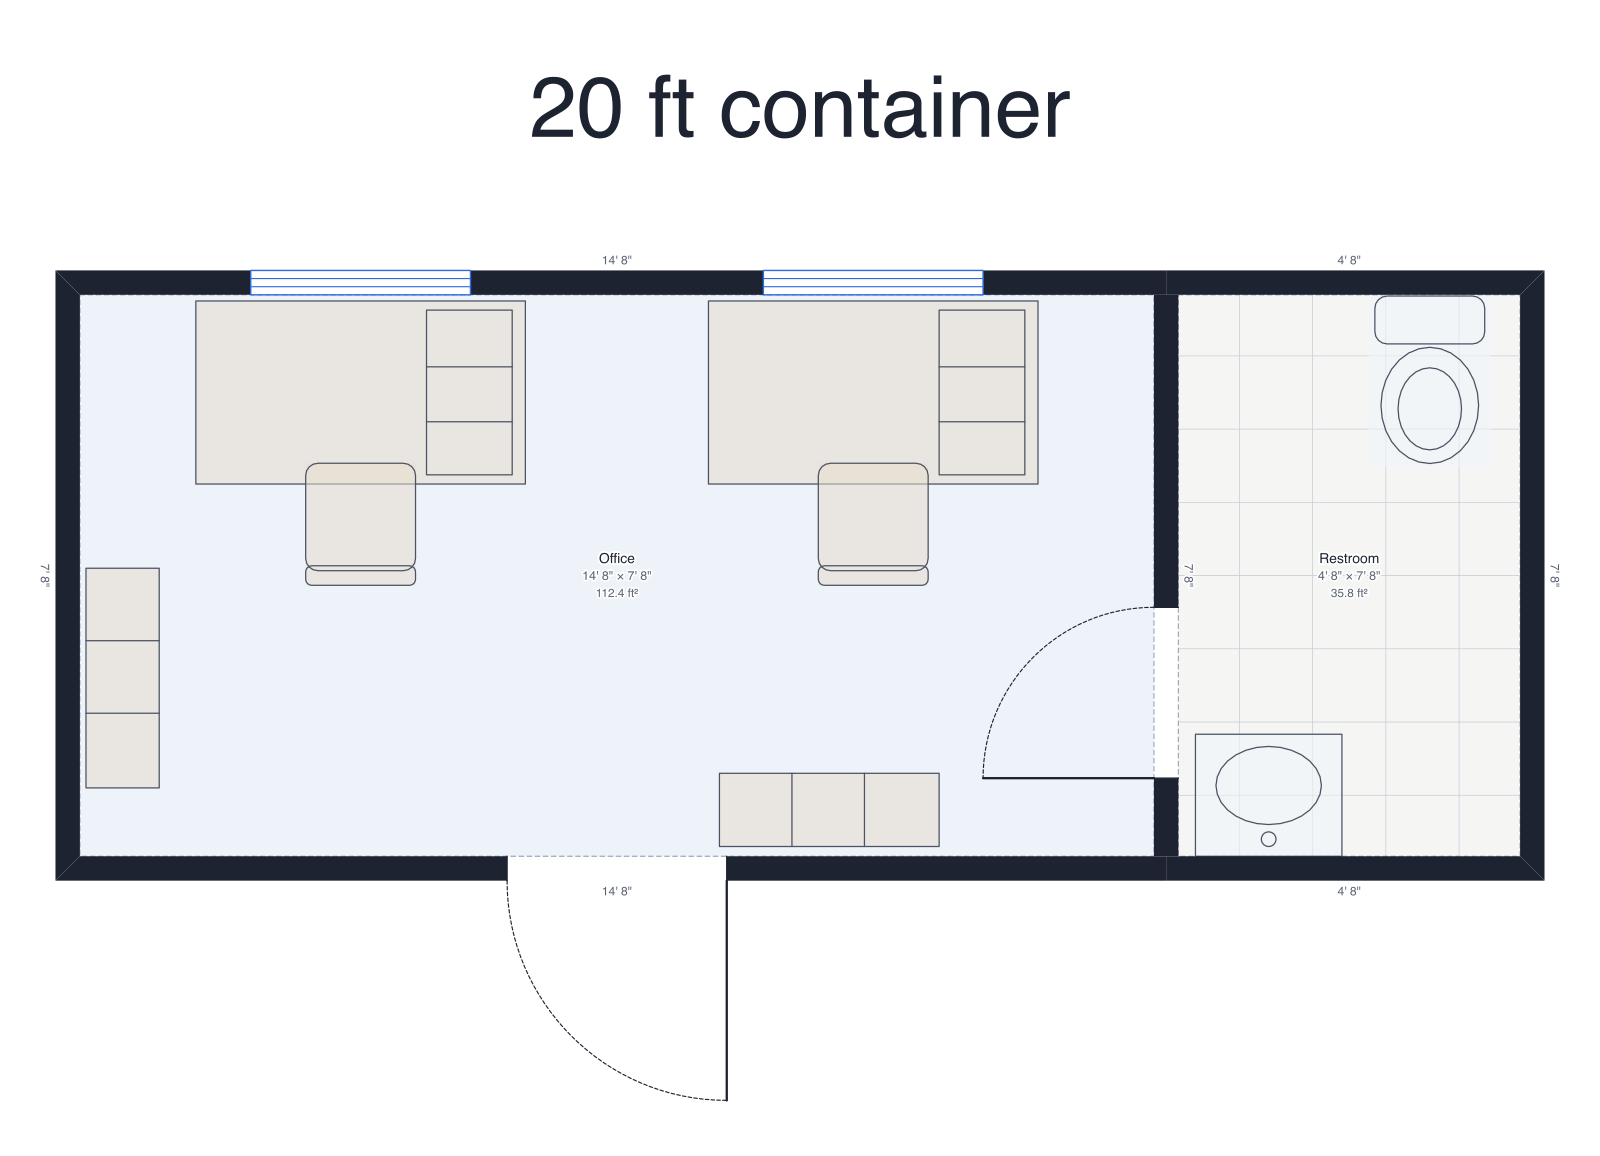
20 ft site office
One 20 ft container: two desks, file shelves and a small restroom.
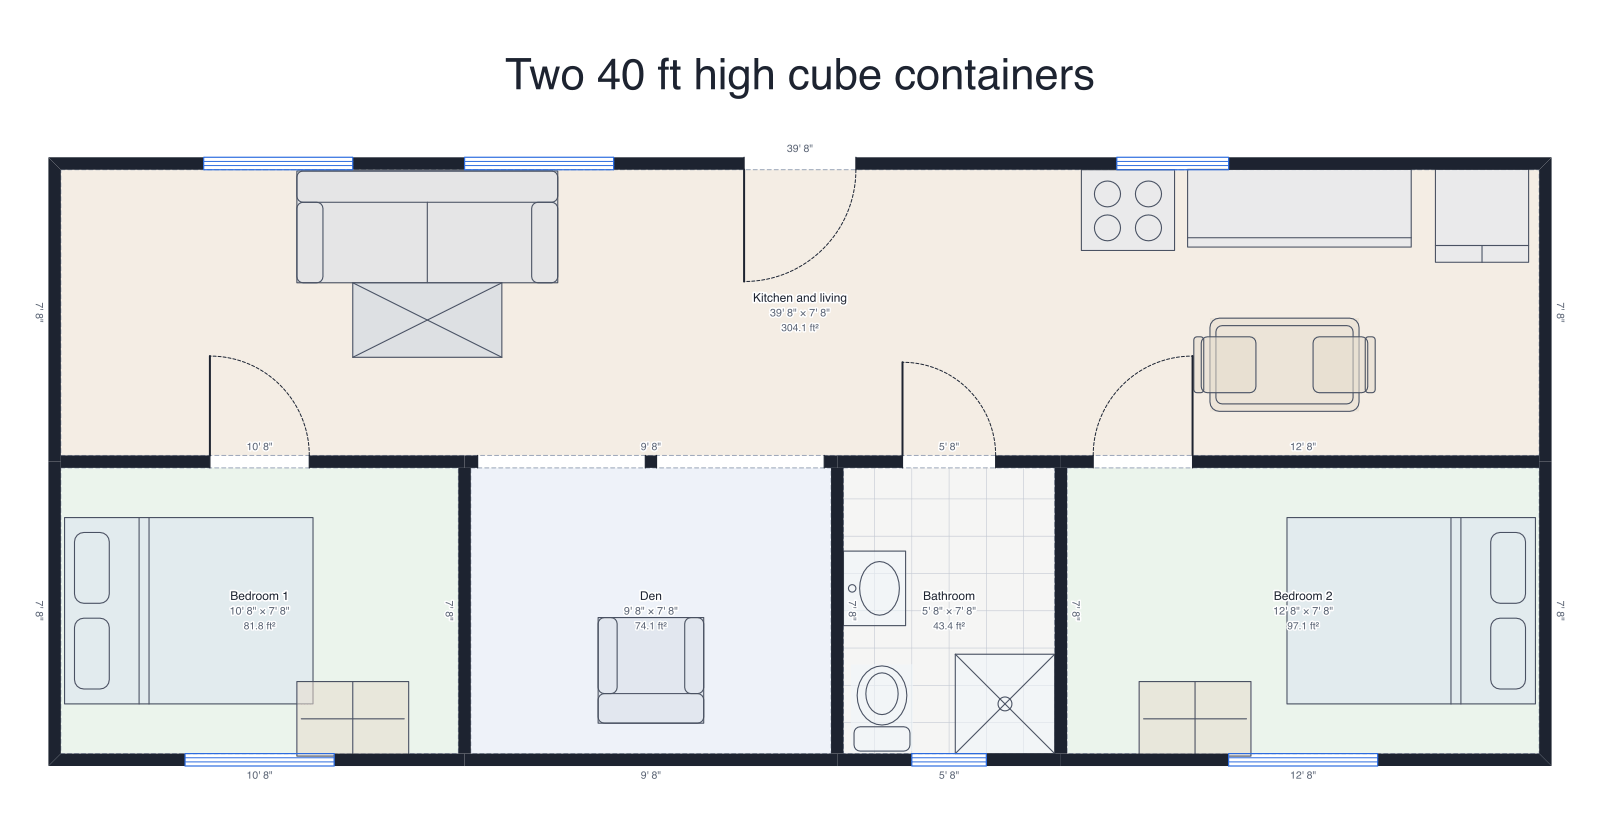
Two 40 ft container home
Two high cubes side by side, joined by wide openings: kitchen and living, two bedrooms, den, bath.
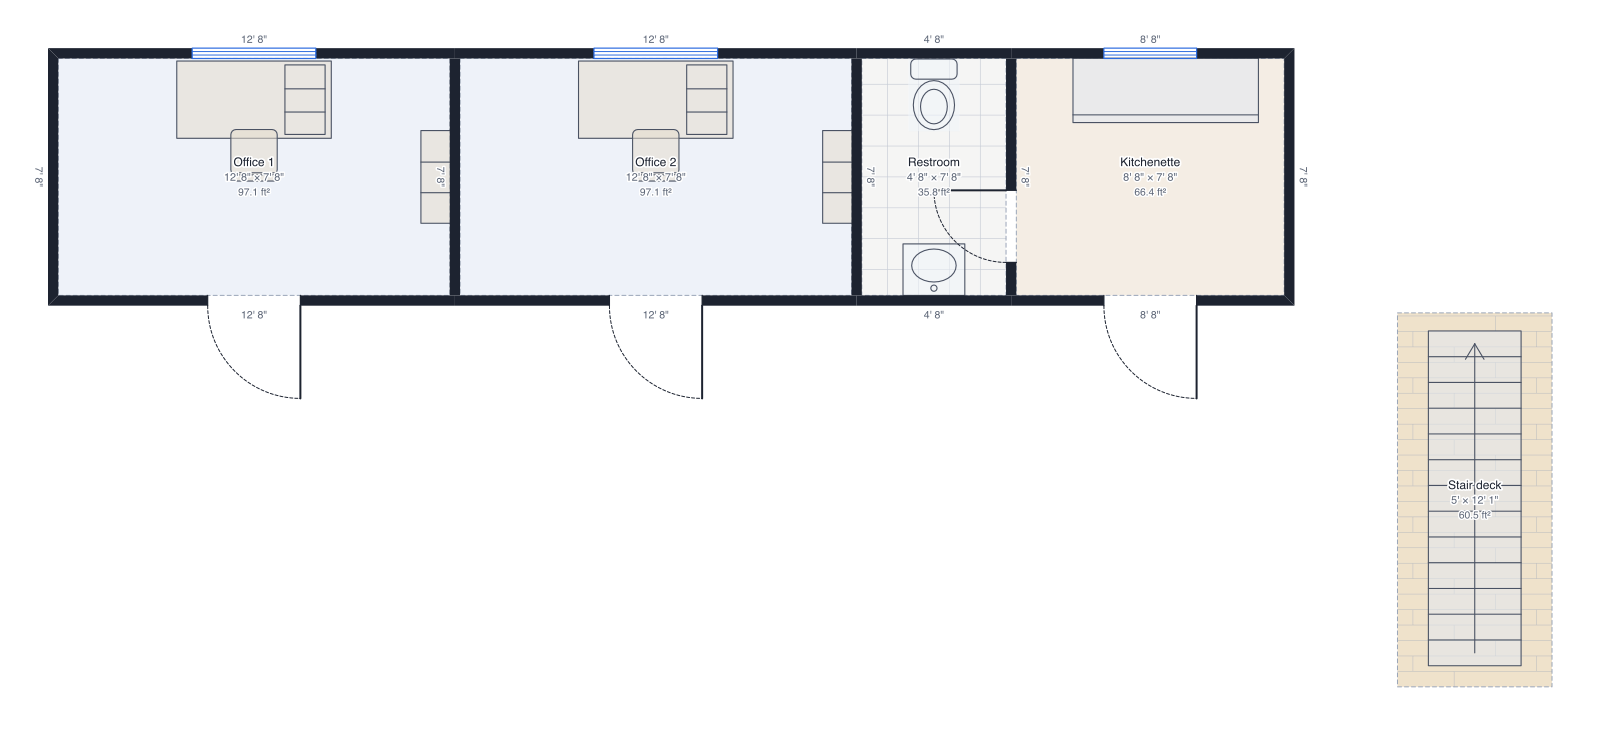
Two-storey container office
Two 40 ft containers stacked: offices, restroom and kitchenette, a meeting room upstairs, outside stairs to a deck.
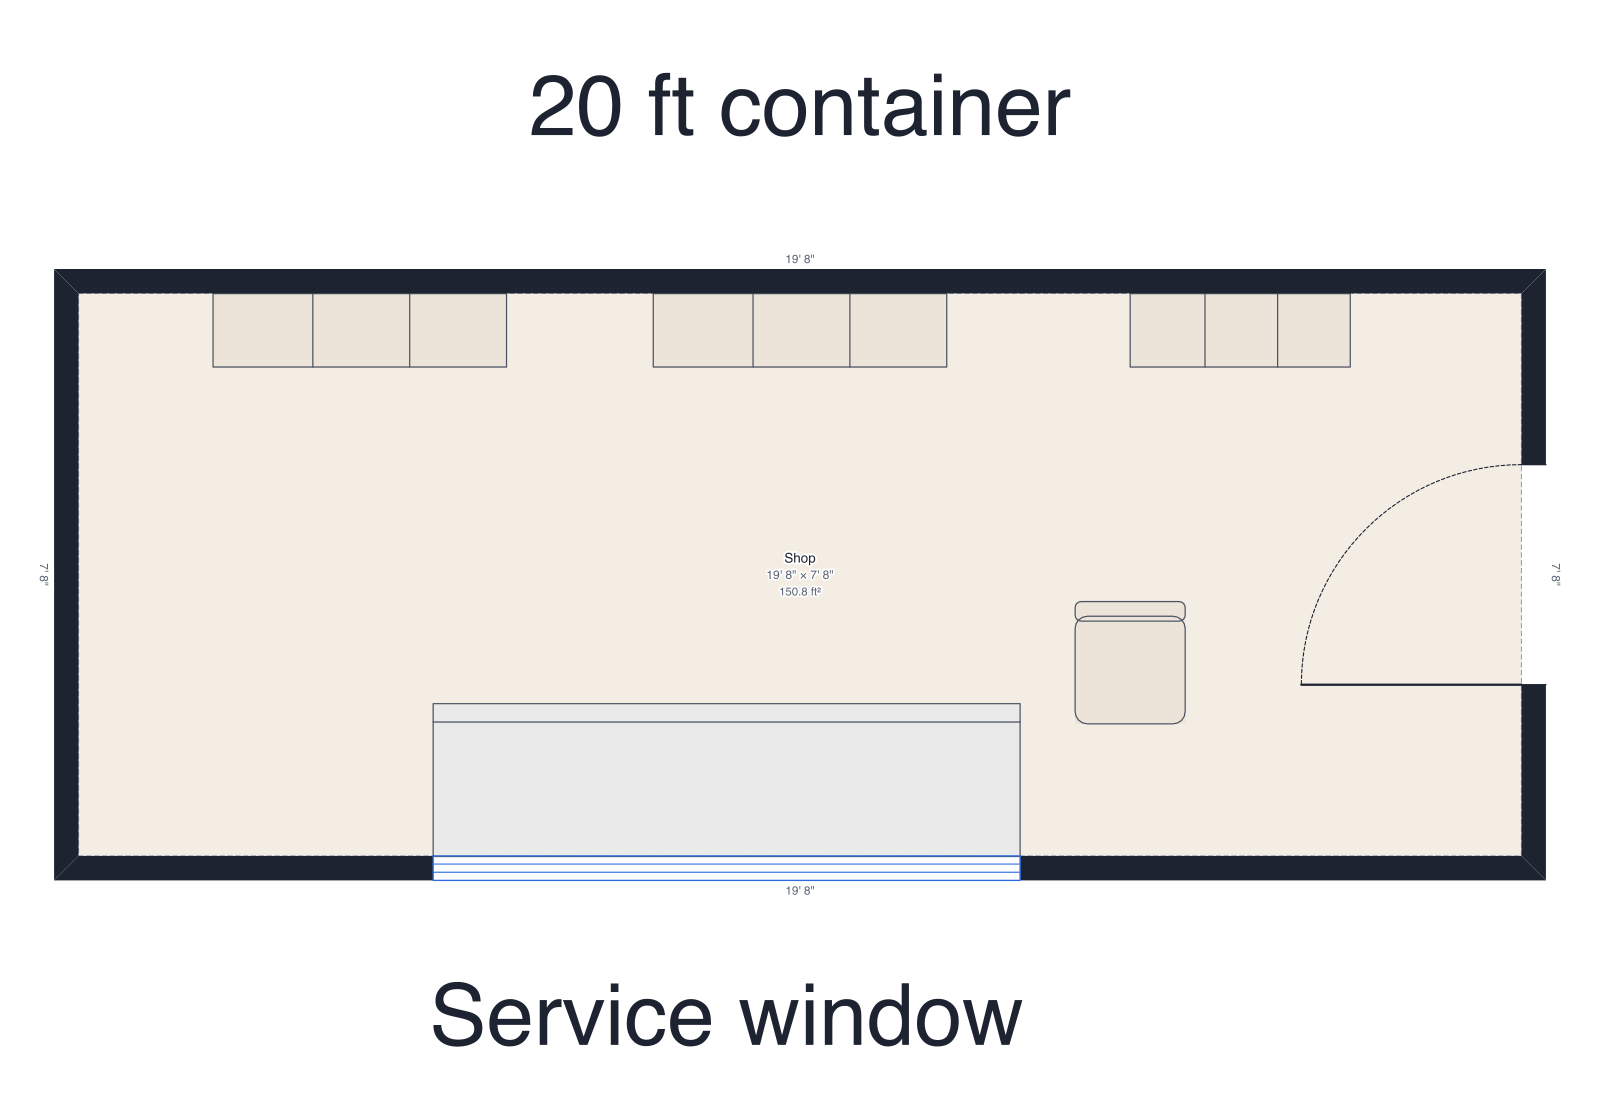
20 ft container shop
One 20 ft container with a service counter along a wide side window.
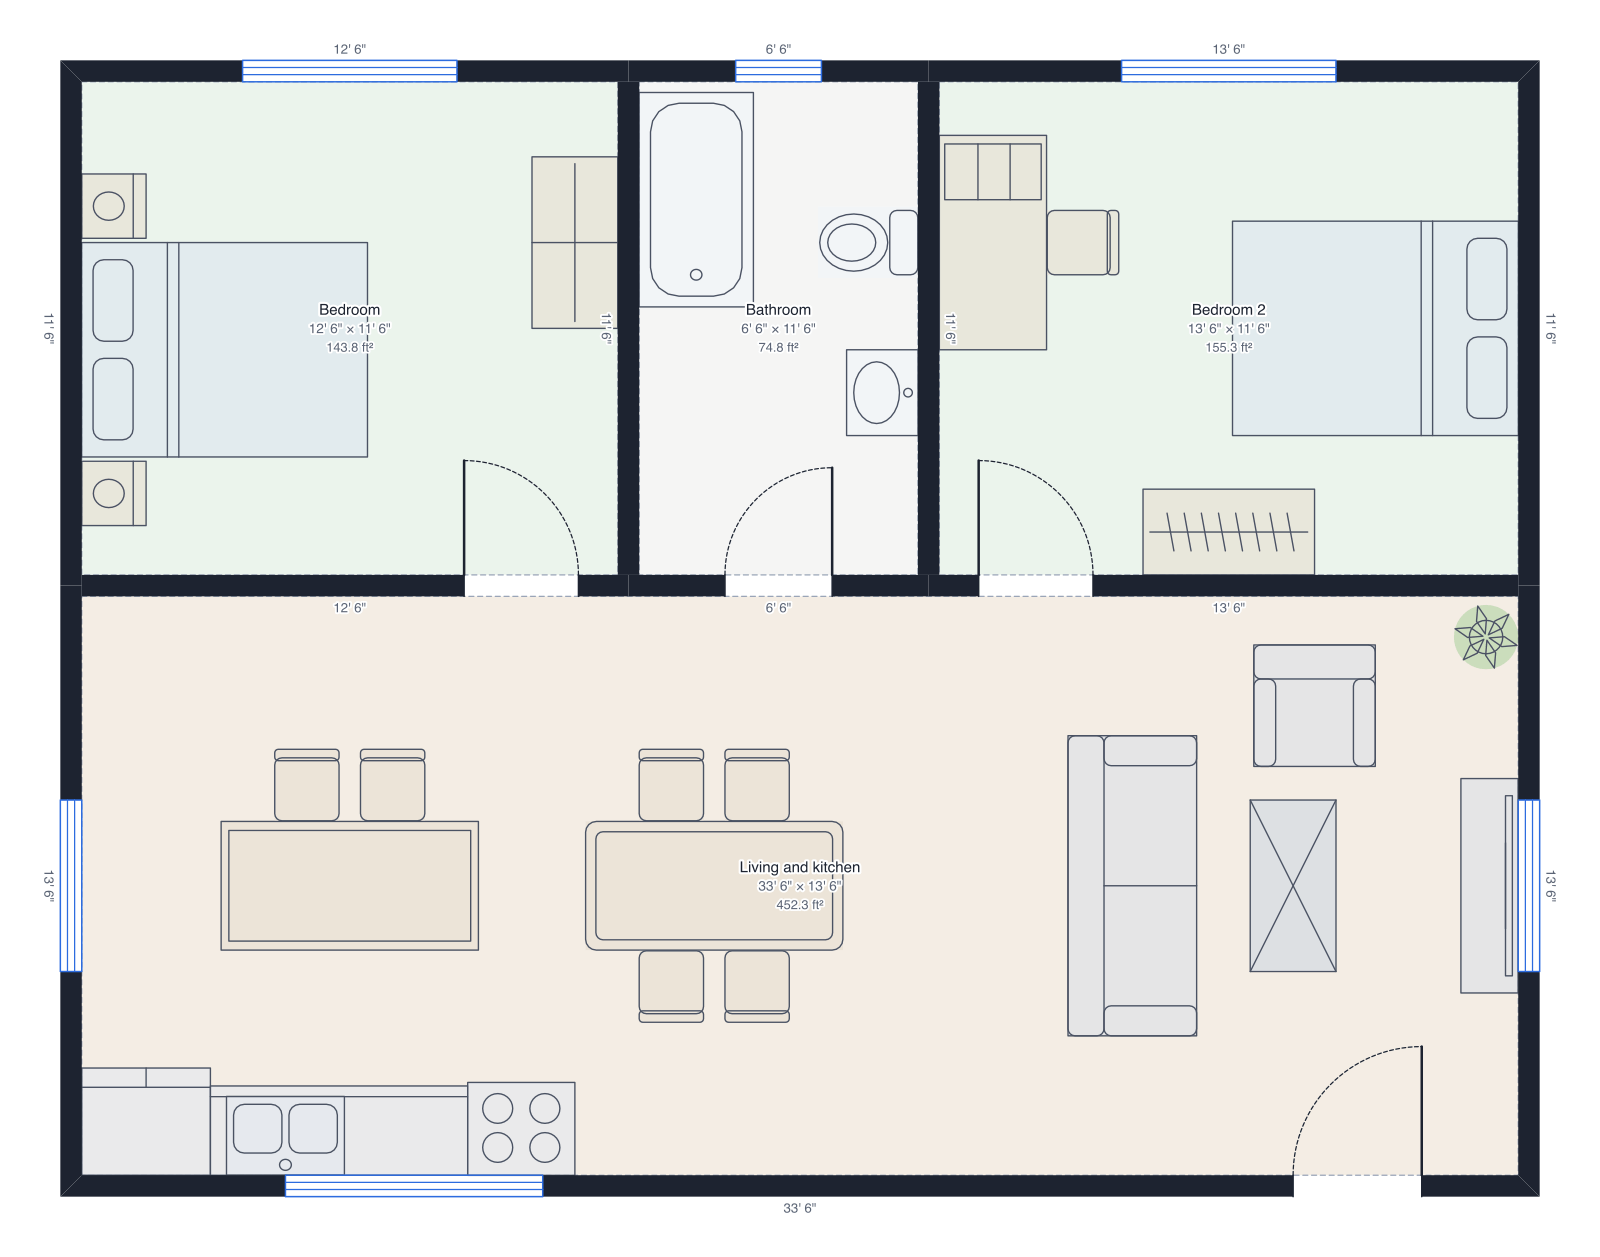
Two-bedroom apartment
34' × 26', two bedrooms, bathroom, kitchen island and dining.
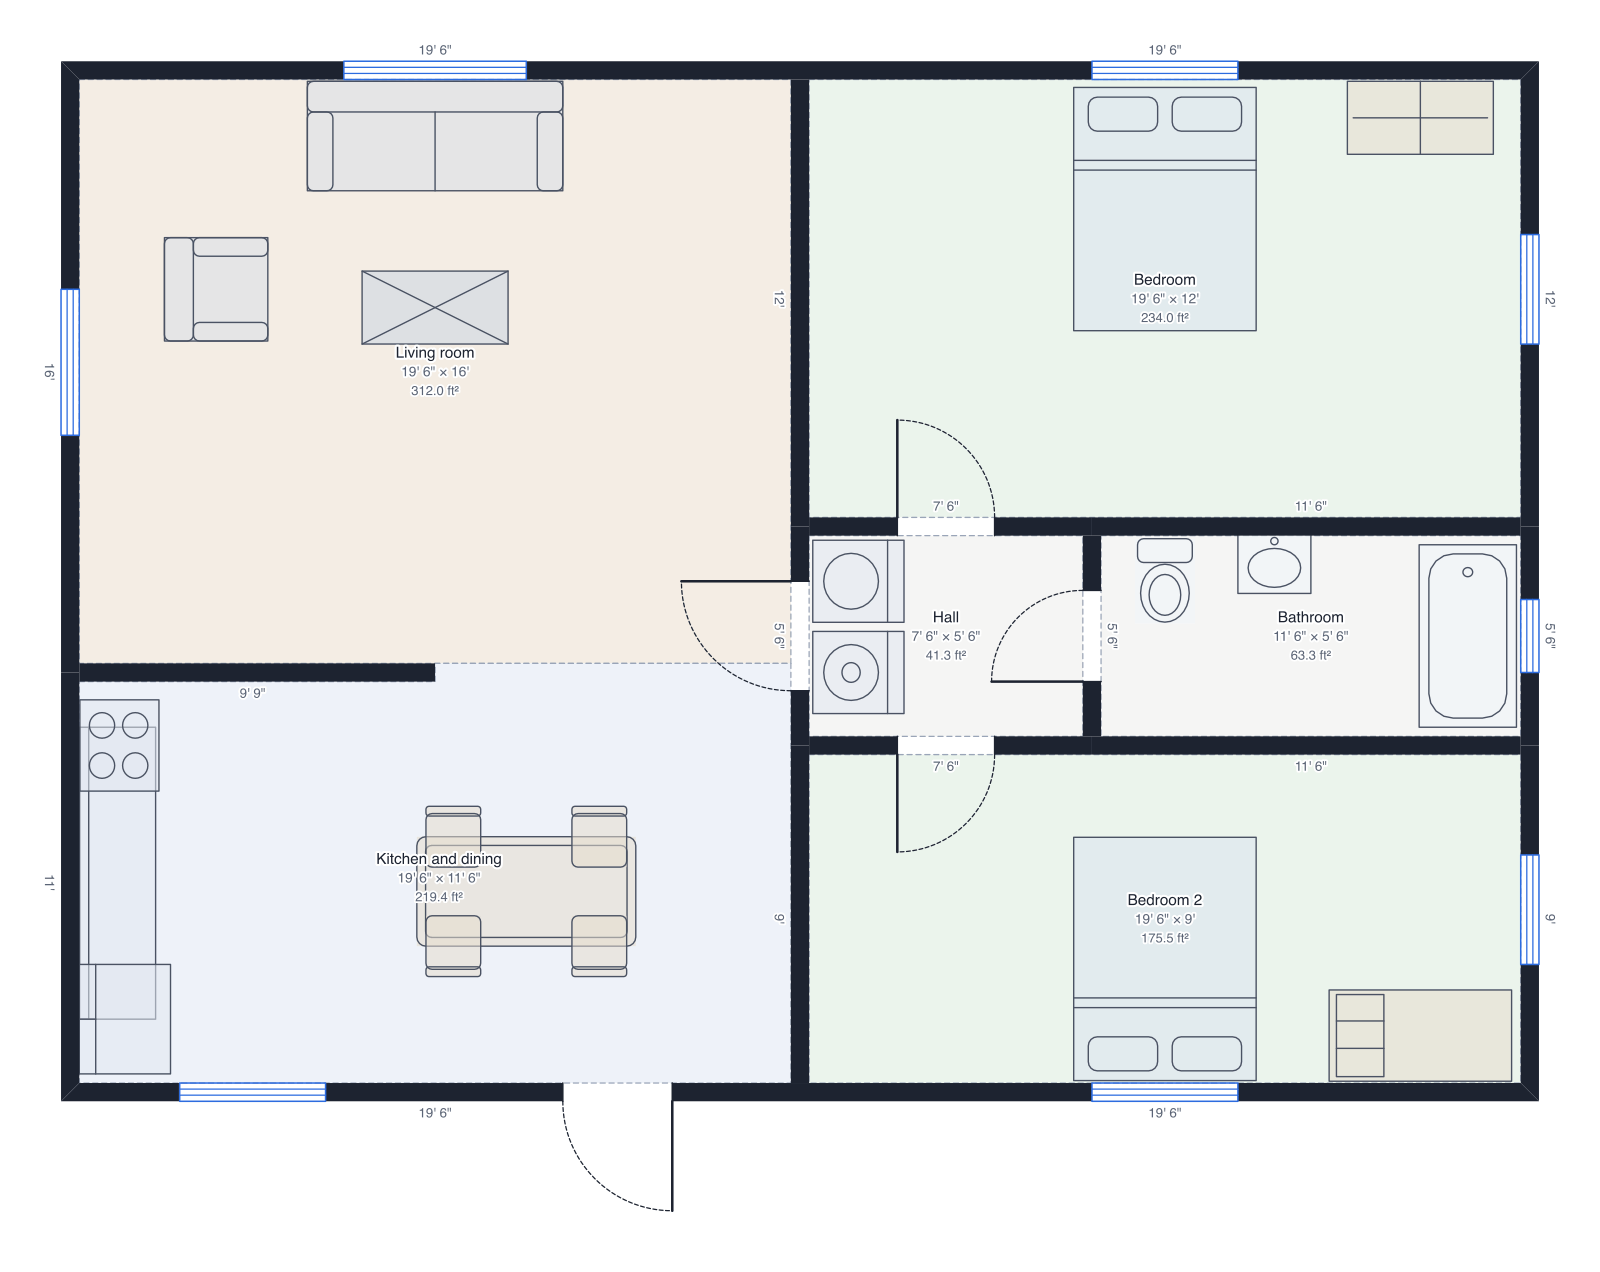
Two-bedroom house
40' × 28', two bedrooms, bathroom, open kitchen.
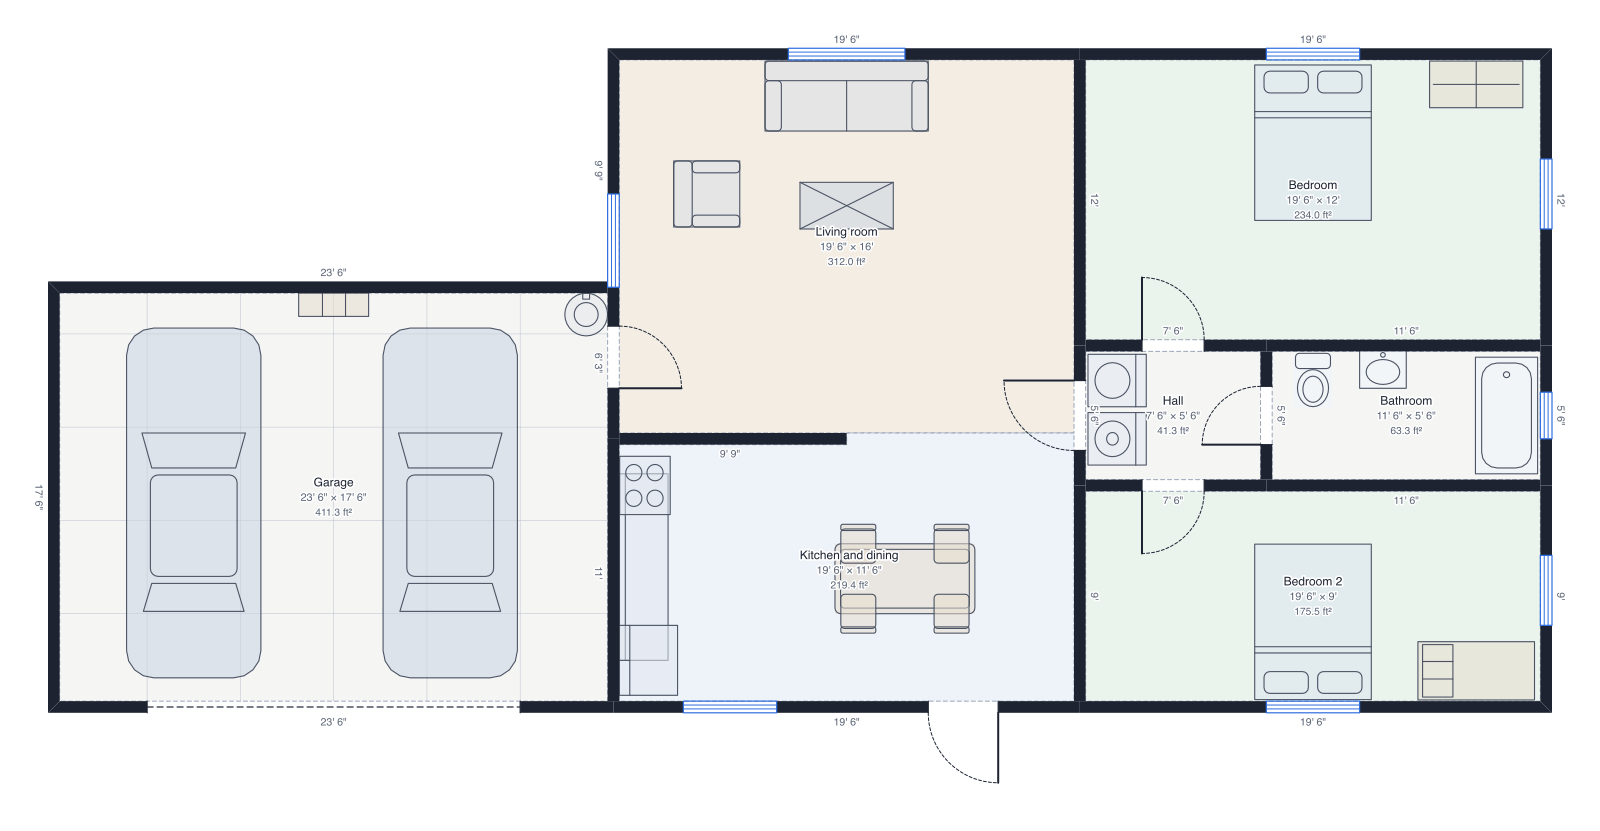
House with garage
The two-bedroom house with an attached two-car garage.
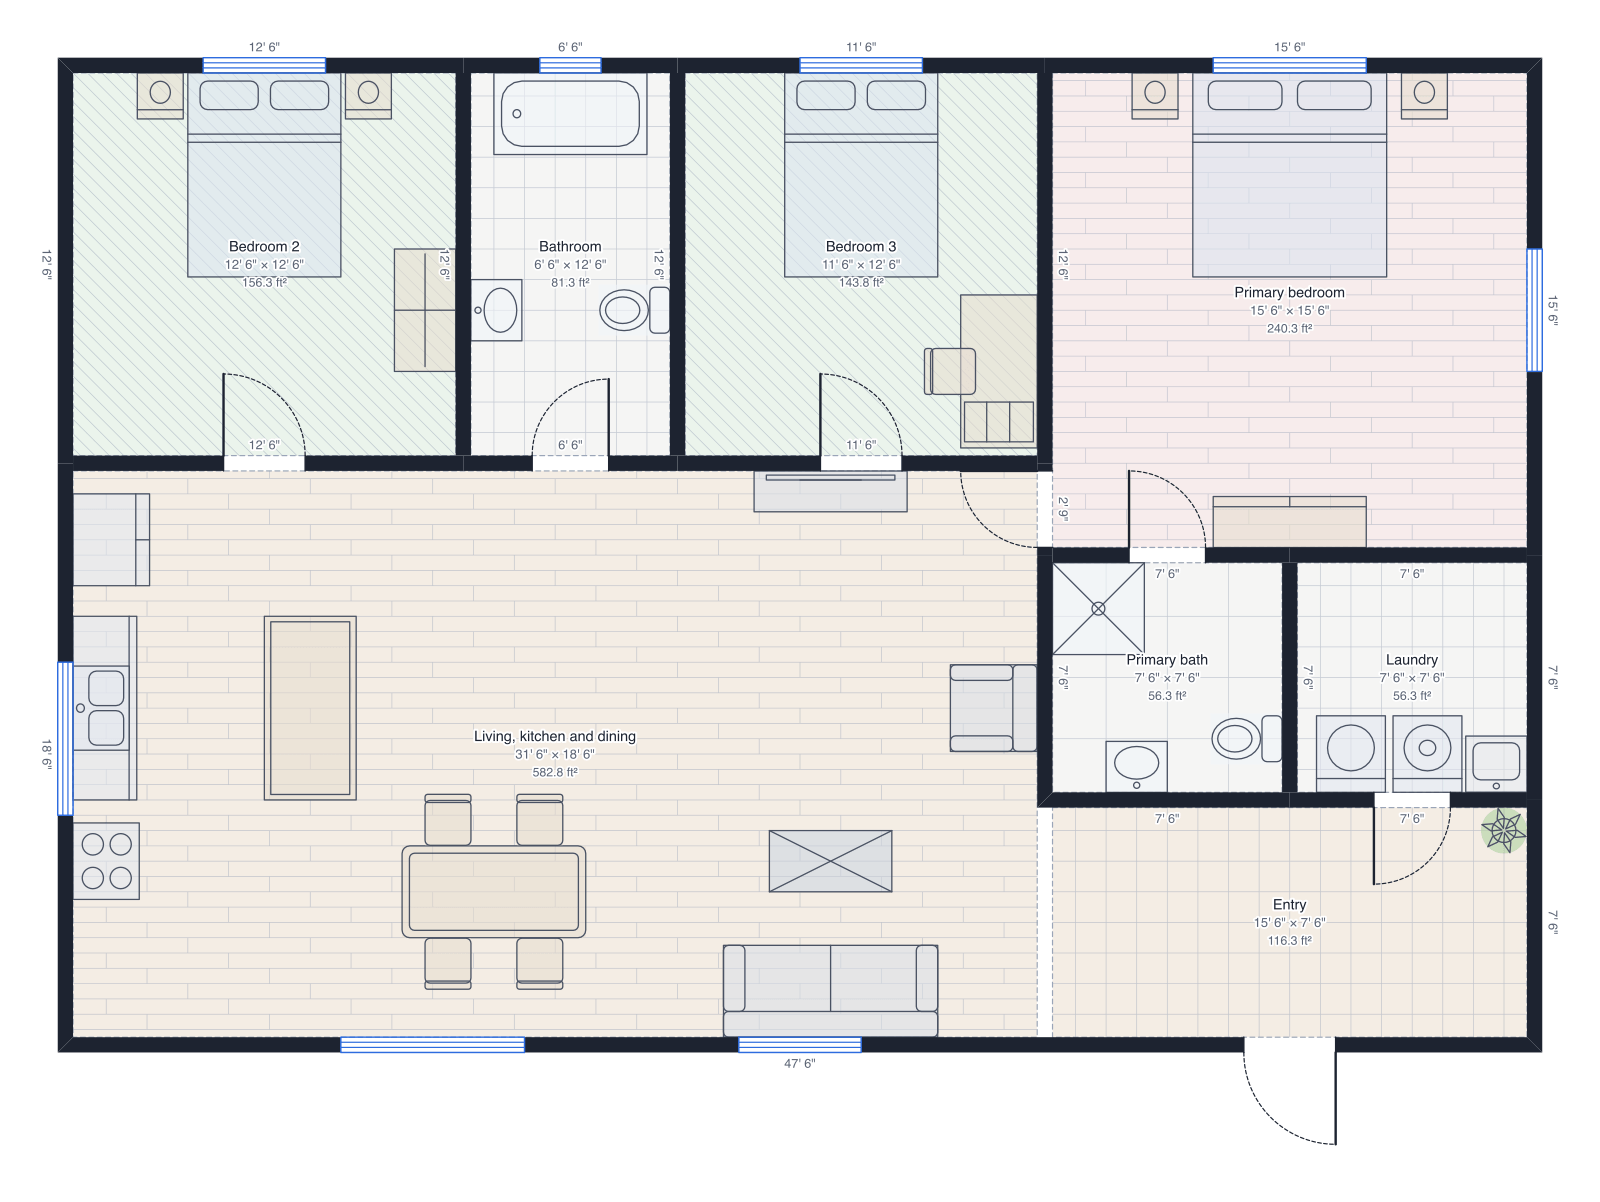
Three-bedroom house
48' × 32', primary suite, two bedrooms, open kitchen, laundry.
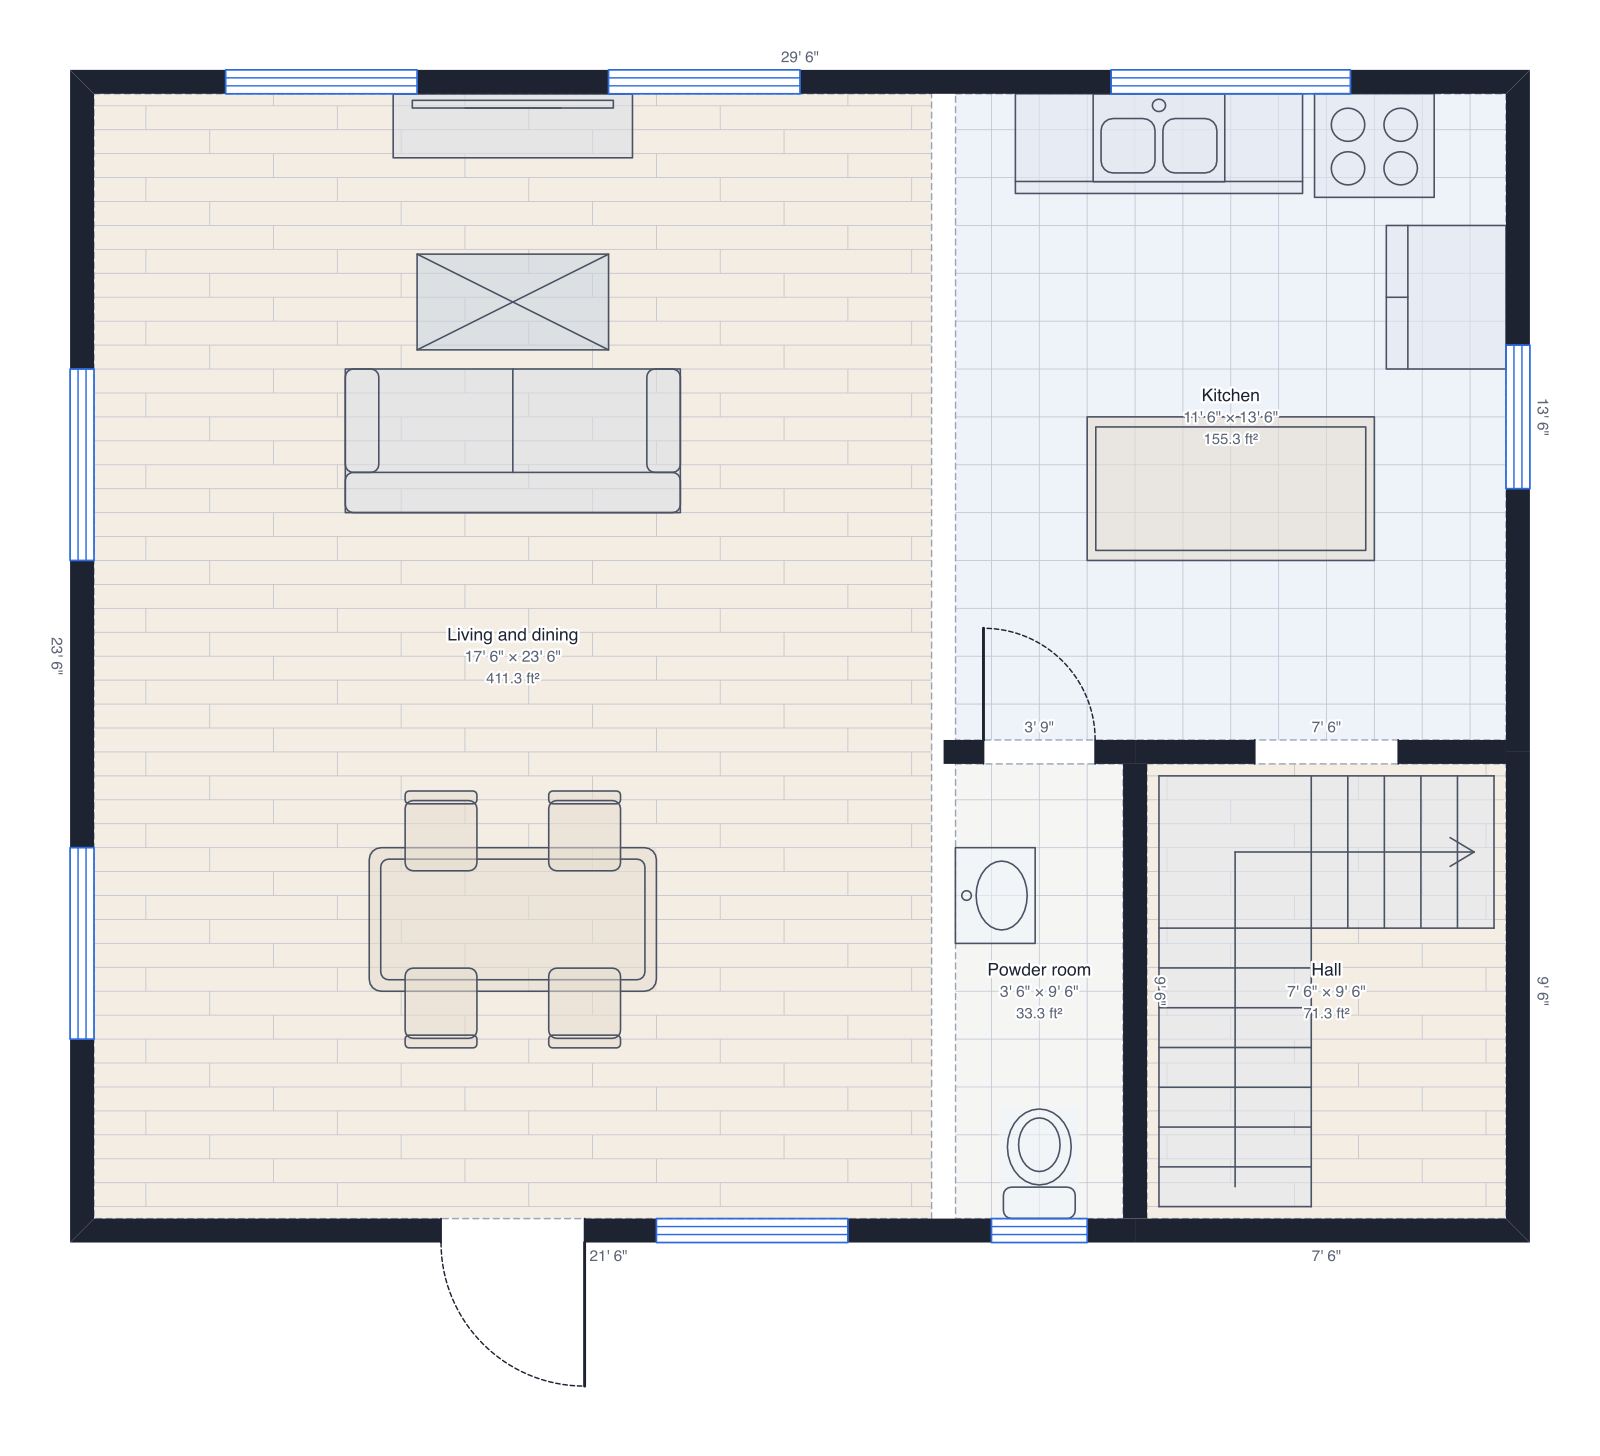
Two-storey house
30' × 24' on two floors: living and kitchen downstairs, three bedrooms up, a roof.
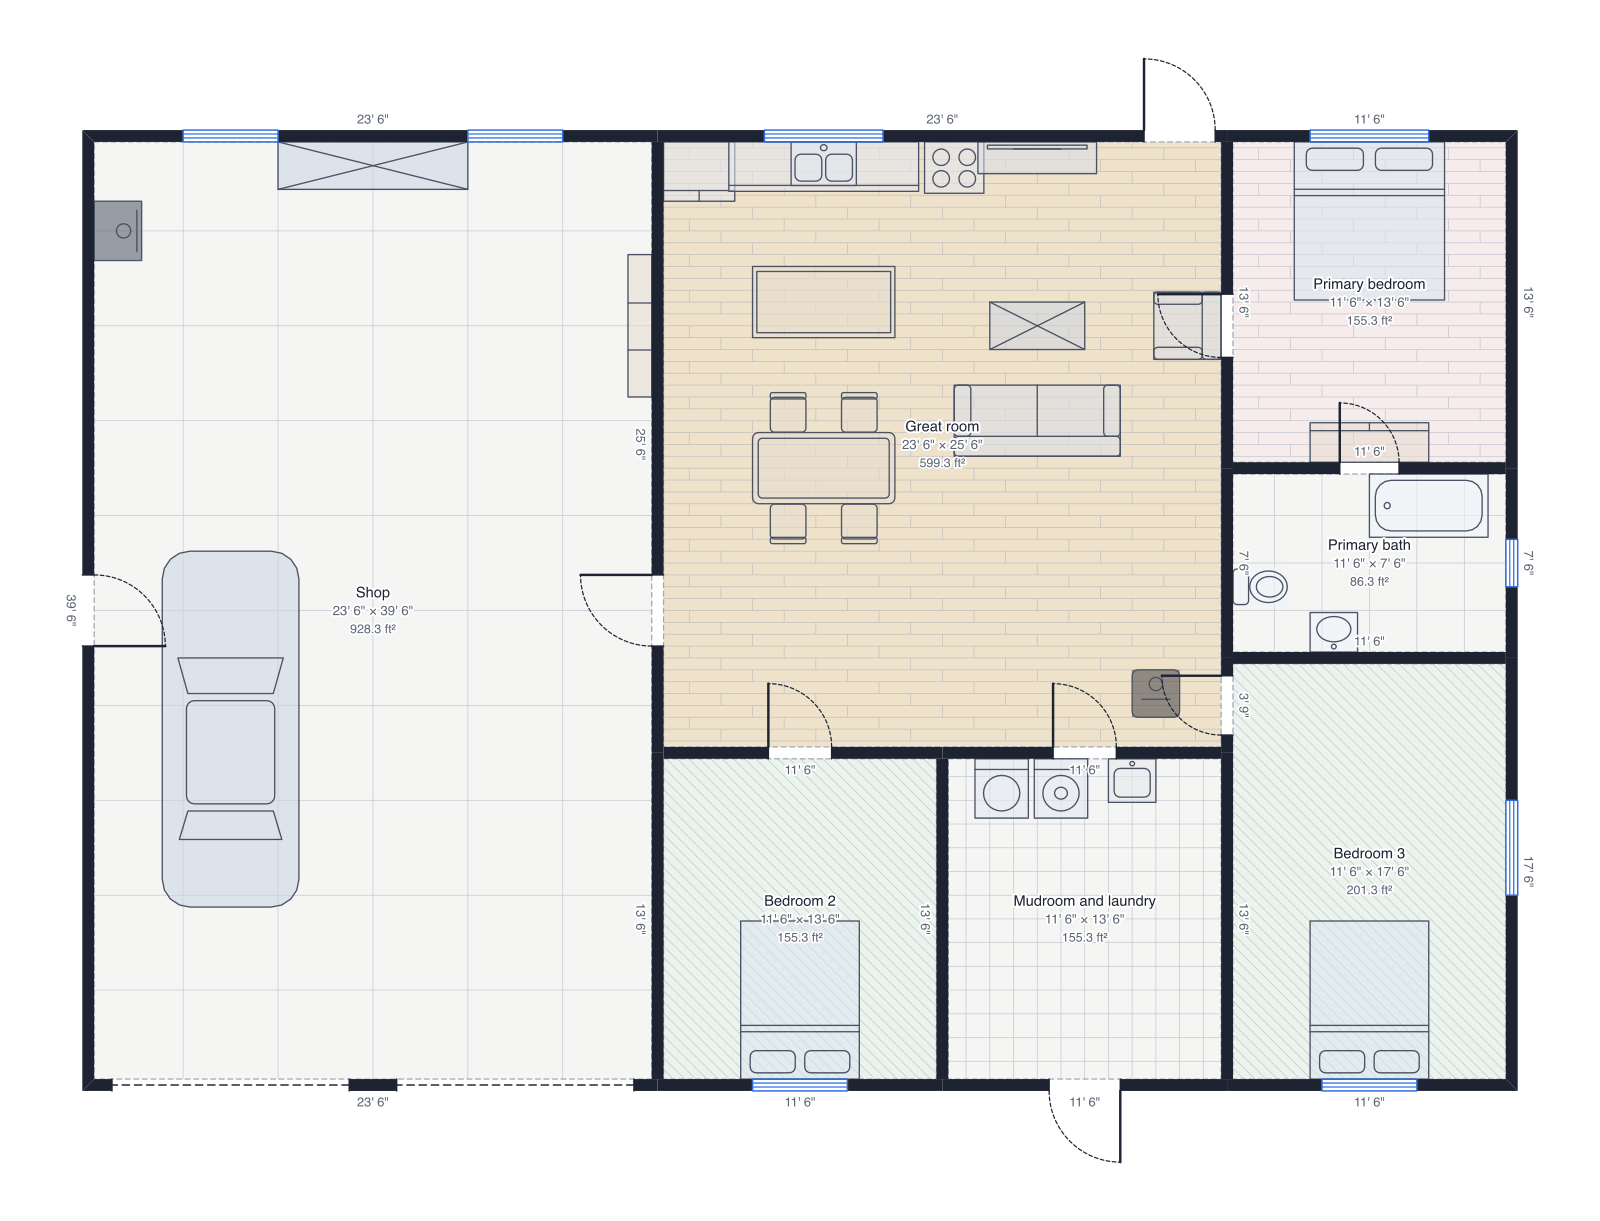
Barndominium
60' × 40', a workshop with two garage doors, great room, three bedrooms.
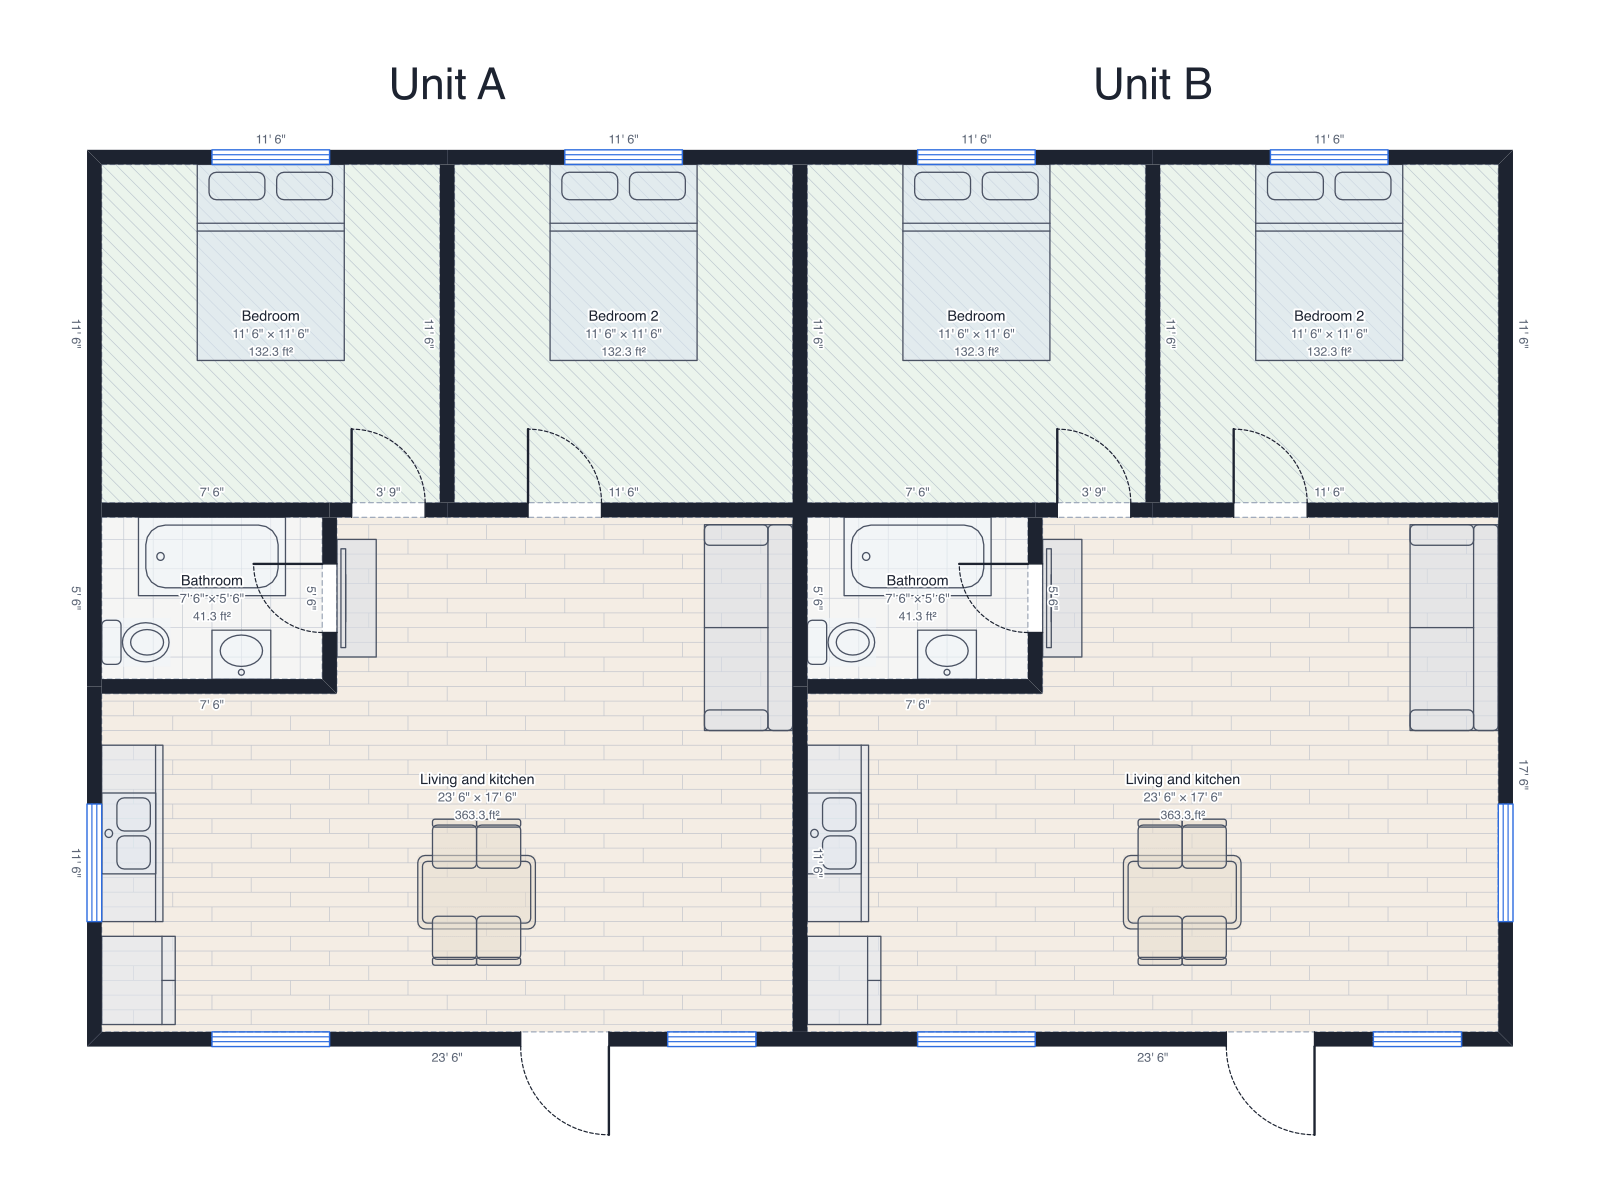
Duplex
48' × 30', two units side by side, each with two bedrooms.
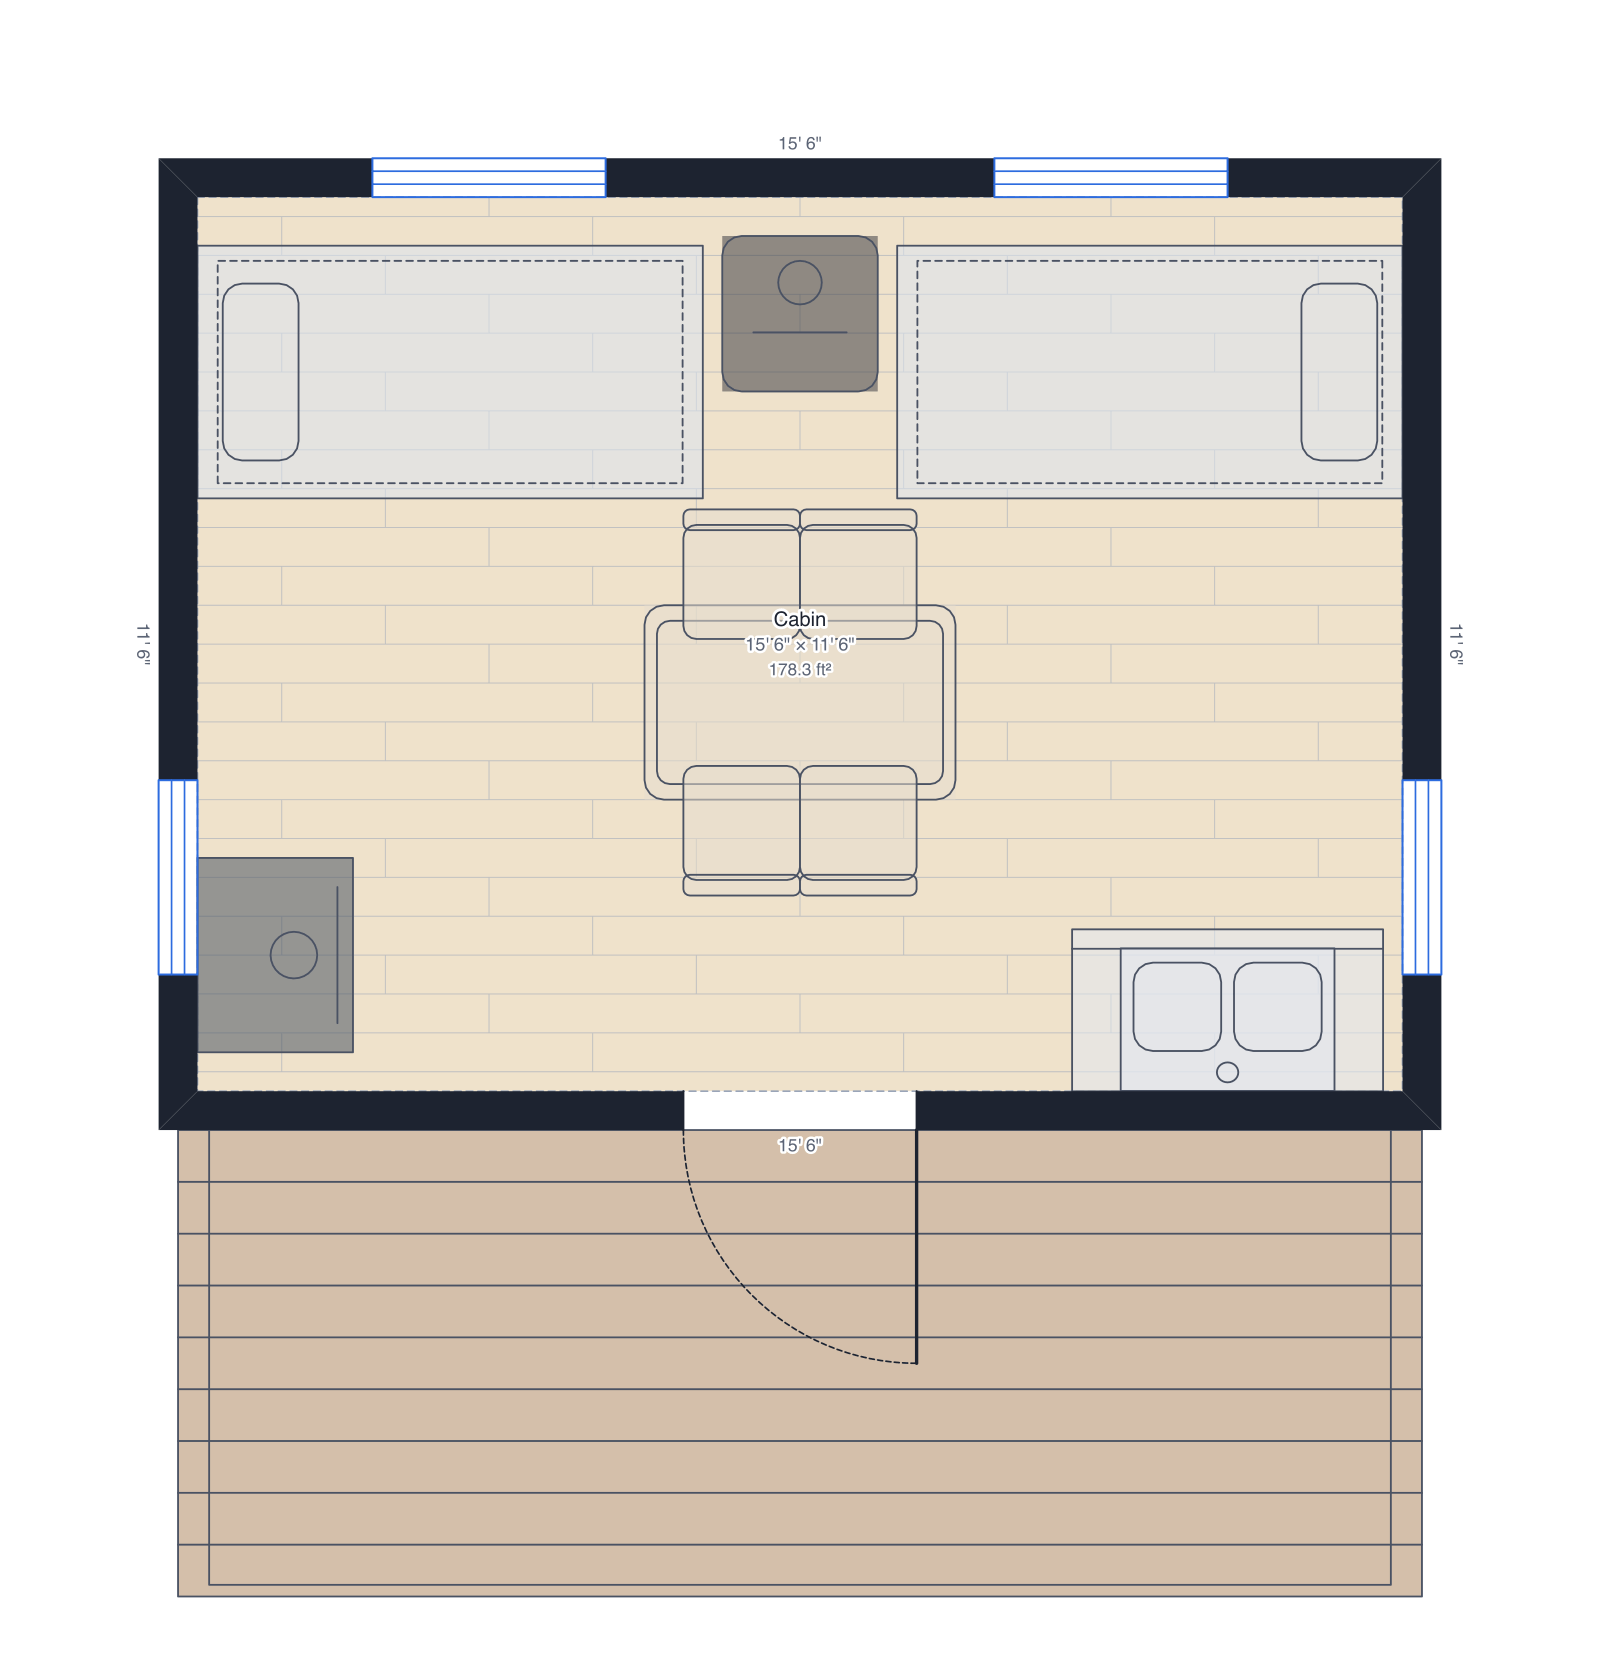
Hunting cabin
16' × 12', one room with two bunk beds, a wood stove, gun safe and a porch.
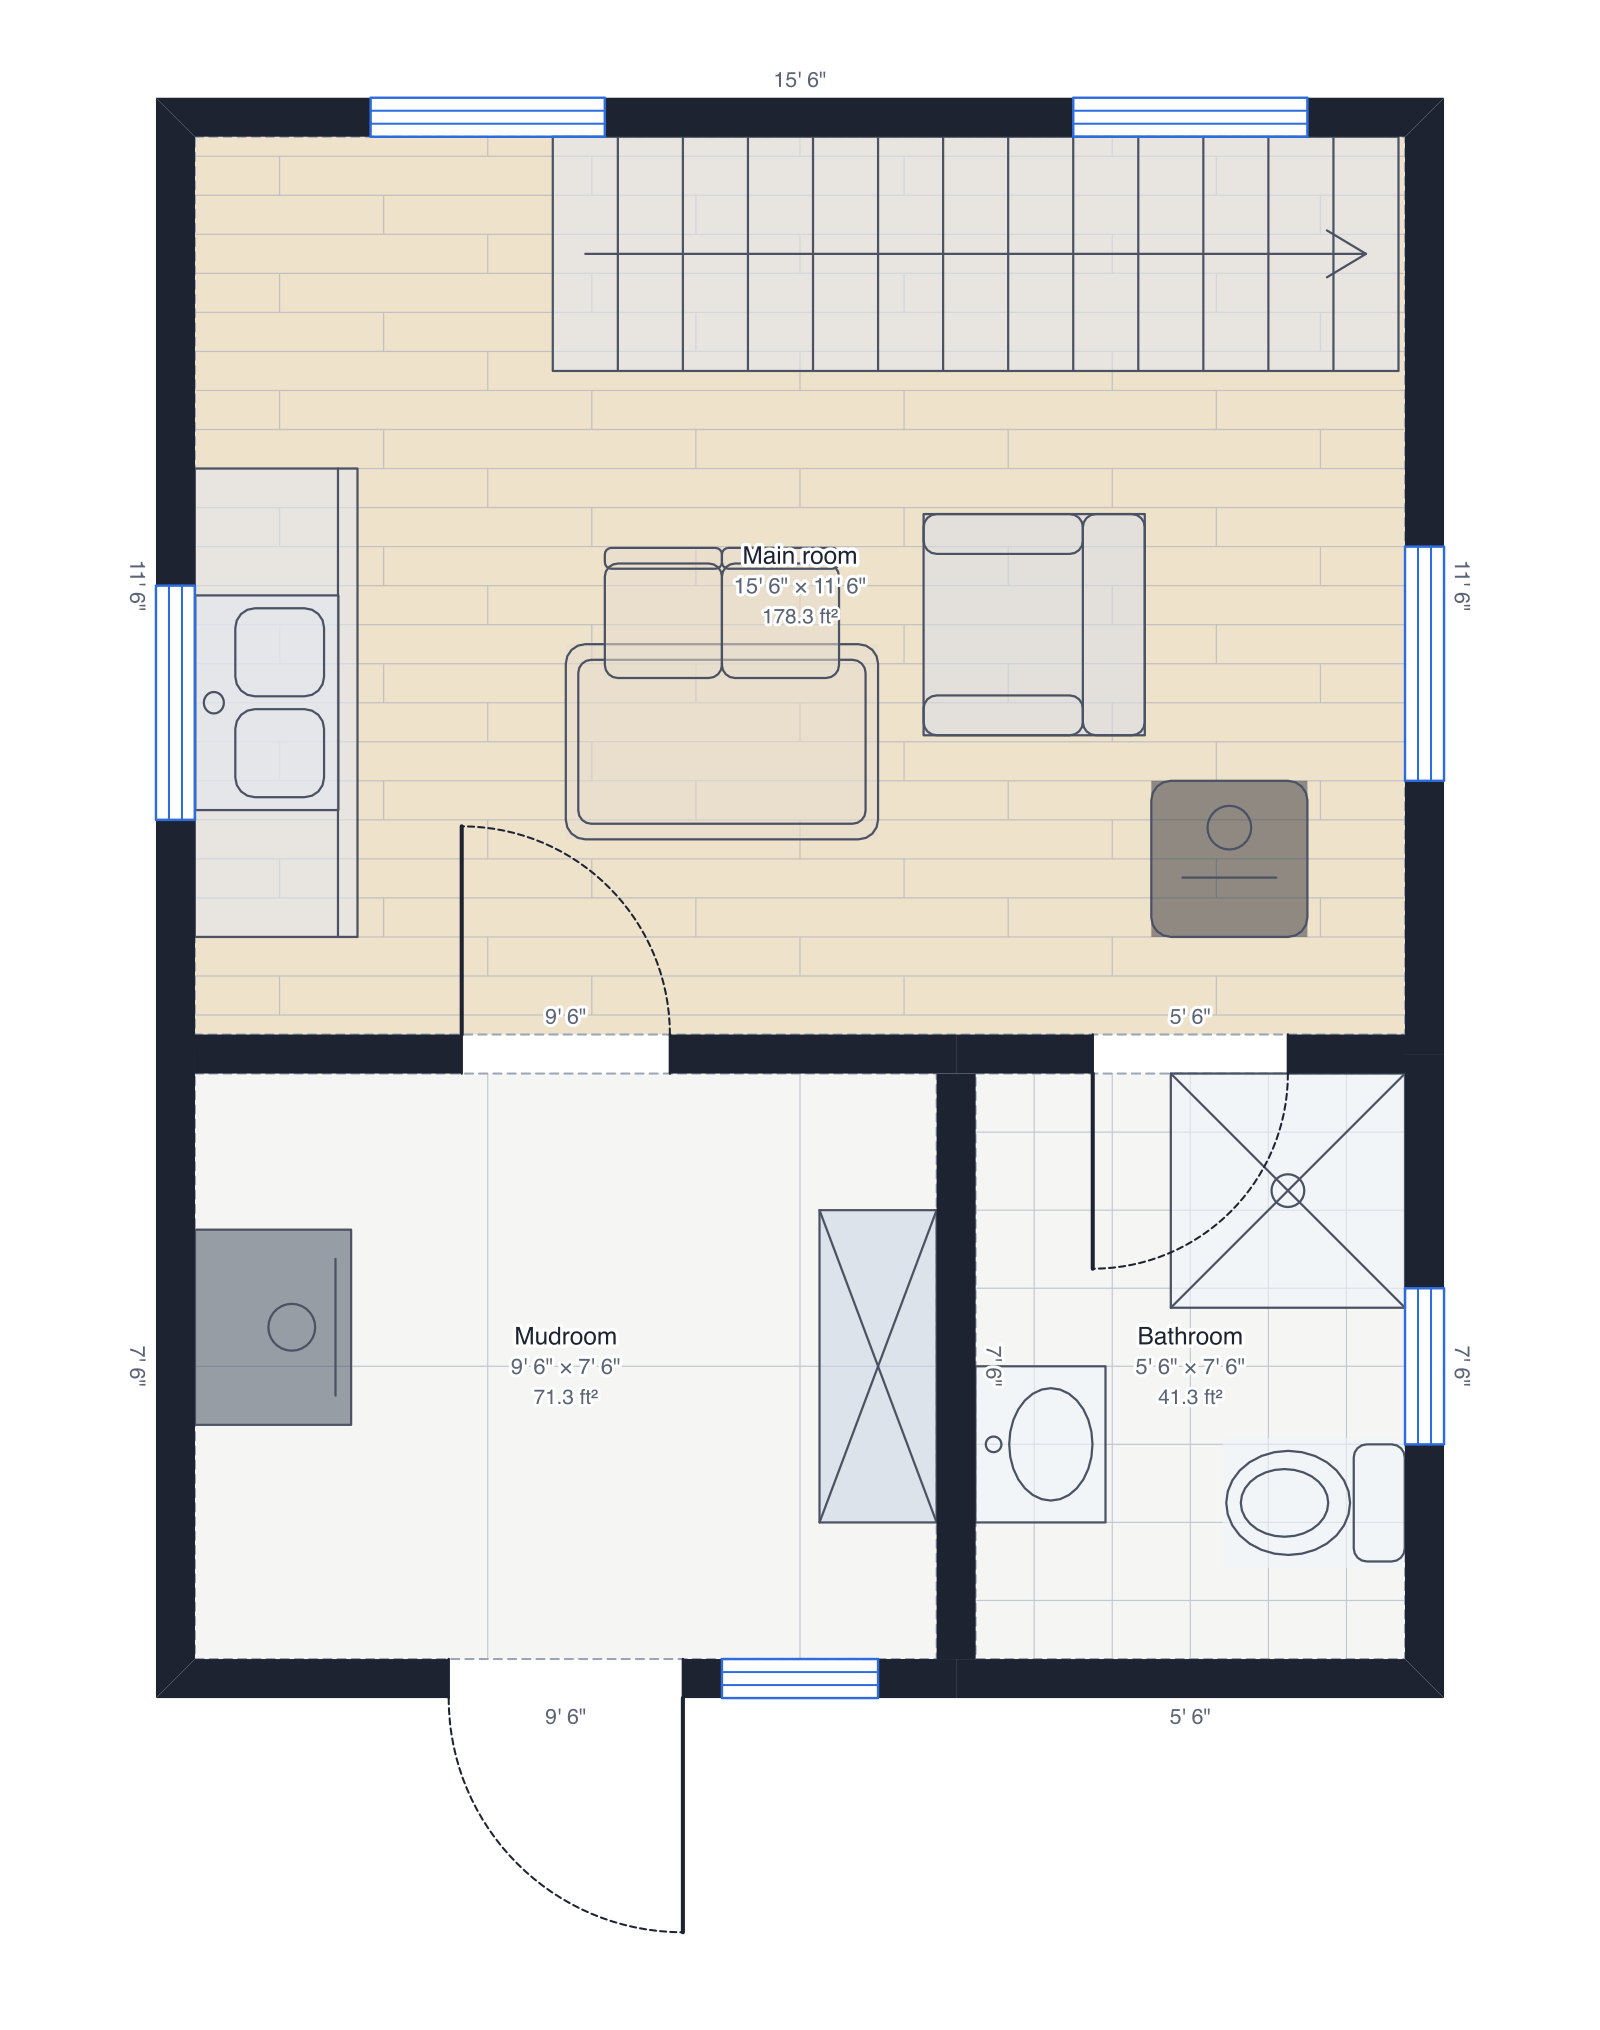
Hunting cabin with loft
16' × 20', main room, mudroom and bathroom, a sleeping loft up the stairs.
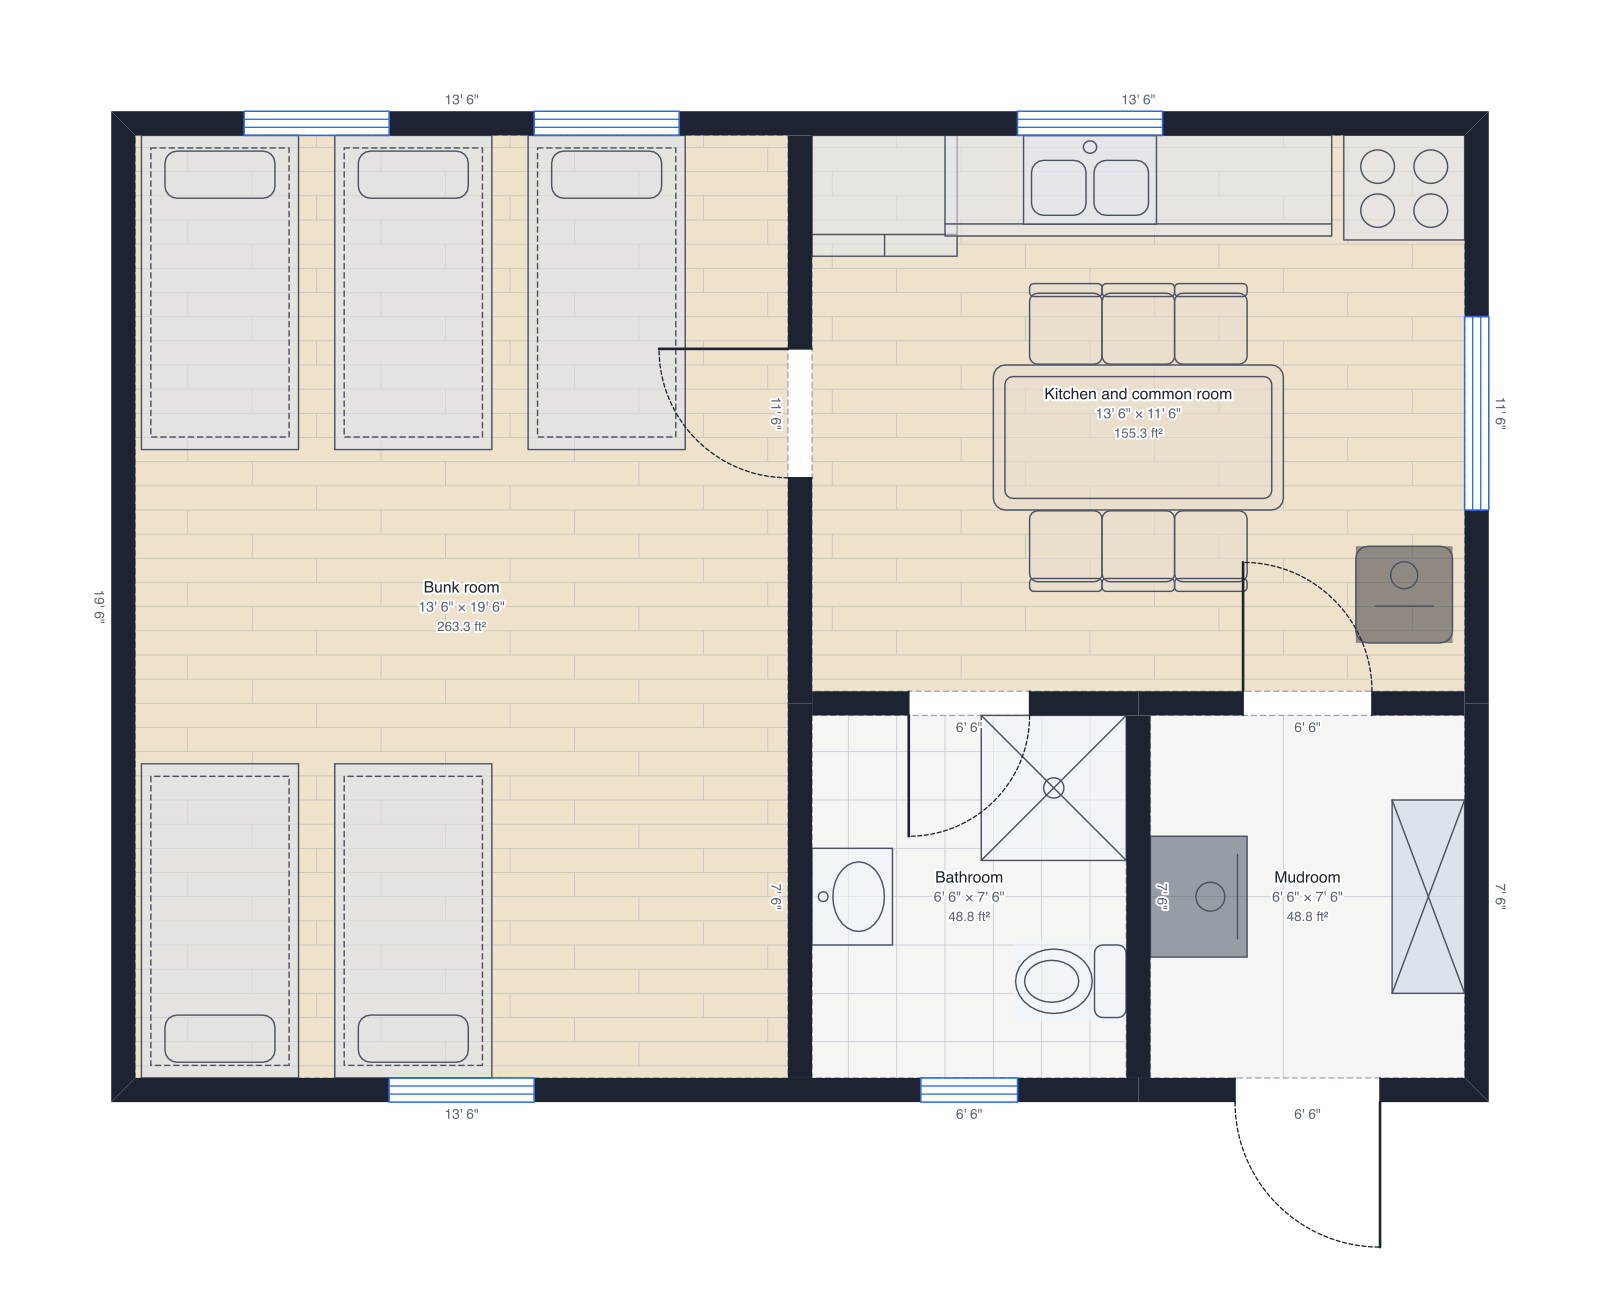
Deer camp bunkhouse
28' × 20', bunk room with five bunks, kitchen and common room, mudroom.
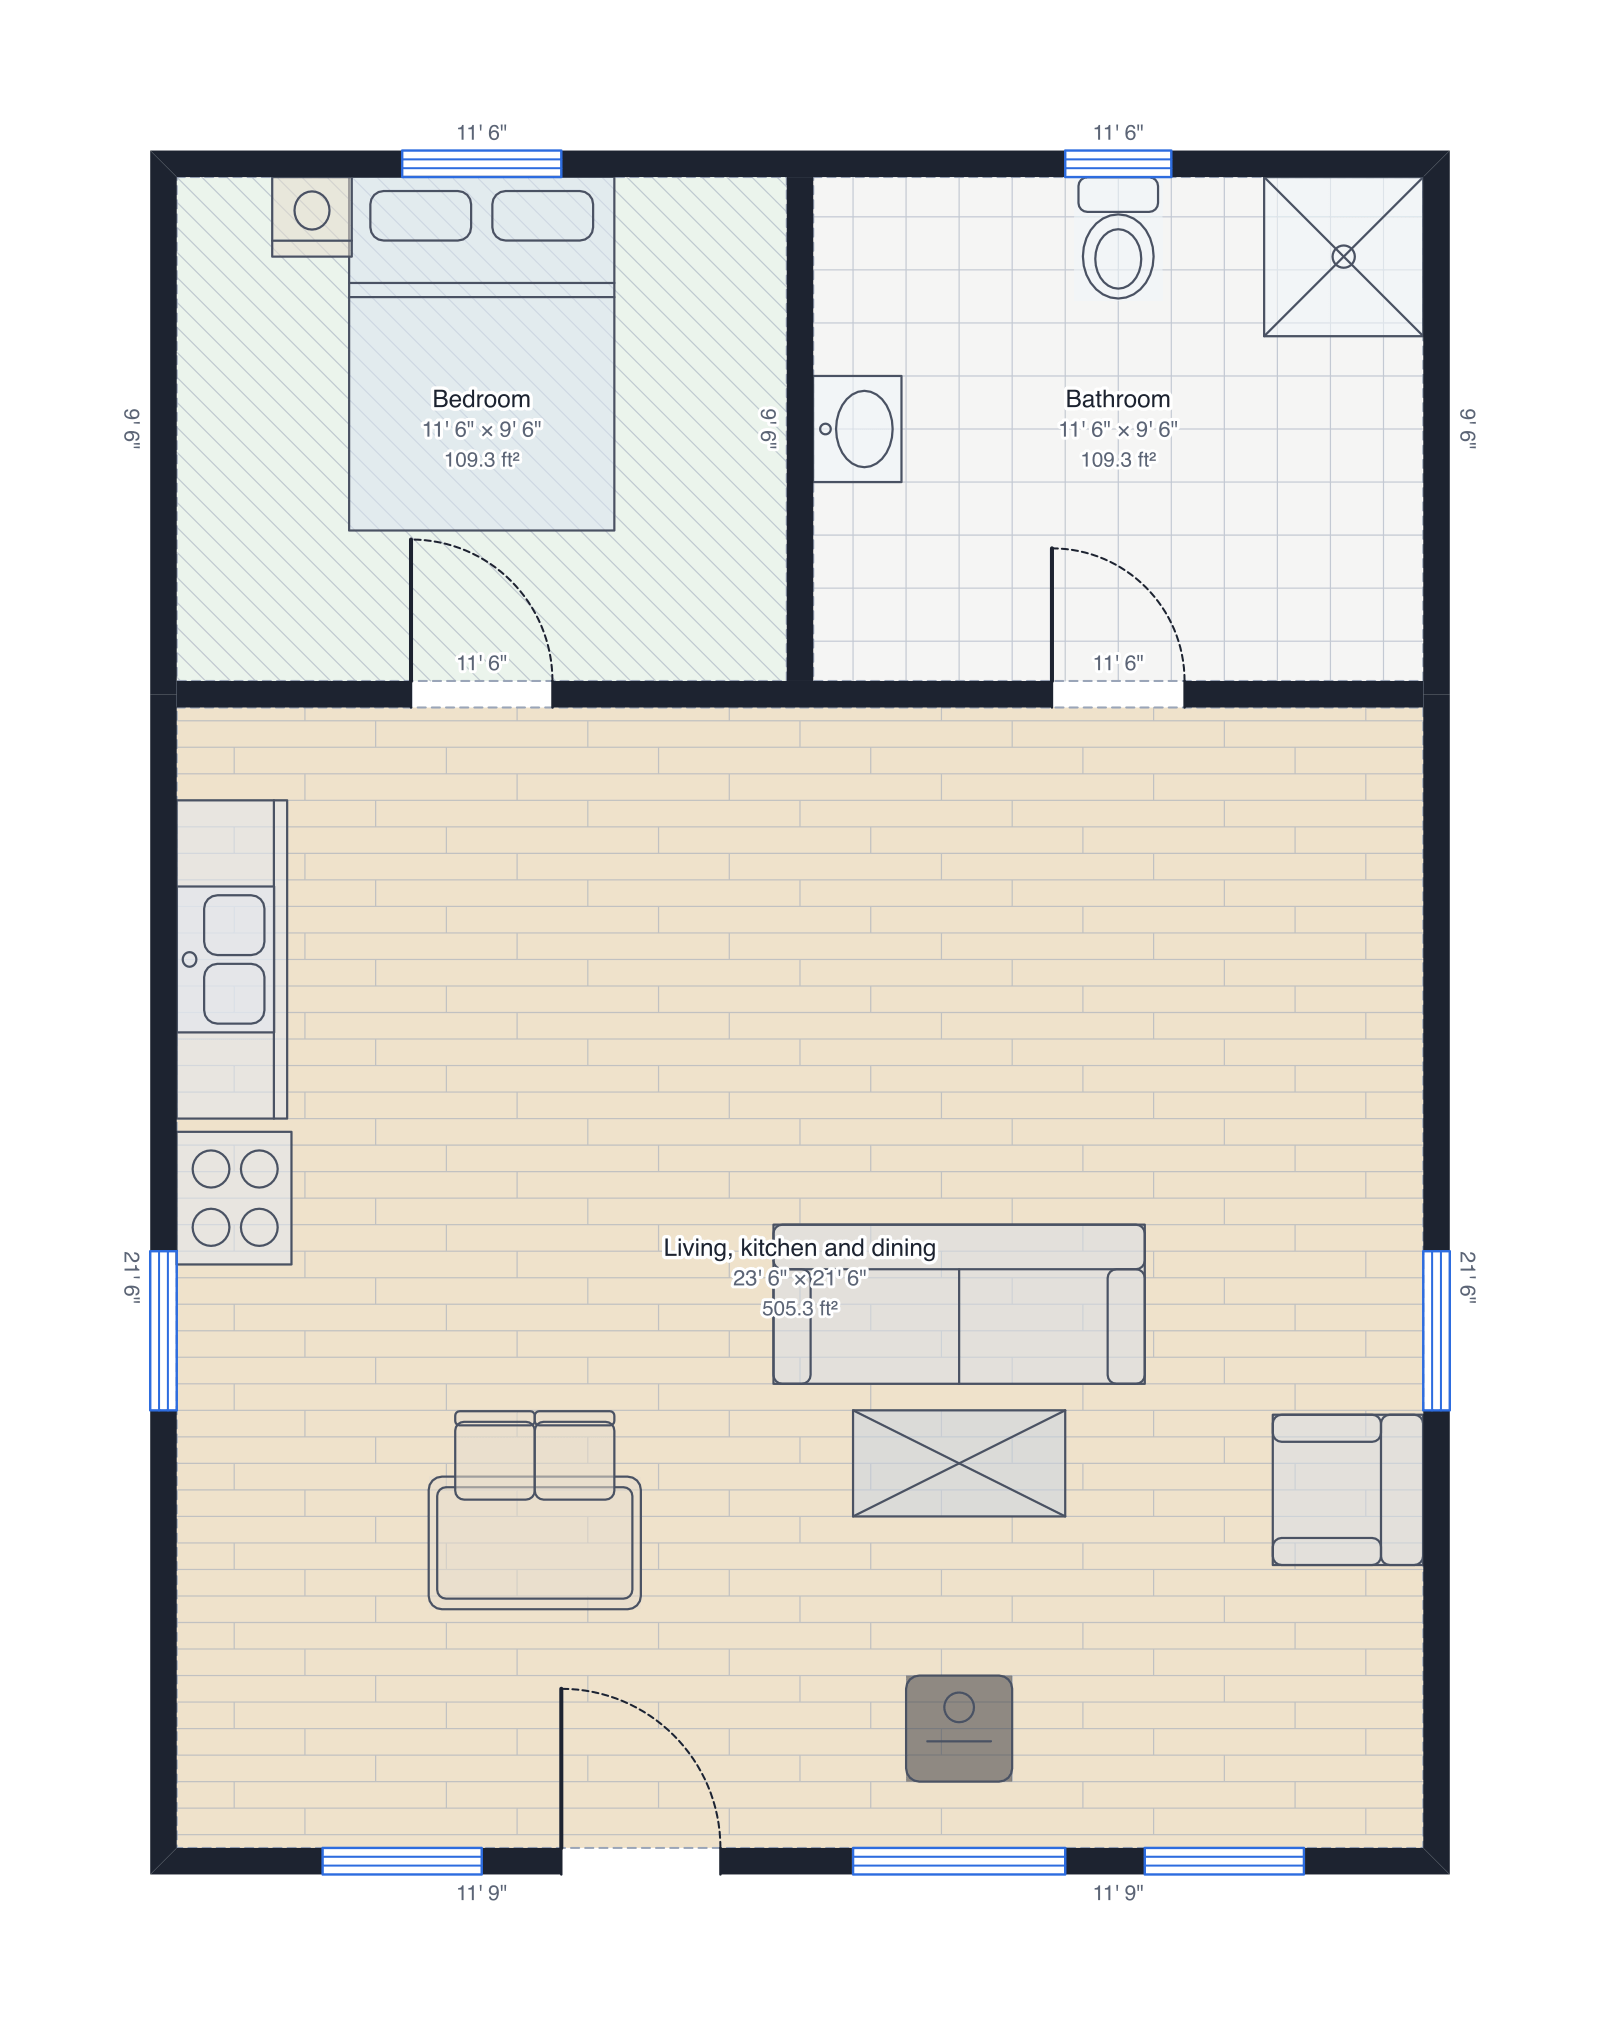
A-frame cabin
24' × 32', steep roof to the ground, bedroom, bath and an open great room.
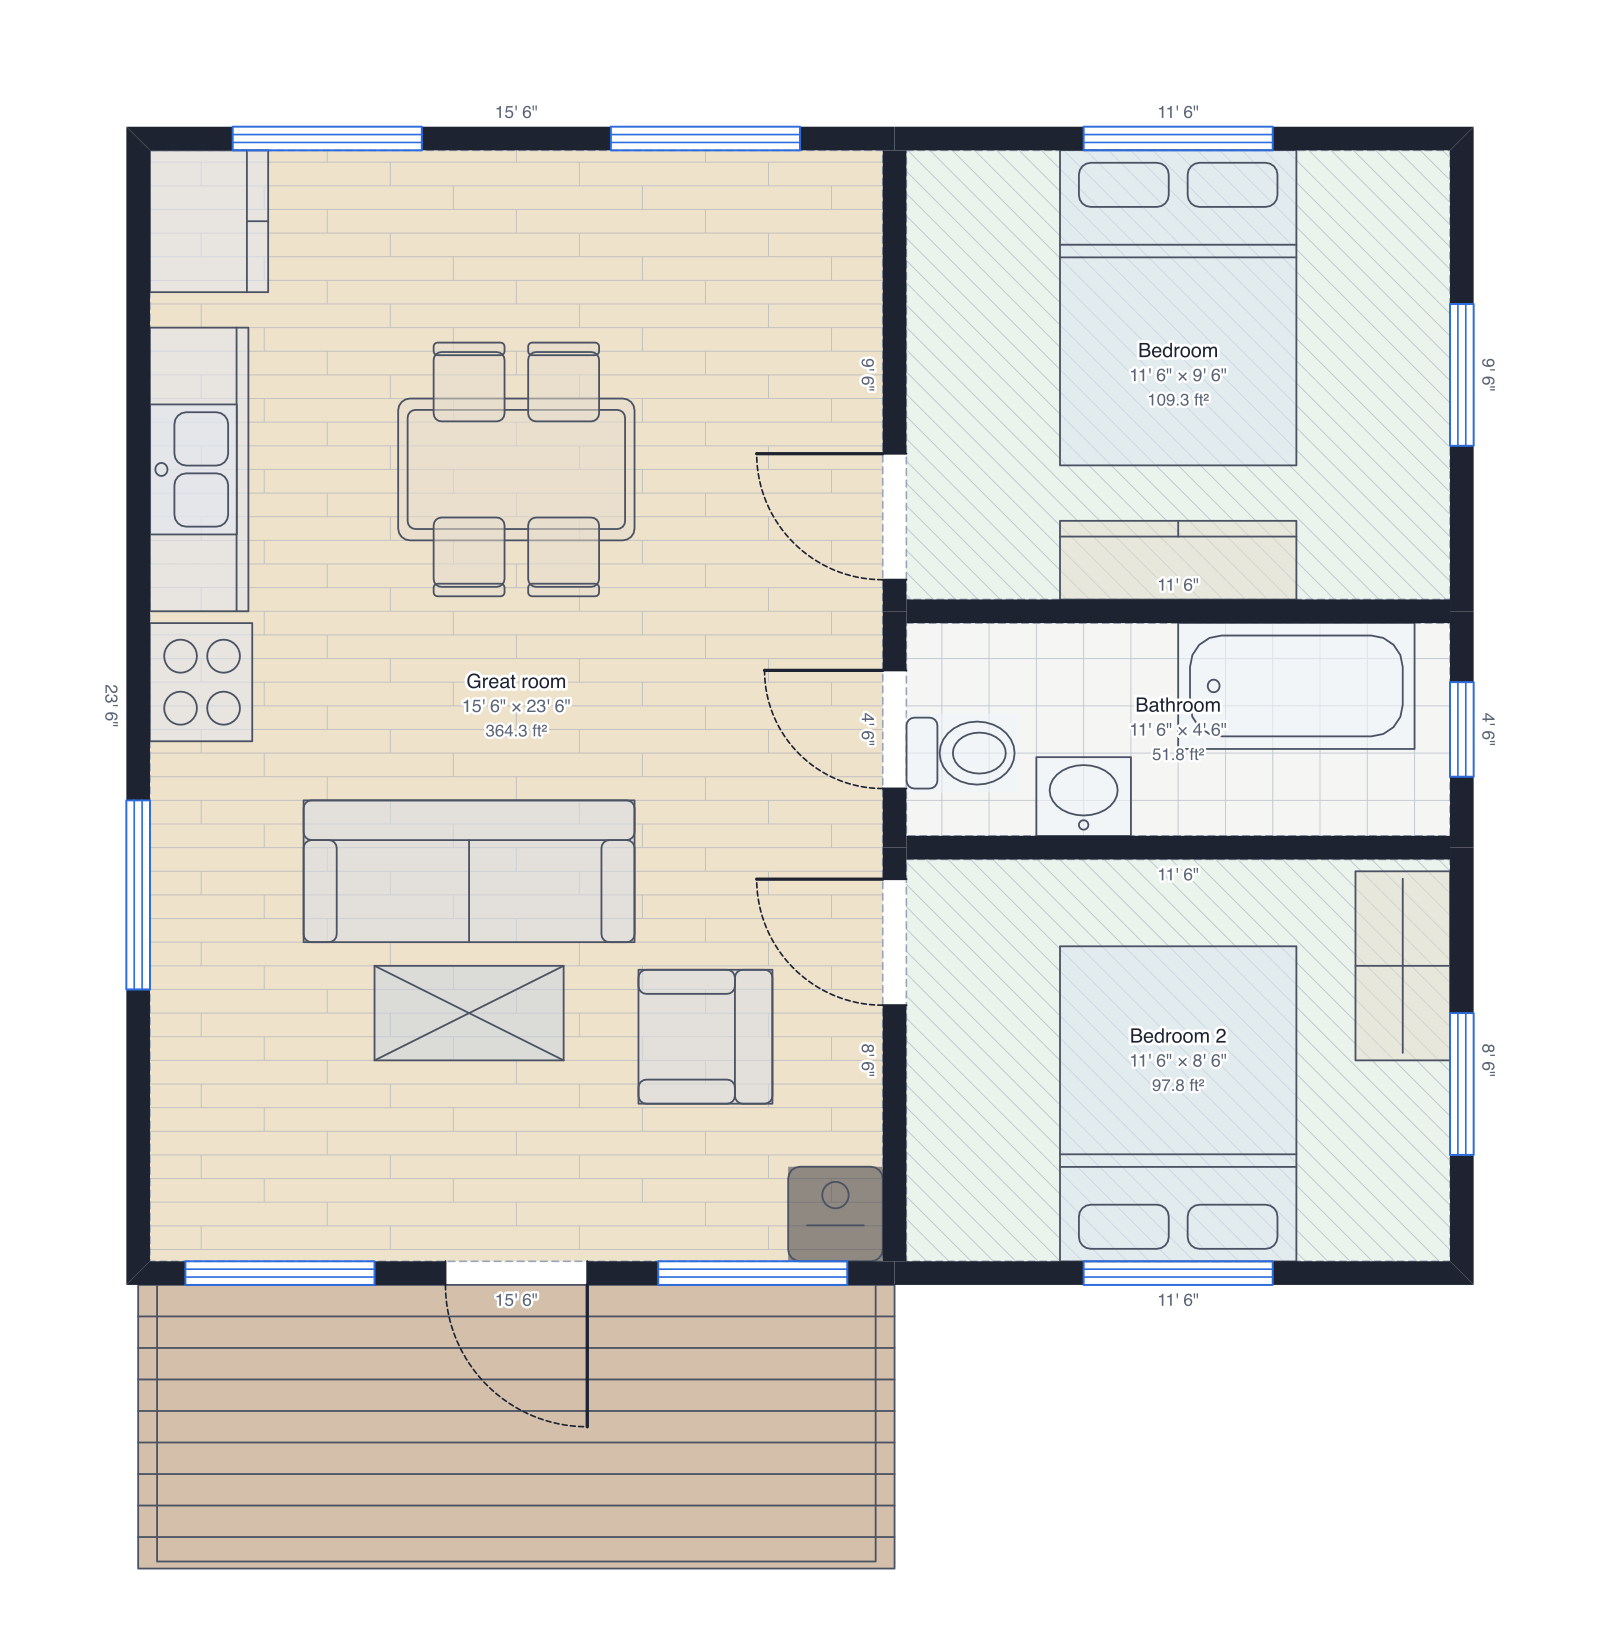
Log cabin
28' × 24', great room with a wood stove, two bedrooms and a front porch.
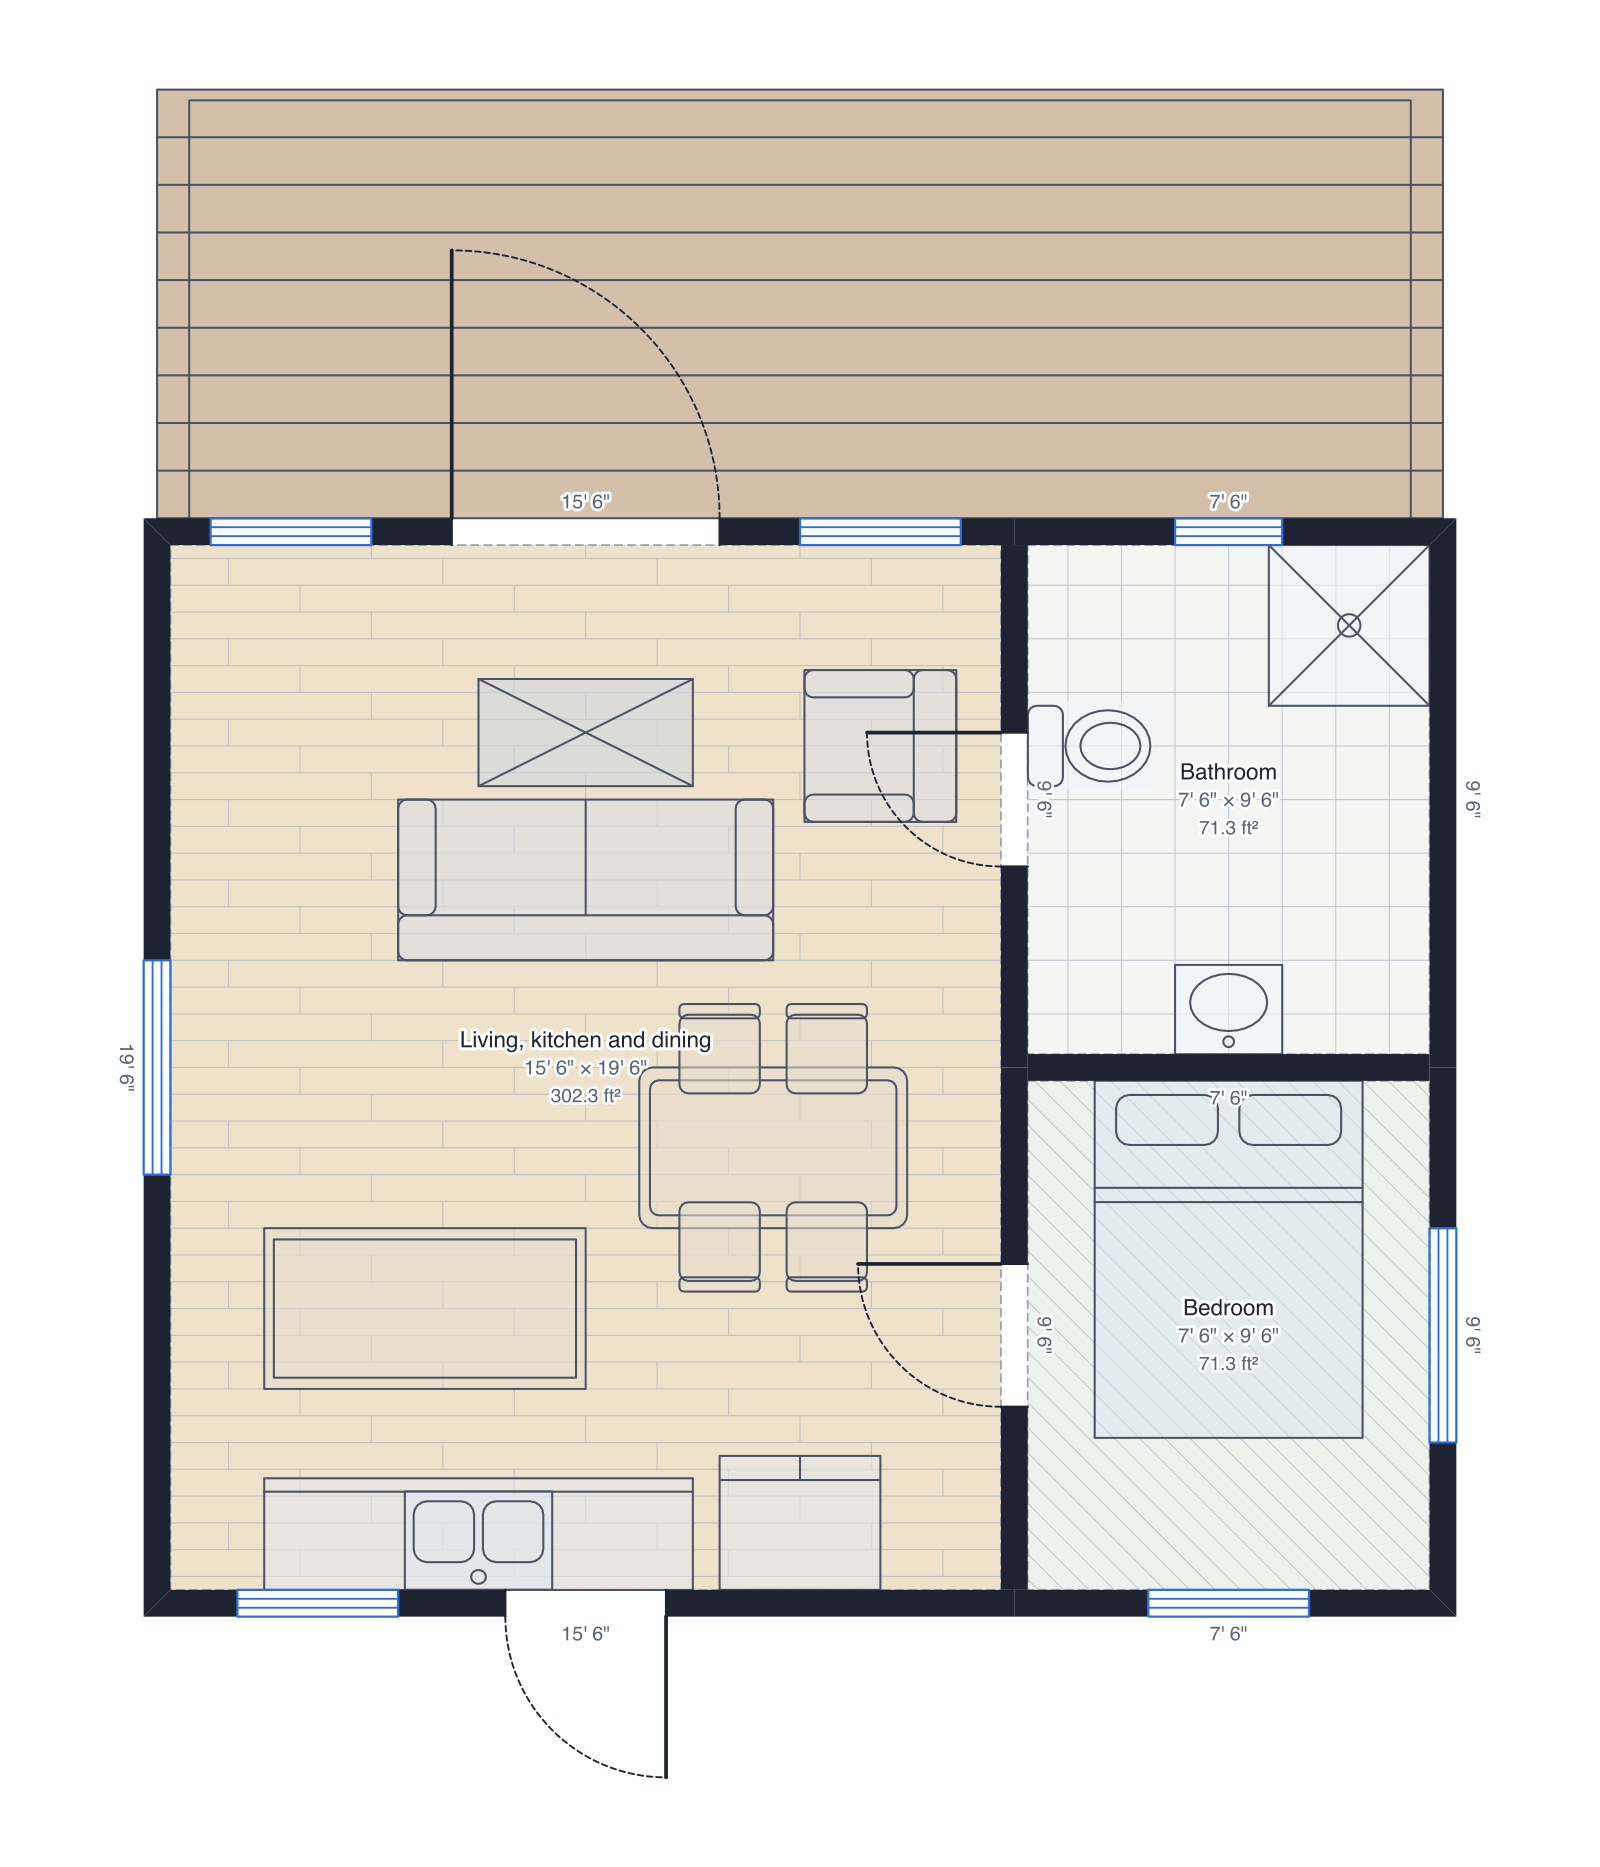
Lake cabin
24' × 20', open living facing a big deck, bedroom and bathroom.
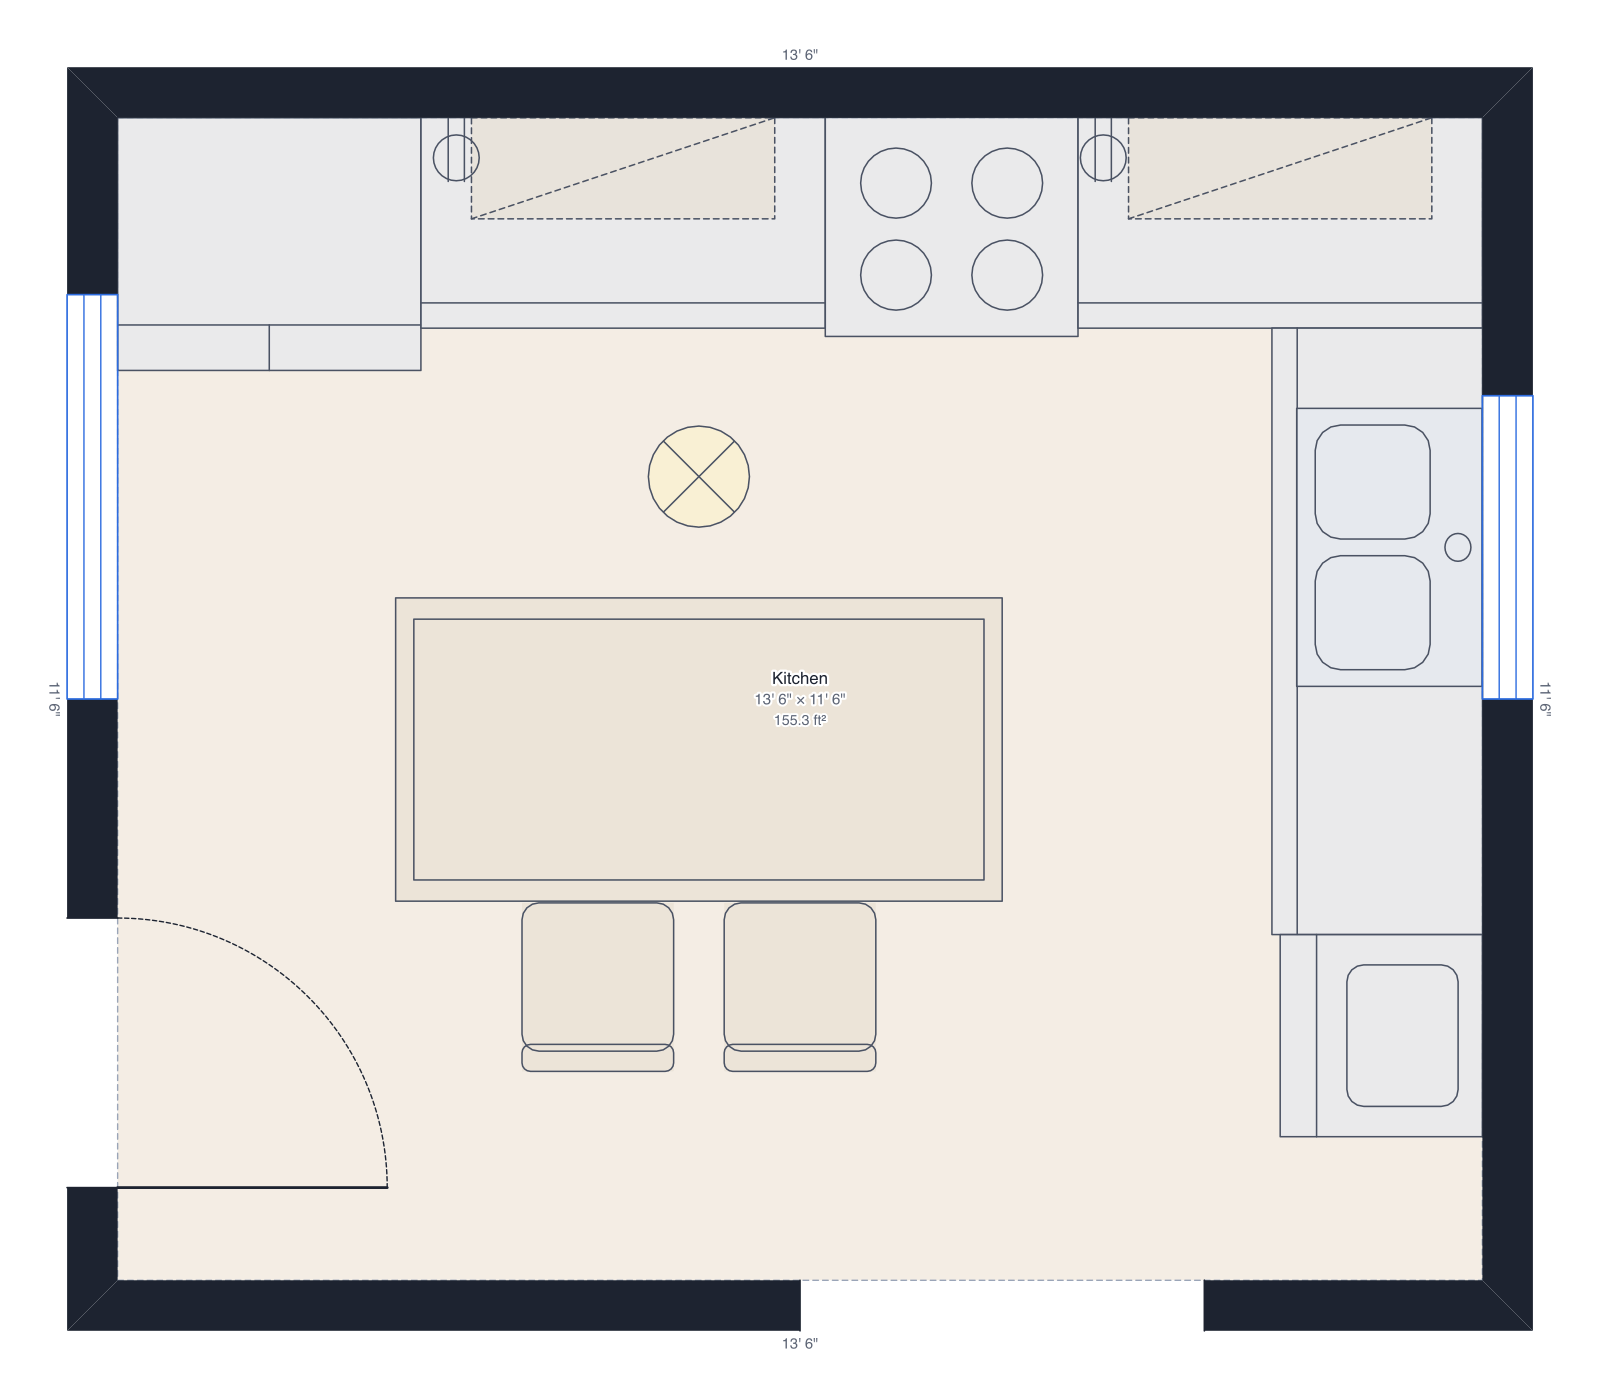
Kitchen
14' × 12', island, sink under the window, dishwasher.
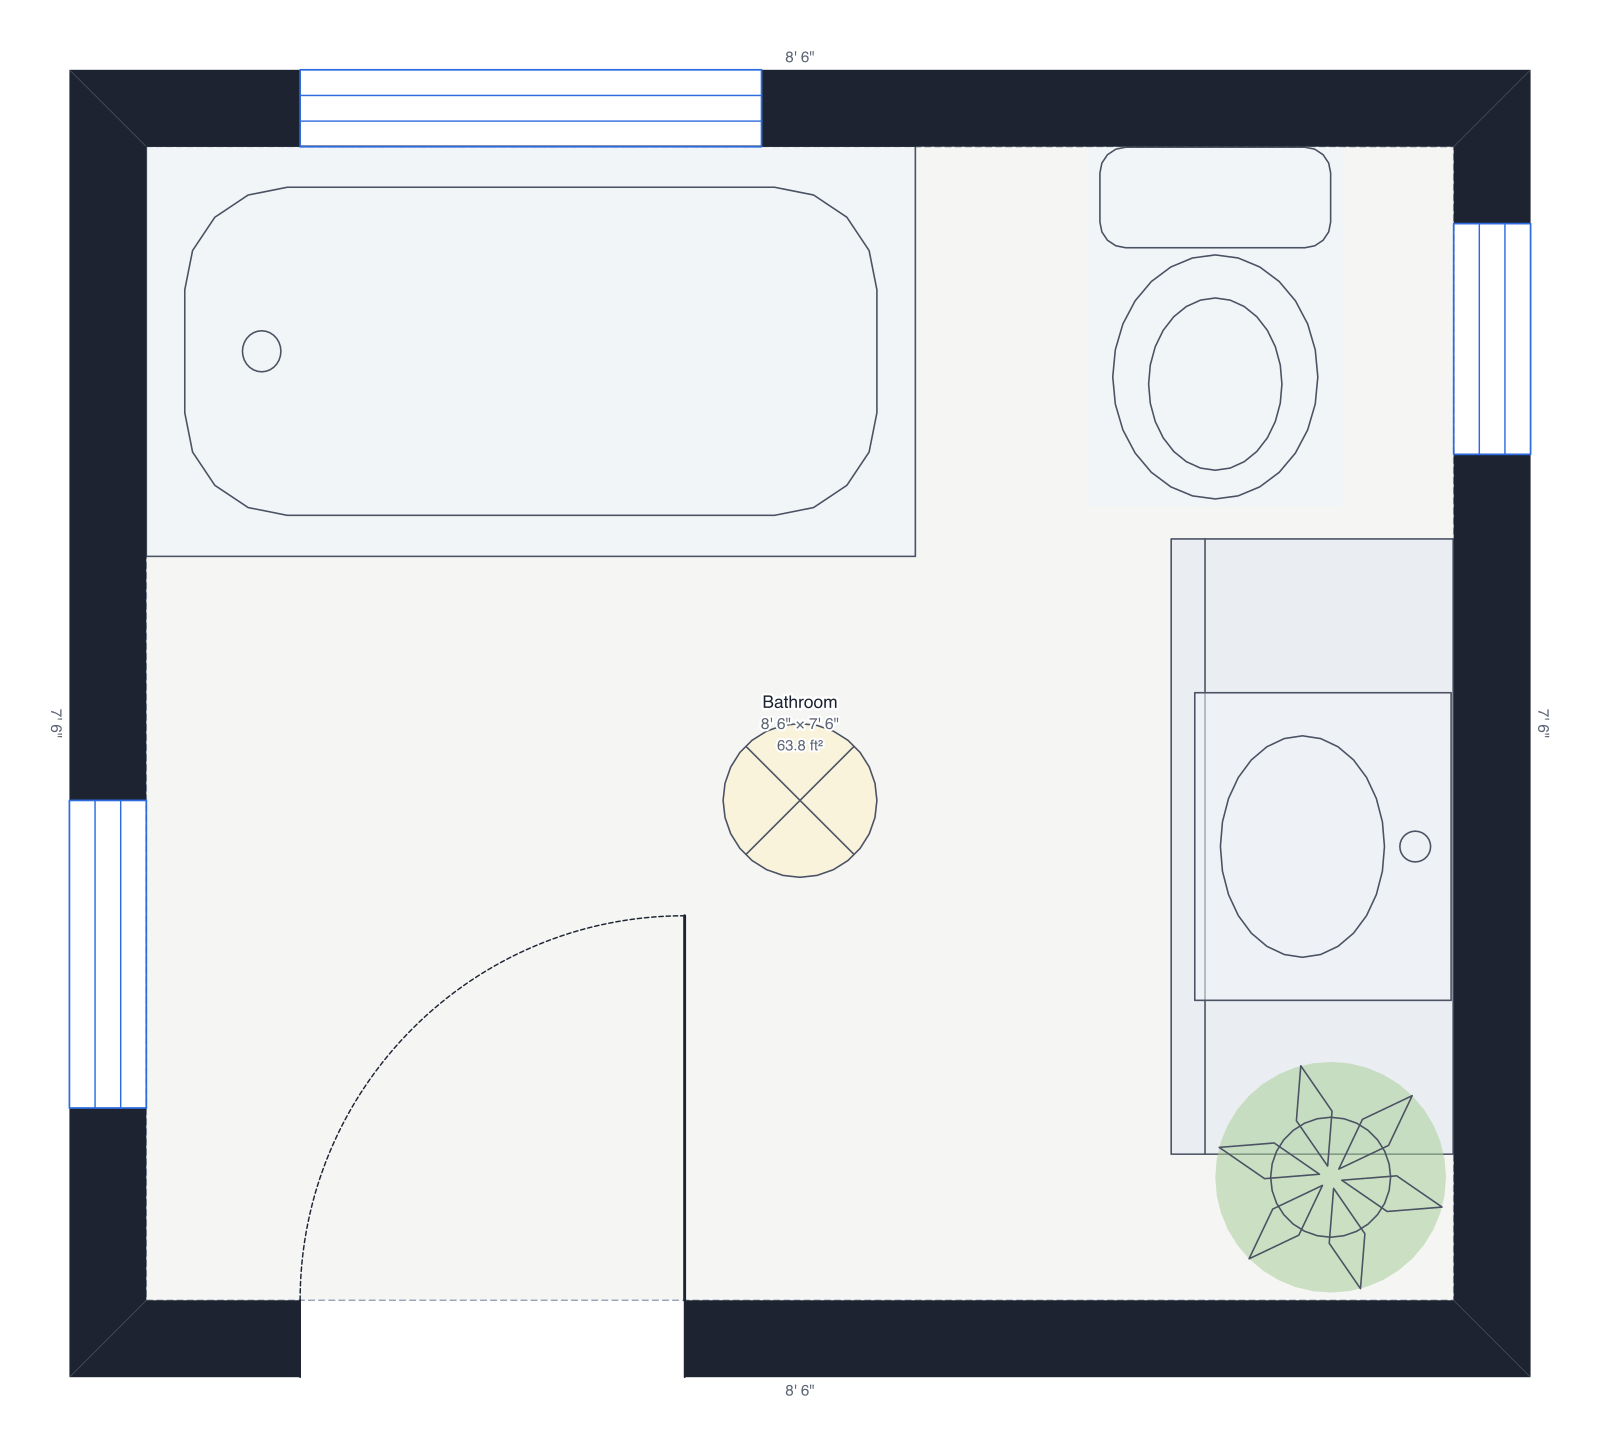
Bathroom
9' × 8', bathtub, toilet and vanity.
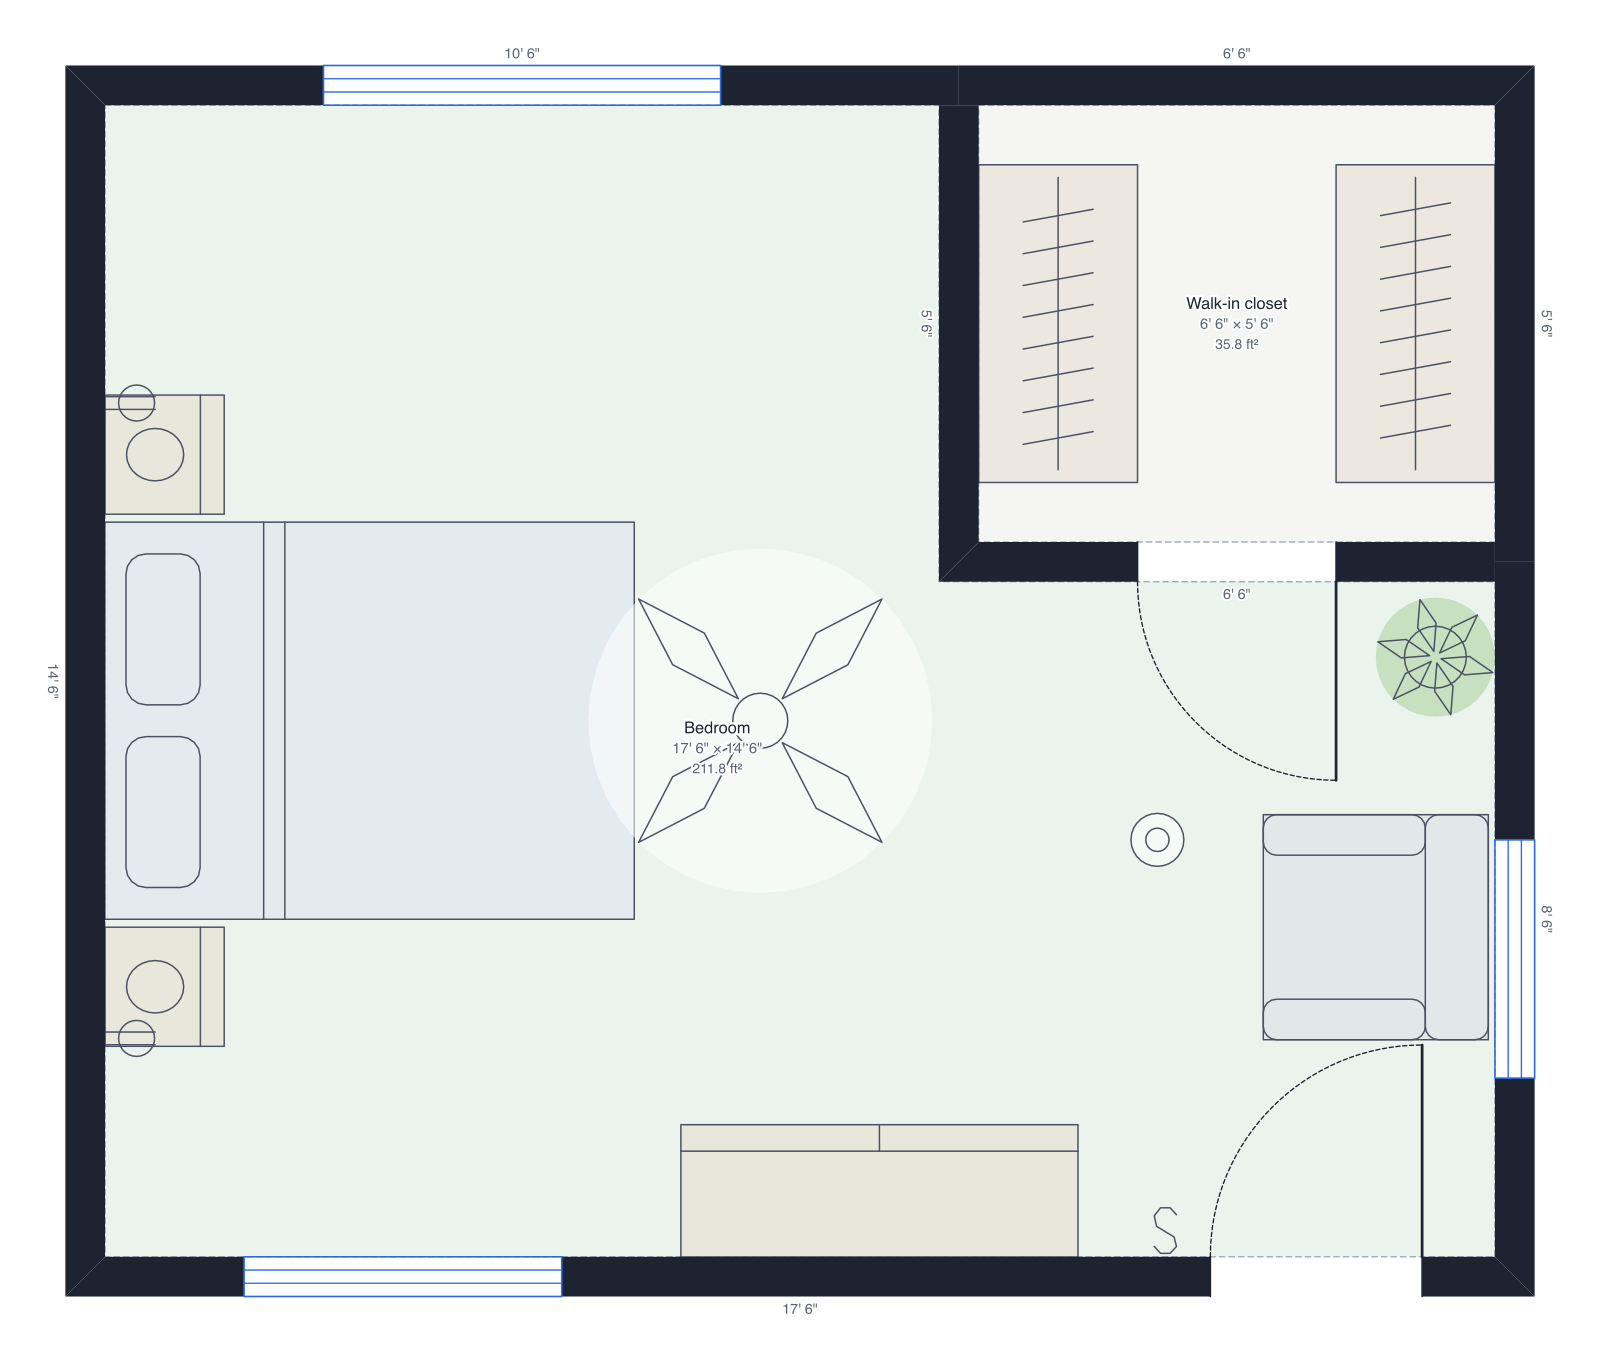
Master bedroom
18' × 15', walk-in closet, ceiling fan and outlets.
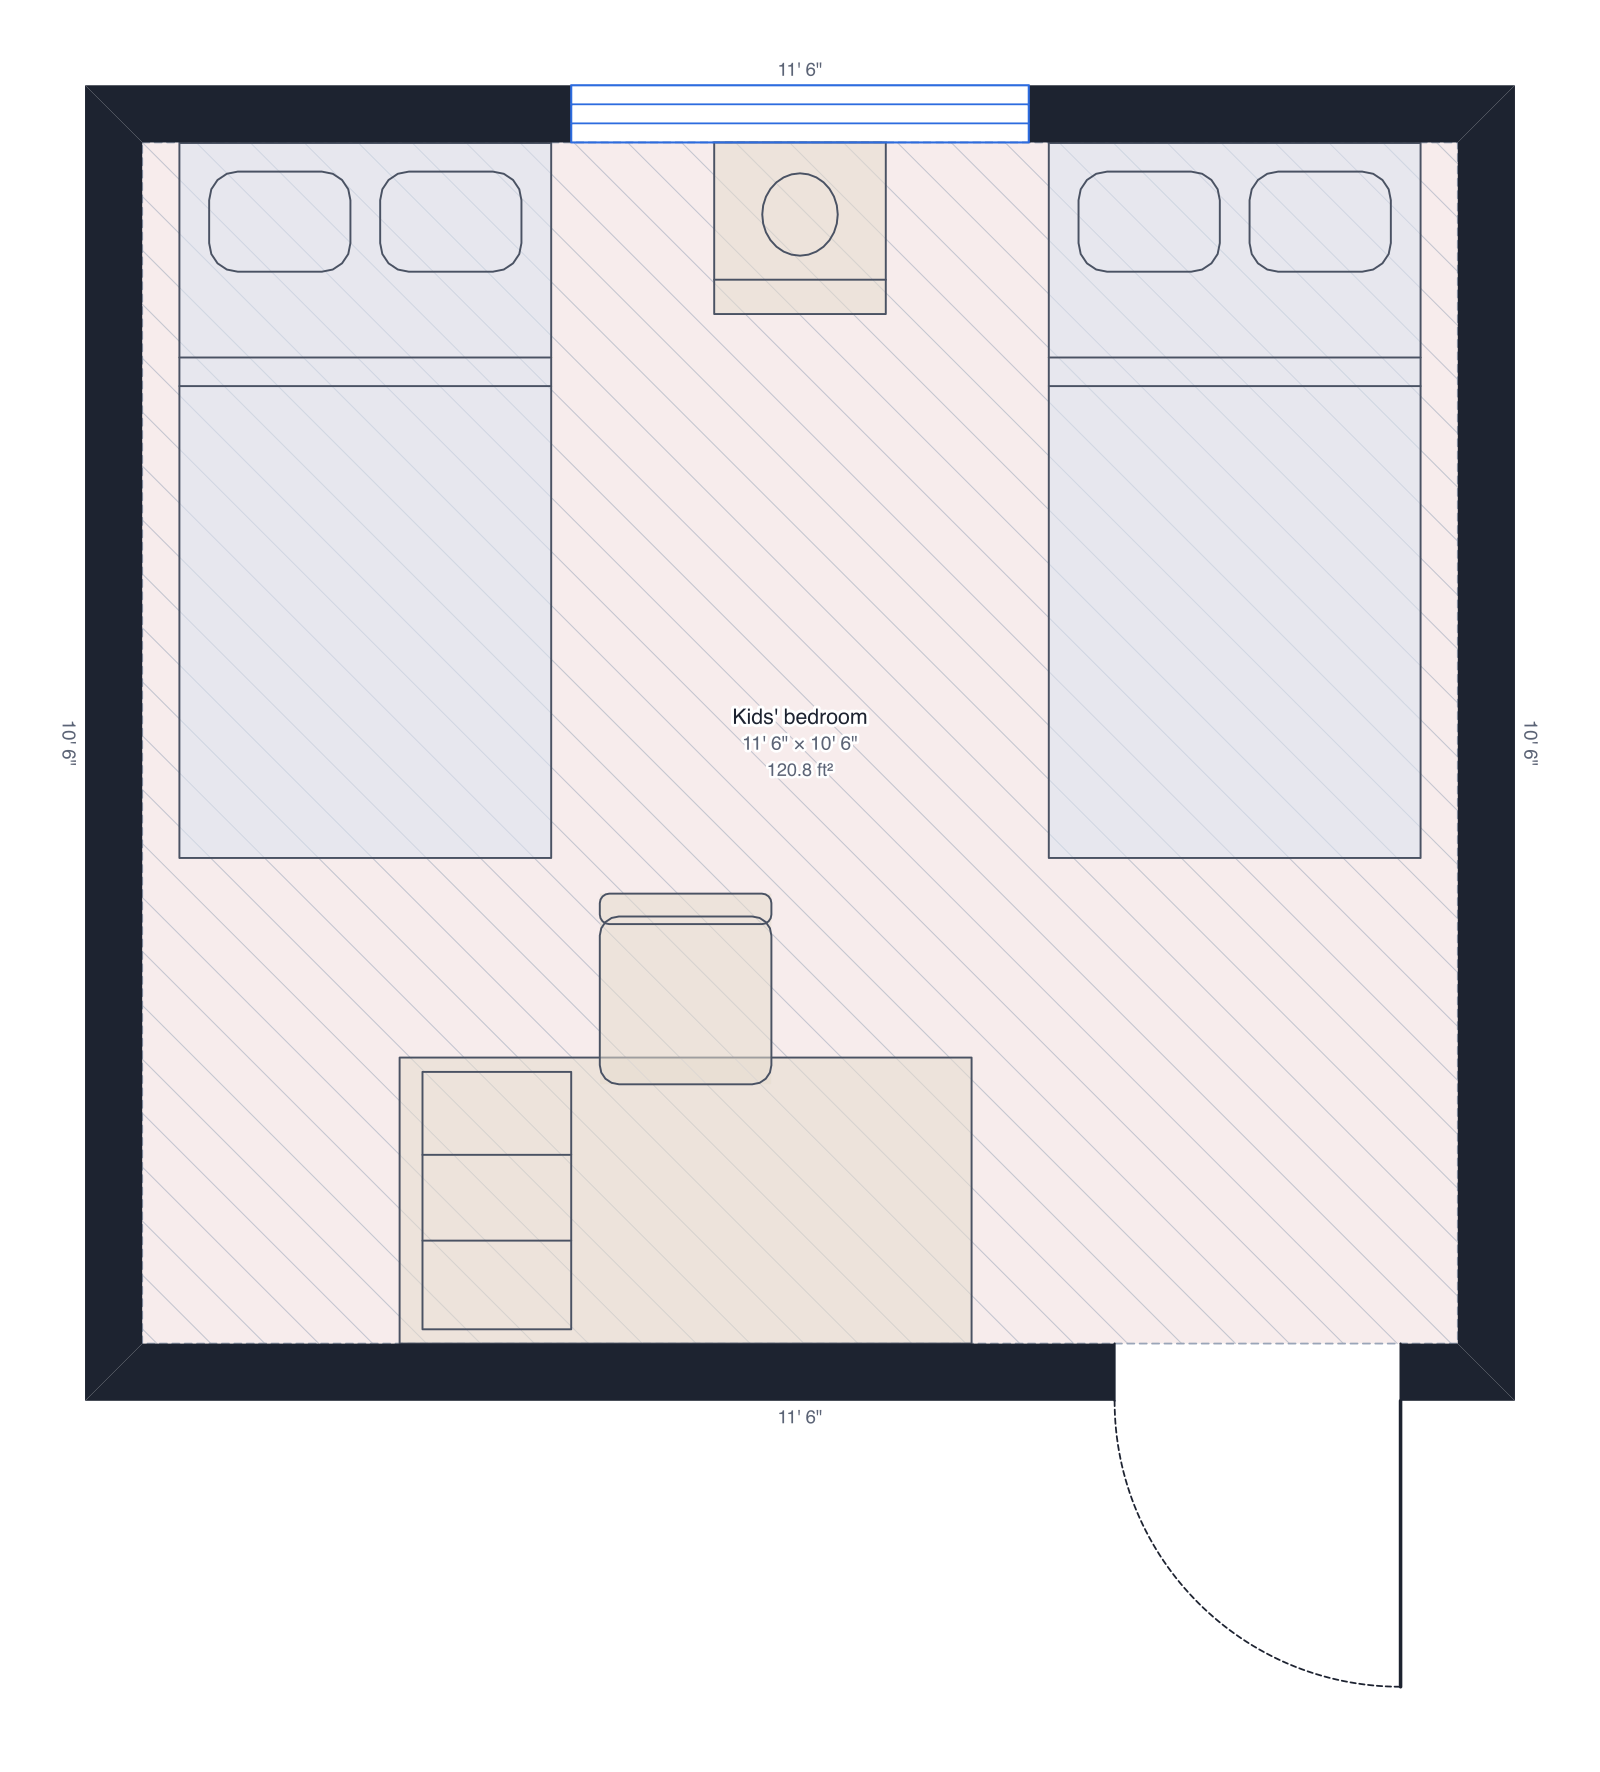
Kids' bedroom
12' × 11', two twin beds, a desk and a nightstand.
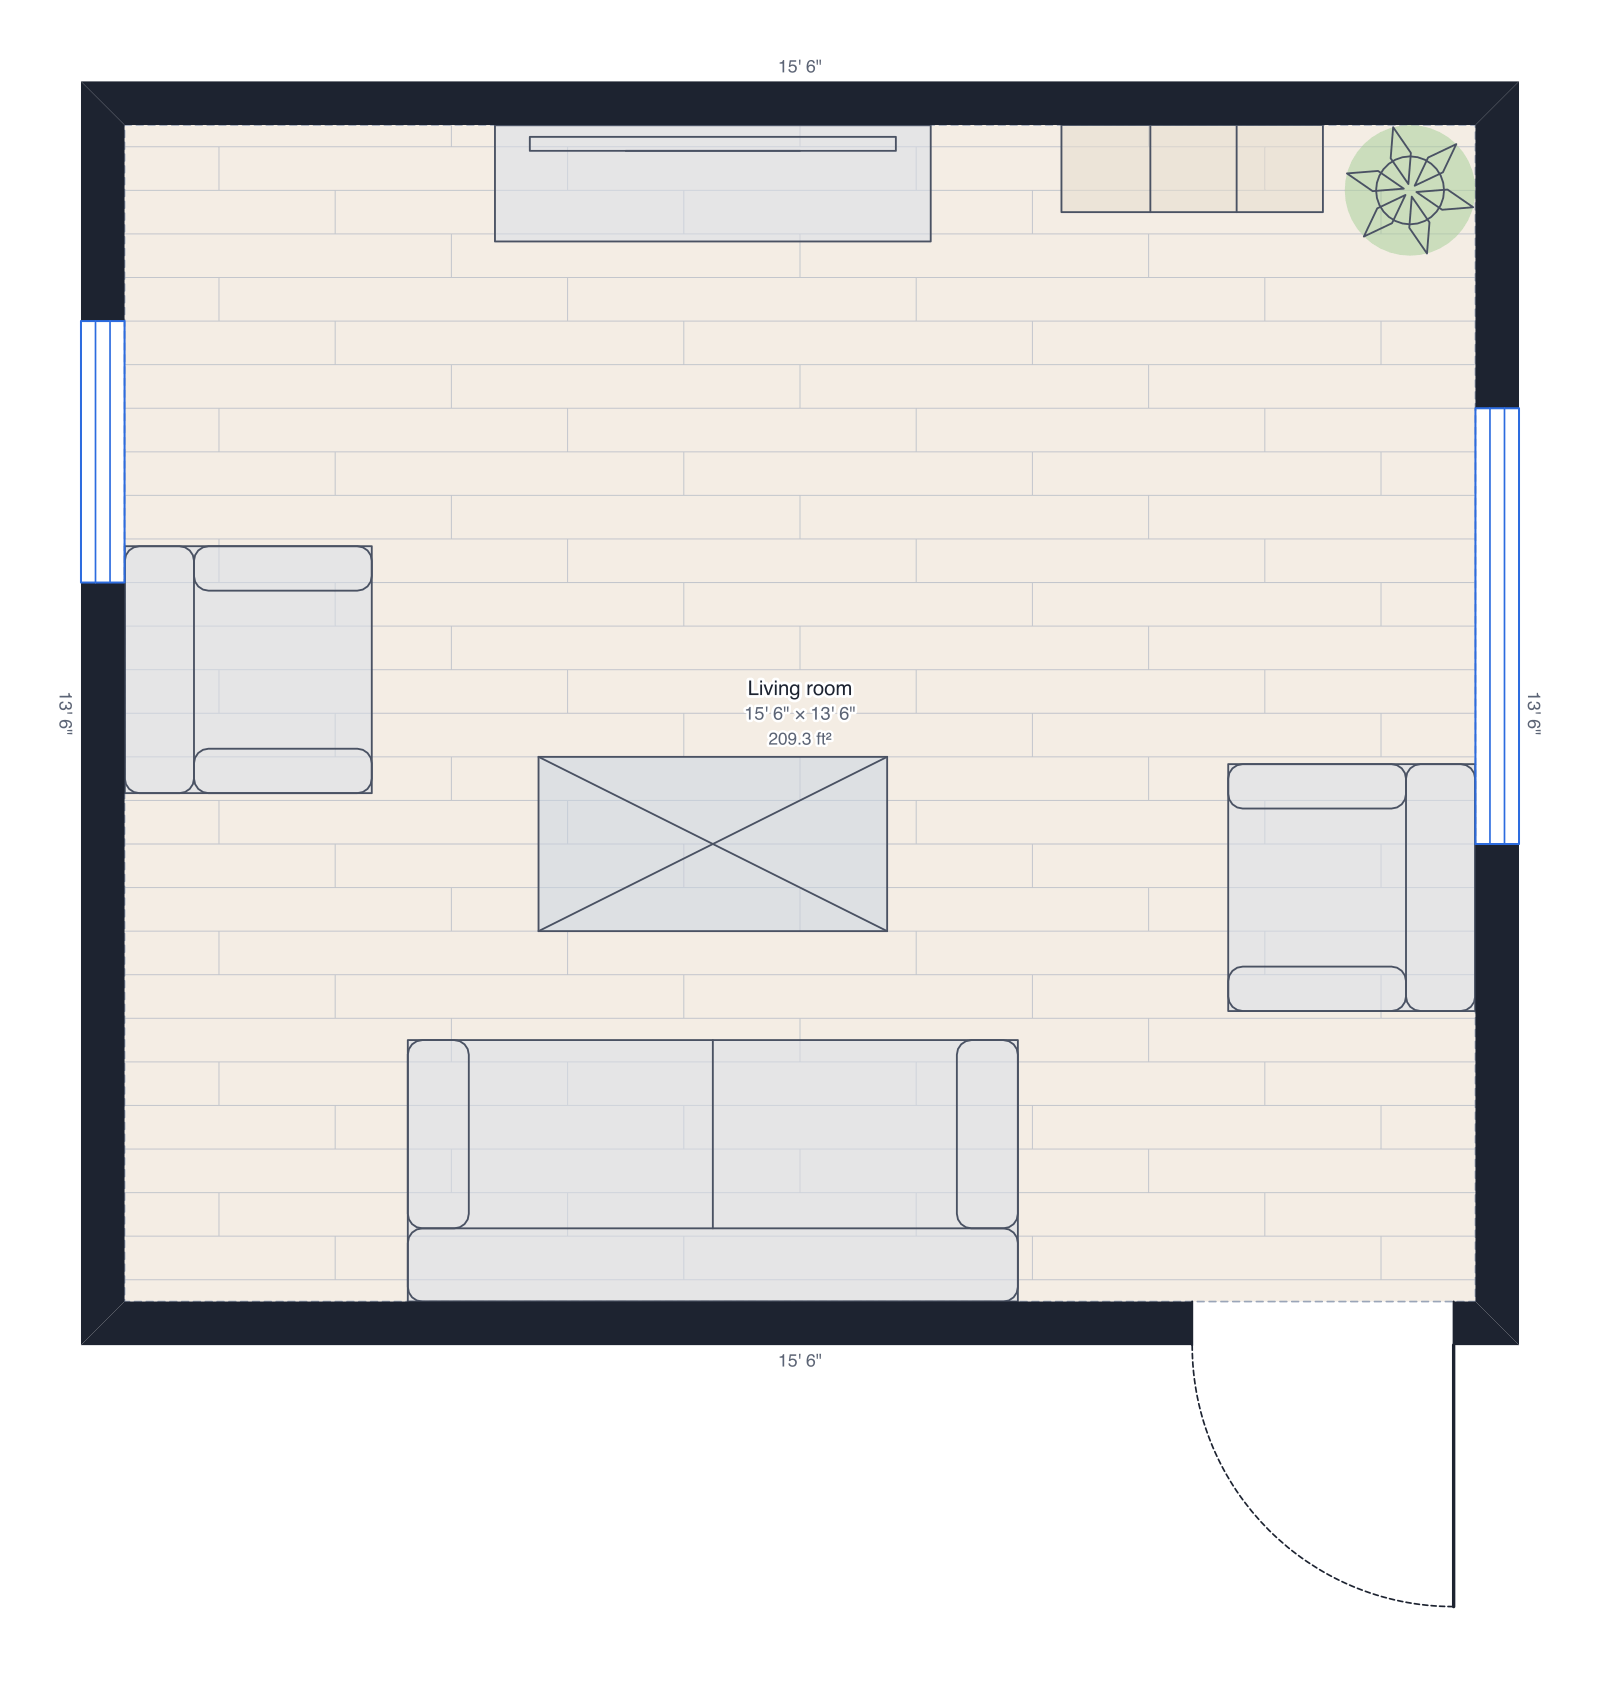
Living room
16' × 14', sofa, two armchairs, TV wall and coffee table.
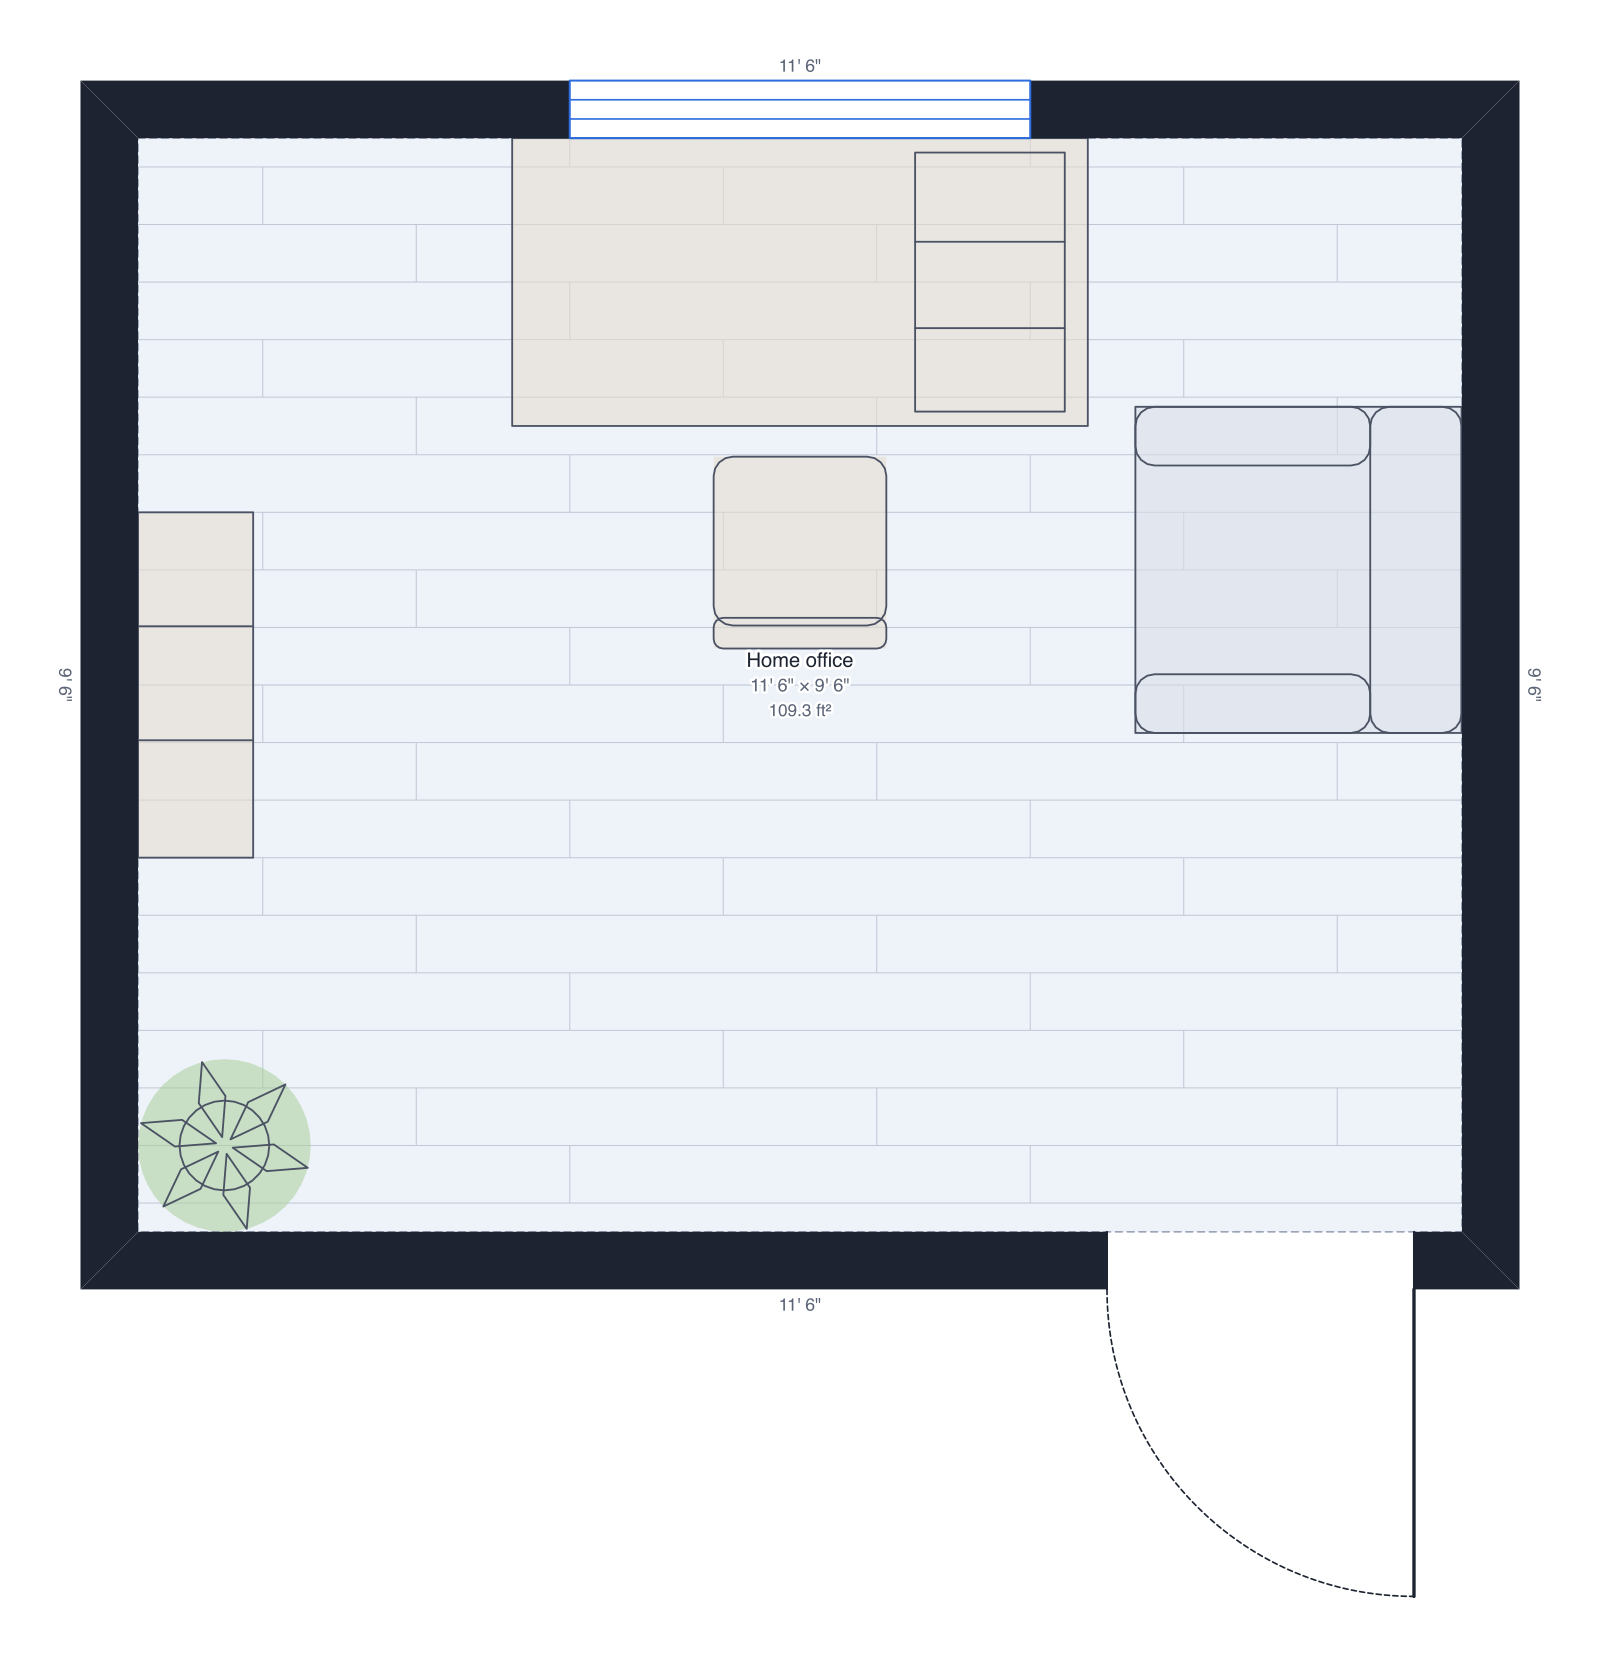
Home office
12' × 10', desk under the window, shelves and a reading chair.
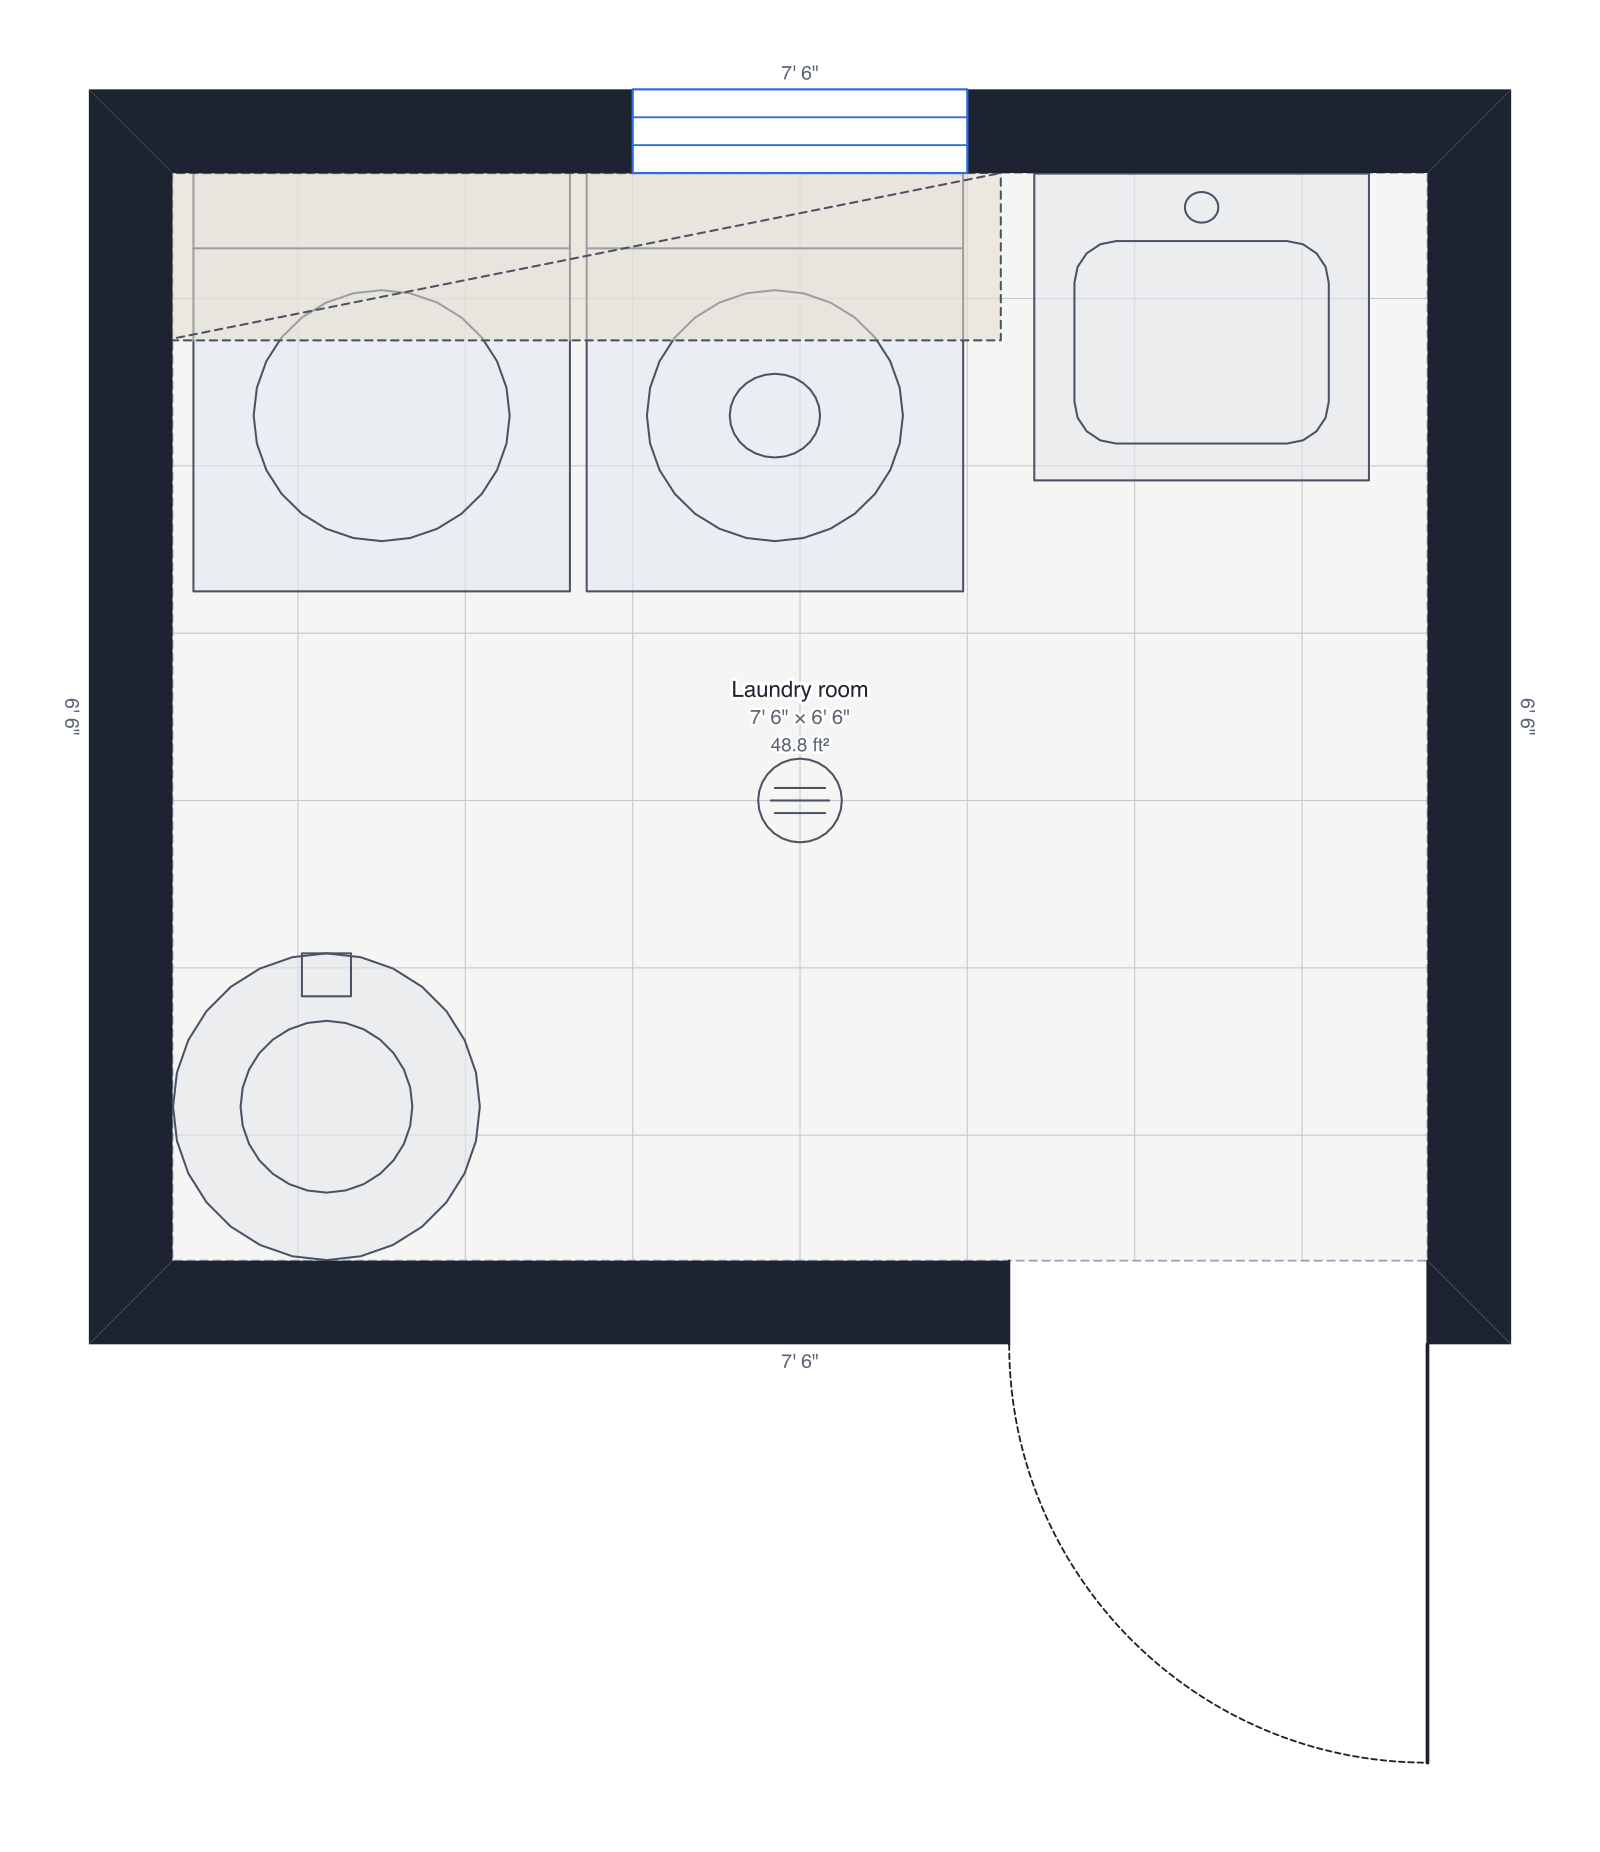
Laundry room
8' × 7', washer, dryer, utility sink and water heater.
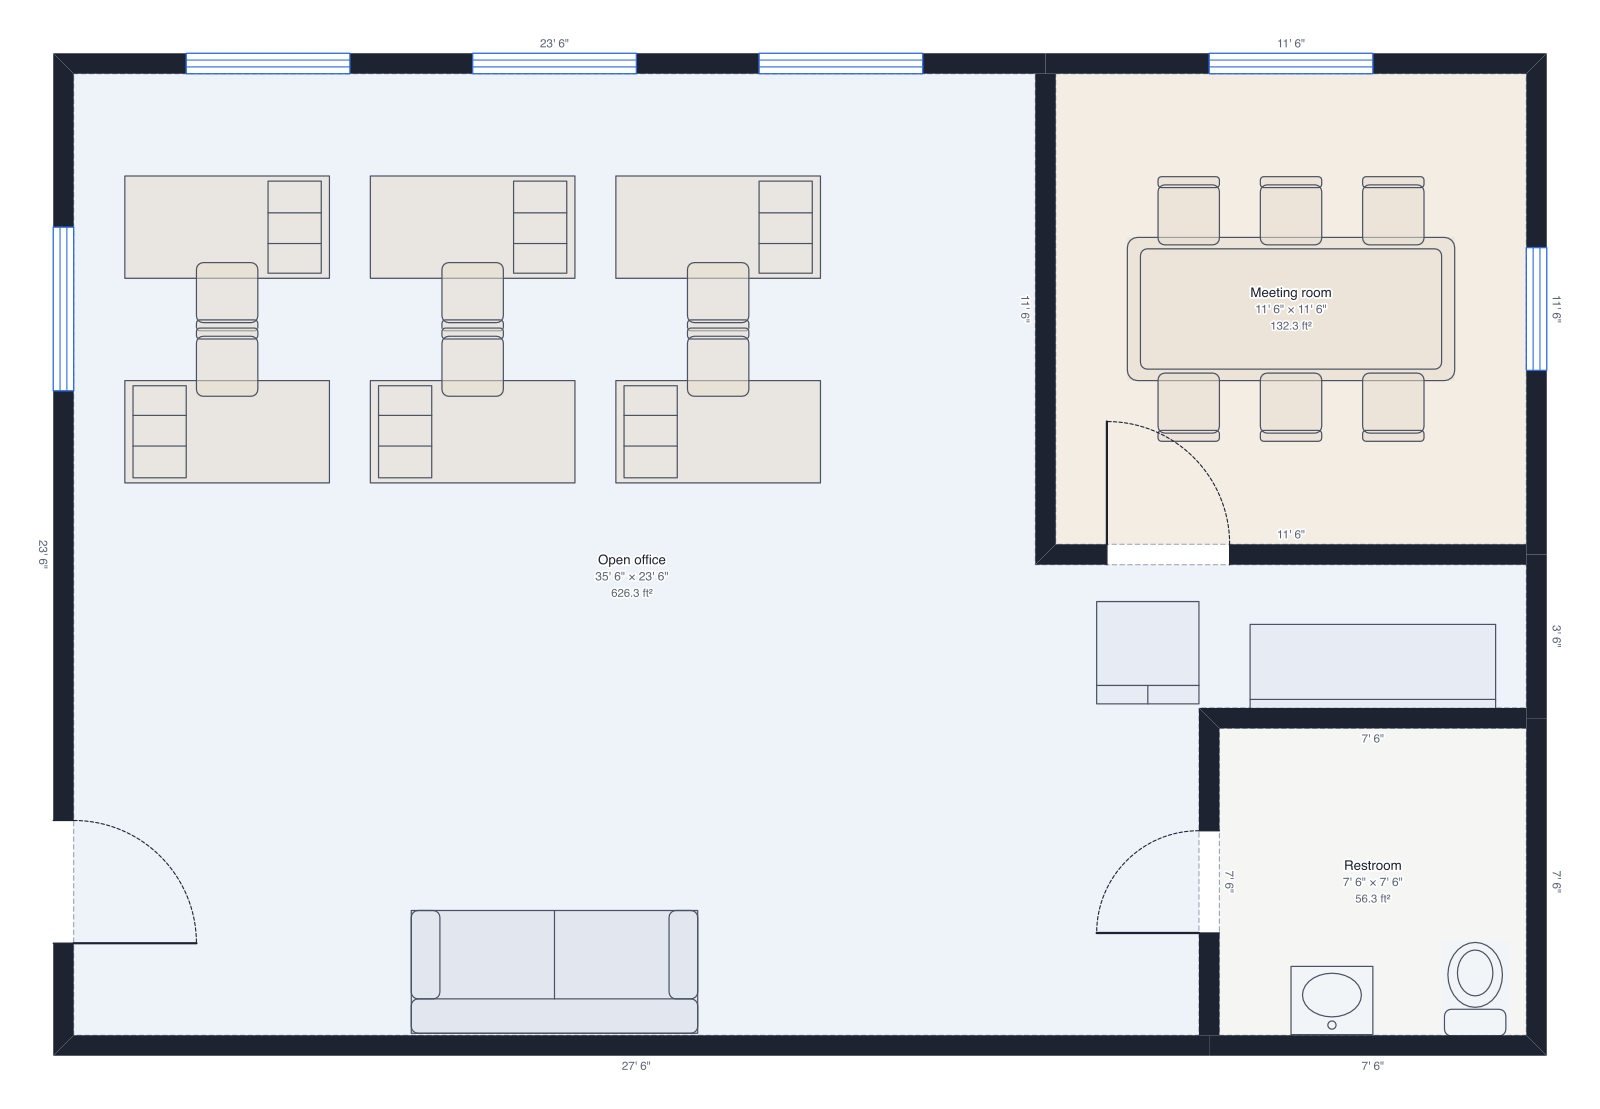
Small office
36' × 24', six desks, meeting room, restroom.
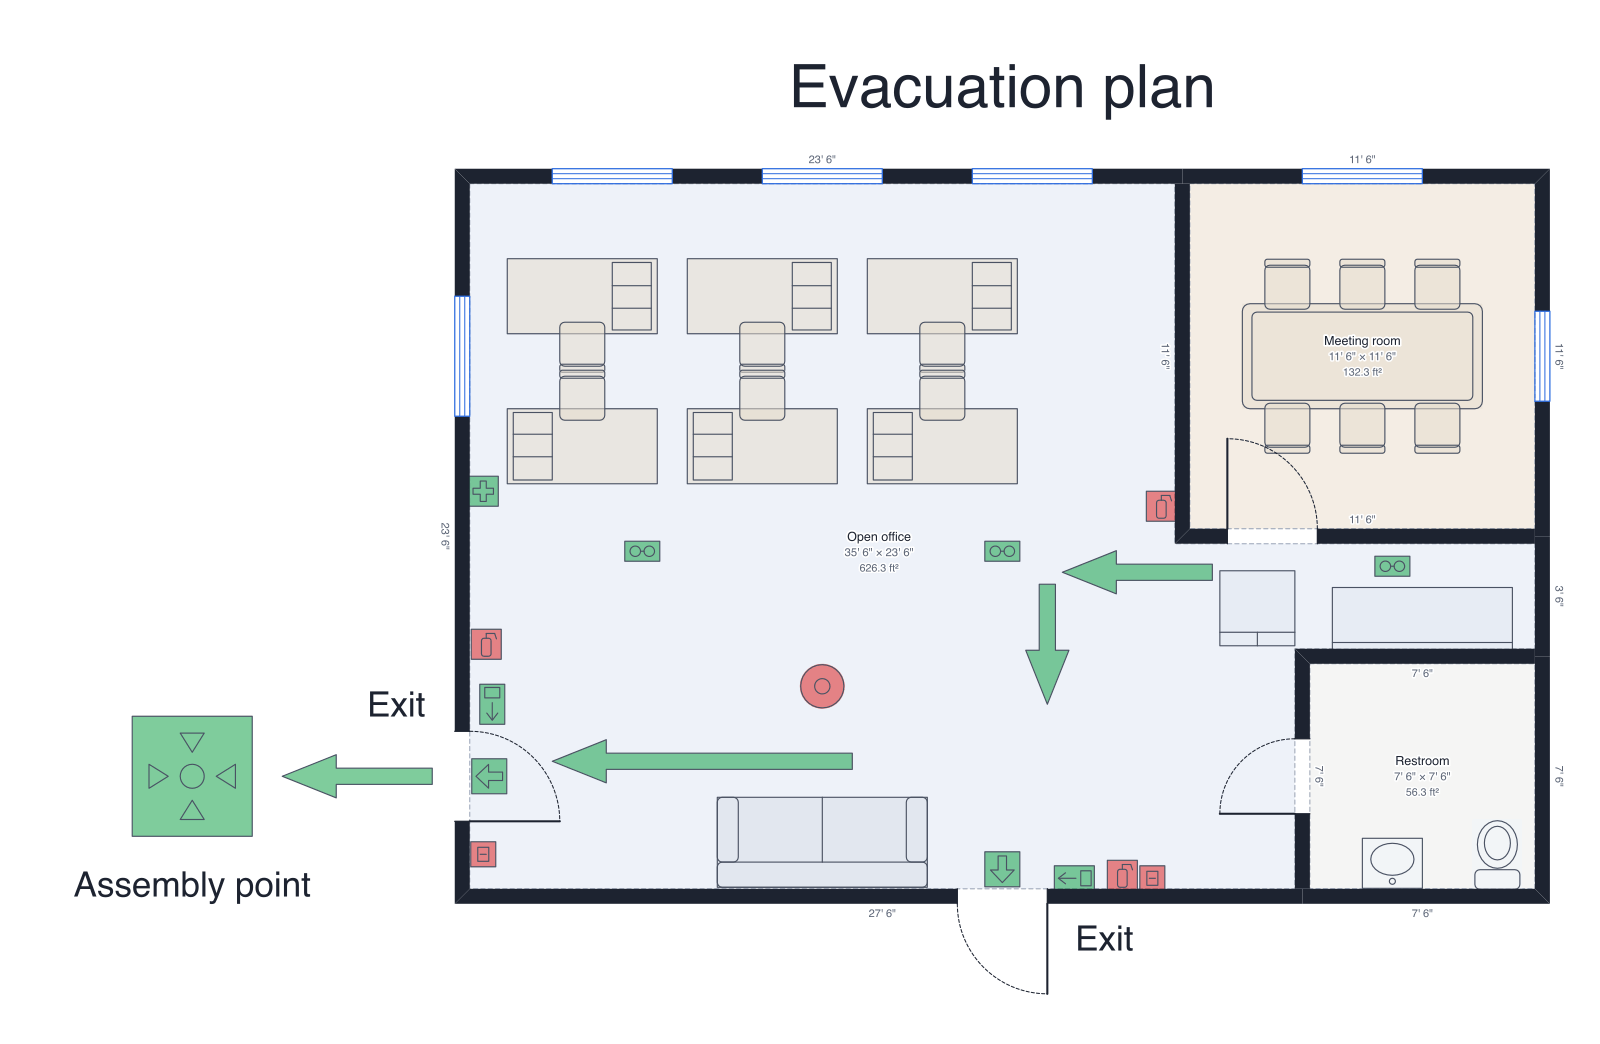
Office evacuation plan
The small office with two exits, escape routes, extinguishers, alarms and an assembly point.
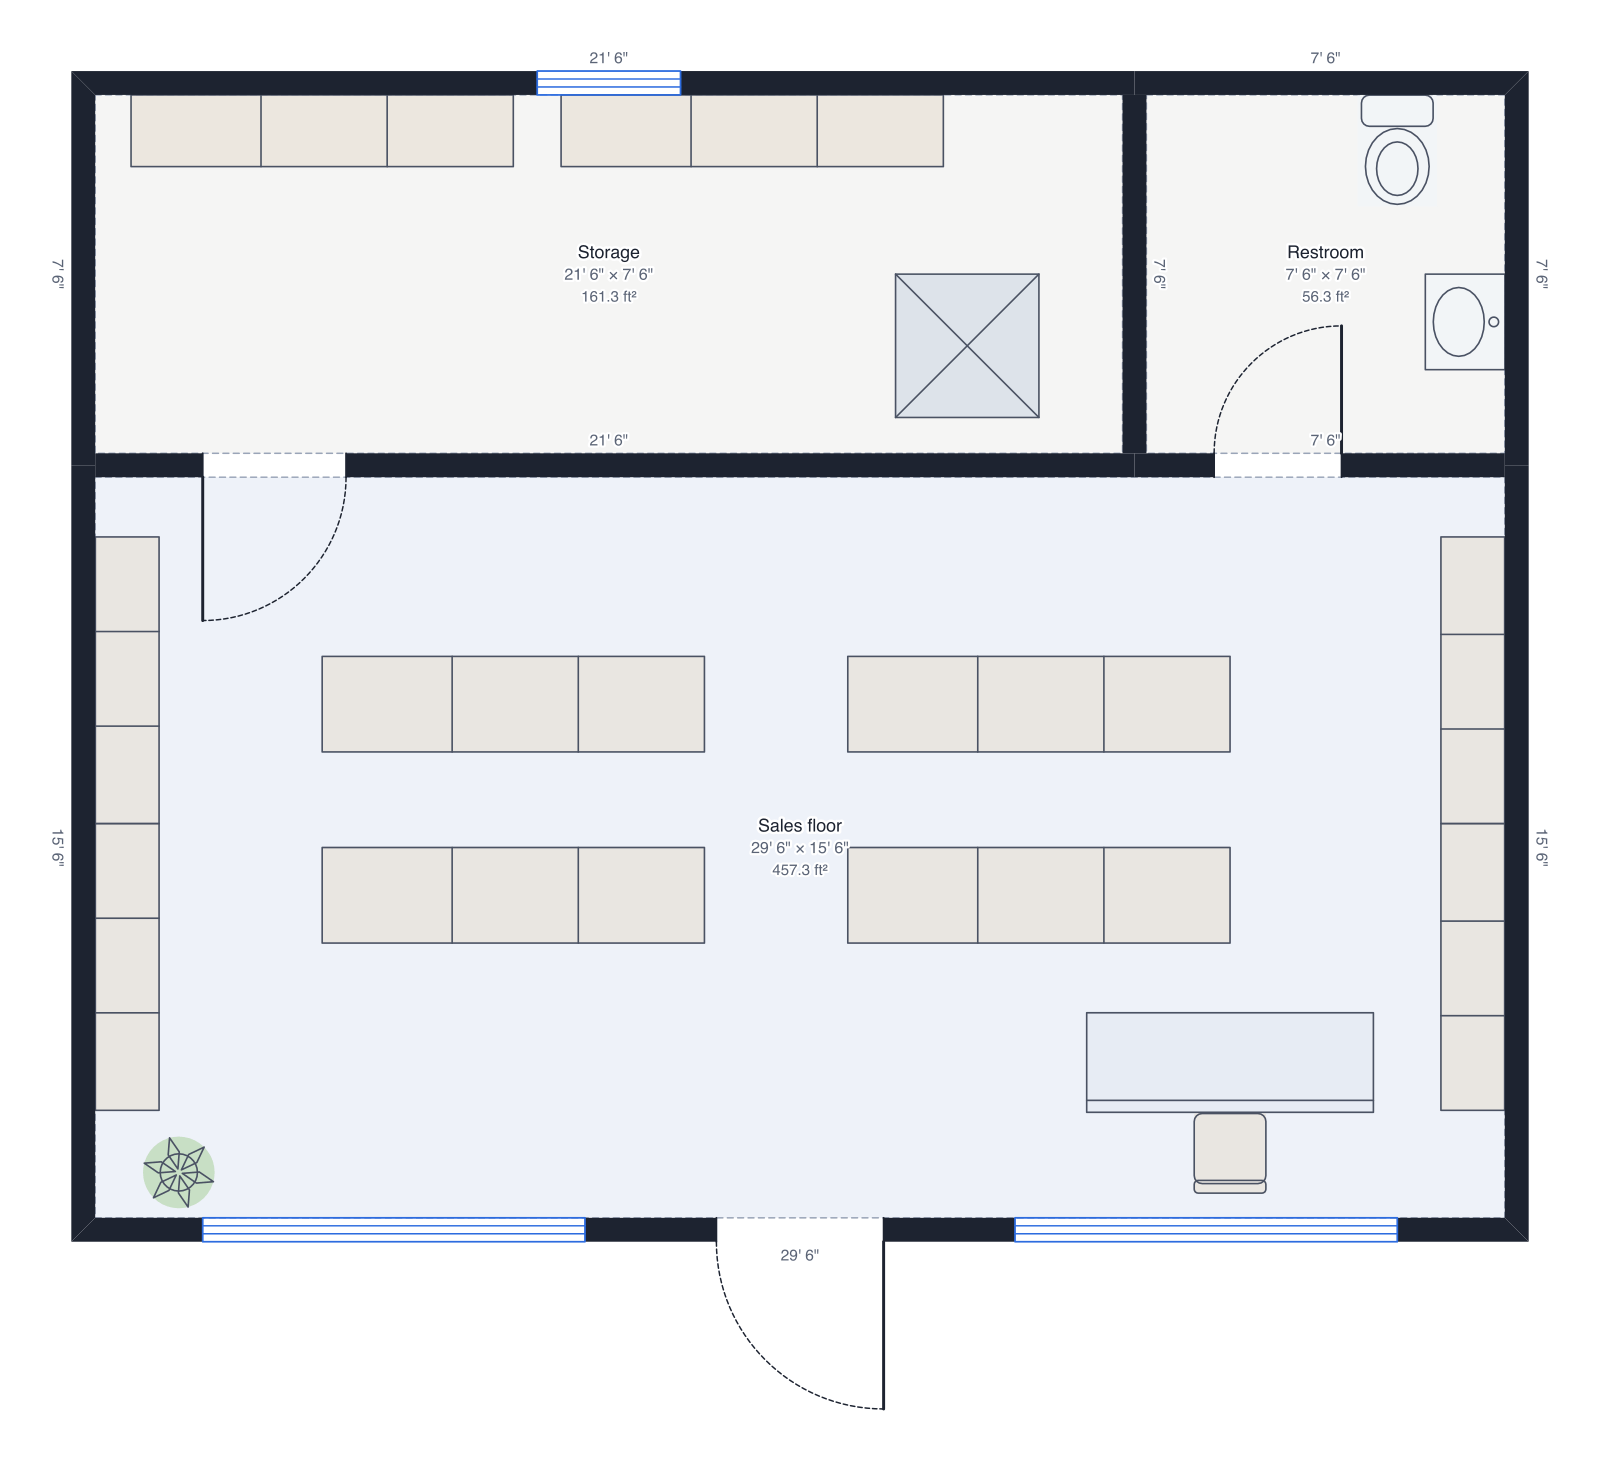
Small shop
30' × 24', sales floor, checkout, storage and restroom.
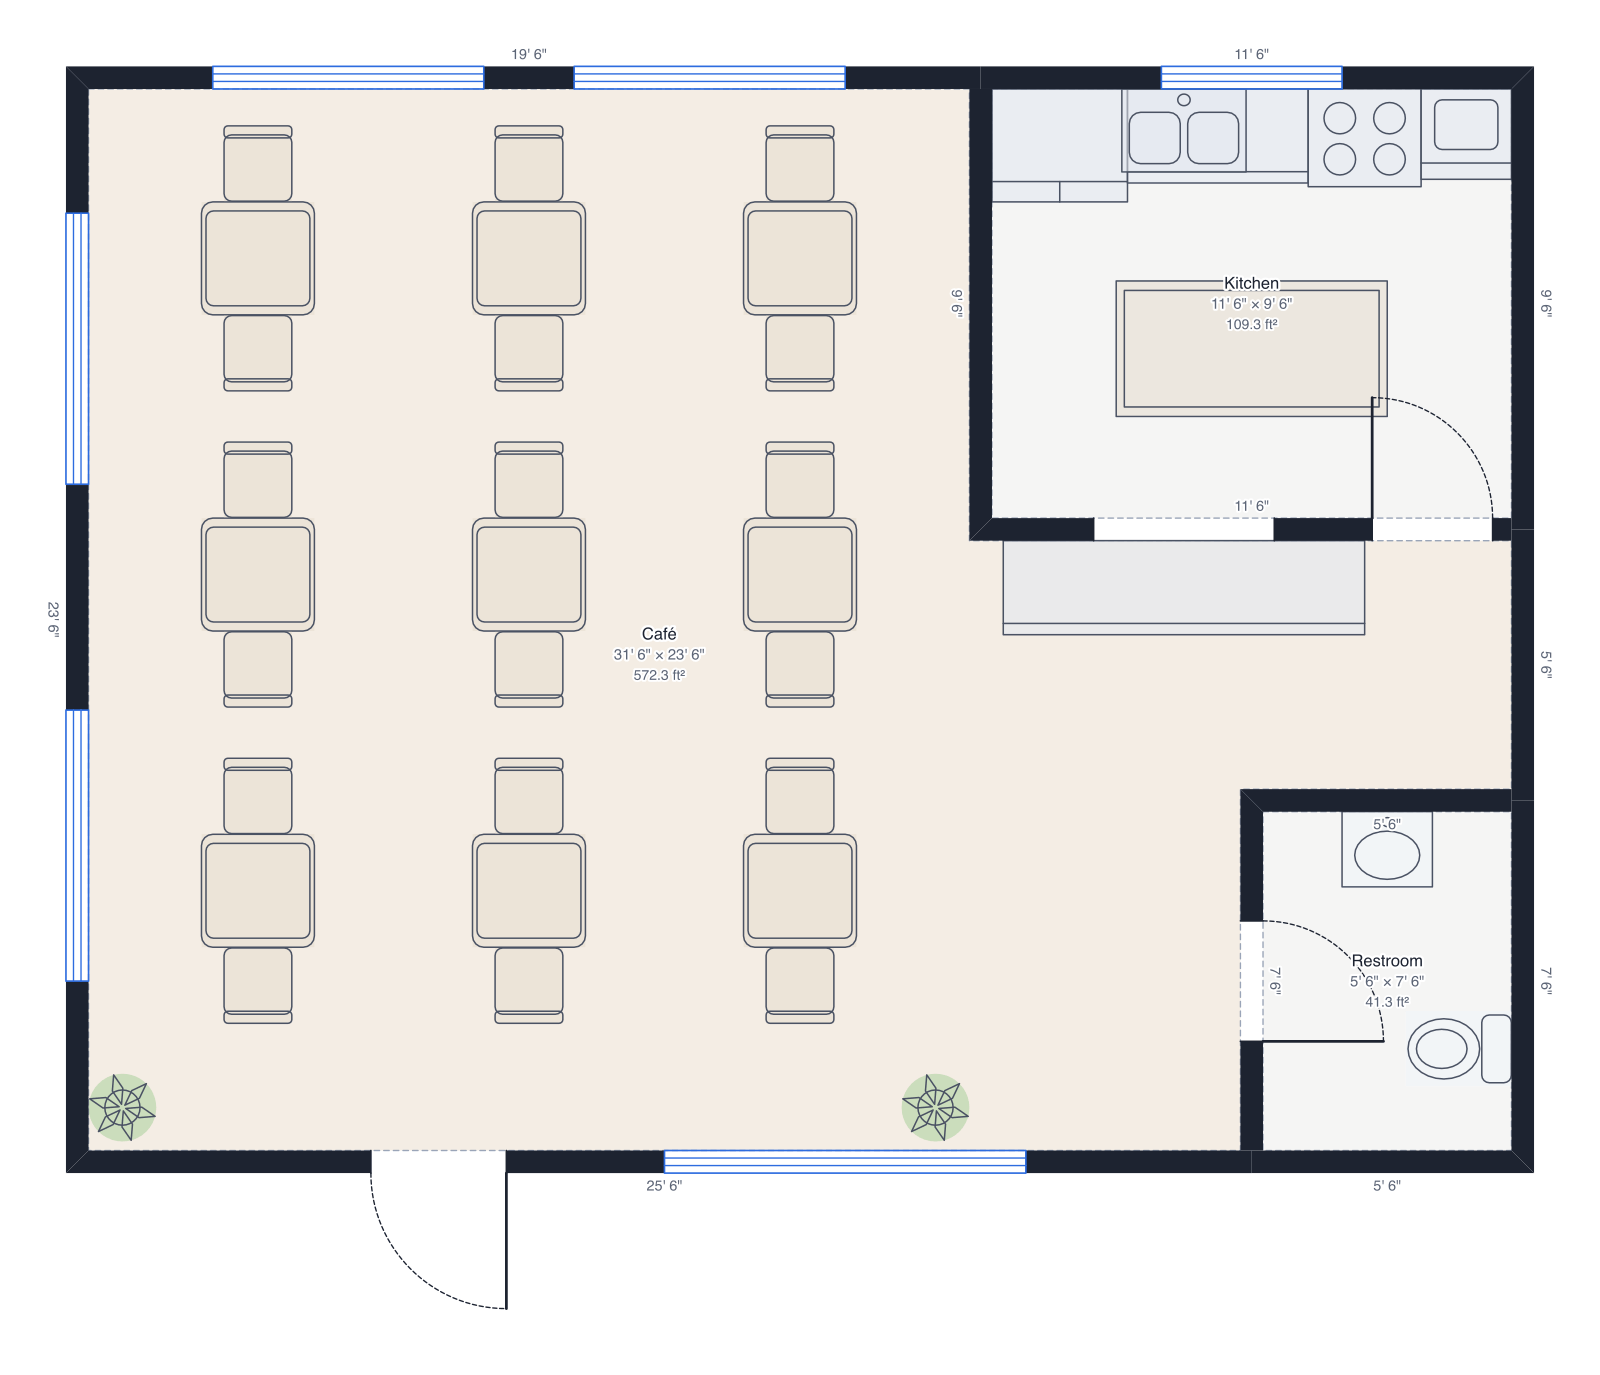
Café
32' × 24', nine tables, kitchen, service counter, restroom.
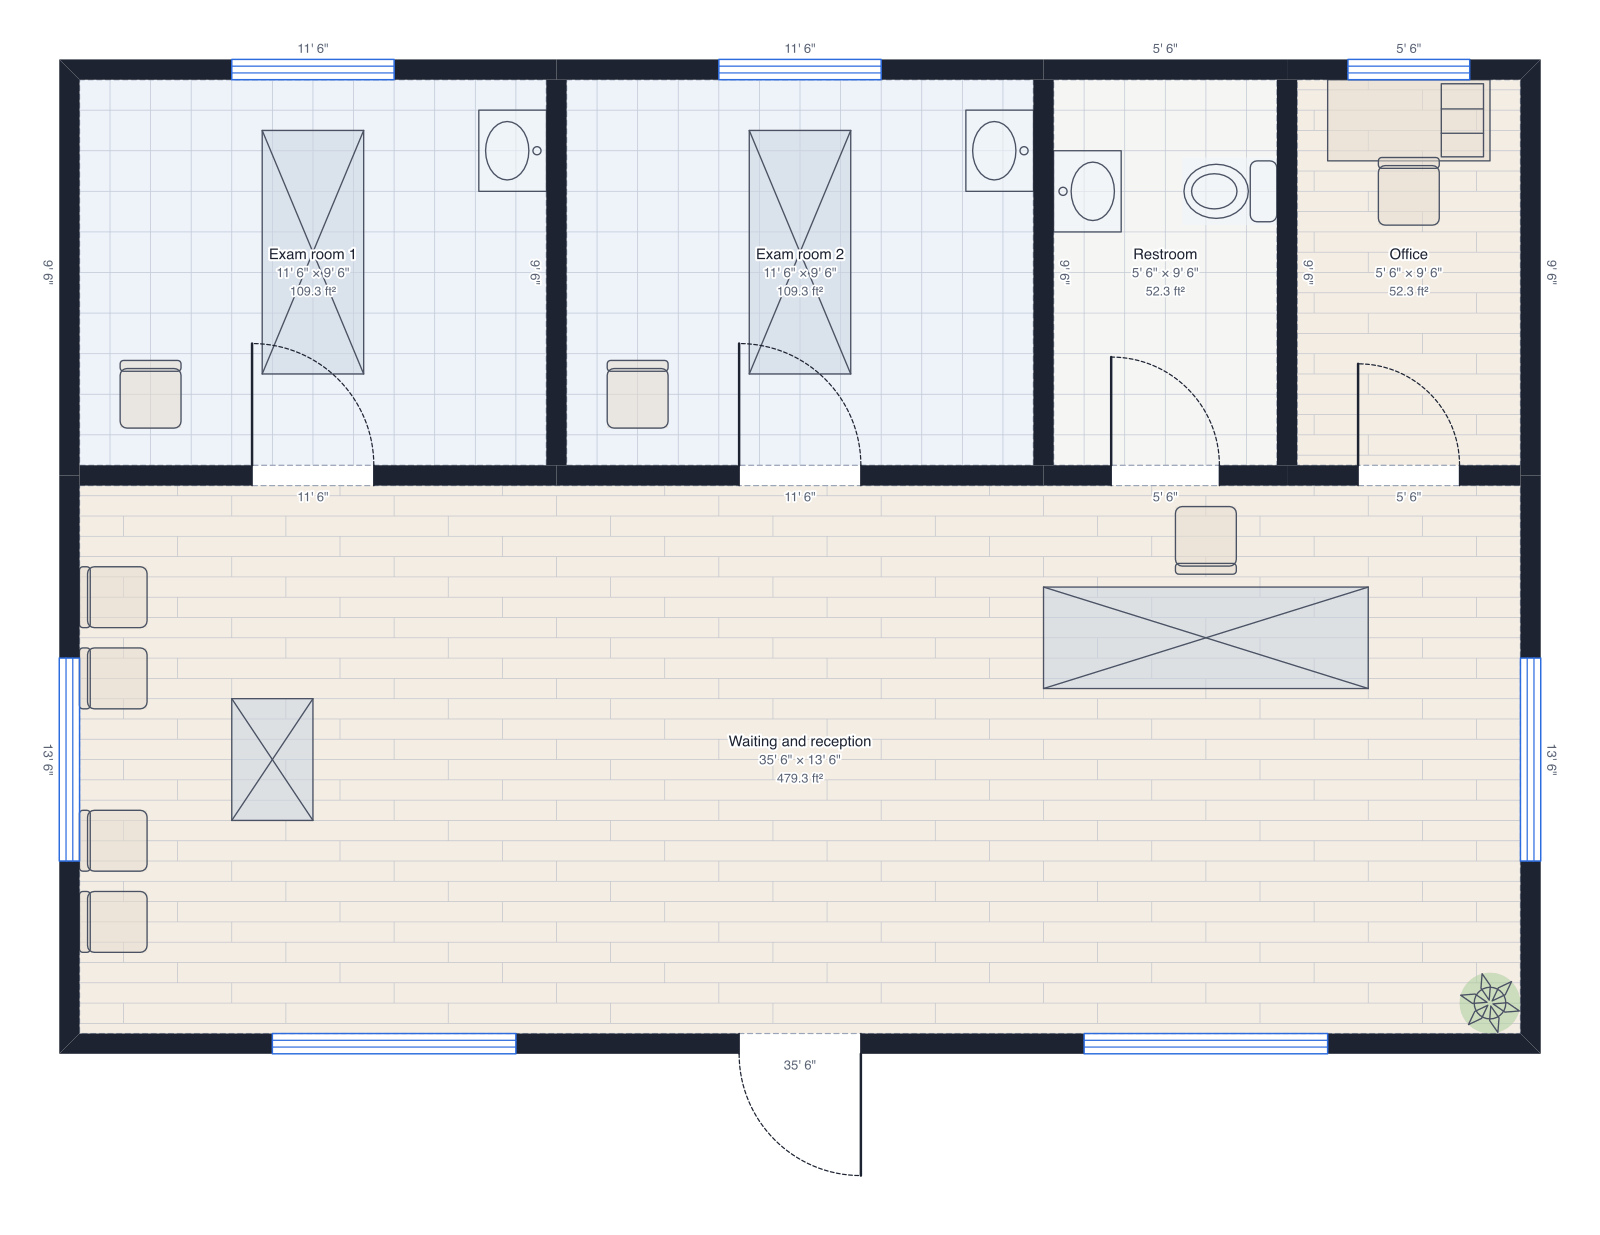
Clinic
36' × 24', reception and waiting, two exam rooms, office, restroom.
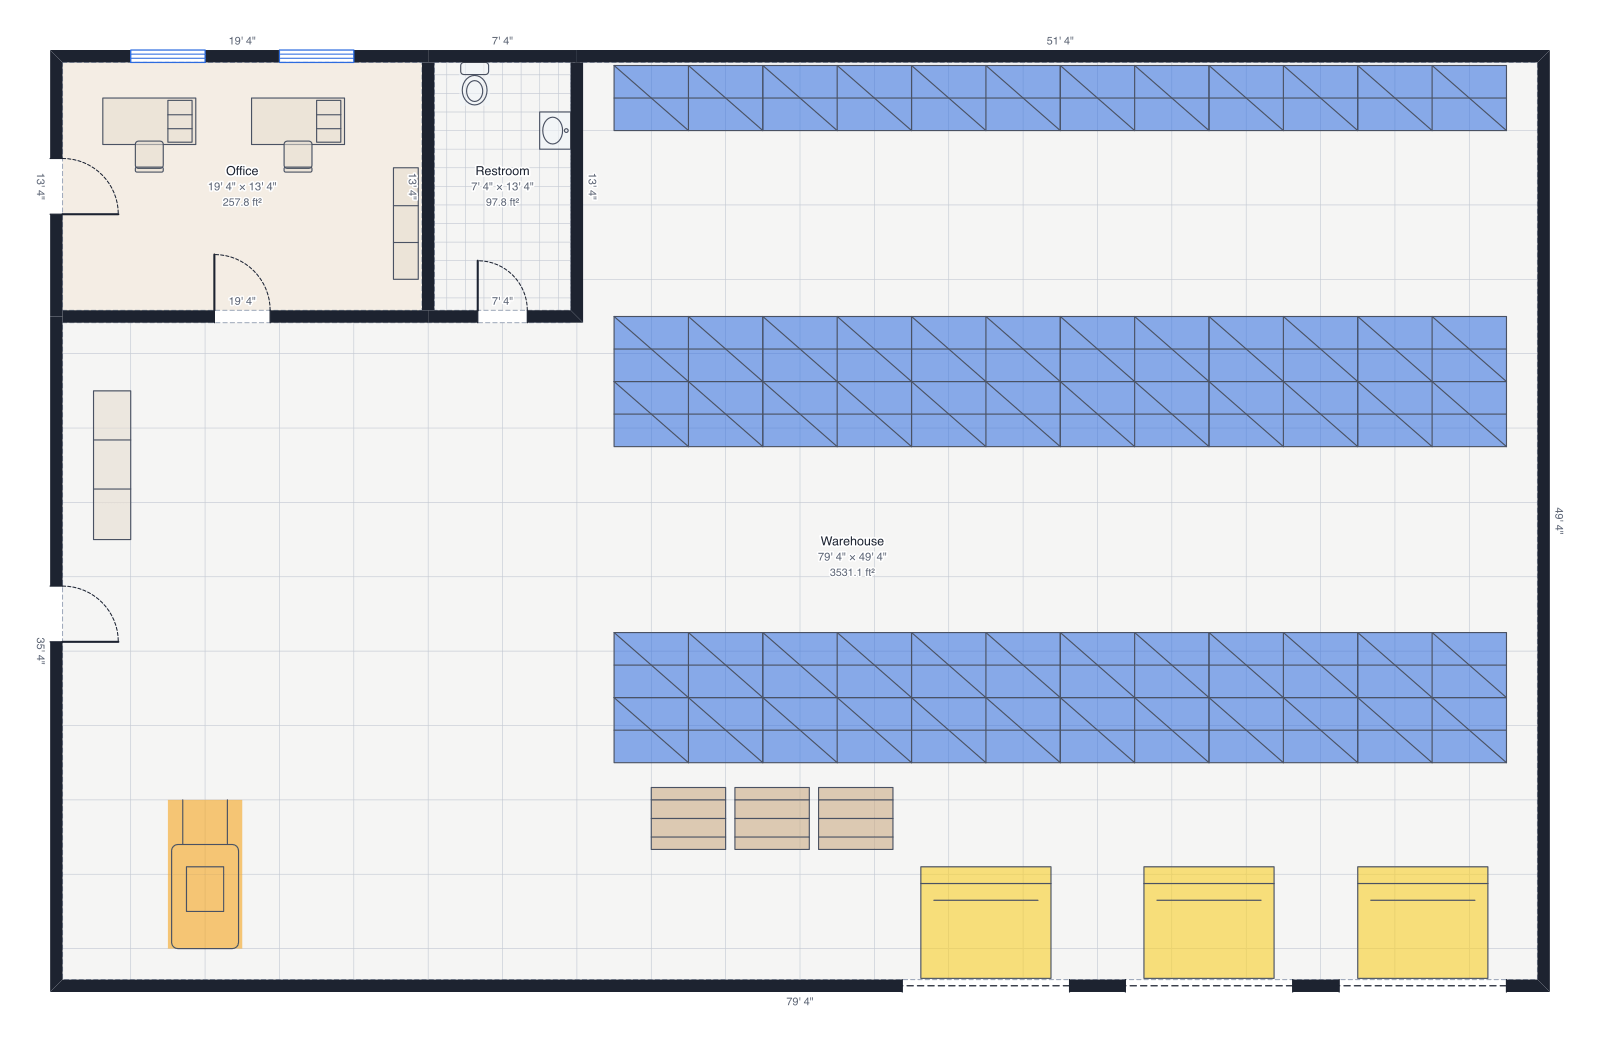
Small warehouse
80' × 50', pallet racks, three loading docks, office and restroom.
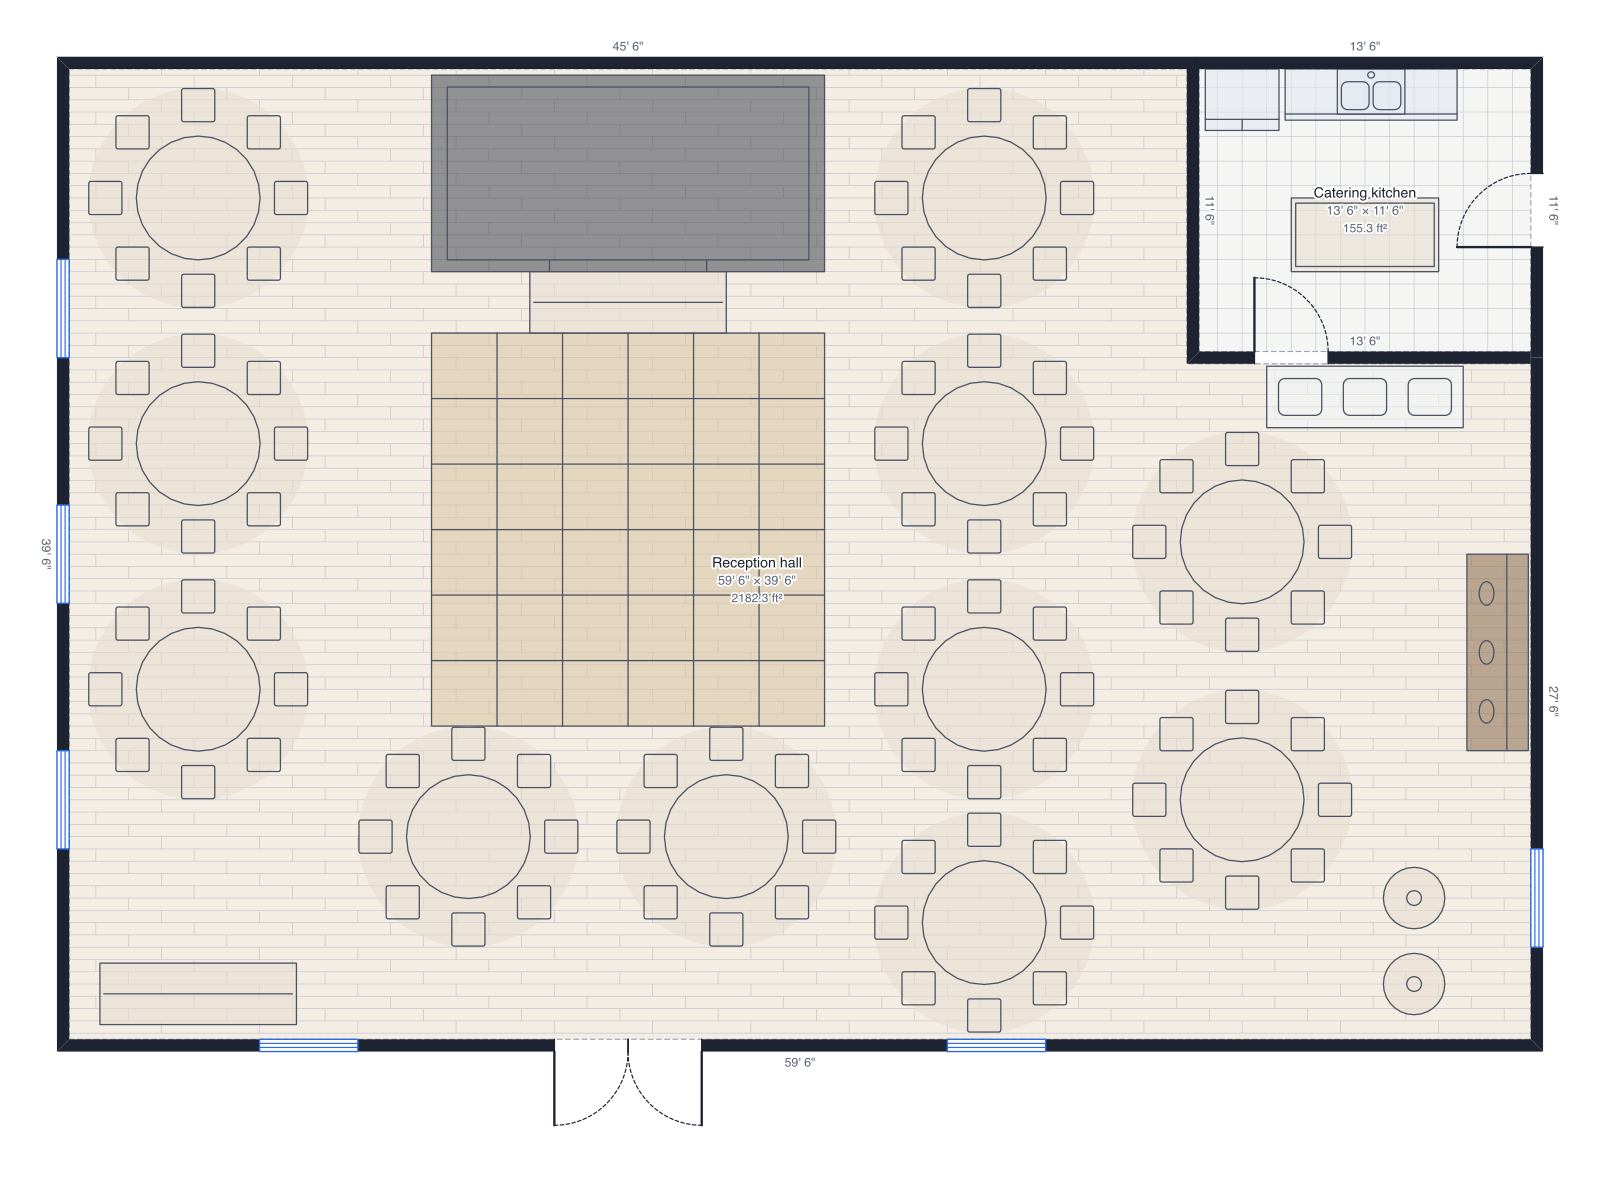
Wedding reception
60' × 40', 12 round tables for 96, stage, dance floor, bar, kitchen.
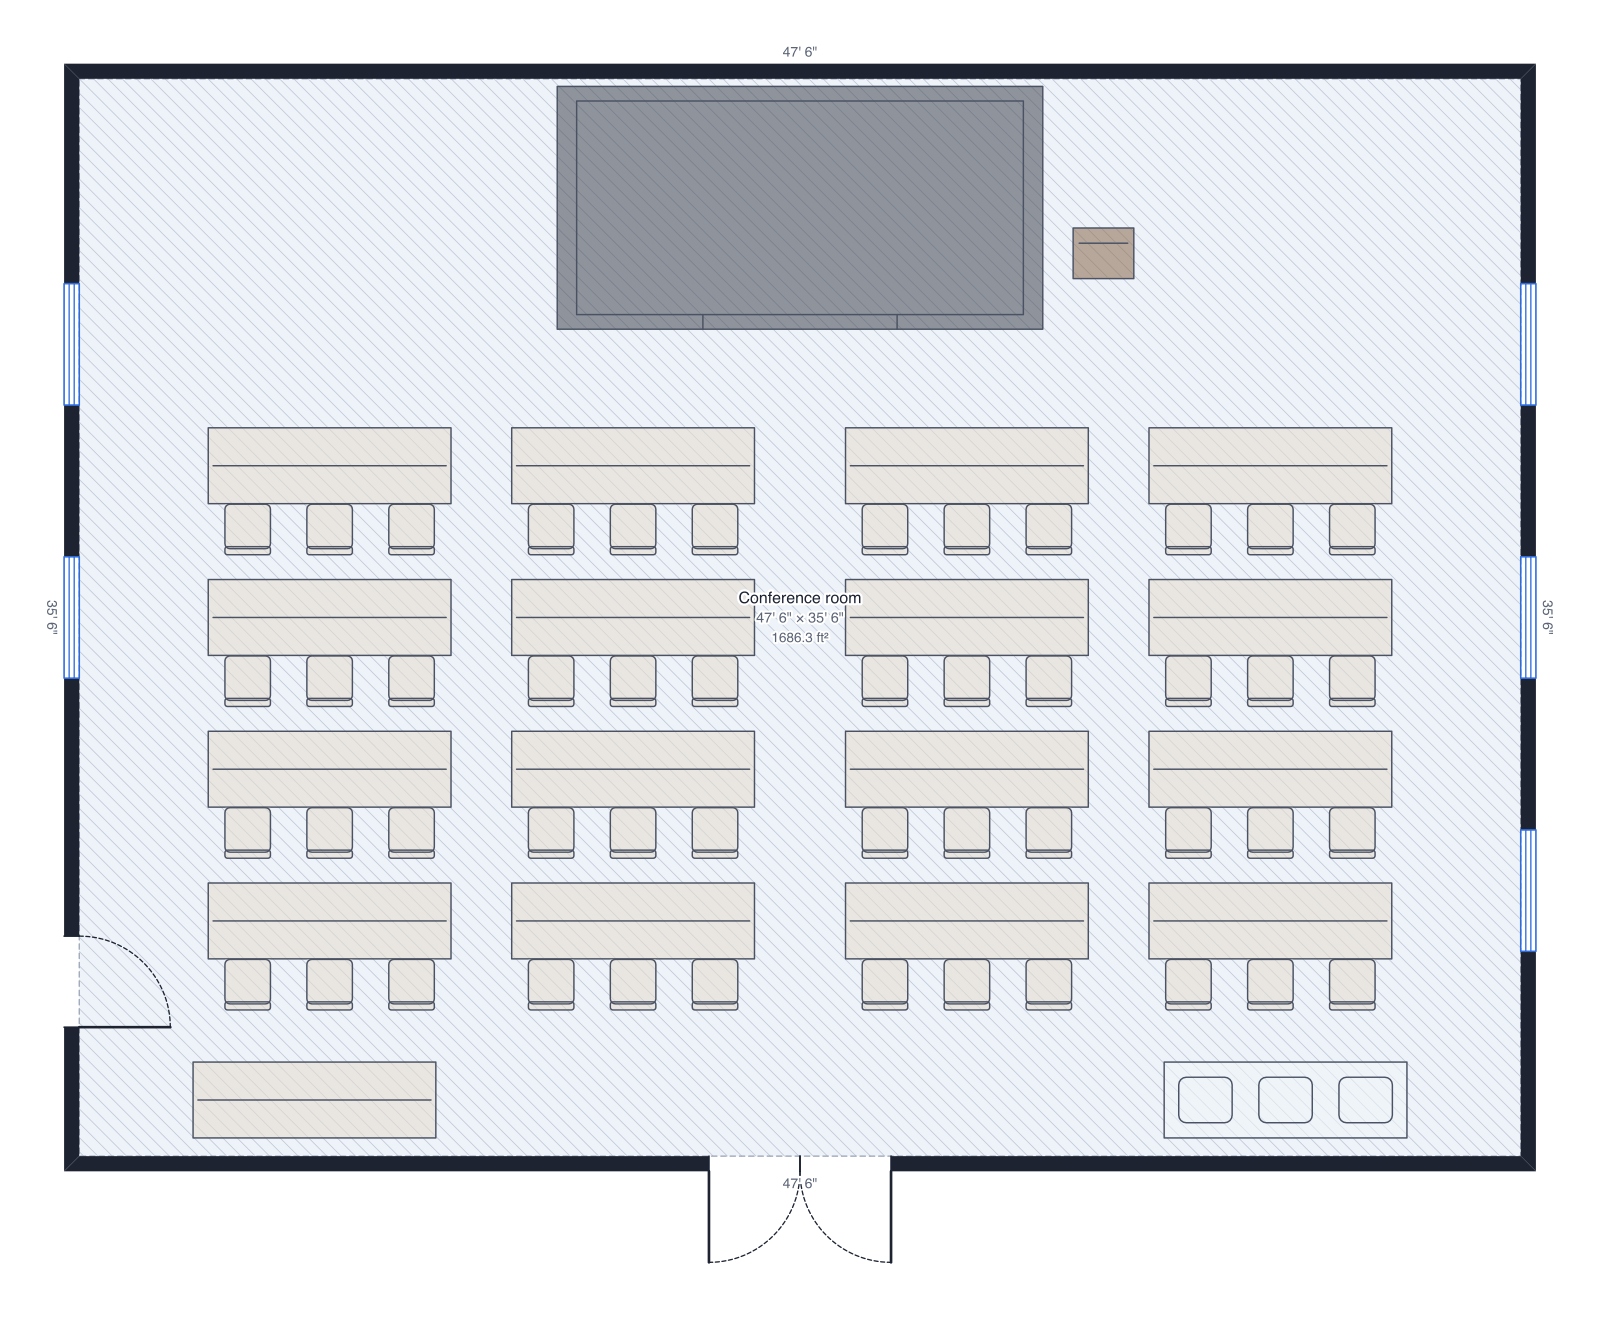
Conference setup
48' × 36', classroom rows for 48, stage and podium, registration, coffee.
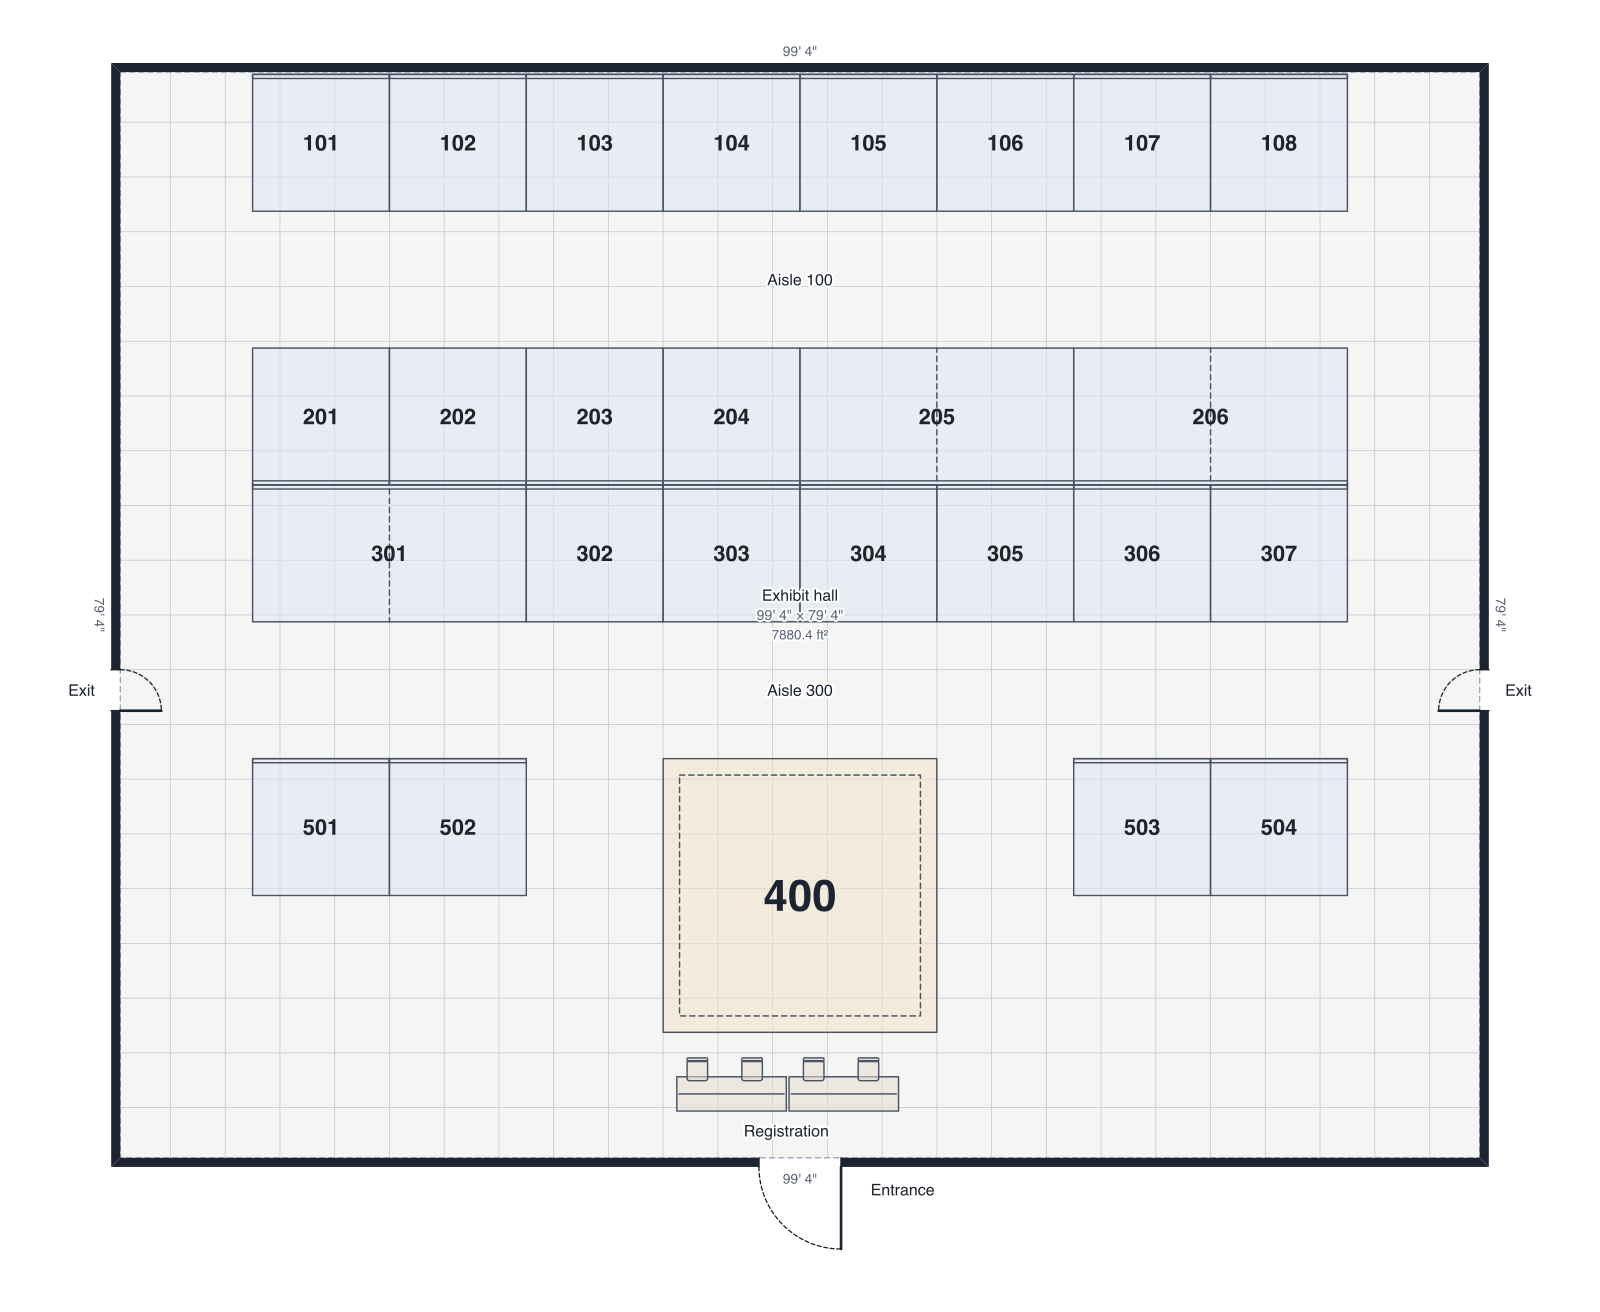
Trade show floor
100' × 80' hall: numbered rows of 10' × 10' and 10' × 20' booths, 10' aisles, an island booth and registration.
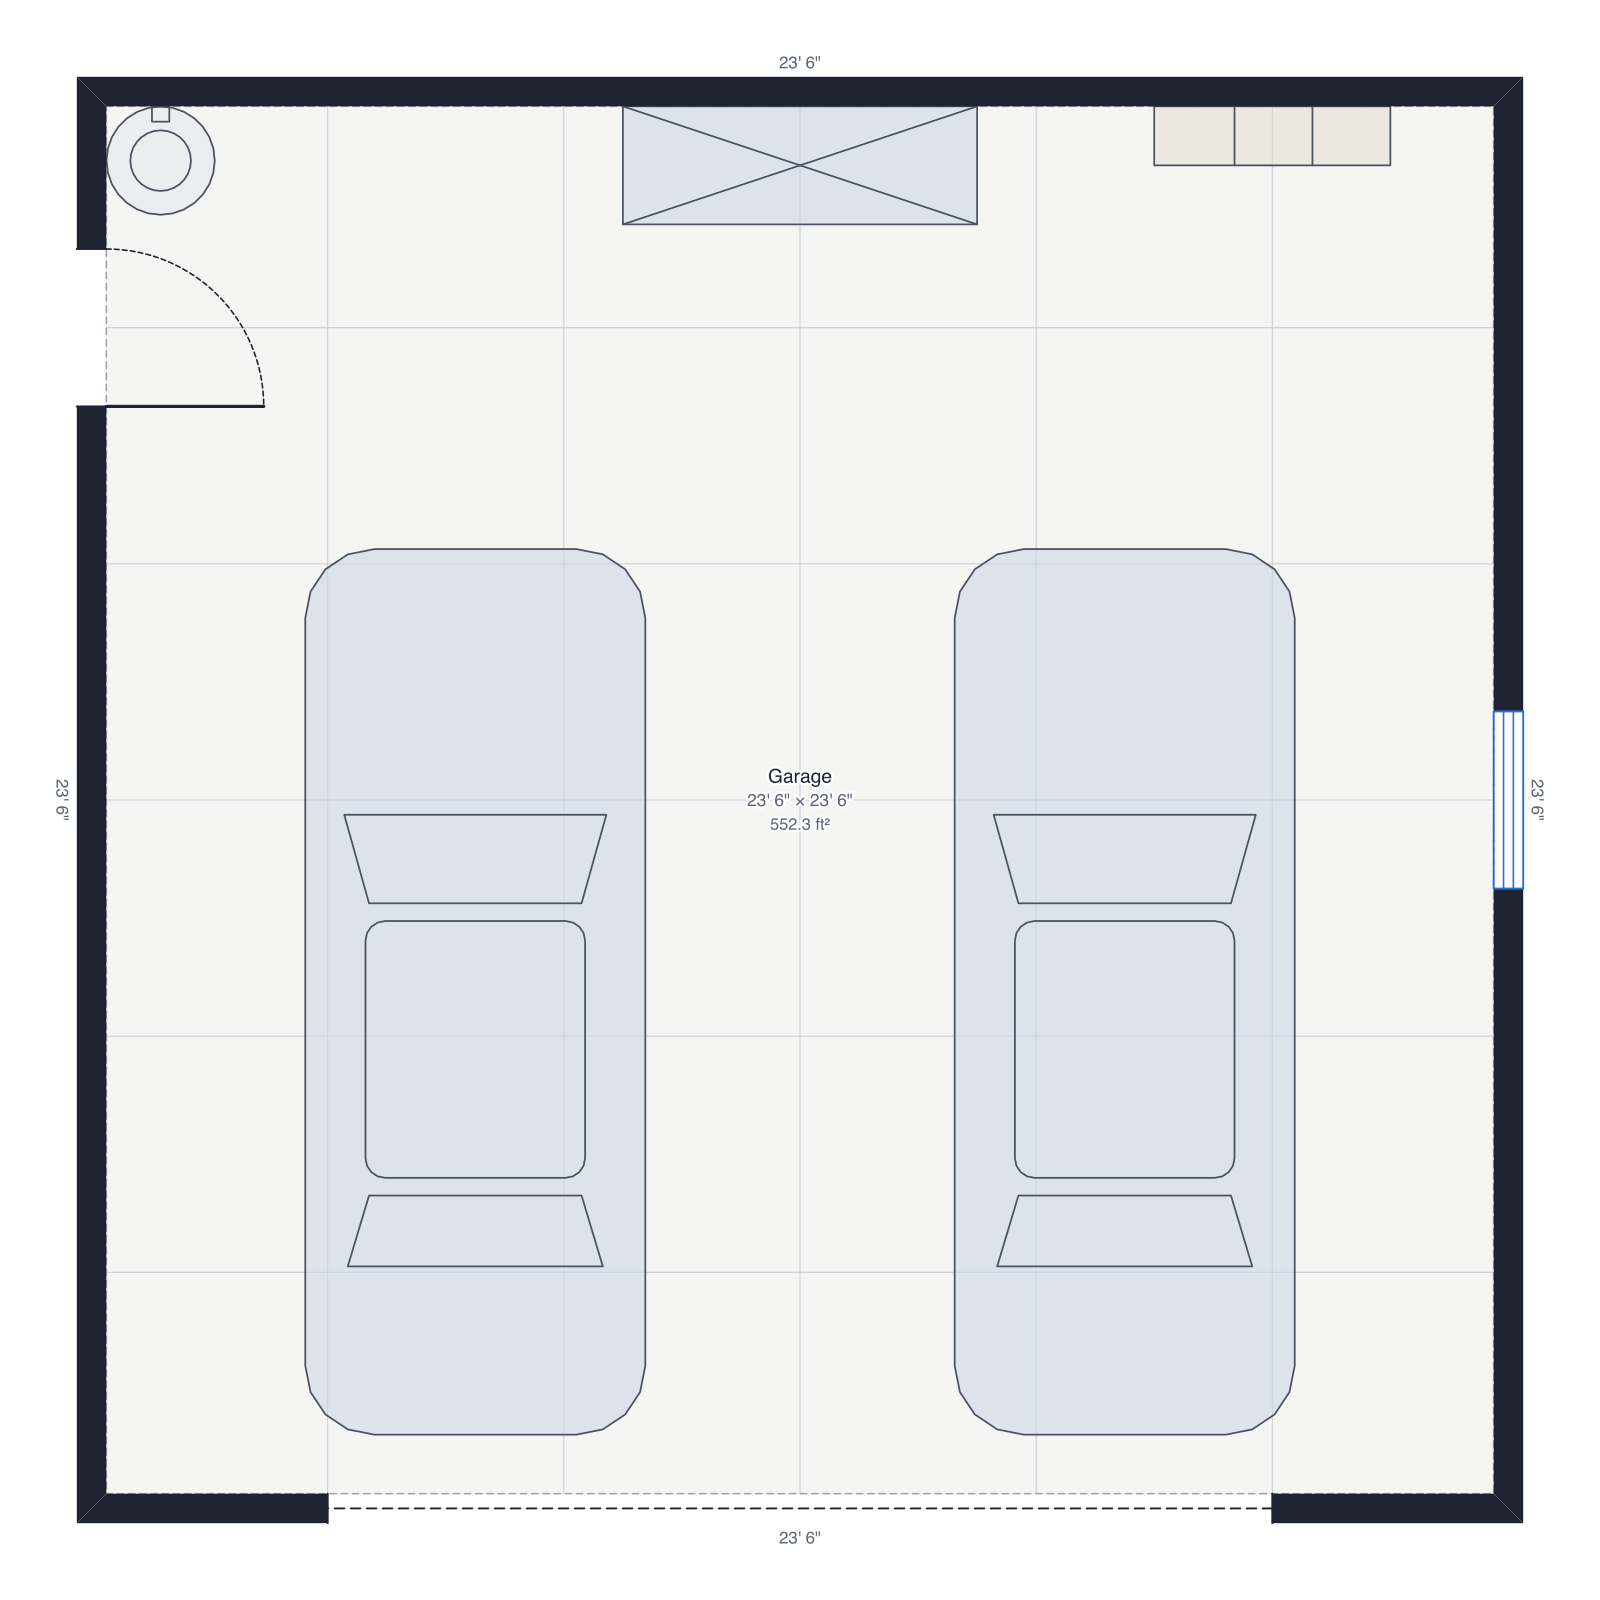
Two-car garage
24' × 24', two cars, a workbench and shelves.
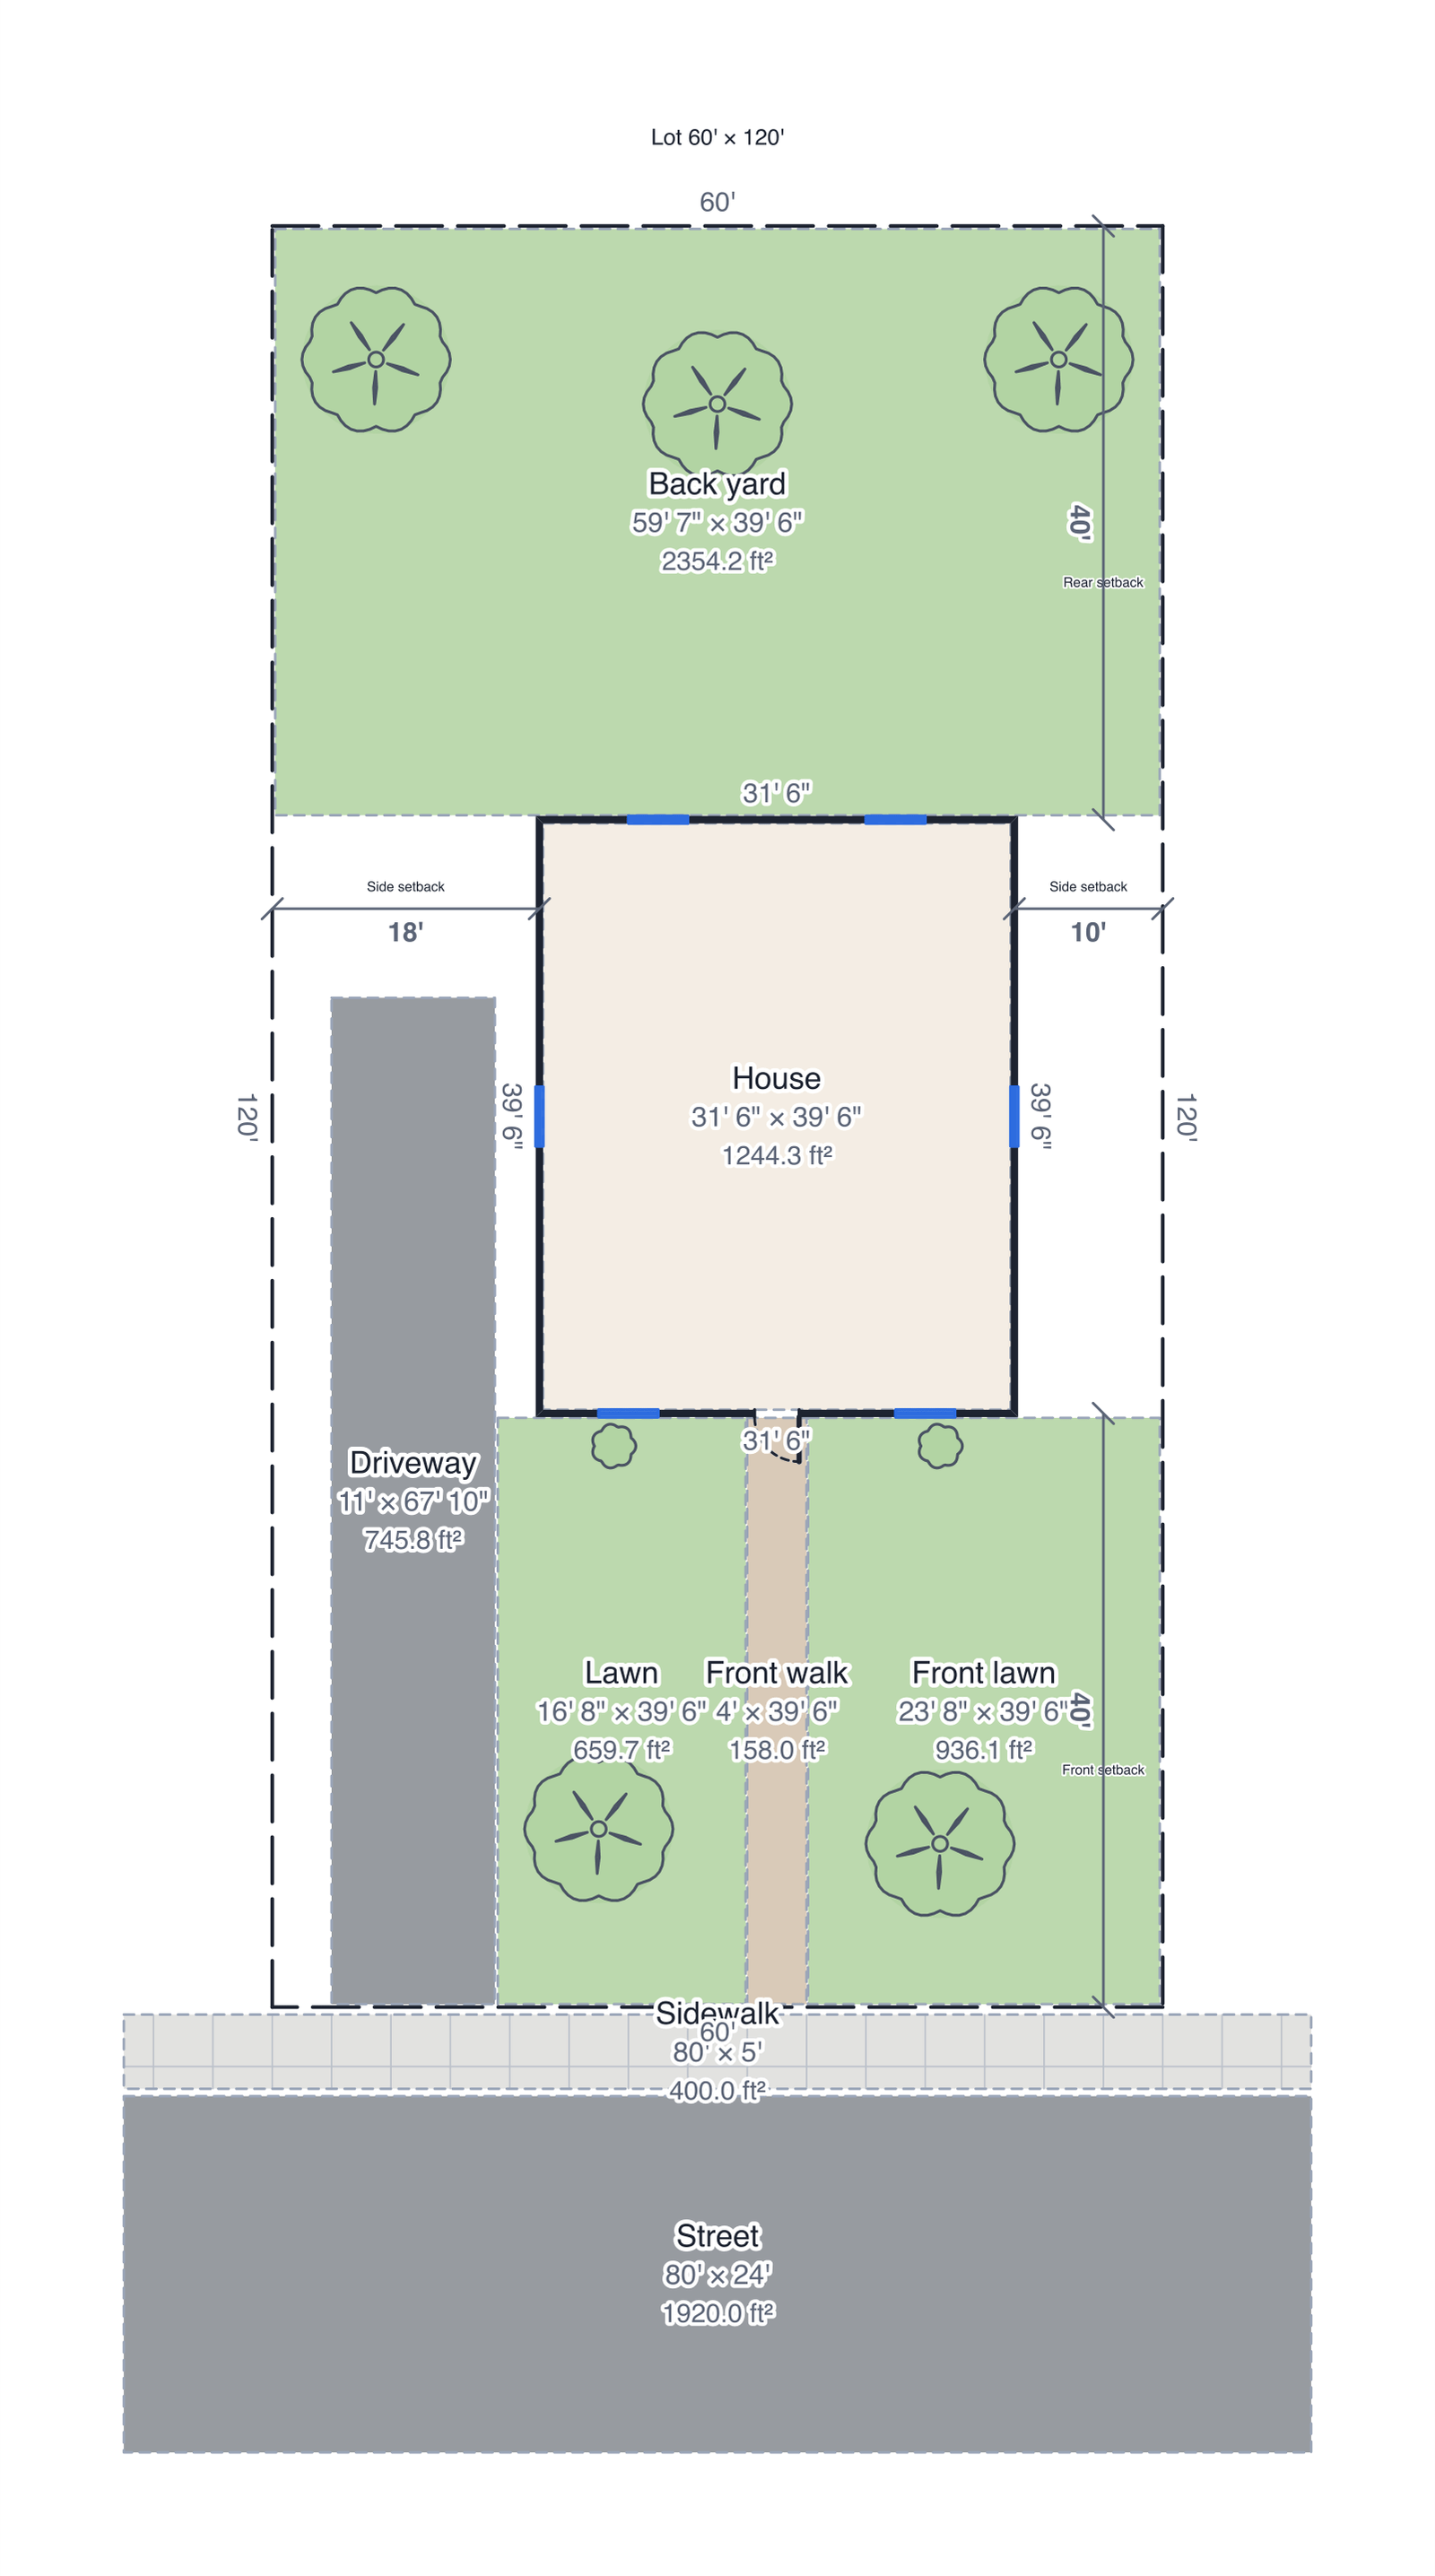
Site plan
60' × 120' lot: property lines, house with a roof, driveway, front walk, sidewalk, street, lawns, trees and setbacks.
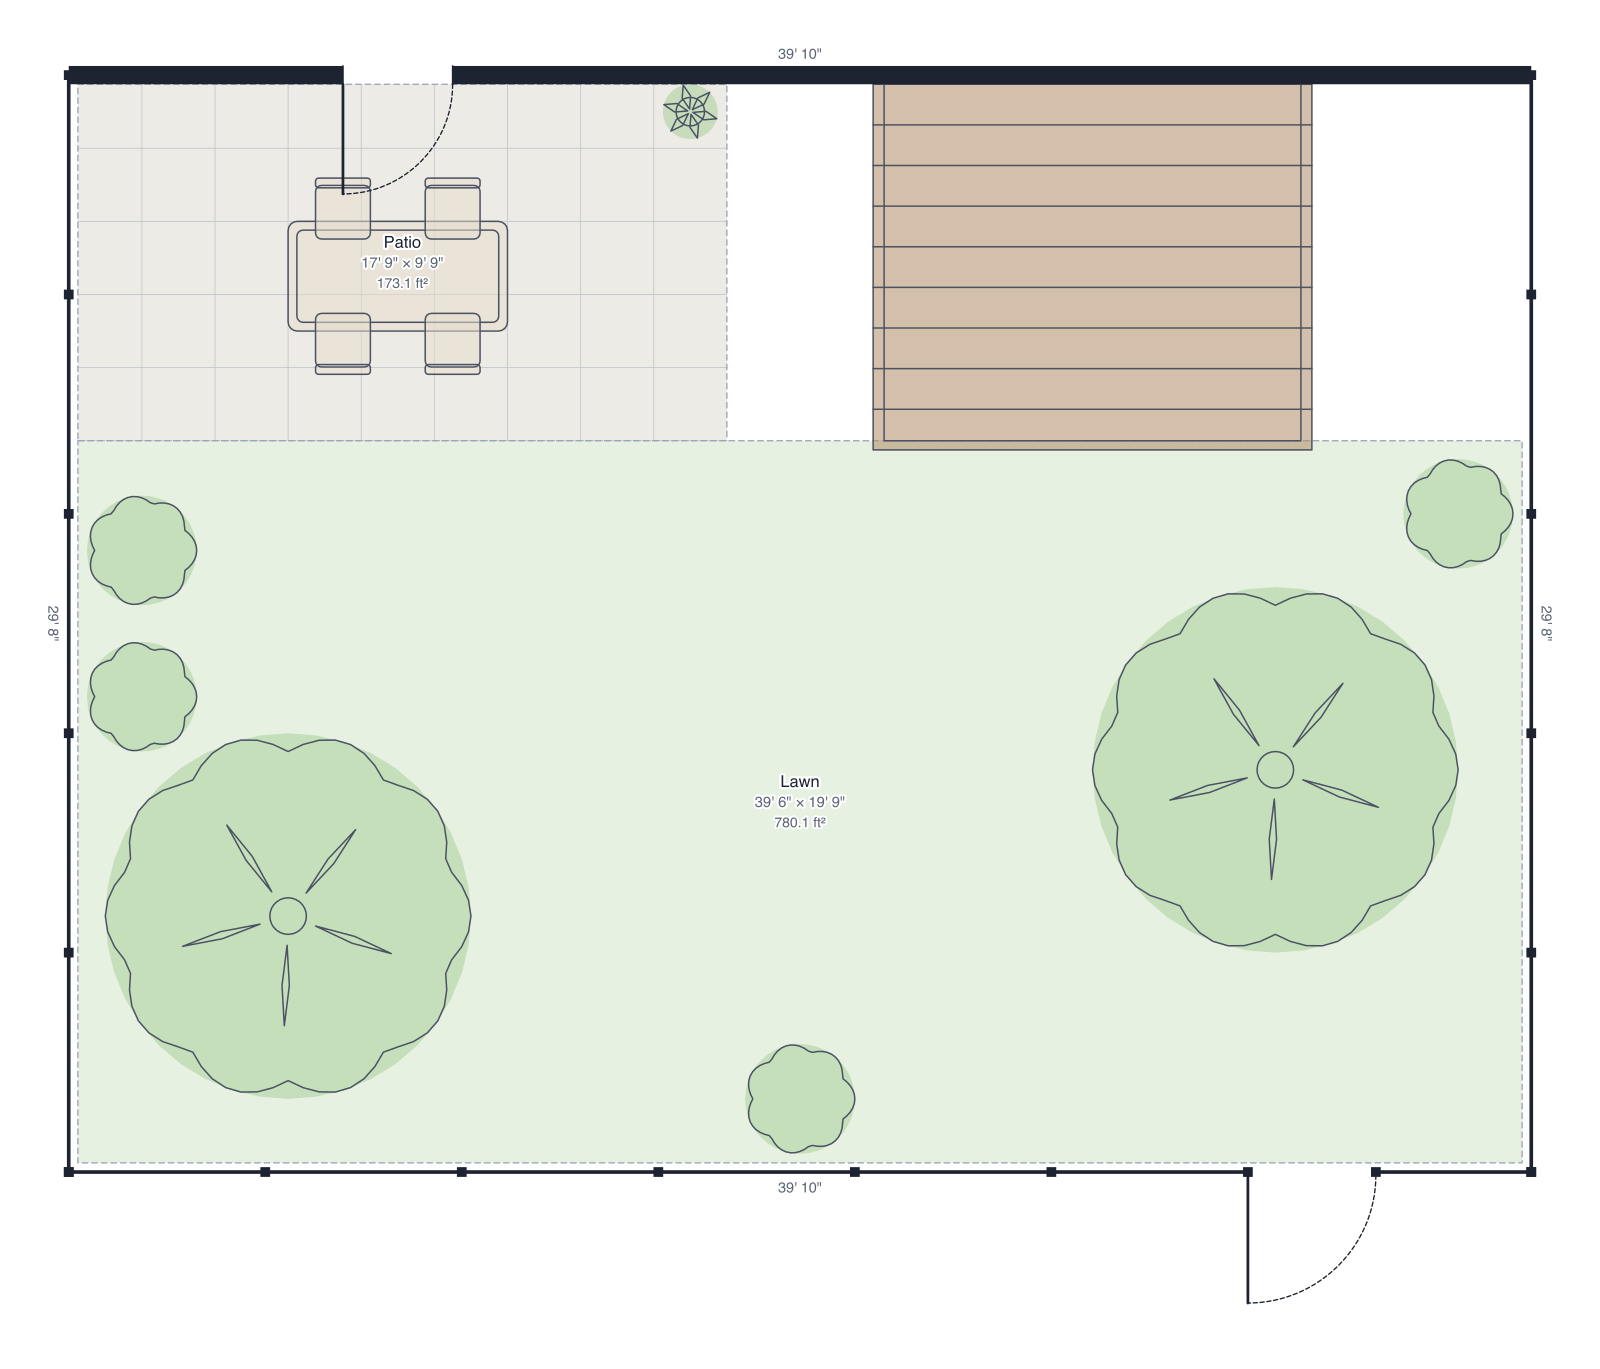
Back garden
40' × 30', patio, deck, lawn and trees, fenced with a gate.