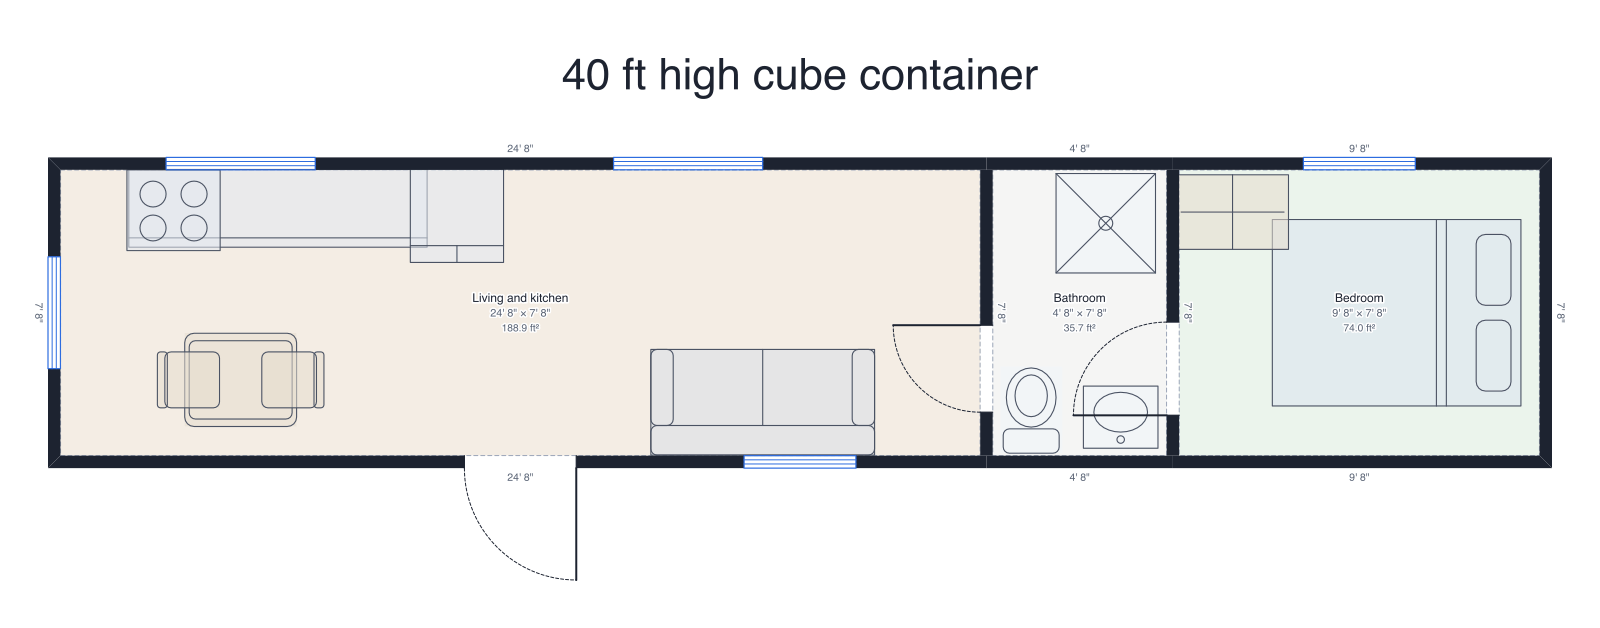
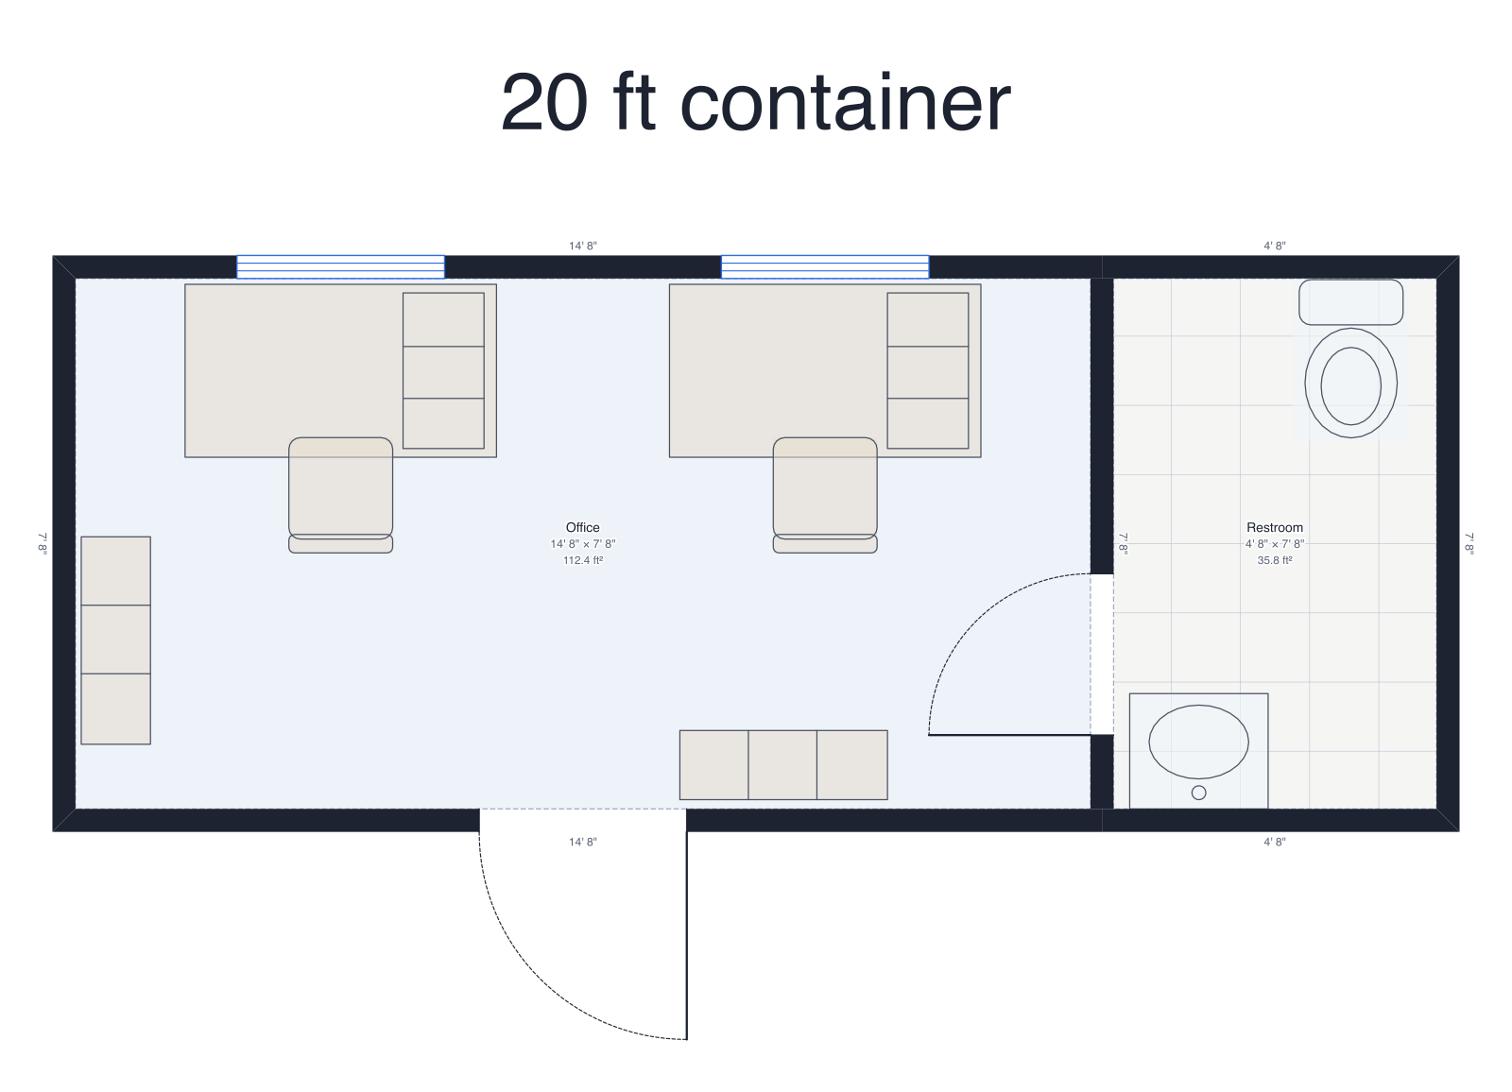
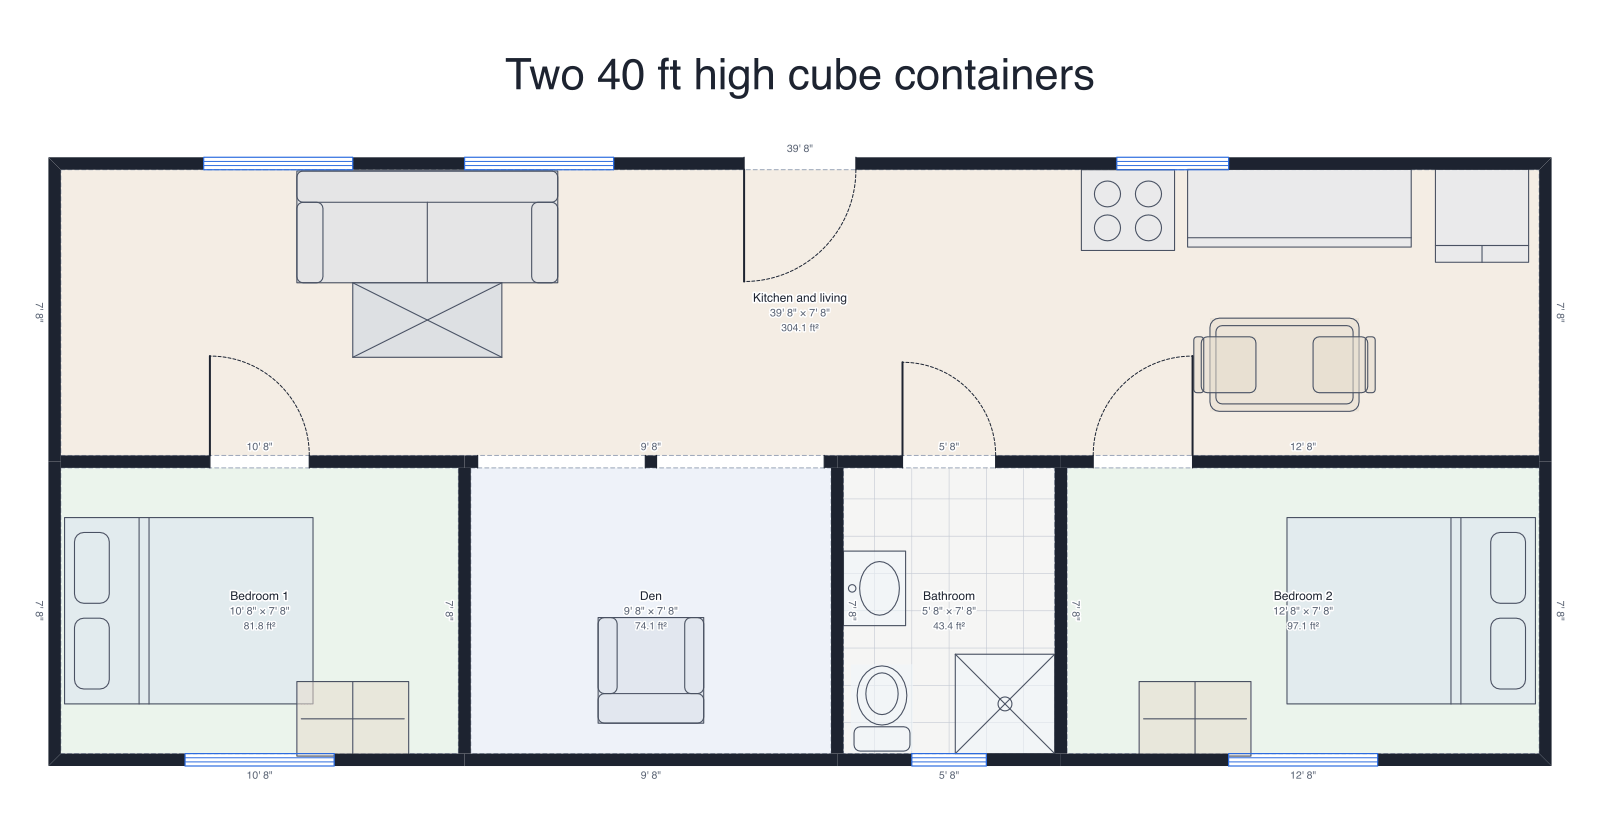
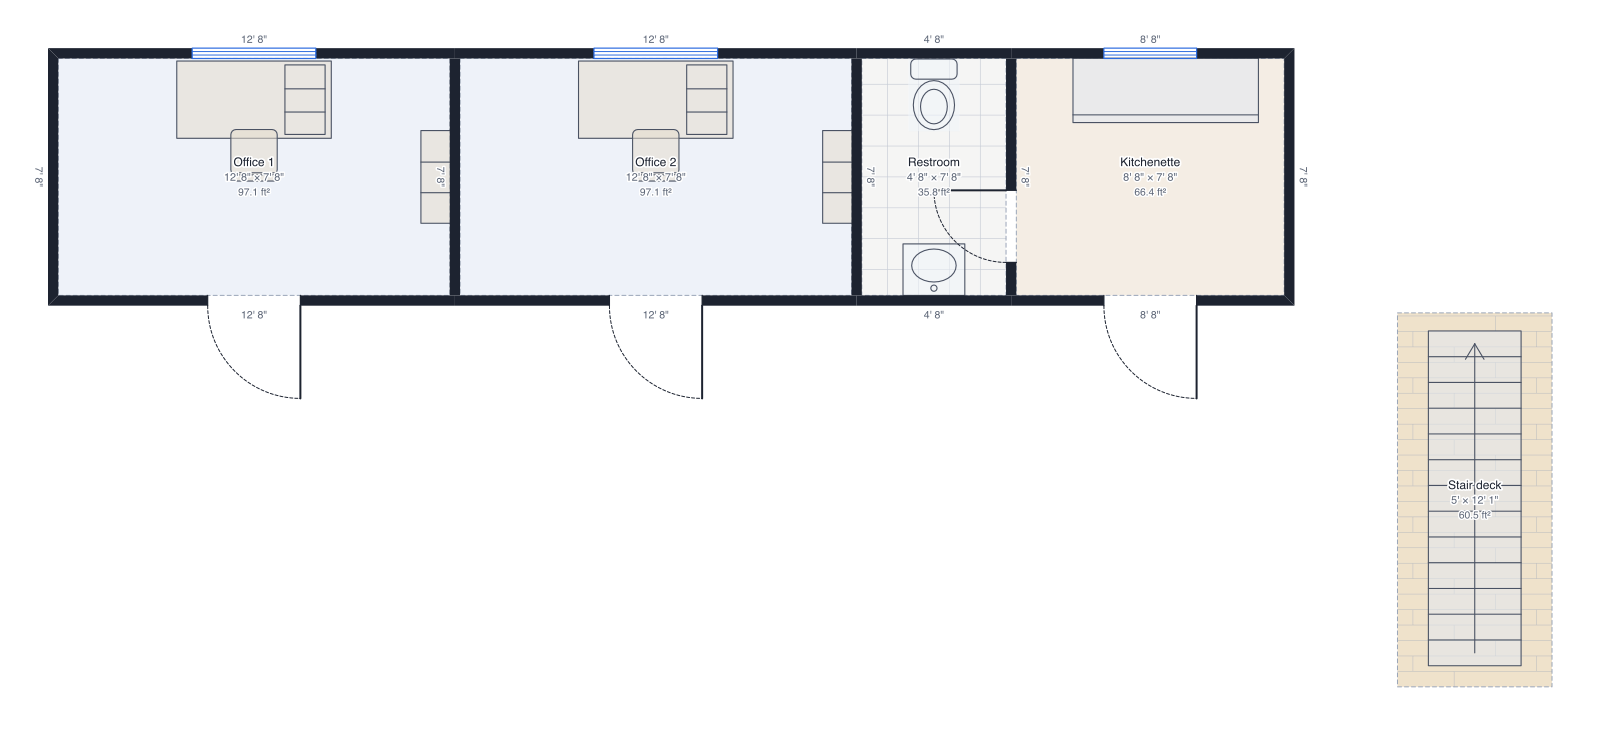
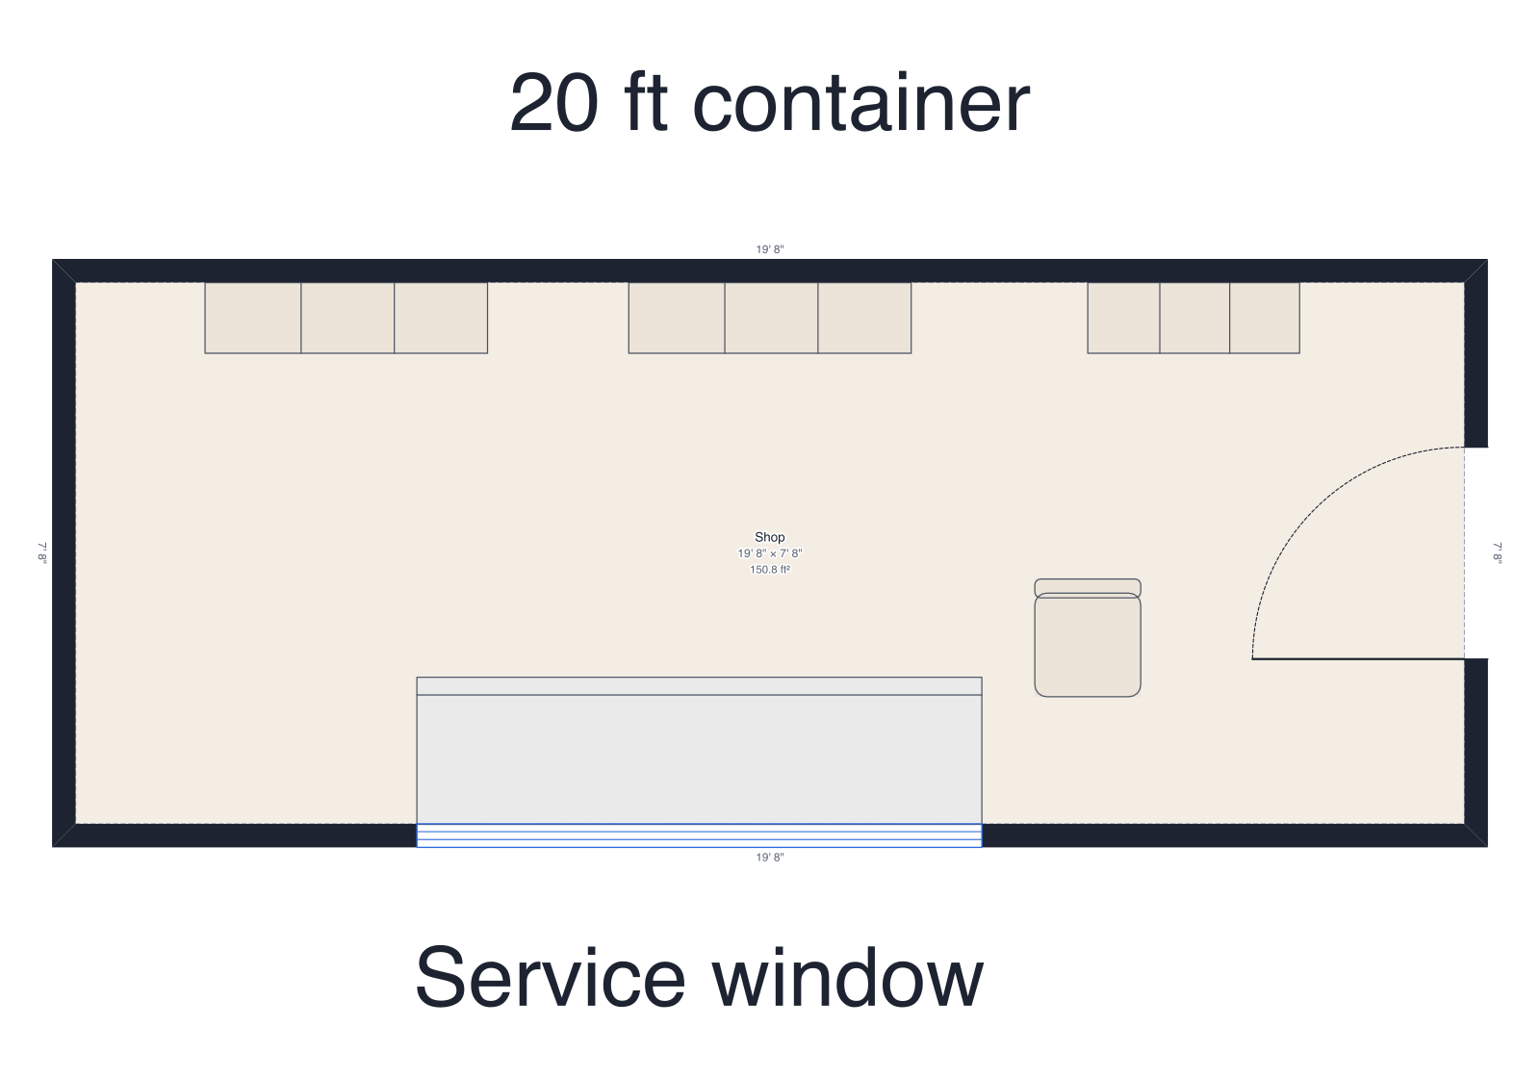
20 ft container shop floor plan
One 20 ft container with a service counter along a wide side window.
About this plan
A 20 ft container as a shop or kiosk: a service counter along a wide side window, shelves on the back wall and room for one person to work.
Coffee stands, market stalls, pop-up shops and ticket booths start here.
One room of 150.8 ft².
What people change
- Turn the counter to face the end of the container for a walk-in shop.
- Add a second window opposite for serving from both sides.
How to use this template
- Press Use this template; it opens in the editor as your own plan (sign-up takes a minute if you're new).
- Type your real wall lengths, or draw over a photo or PDF of your space; the plan stays to scale and the furniture keeps its true size.
- Check it in 3D, then export: a PDF at a printed scale, a PNG or SVG, a DXF for CAD, or a GLB, OBJ or STL model. Share it by link if someone else needs to see it.