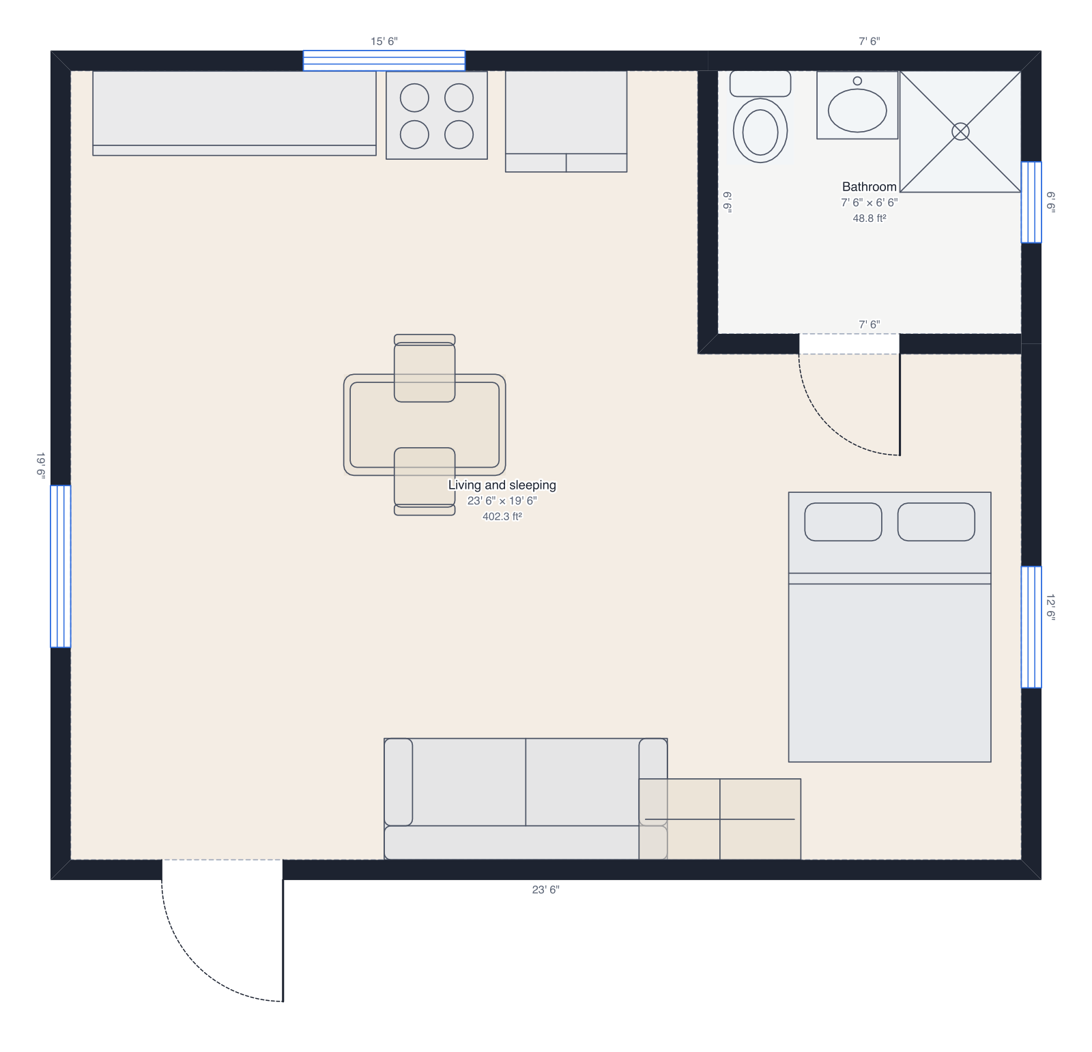
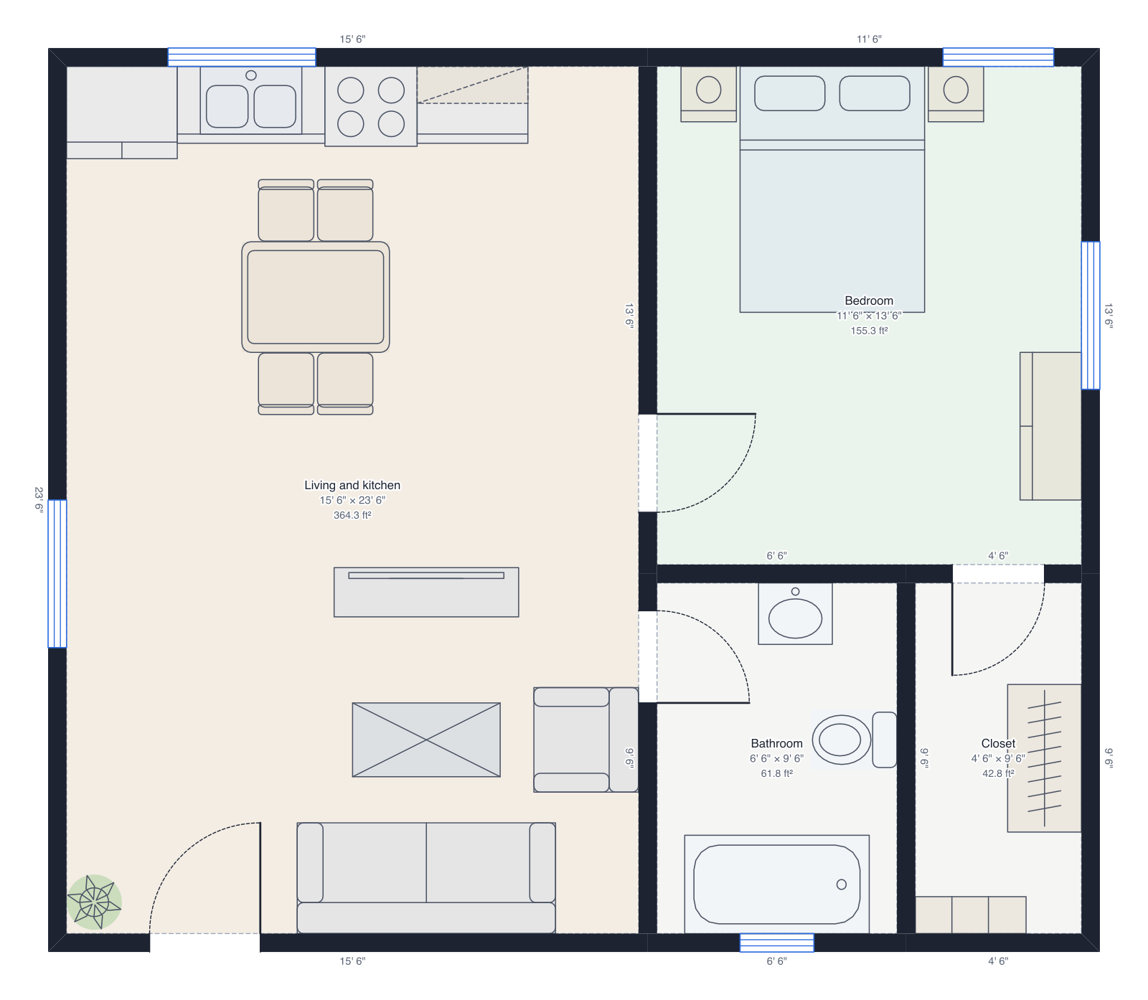
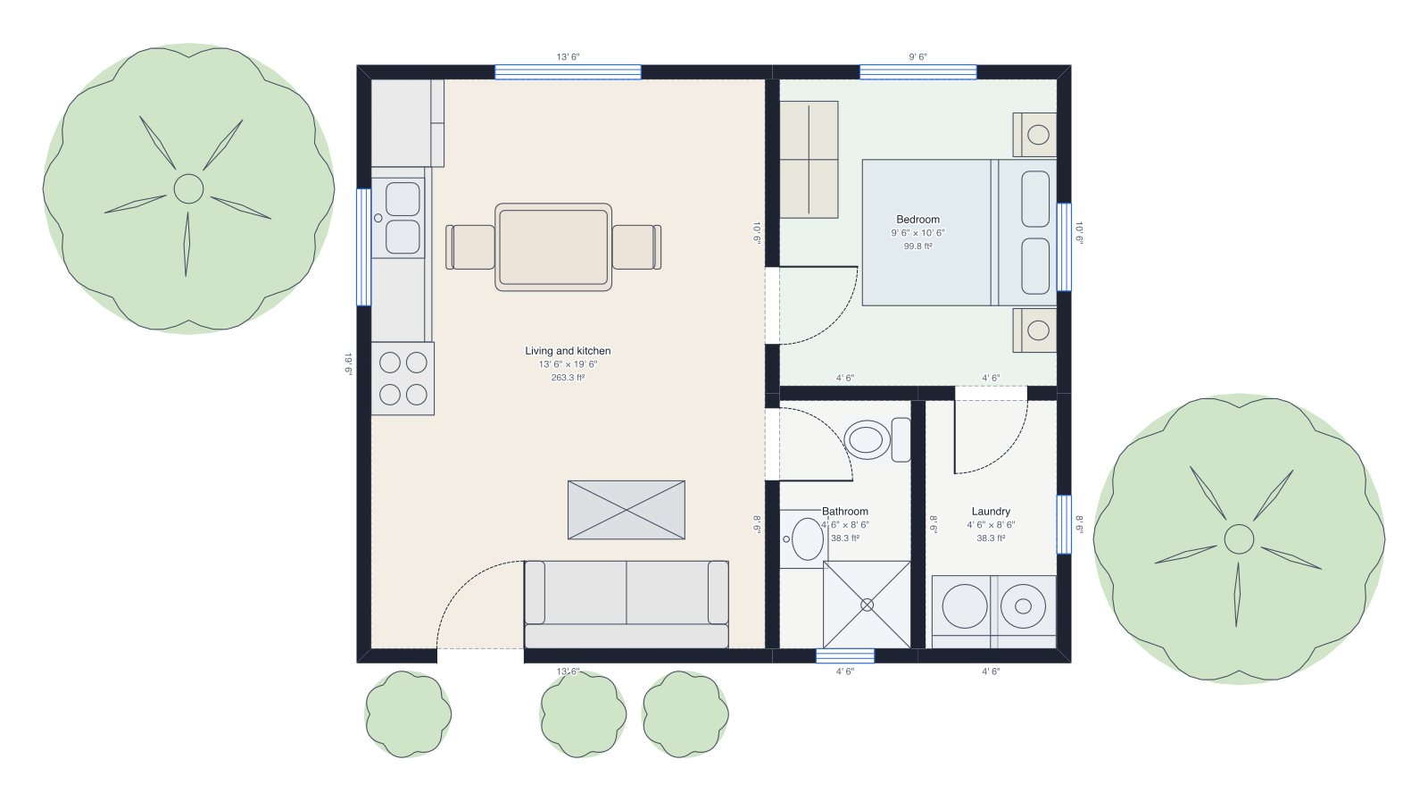
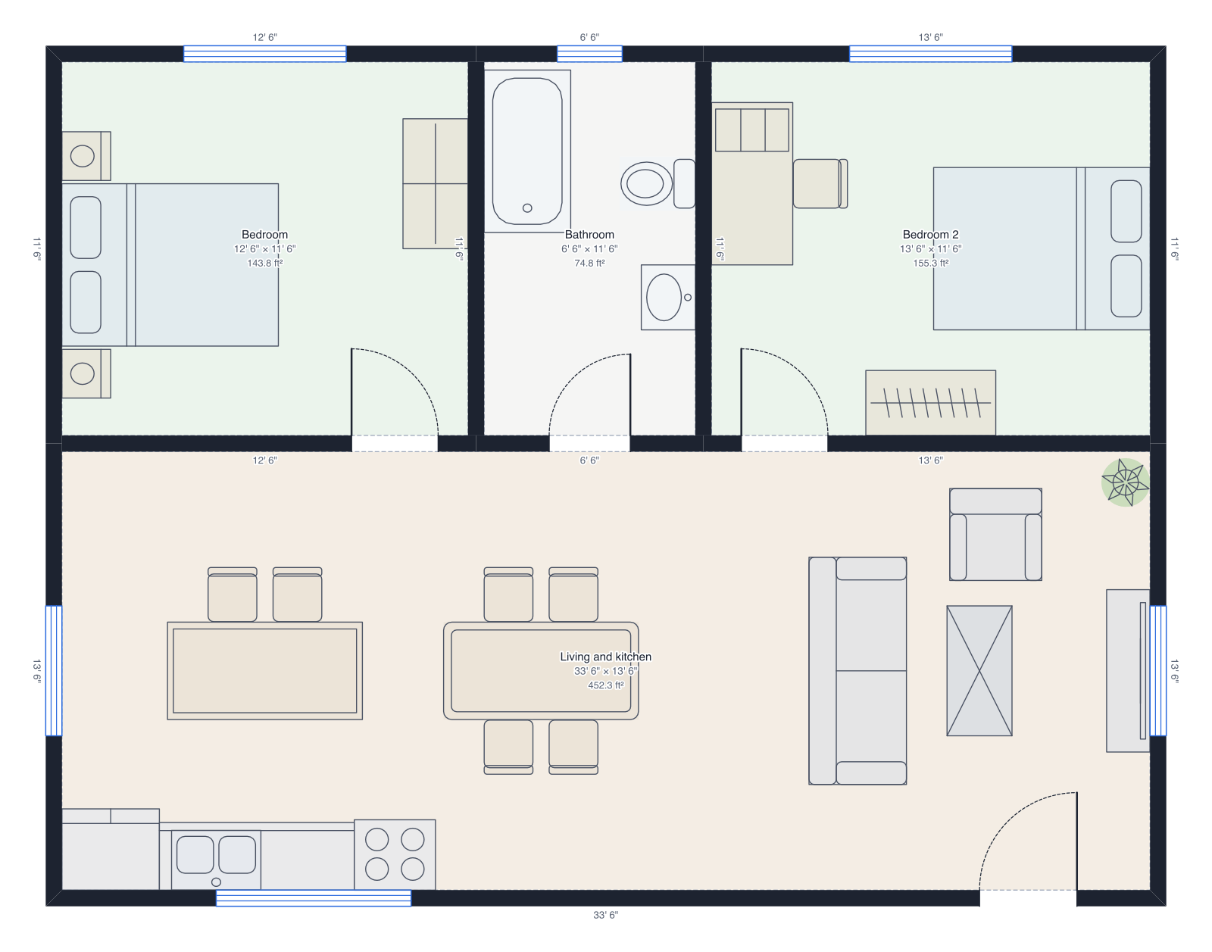
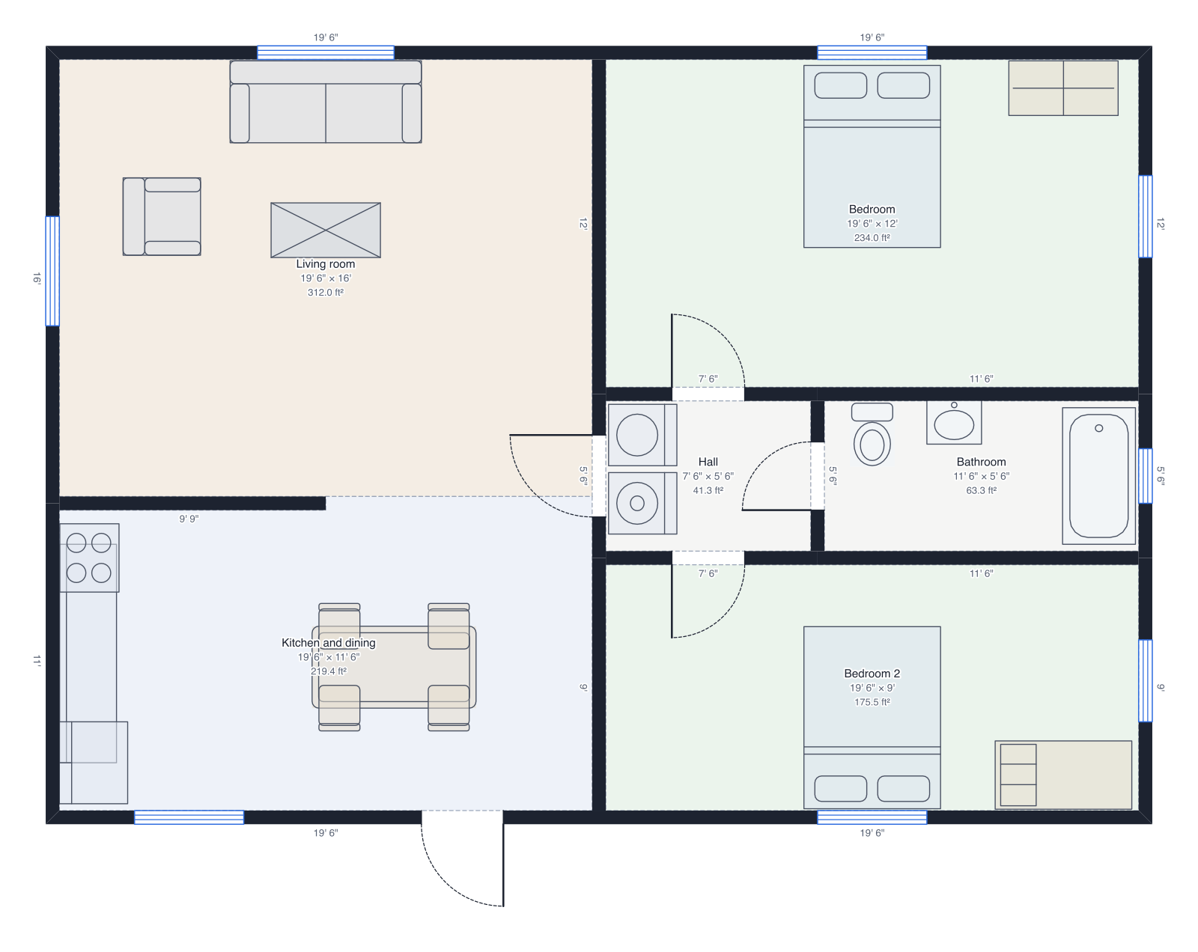
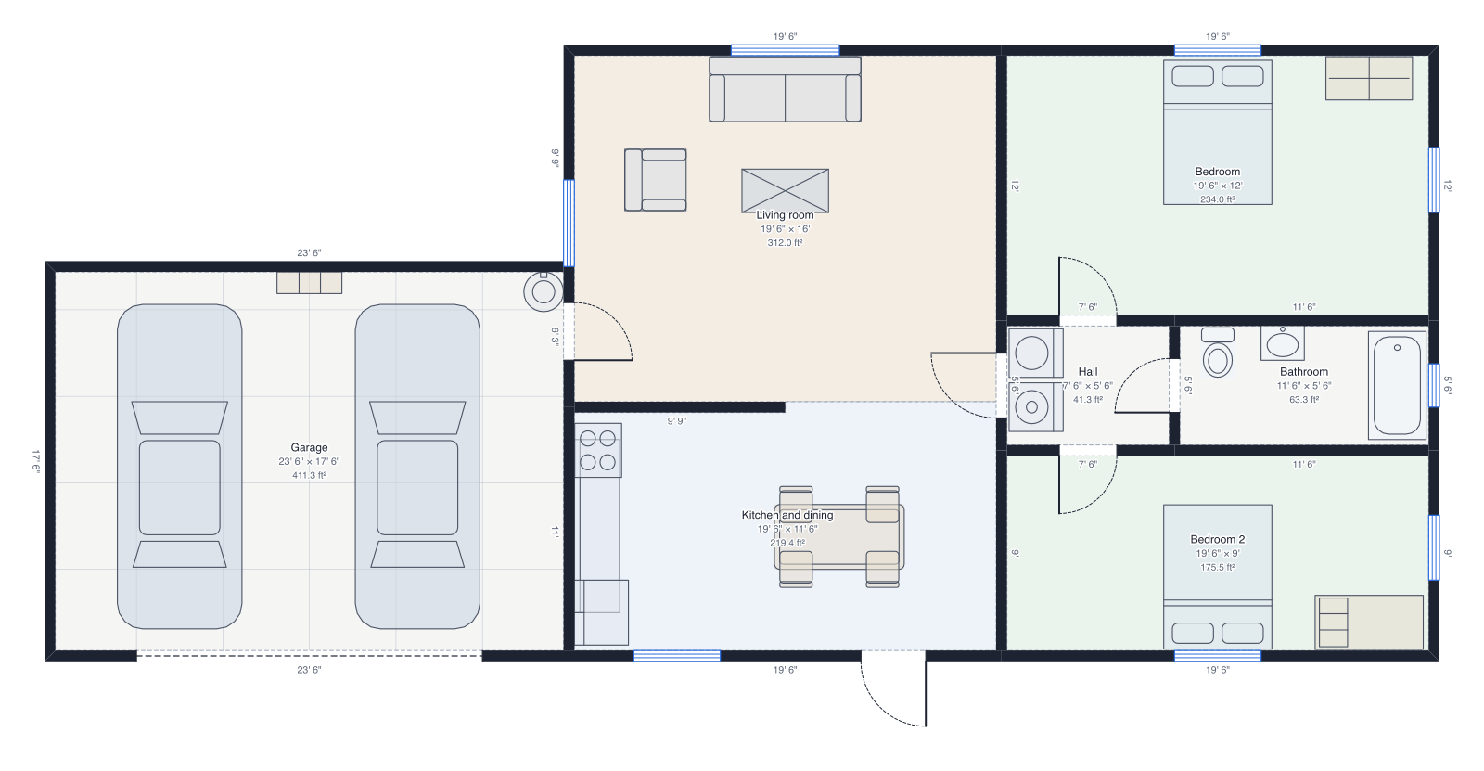
Tiny house floor plan
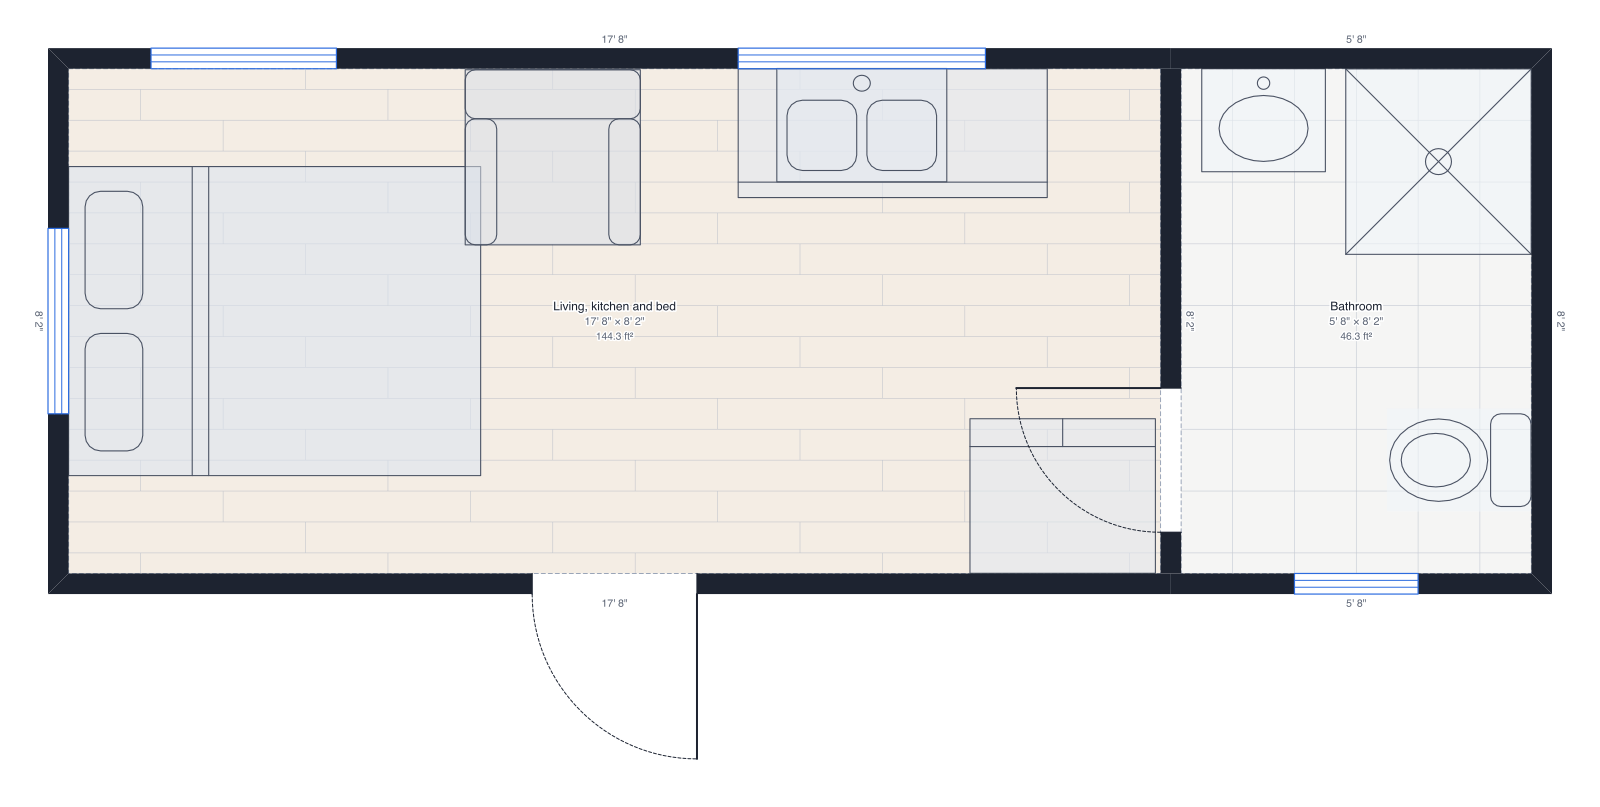
24' × 8' 6", bed, kitchen, living space and a bathroom.
About this plan
A 24' × 8' 6" tiny house on a trailer footprint: a bed at one end, a galley kitchen along the side, a seat by the window and a wet bath at the far end. Every piece is drawn at its real size, so what fits here fits for real.
Use it to test a build before you buy a trailer, or to show a builder exactly what you mean.
2 rooms over 190.6 ft²: living, kitchen and bed (144.3 ft²), bathroom (46.3 ft²).
What people change
- Turn the bed across the width, or raise it to a loft and add a ladder, to gain floor space.
- Shorten or lengthen the house and the walls follow; the plan keeps the 8' 6" road-legal width.
How to use this template
- Press Use this template; it opens in the editor as your own plan (sign-up takes a minute if you're new).
- Type your real wall lengths, or draw over a photo or PDF of your space; the plan stays to scale and the furniture keeps its true size.
- Check it in 3D, then export: a PDF at a printed scale, a PNG or SVG, a DXF for CAD, or a GLB, OBJ or STL model. Share it by link if someone else needs to see it.