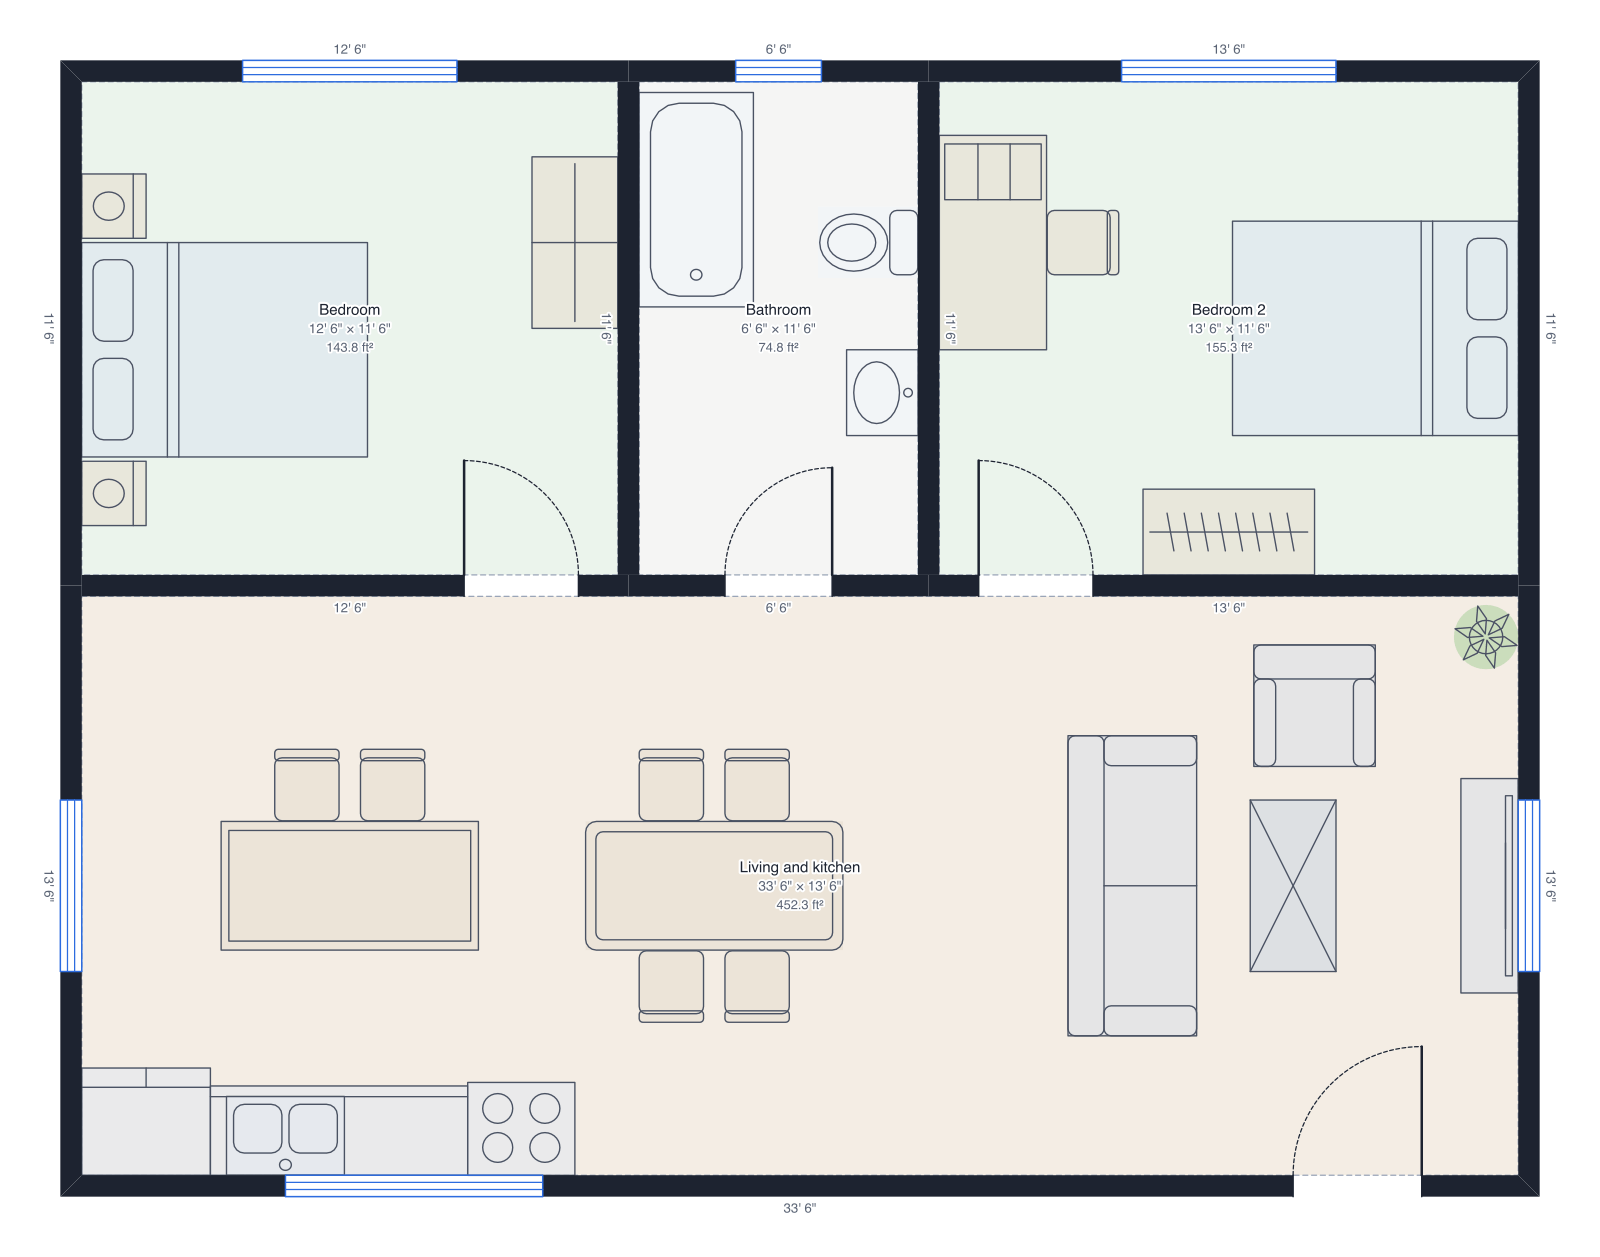
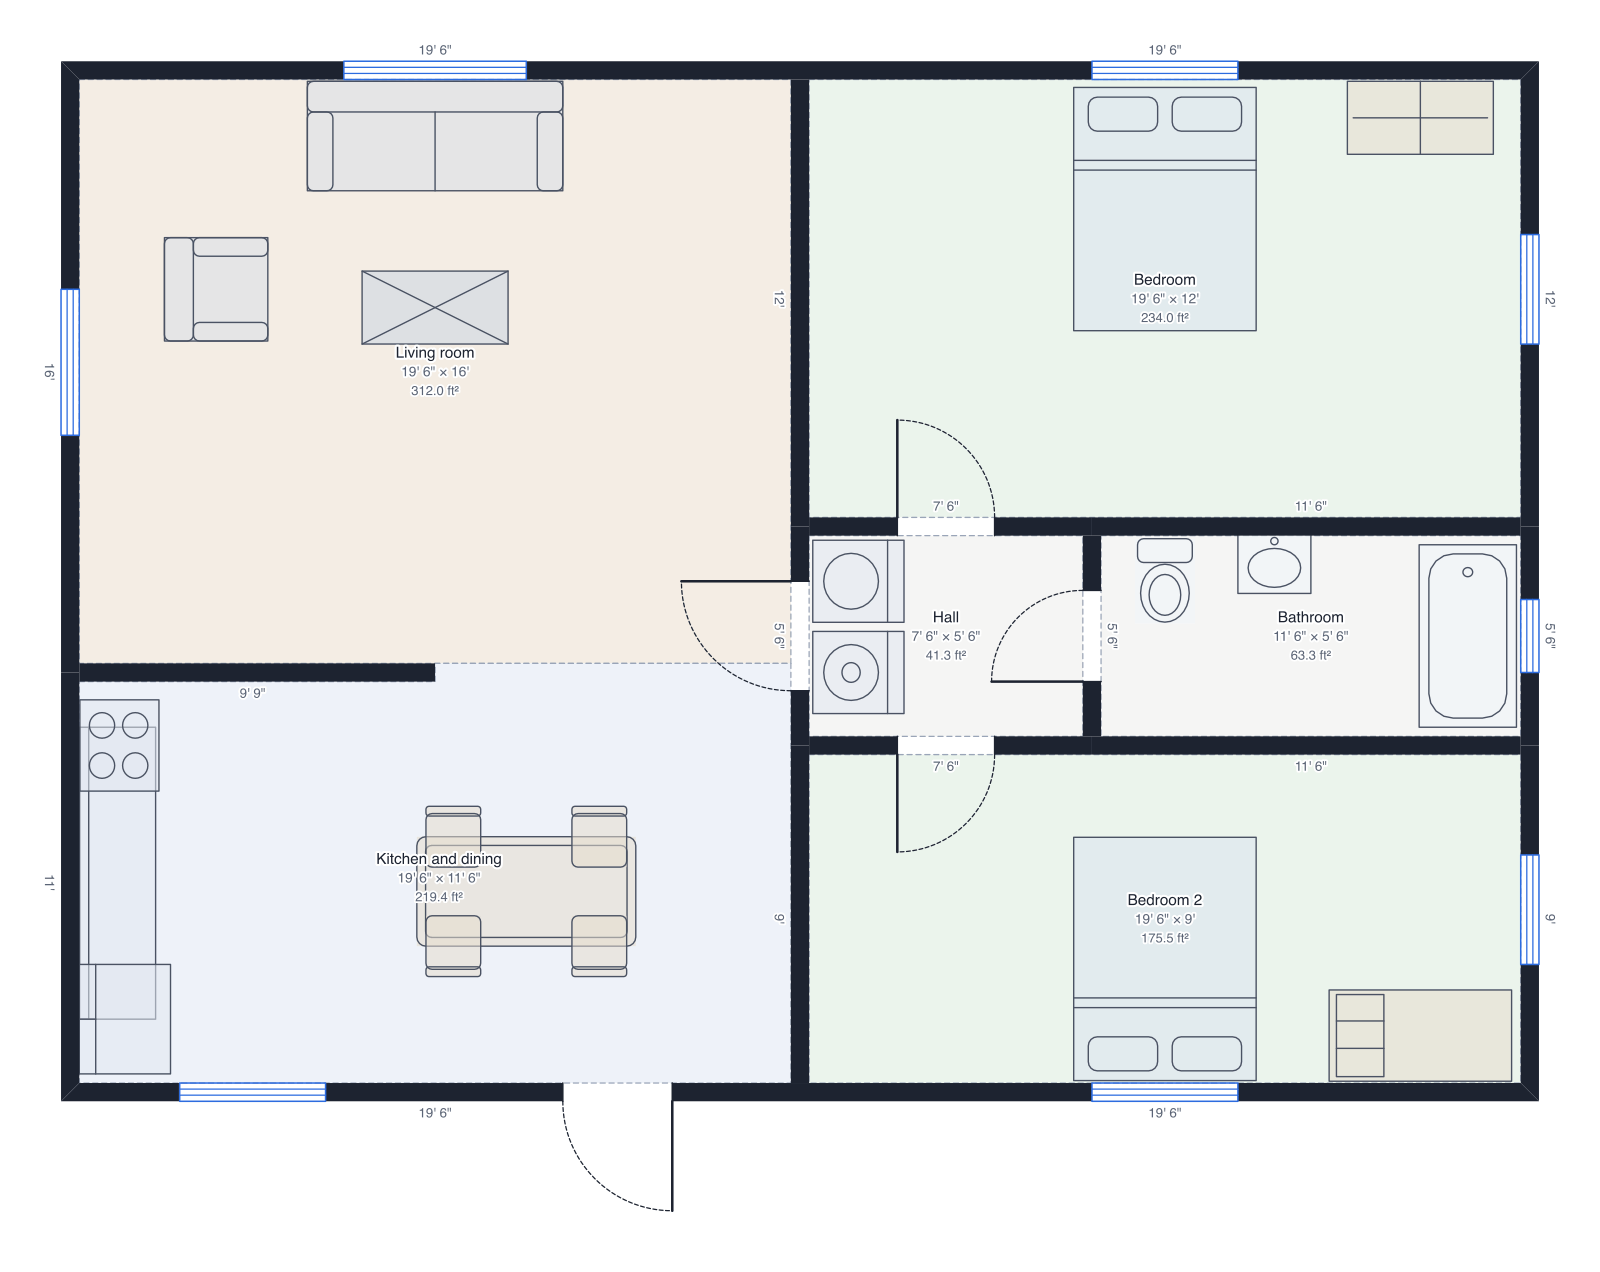
House with garage floor plan
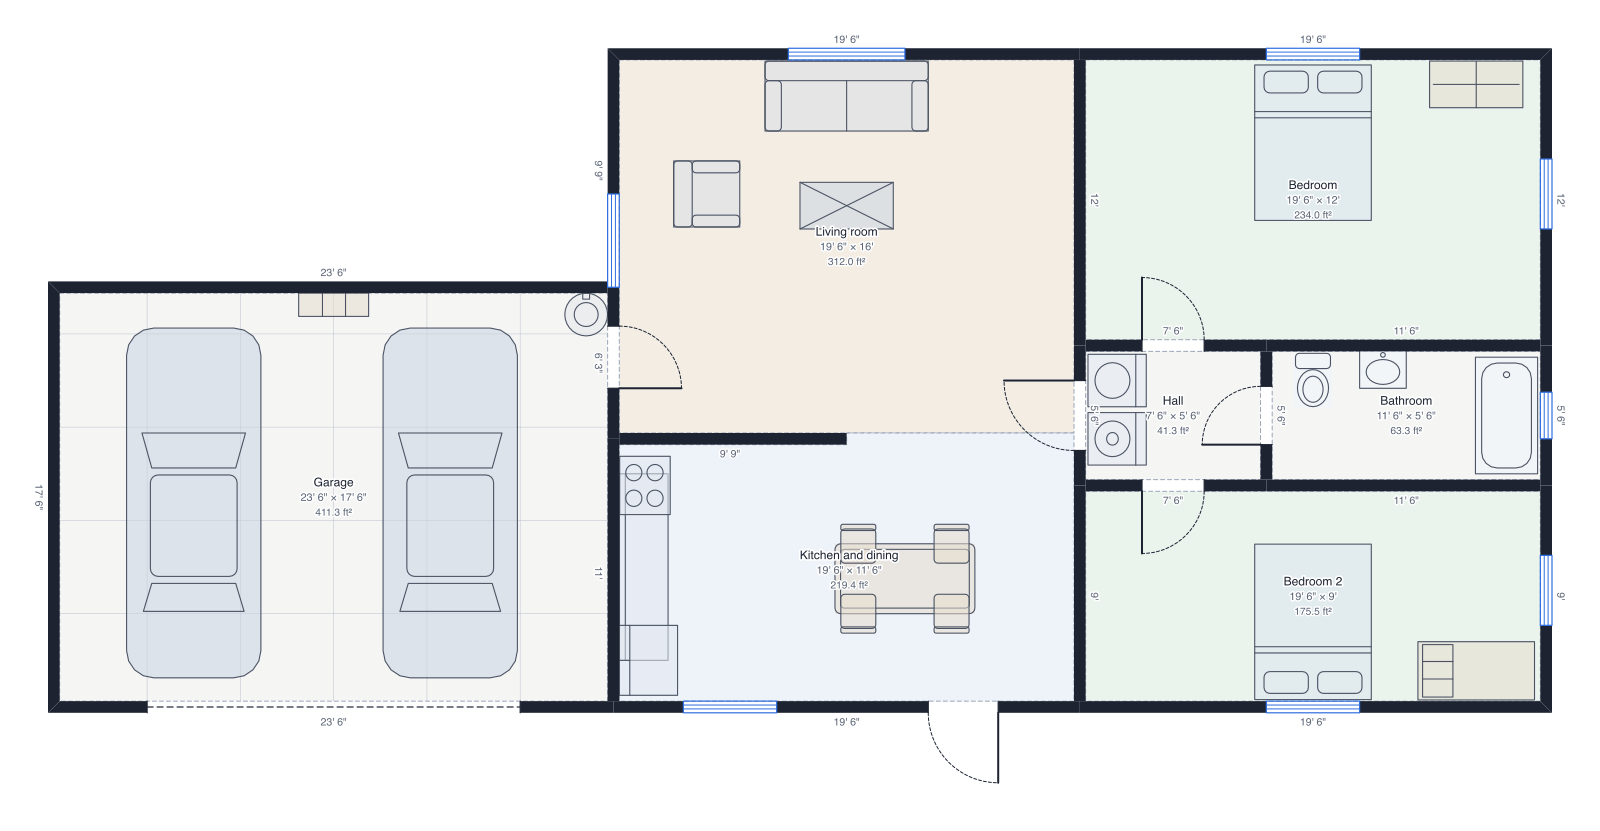
The two-bedroom house with an attached two-car garage.
About this plan
The two-bedroom house with an attached two-car garage: the same living room, kitchen and dining, two bedrooms and bathroom, plus a 411 sq ft garage with its own door into the house.
Draw this when the garage matters: parking, a workshop, storage or a future conversion.
7 rooms over 1456.6 ft²: living room (312.0 ft²), kitchen and dining (219.4 ft²), bedroom (234.0 ft²), hall (41.3 ft²), bathroom (63.3 ft²), bedroom 2 (175.5 ft²), garage (411.3 ft²).
What people change
- Turn the garage into a bedroom suite or a rental unit by adding a bathroom.
- Swap the garage to the other side to suit your lot and driveway.
How to use this template
- Press Use this template; it opens in the editor as your own plan (sign-up takes a minute if you're new).
- Type your real wall lengths, or draw over a photo or PDF of your space; the plan stays to scale and the furniture keeps its true size.
- Check it in 3D, then export: a PDF at a printed scale, a PNG or SVG, a DXF for CAD, or a GLB, OBJ or STL model. Share it by link if someone else needs to see it.