Small shop floor plan
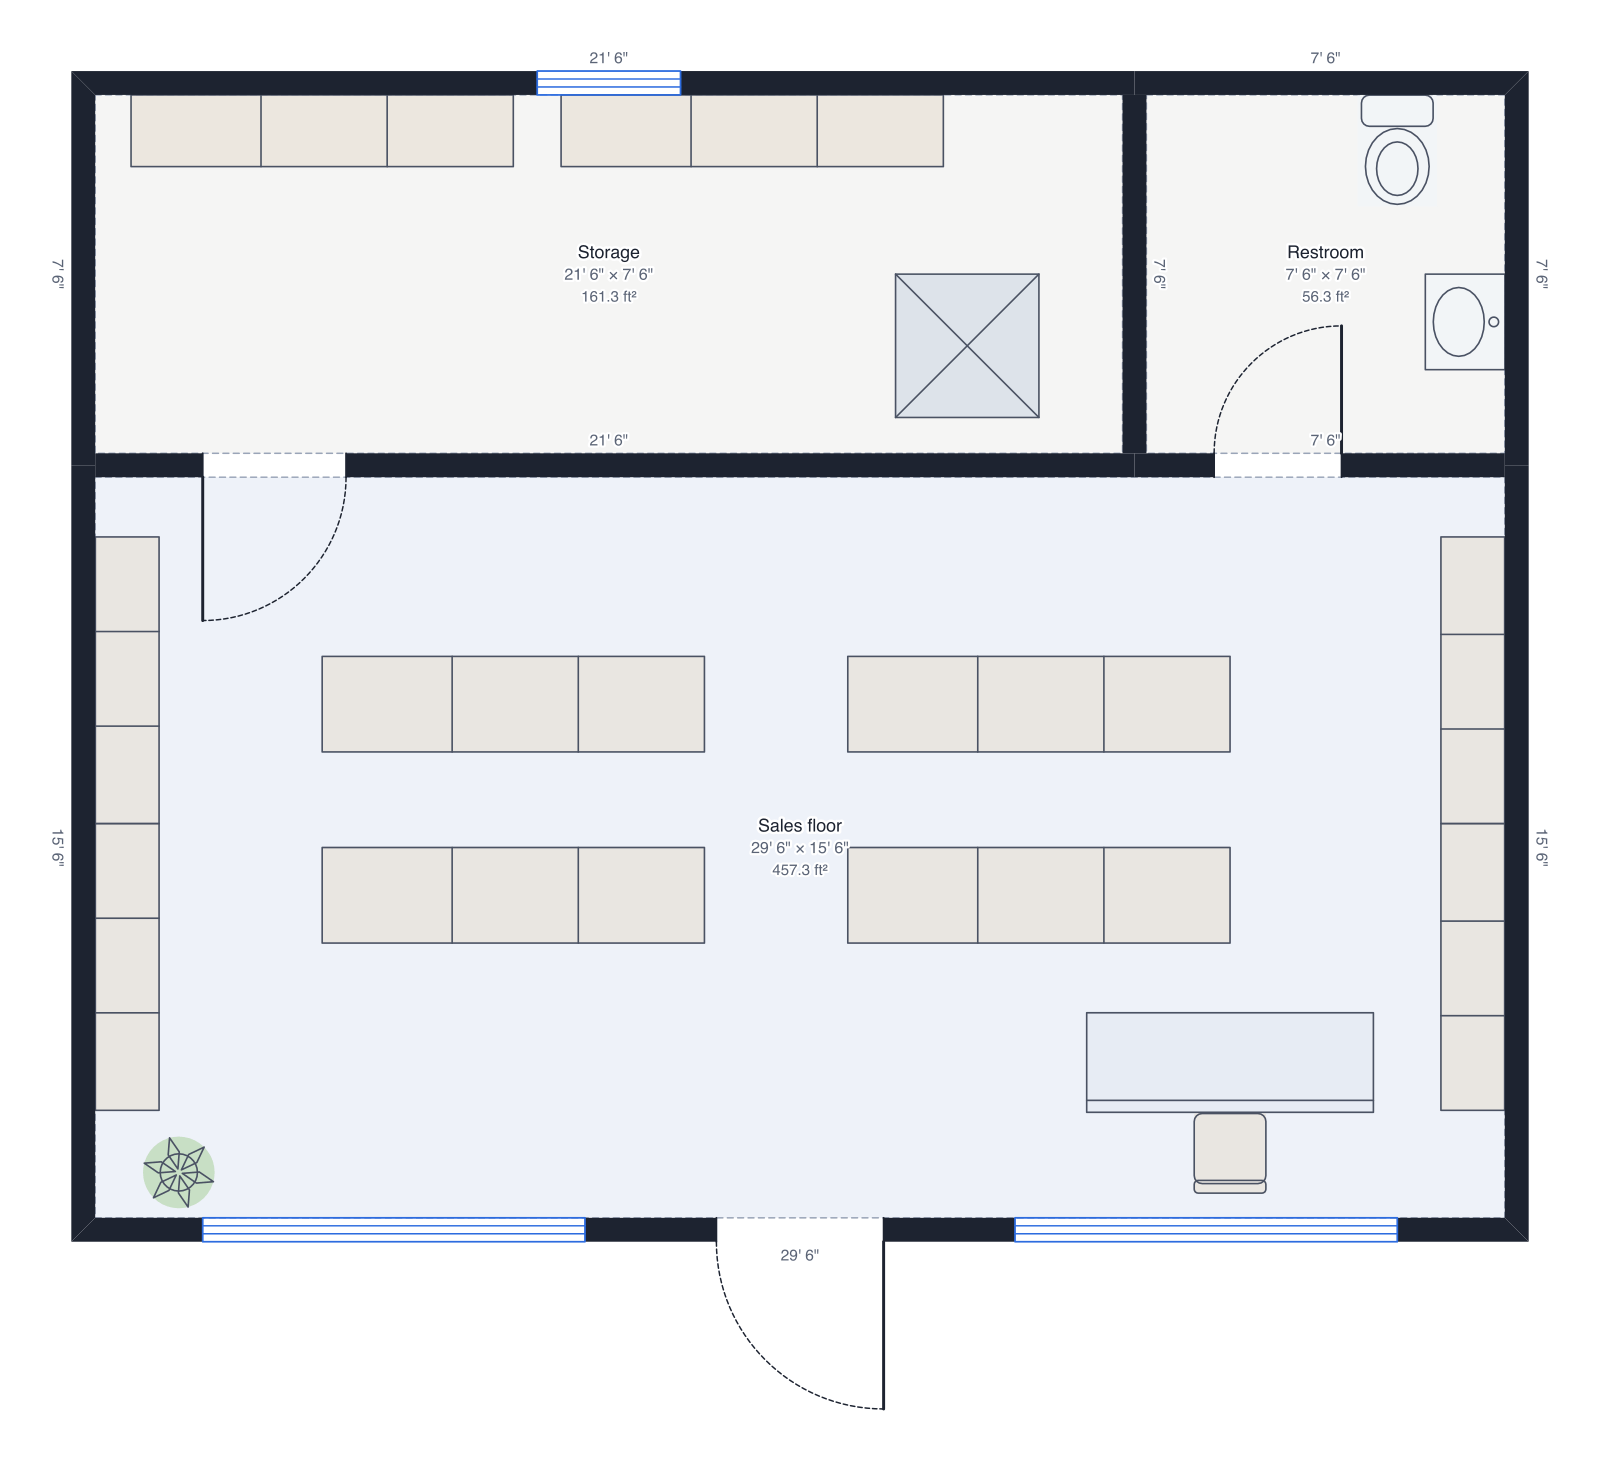
30' × 24', sales floor, checkout, storage and restroom.
About this plan
A 30' × 24' small shop: a sales floor with ten shelving units, a checkout counter by the door, a storage room at the back and a restroom.
For a boutique, a corner store, a bike shop or any small retail fit-out.
3 rooms over 674.8 ft²: storage (161.3 ft²), restroom (56.3 ft²), sales floor (457.3 ft²).
What people change
- Turn the shelves into aisles of a width your stock needs.
- Add a fitting room next to the storage room.
How to use this template
- Press Use this template; it opens in the editor as your own plan (sign-up takes a minute if you're new).
- Type your real wall lengths, or draw over a photo or PDF of your space; the plan stays to scale and the furniture keeps its true size.
- Check it in 3D, then export: a PDF at a printed scale, a PNG or SVG, a DXF for CAD, or a GLB, OBJ or STL model. Share it by link if someone else needs to see it.