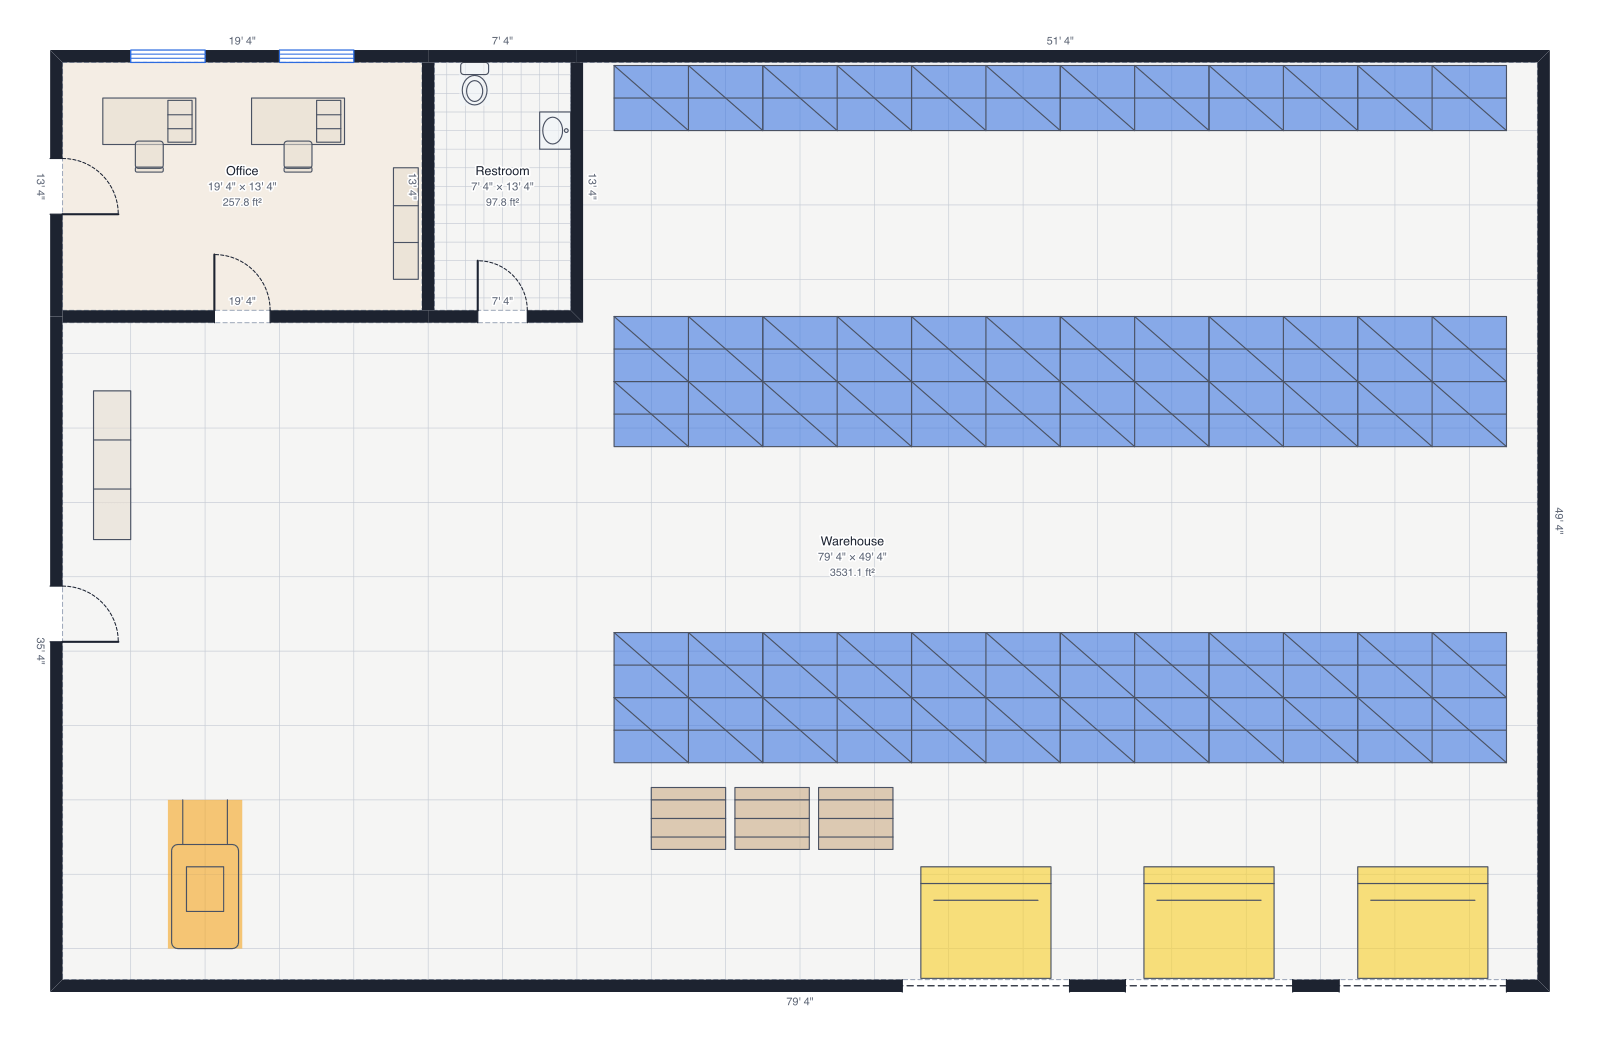
Office evacuation plan floor plan
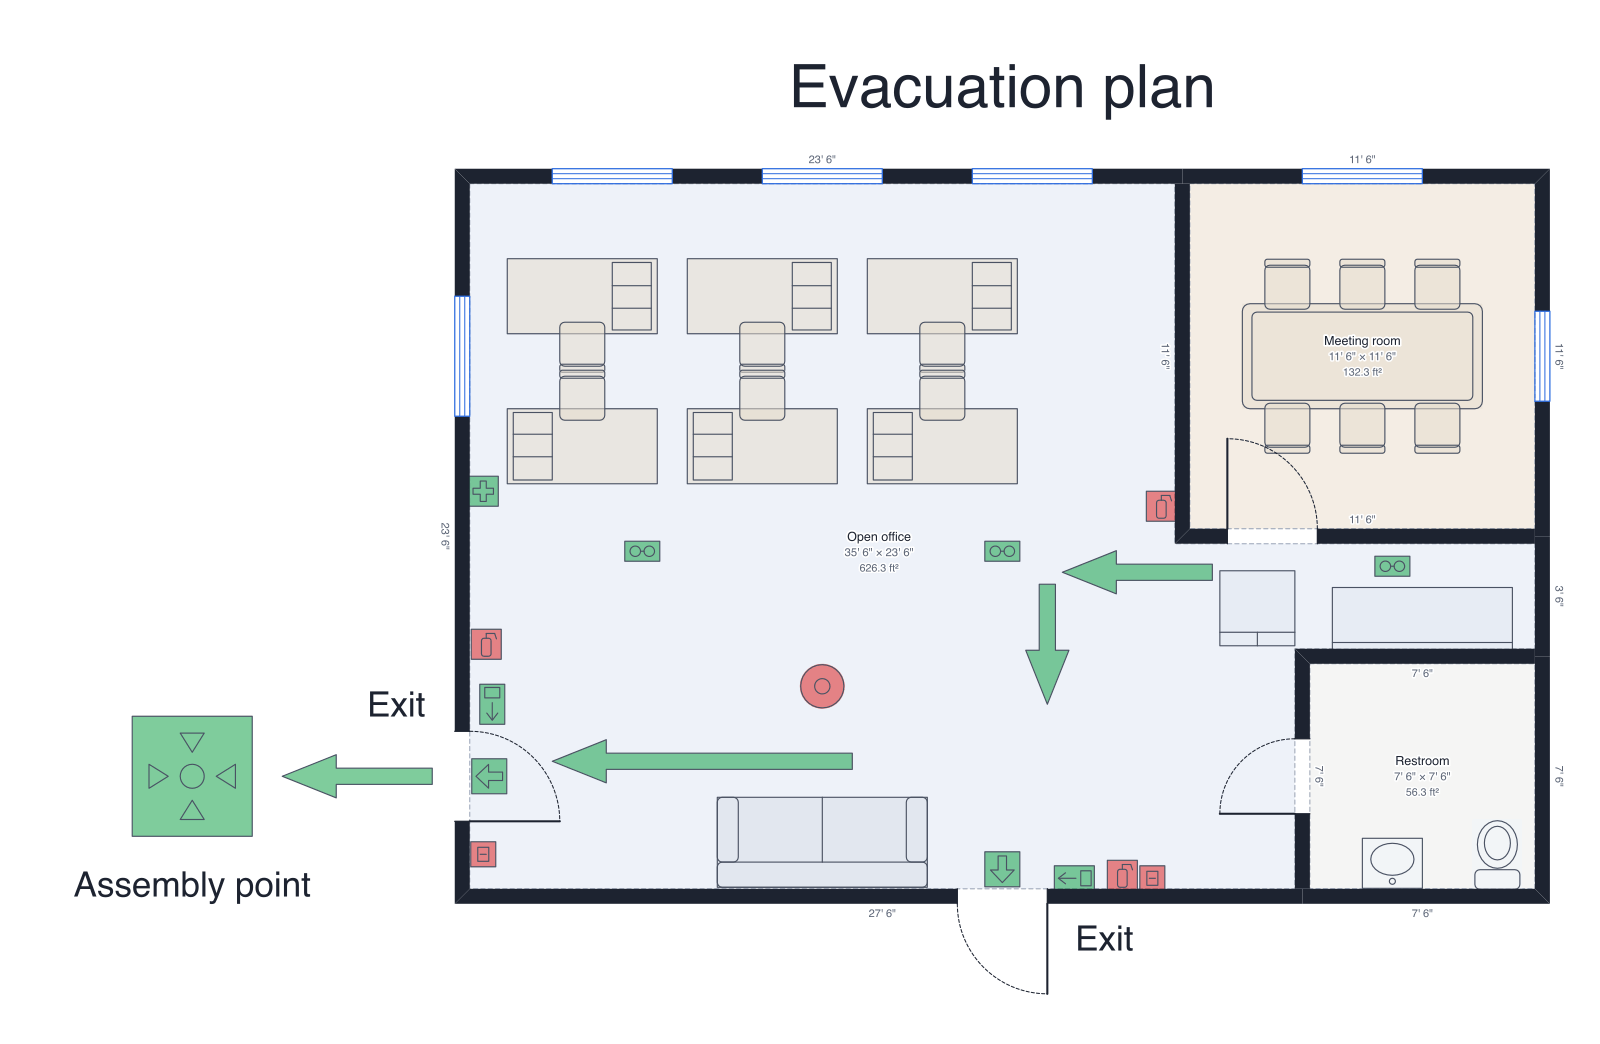
The small office with two exits, escape routes, extinguishers, alarms and an assembly point.
About this plan
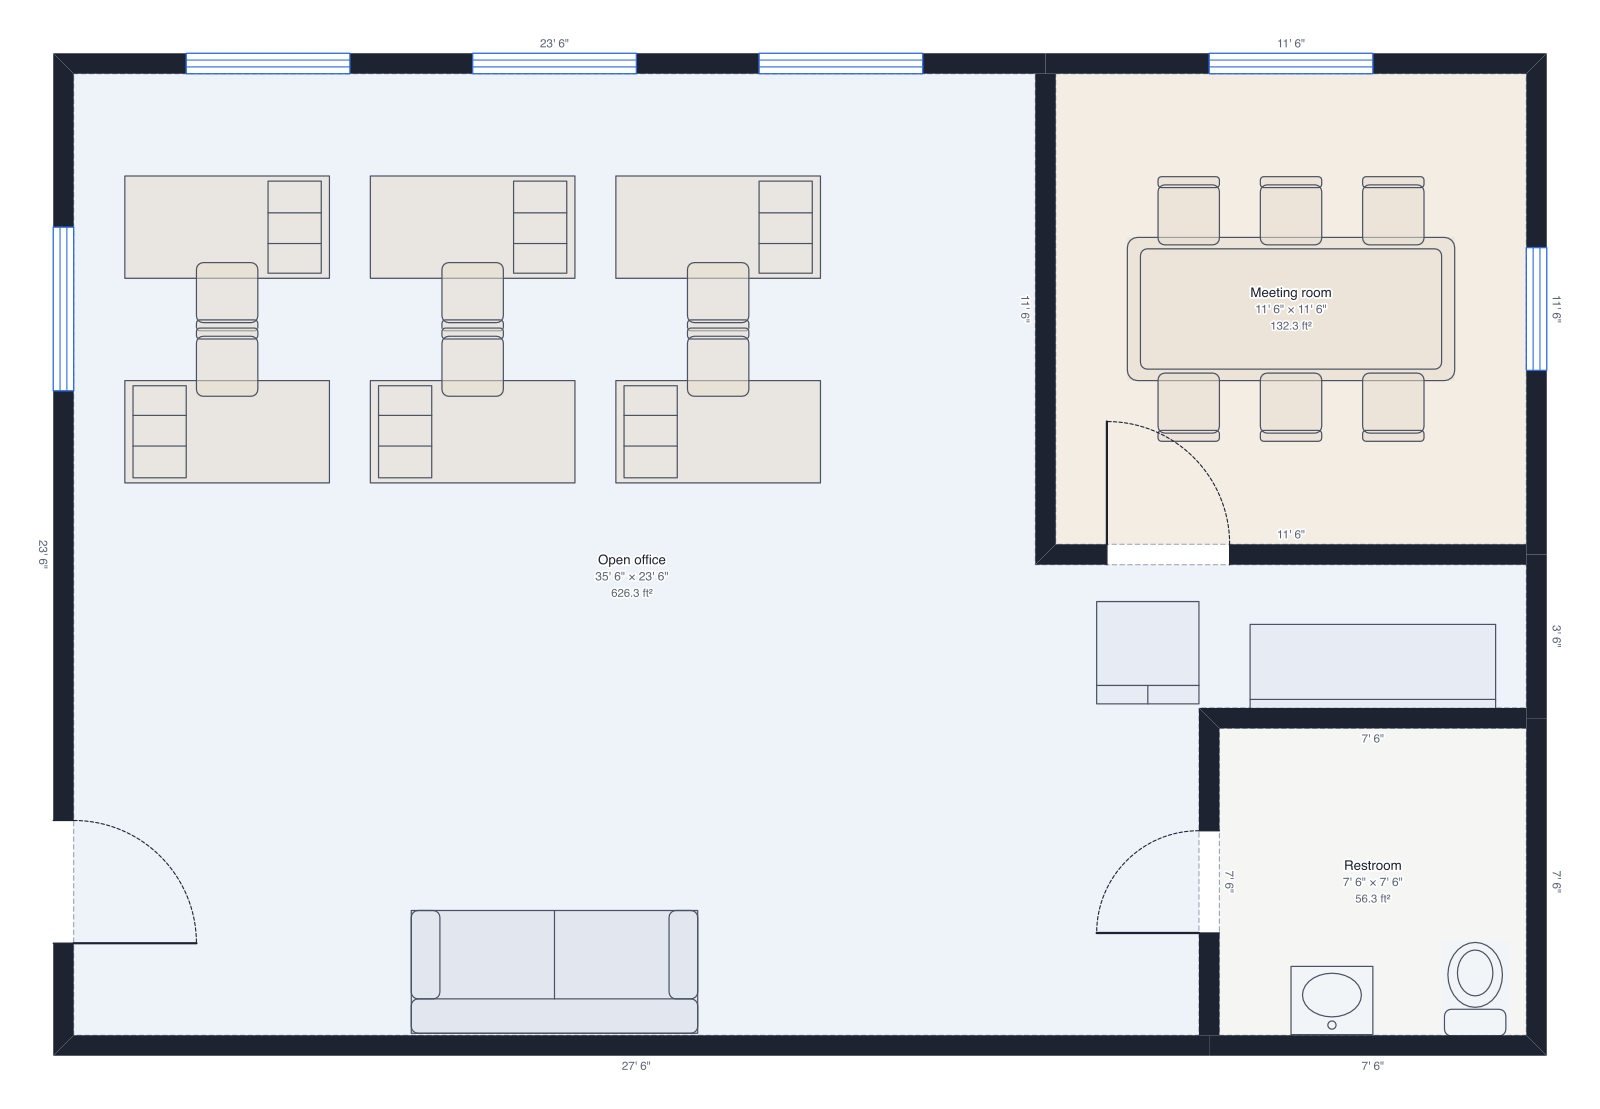
The small office as an evacuation plan: two marked exits, escape-route arrows from every desk, three fire extinguishers, fire alarms, emergency lights, exit signs and an assembly point outside.
Print it at scale, post it by the door, and update it when desks move. The symbols are the standard ones inspectors expect.
3 rooms over 814.8 ft²: open office (626.3 ft²), meeting room (132.3 ft²), restroom (56.3 ft²).
What people change
- Draw your own office first (or open the small office template), then add the safety symbols from the library.
- Add a 'You are here' label where the sign will hang.
How to use this template
- Press Use this template; it opens in the editor as your own plan (sign-up takes a minute if you're new).
- Type your real wall lengths, or draw over a photo or PDF of your space; the plan stays to scale and the furniture keeps its true size.
- Check it in 3D, then export: a PDF at a printed scale, a PNG or SVG, a DXF for CAD, or a GLB, OBJ or STL model. Share it by link if someone else needs to see it.