Floor plans for real estate listings
Why a listing with a floor plan gets more enquiries, what buyers want on it, how to measure a house quickly, and how to make a clean black-and-white plan with room sizes.
7 min read · Updated October 20, 2026
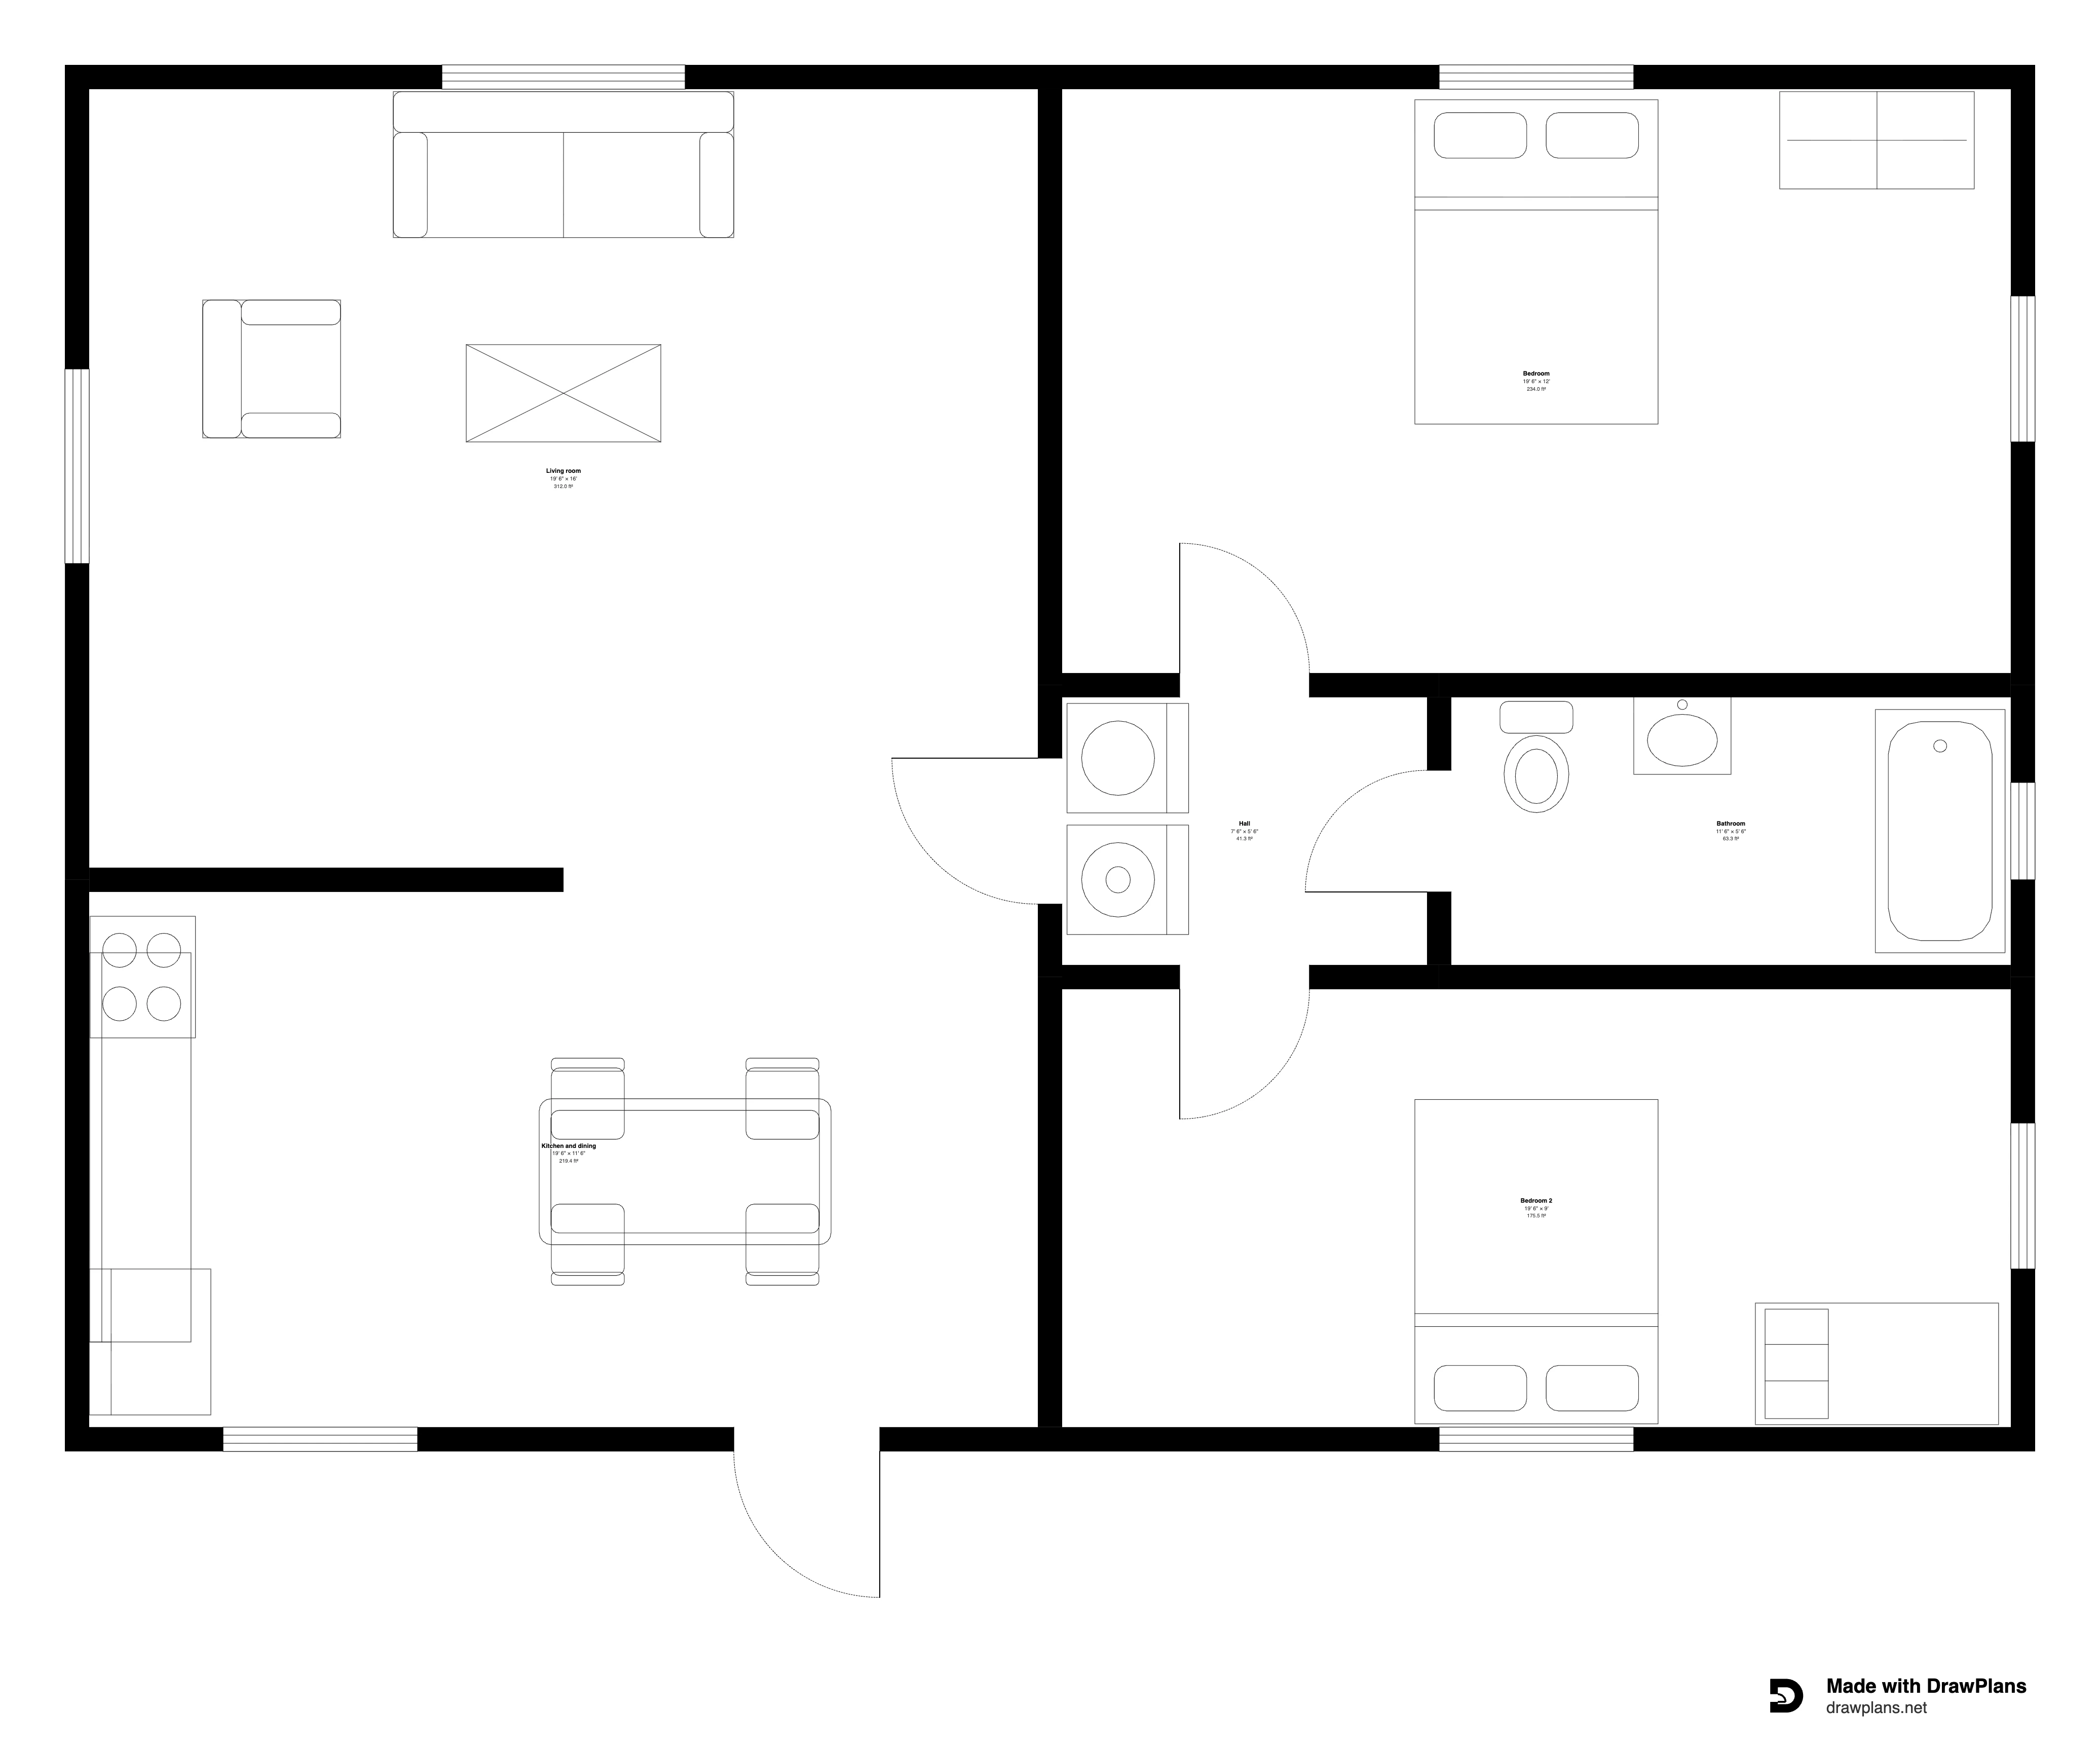
A floor plan is the second thing buyers look for after the photos. Photos show how a house feels; the plan shows how it works: where the bedrooms are in relation to the bathroom, whether the kitchen opens to the living room, and whether the sofa and the king bed will fit. Listings with a plan get more enquiries and fewer wasted viewings, which is why agents who draw one rarely go back.
You don't need a surveyor. With a laser measure and an hour, you can produce a plan that looks like the ones the big portals show.
1. Measure the house room by room
Start a rough sketch of each floor, then walk the rooms with a laser measure (a tape works, but takes two people). For each room take the longest length and the longest width at waist height, and note where the doors and windows sit. Measure built-in items you'll draw: kitchen runs, the bath, the stairs. Photograph each room as you go; it settles arguments later.
A three-bedroom house takes 30 to 40 minutes. If you have the previous listing's plan or the builder's drawing, trace over it in the app and type one known wall length; the rest falls to scale.
2. Draw the walls and rooms
Draw the outer walls to the measured lengths, then the rooms inside. Use "room from measurements" to type a room's length and width and have it drawn; adjust the position against the walls. Name rooms the way portals and buyers expect: Primary bedroom, Bedroom 2, Living room, Kitchen, Bath, Half bath, Garage. Keep names short.
3. Add doors, windows and fixed items
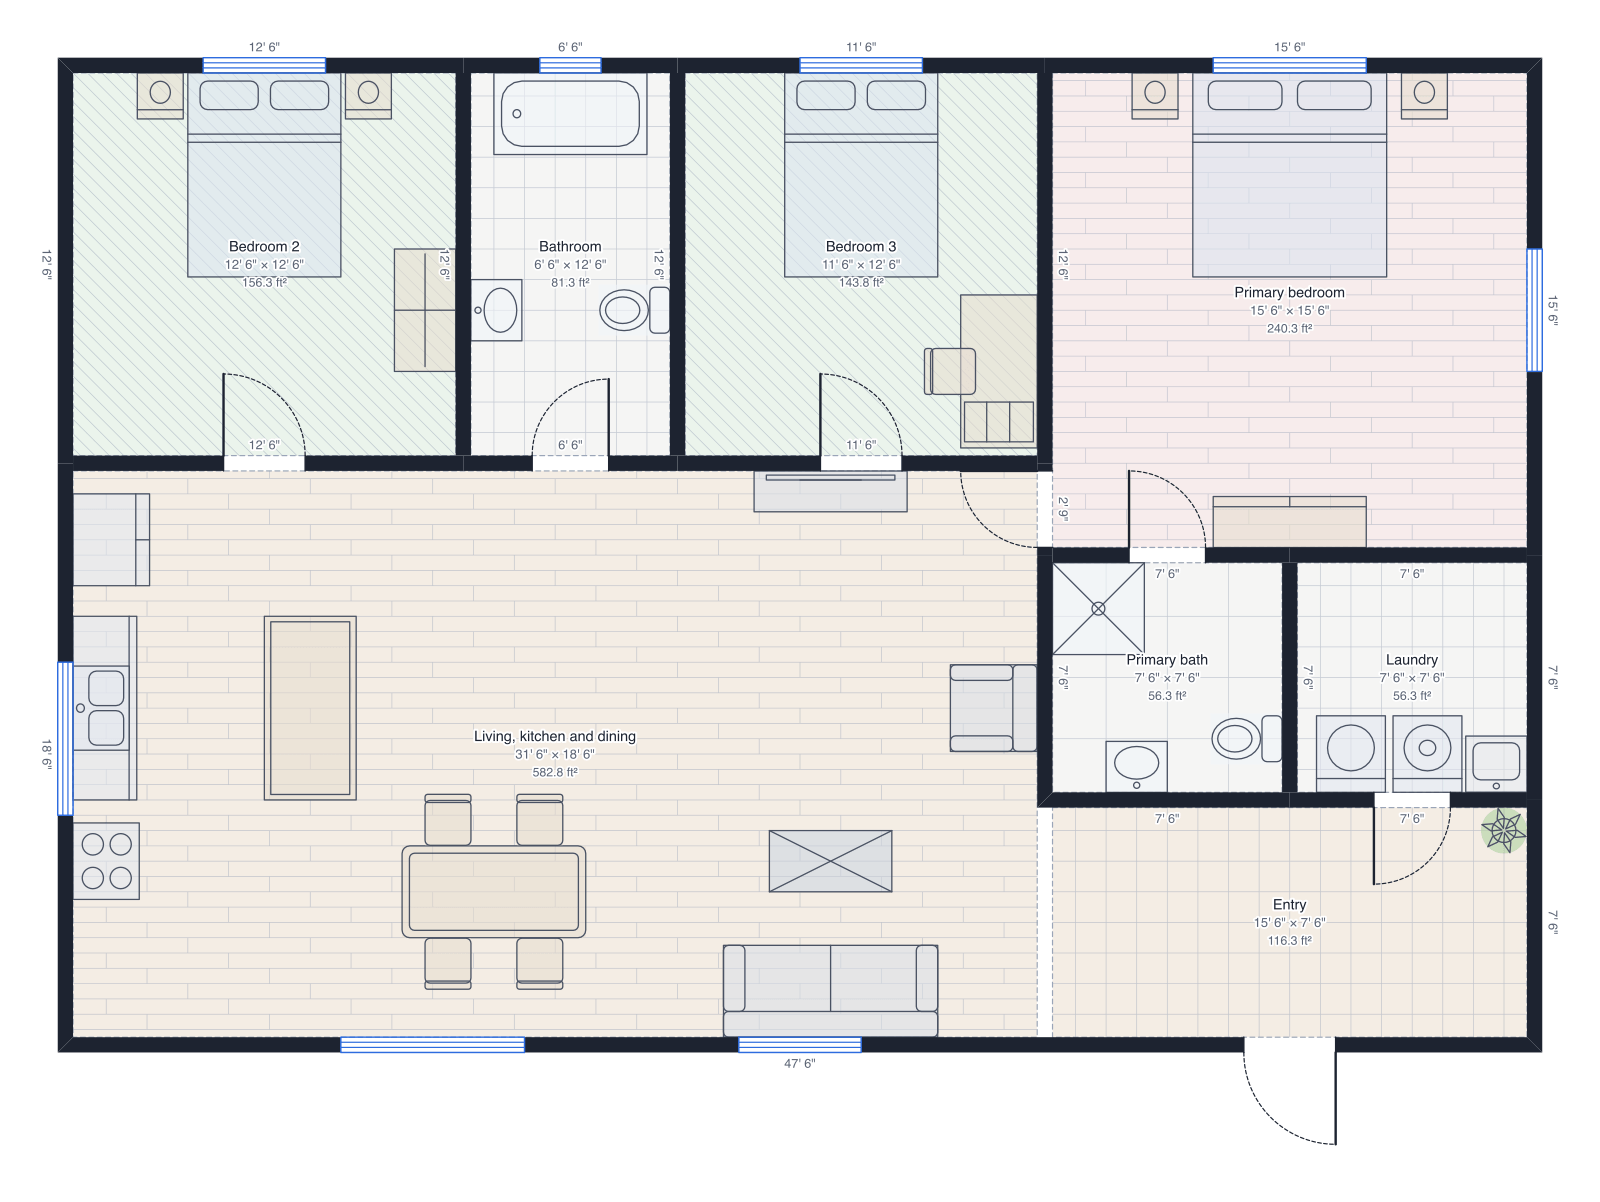
Doors with their swing, windows, stairs, kitchen counters and appliances, bathroom fixtures, a fireplace. These are what tell a buyer how a room can be used. Leave the loose furniture out, or keep a bed in each bedroom so sizes read at a glance.
4. Show room sizes, not clutter
Switch on room dimensions and areas and give the total floor area for each floor. Buyers compare houses by room sizes, and a plan with numbers answers the first question they'd otherwise email you. Turn off the wall-length labels for a listing: they add clutter without helping a buyer.
5. Export in listing style
Choose the black-and-white listing style, the look buyers know from the portals. Add a north arrow, your logo and contact line, and export:
- A PNG for the listing photos, social posts and the portal's floor-plan slot. Export it wide; portals scale it down, never up.
- A PDF for the printed brochure, one floor per page or all floors on one sheet.
- Optionally a 3D picture or a share link, so a buyer can walk the plan in 3D before booking a viewing.
Add a line such as "Measurements are approximate and for illustration only", which is what the portals ask for.
What makes a listing plan look amateur
- Rooms drawn by eye, so a 12' bedroom looks bigger than the 15' living room.
- Furniture everywhere. Buyers want the shape of the house, not the seller's sofa.
- Different styles for different floors, or a plan that mixes colour and black-and-white.
- No north arrow and no room sizes: two things buyers actually use.
Draw yours in DrawPlans
Type your measurements and the plan is to scale from the first wall. Furniture at real size, a 3D view, and a PDF that prints at the scale you choose, with a scale bar. You can draw one plan and see it in 3D before paying.
Start drawingTemplates to start from
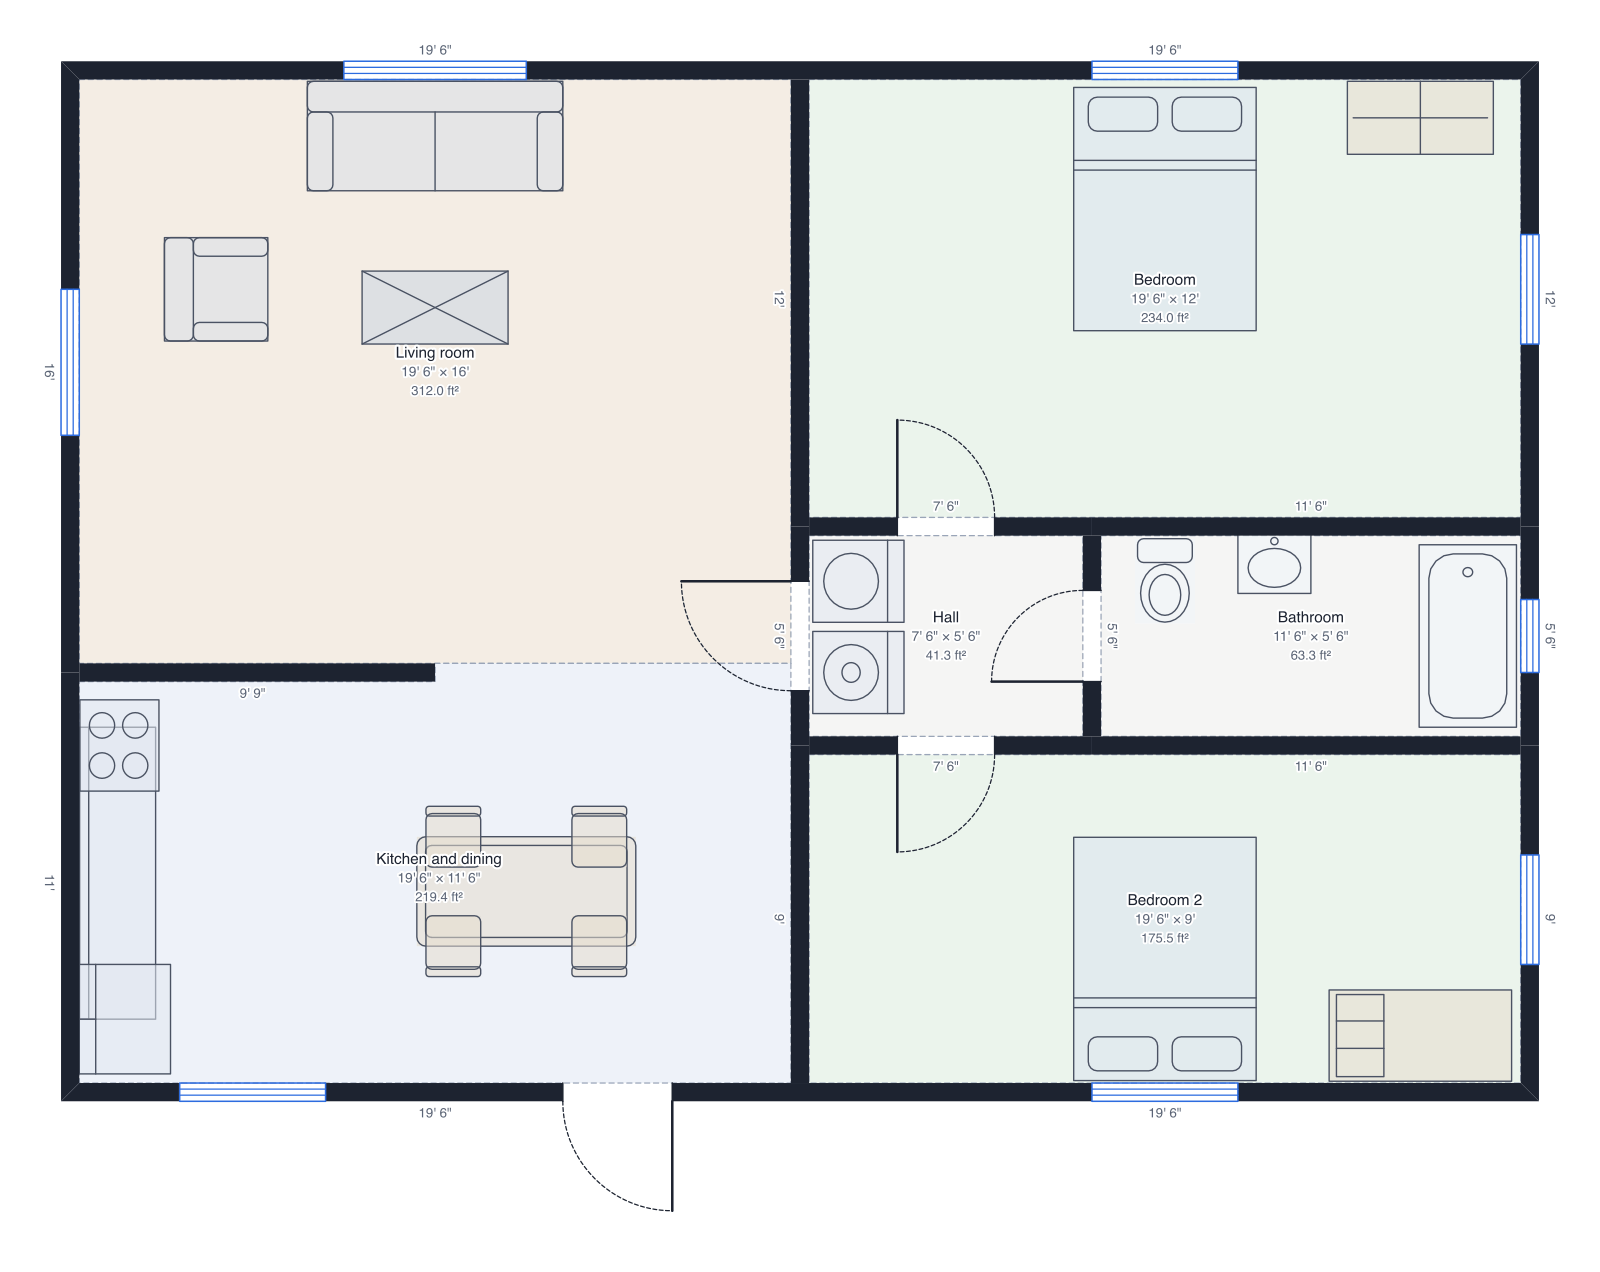 Two-bedroom house40' × 28', two bedrooms, bathroom, open kitchen.
- Three-bedroom house48' × 32', primary suite, two bedrooms, open kitchen, laundry.
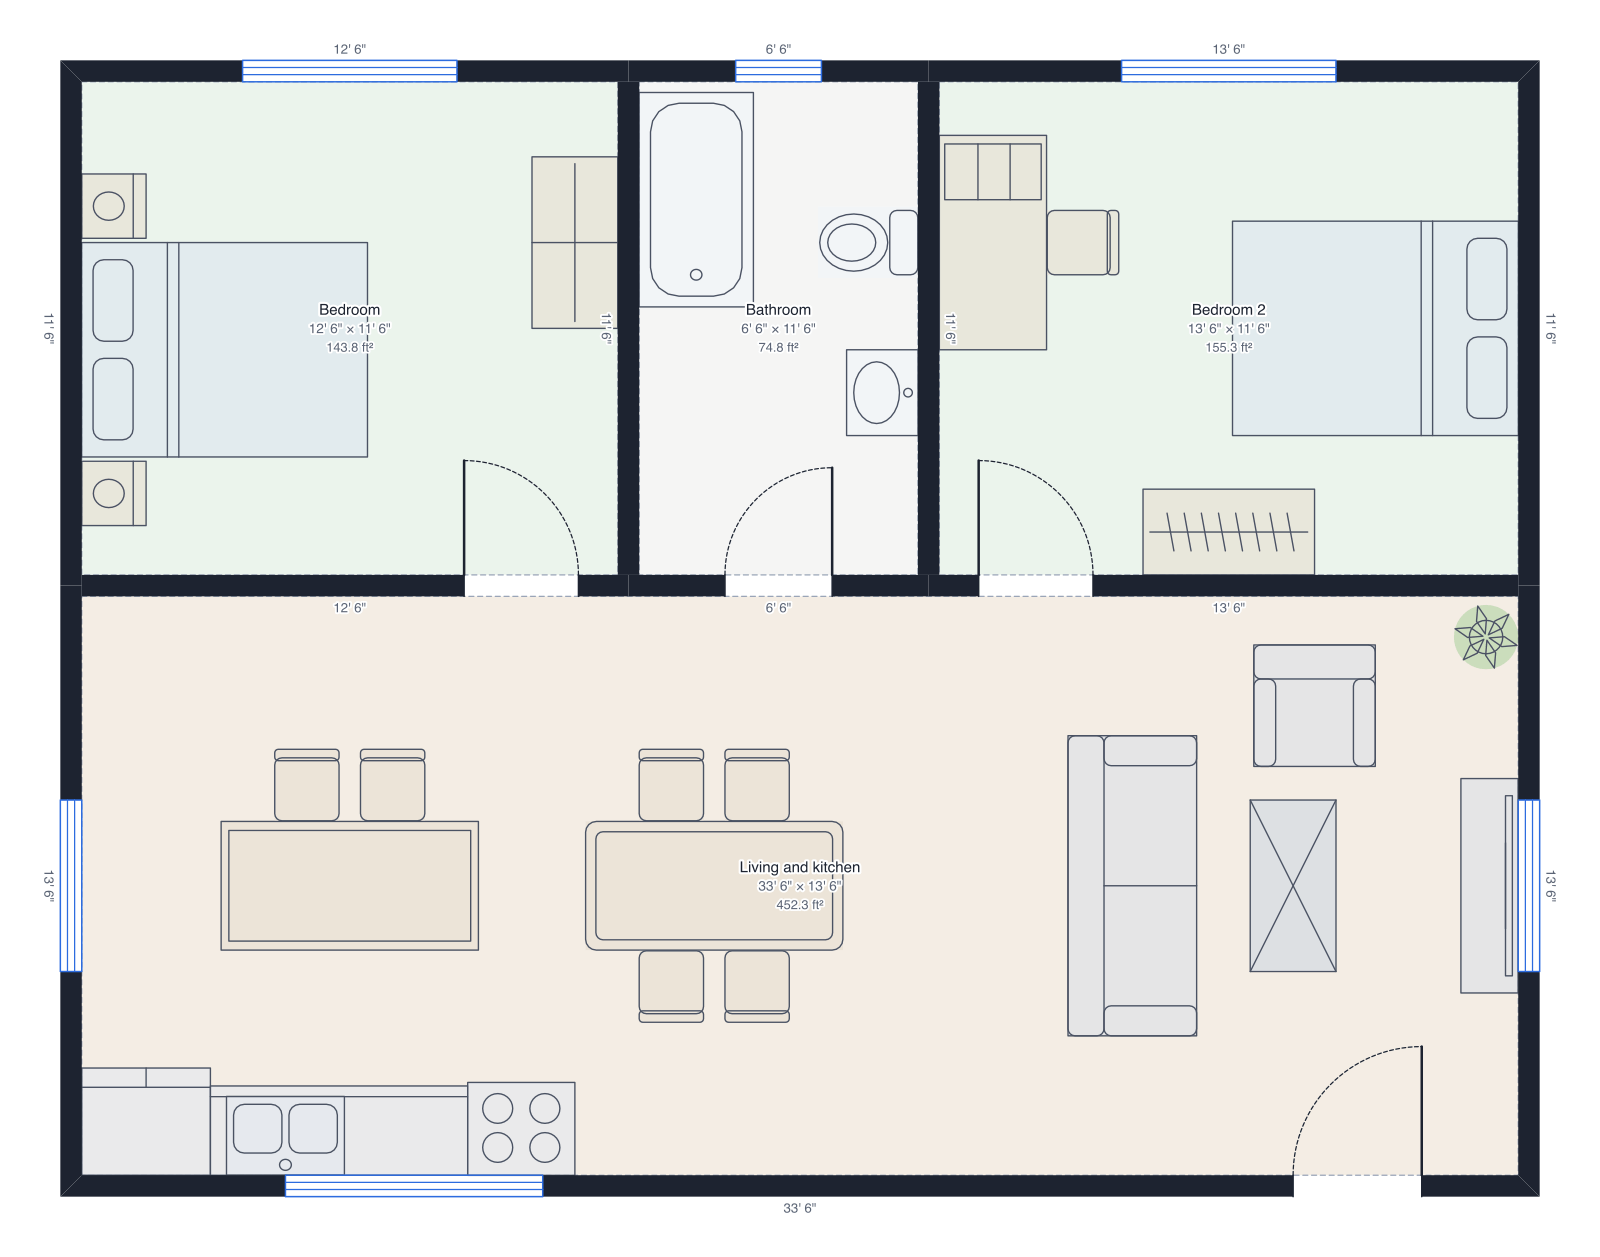 Two-bedroom apartment34' × 26', two bedrooms, bathroom, kitchen island and dining.
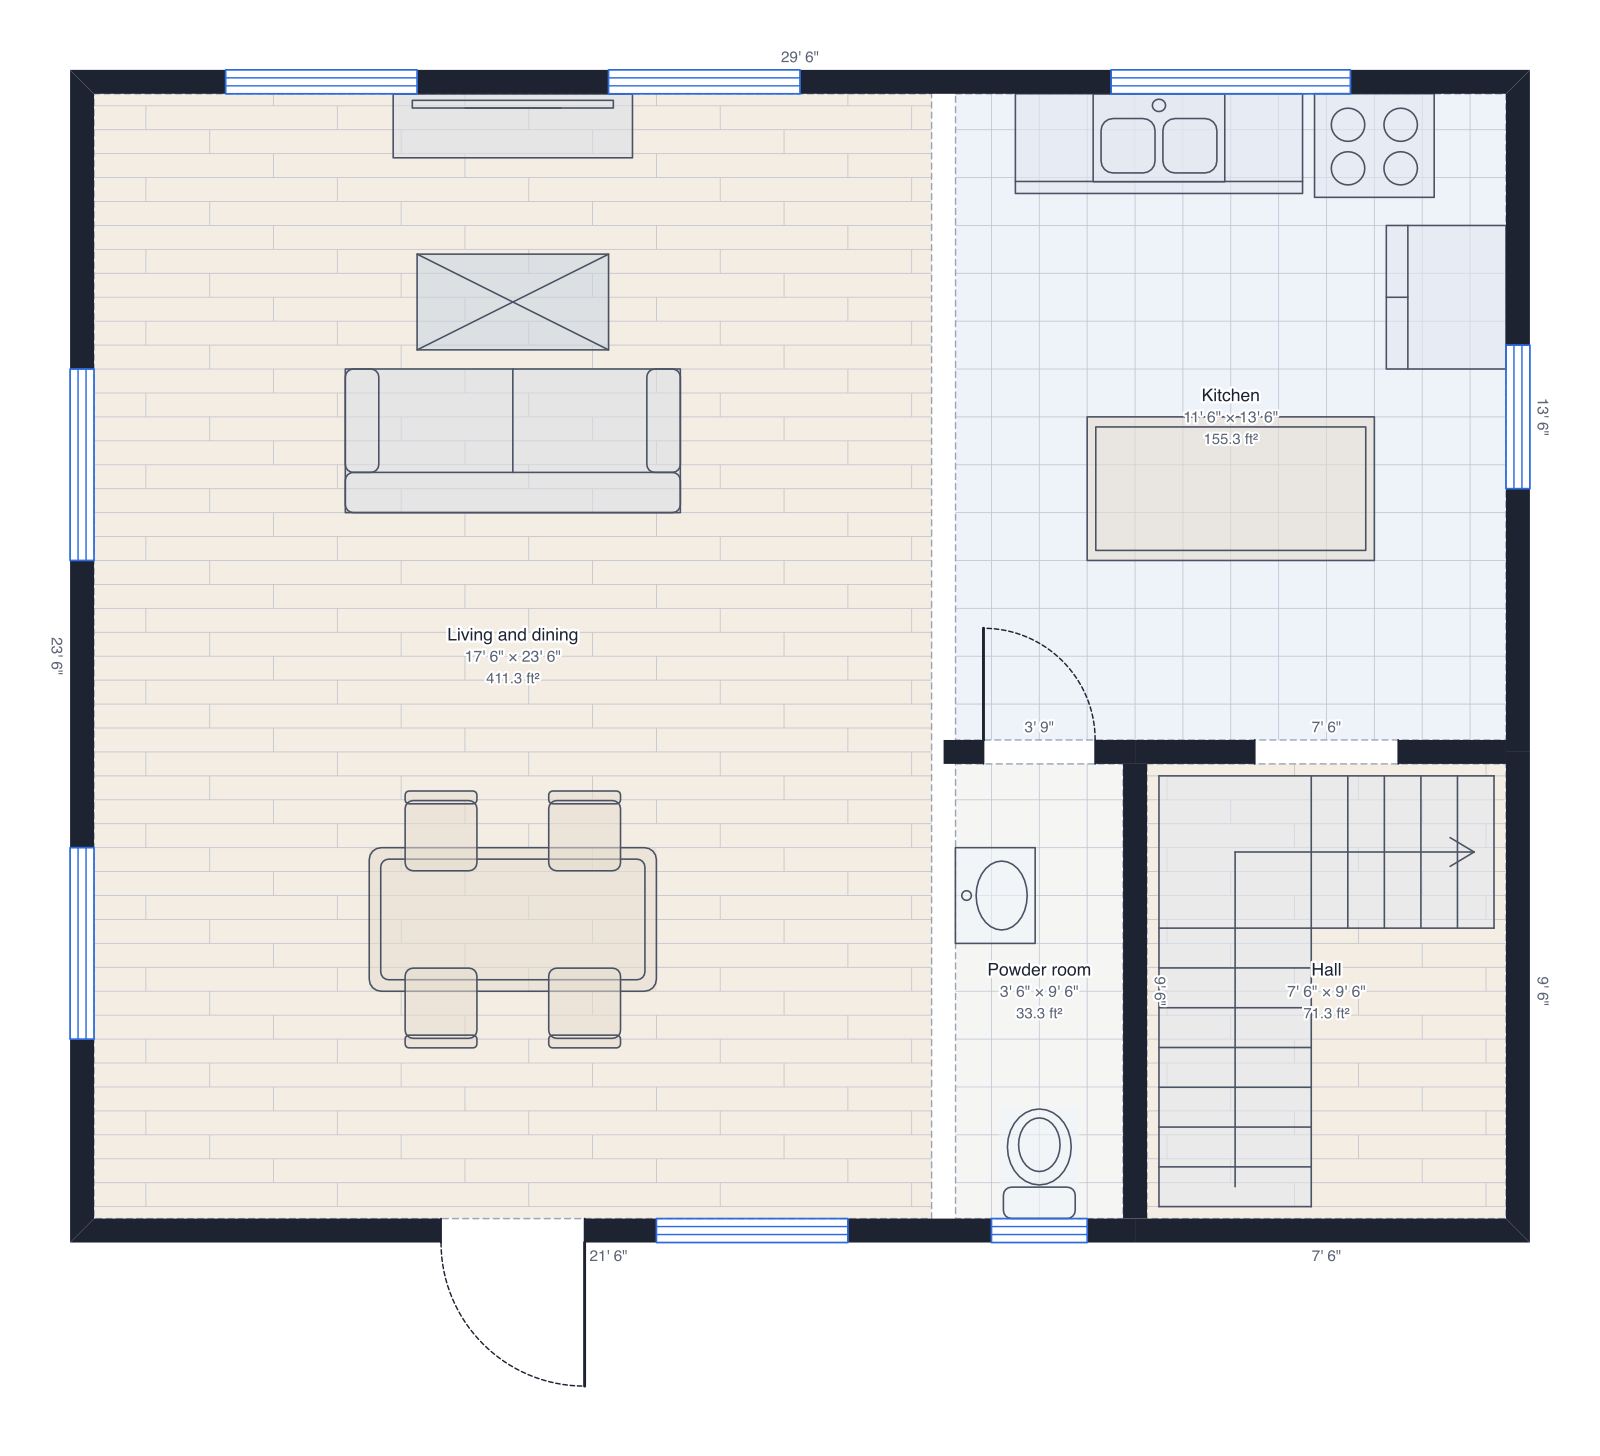 Two-storey house30' × 24' on two floors: living and kitchen downstairs, three bedrooms up, a roof.
Questions people ask
- Do floor plans really help a listing?
- Yes. Portals that have measured it report that listings with a floor plan get more views and enquiries, and buyers rank the floor plan among the first things they look for after the photos and price. It also cuts wasted viewings: people see before they visit whether the layout suits them.
- Does a listing floor plan have to be to scale?
- It should be drawn to scale so proportions are right, but it is usually printed without a stated scale and with room sizes written on it. Add a disclaimer such as 'Measurements are approximate and for illustration only'.
- Should the plan show furniture?
- Most listing plans show only fixed items: kitchen units, bathroom fixtures, stairs. A bed in each bedroom helps buyers judge size. Full furniture is for staging and renovation plans, not listings.
- What file do I give the photographer or the portal?
- A PNG at 2,000 pixels or more across works for every portal and social post; a PDF is better for a printed brochure. DrawPlans exports both from the same plan.