How to draw a floor plan to scale
Measure the rooms, choose a scale, draw walls, doors and windows, add furniture at real size and print at true scale. A step-by-step guide, by hand or in a floor plan app.
9 min read · Updated October 20, 2026
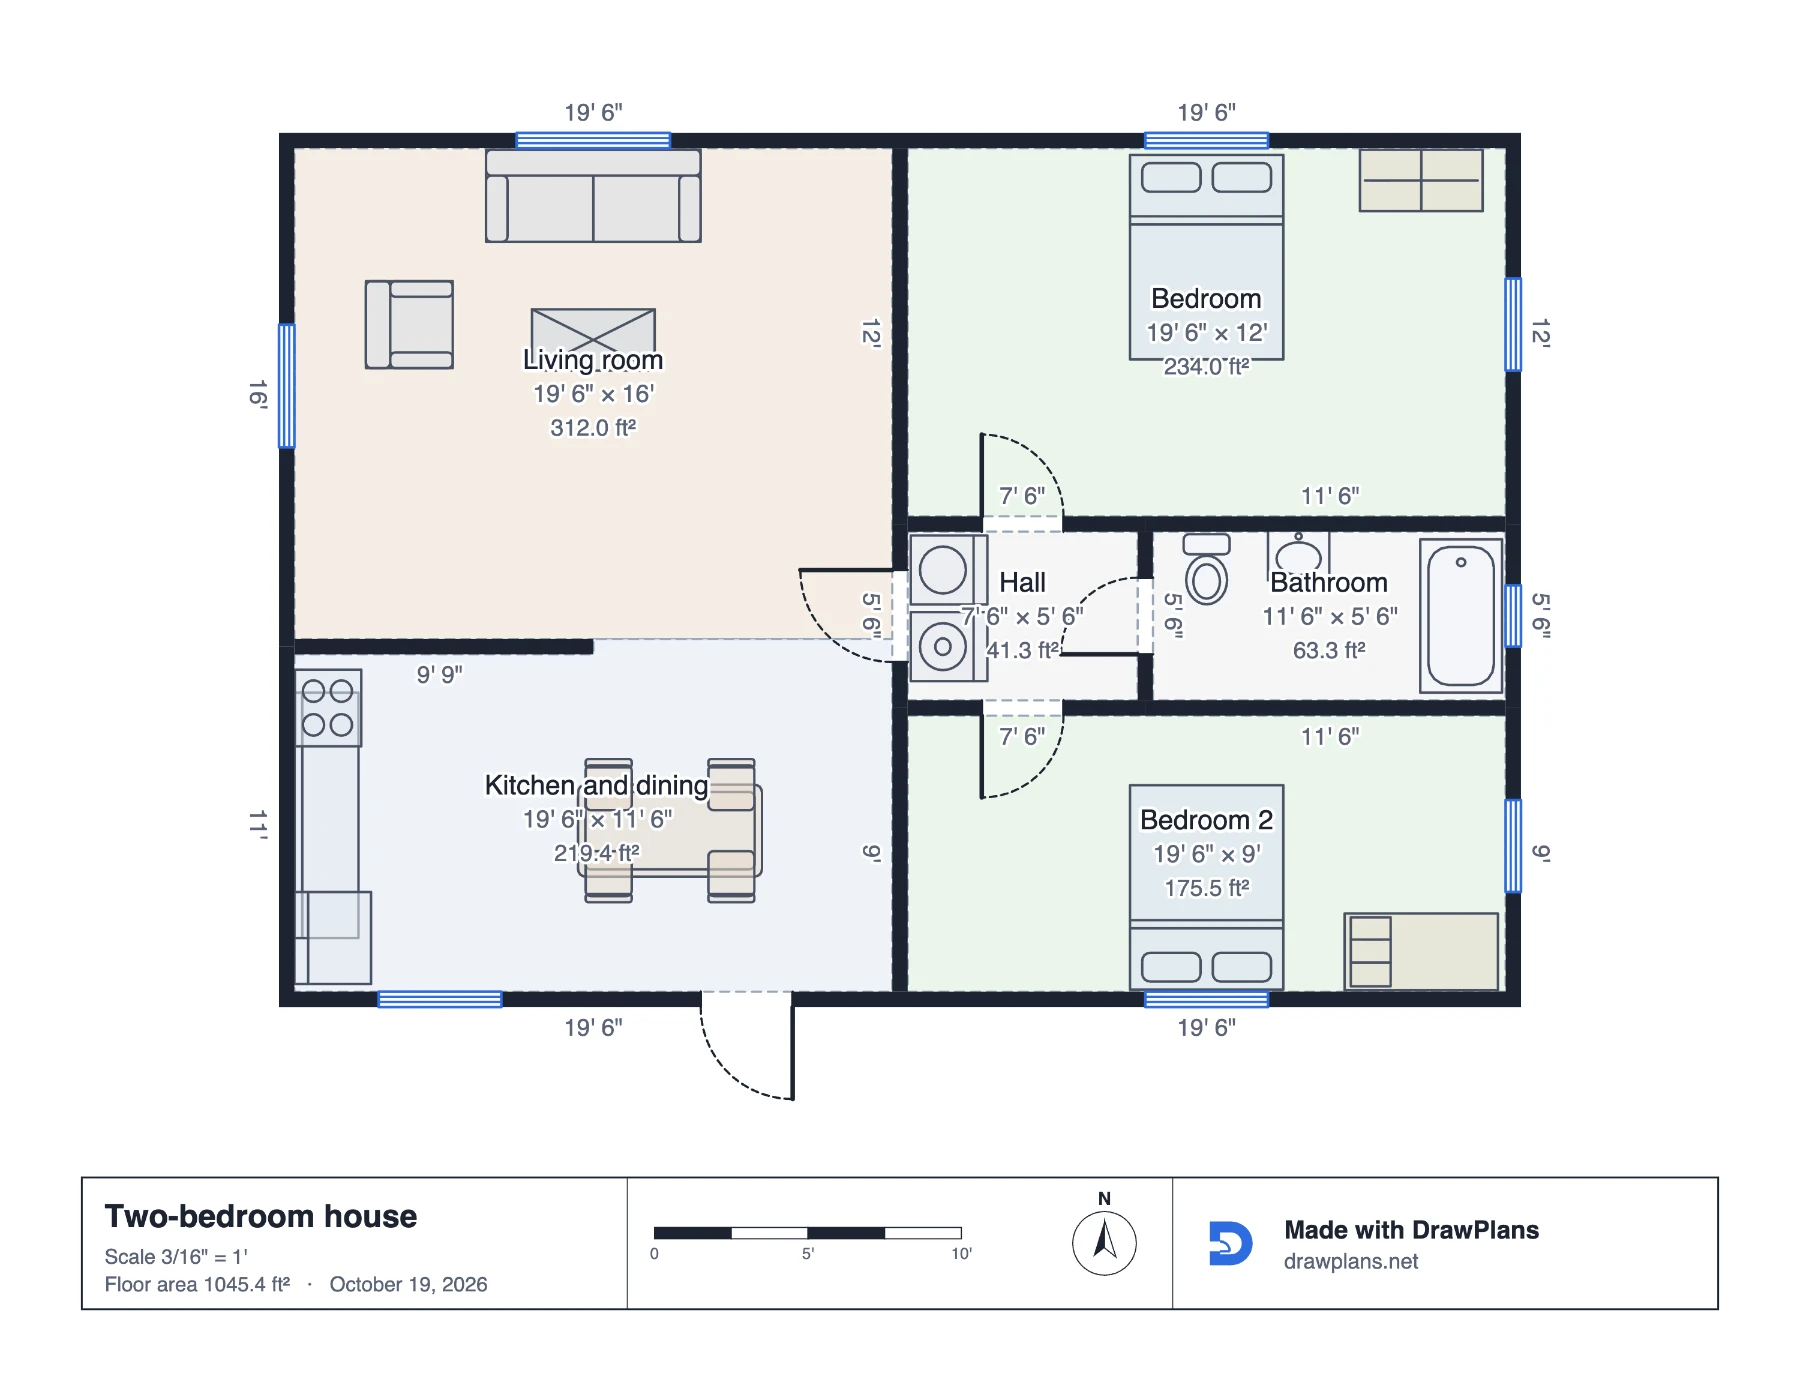
A floor plan "to scale" means every length on the paper is the real length divided by the same number. At 1/4" = 1', a 12-foot wall is 3 inches long on the page, and a 36-inch door is 3/4 inch. Keep that one rule and the plan can be trusted: furniture that fits on paper fits in the room, and a contractor can take measurements straight off the sheet.
You can do this on graph paper or in a floor plan app. The steps are the same; the app does the arithmetic, keeps the furniture at its true size and prints at the scale you choose. This guide walks through both.
1. Measure every room
Draw a rough sketch of each room first, not to scale, just the shape. Then measure and write each number on the sketch:
- Every wall, inside corner to inside corner. A laser measure is quickest; a tape works.
- Each door and window: how far its edge is from the nearest corner, and how wide it is. Note which way each door opens.
- Anything fixed: kitchen counters, the bathtub, radiators, stairs, a fireplace.
- Optional but useful: ceiling height, and the two diagonals of each room. If the diagonals of a rectangle differ, the room isn't square, and you'll want to know.
Measure in the units you'll draw in (feet and inches, or centimetres) and keep them consistent. For a whole house, also measure the outside of the building once; the sum of the rooms plus the walls should come close to it.
2. Choose a scale and units
The scale decides how big the drawing is on paper. Common choices:
- 1/4" = 1' (1:48): a room, an apartment or a single floor on Letter or A4. The standard for most home drawings.
- 1/8" = 1' (1:96): a whole house or a small building on one sheet.
- 1:50 and 1:100: the metric equivalents.
On paper you choose now and every line follows it. In DrawPlans you draw in real units and pick the scale when you export the PDF; the sheet says the scale and carries a scale bar you can check with a ruler.
3. Draw the outer walls
Start at one corner and draw the outside walls one by one, each to its measured length. On paper, use the grid: at 1/4" = 1', each 1/4" square is one foot. In an app, draw the wall roughly and then type the length; guessing by eye is where plans go wrong.
Close the outline and compare the overall width and depth with your outside measurement. If they're off by more than an inch or two, one of the room measurements is wrong; find it now, before the inside walls depend on it.
4. Add the interior walls
Draw each interior wall starting from a measured point on an outer wall. Give walls their thickness: about 4 1/2" for an interior wall with drywall, 6" to 12" for exterior walls. Measurements taken inside a room run from wall face to wall face, so two rooms that share a wall are separated by that thickness, not by a line.
If a room's shape isn't a rectangle, draw it as the rectangle it mostly is, then add or cut the alcove. The "room from measurements" tool in DrawPlans does this from the numbers you typed.
5. Place doors and windows
Put every door and window where you measured it, at its real width. Typical widths: interior doors 28" to 32", entry doors 36", windows 24" to 72". Draw the door's swing as a quarter circle; it shows at once whether a door hits a cabinet or another door.
6. Name the rooms and add dimensions
Write the name of each room and its length and width. For a listing or a contractor, add the area too. A plan with dimensions can be read without a ruler, which is why most real estate plans show room sizes even when they're not to a stated scale.
7. Add furniture at real size
This is the point of the exercise for most people. Draw the sofa, bed, table and desk at their true sizes (a queen bed is 60" × 80", a three-seat sofa about 84" long, a dining chair needs about 24" to pull out) and the walkways you see are the walkways you'll get. Aim for 36" in a passage and 42" around a kitchen island.
On paper, cut the furniture out of another sheet of graph paper so you can slide it around. In an app, the library pieces are already the right size; the kitchen and living room templates show the idea.
8. Check it, then print at true scale
Before relying on the plan, check it two ways: compare the diagonals you measured with the diagonals on the drawing, and look at it in 3D, where a wall drawn in the wrong place jumps out. Then print. Choose the scale, print at 100% (never "fit to page", which shrinks the drawing by an unknown amount), and put a ruler on the scale bar: at 1/4" = 1', the 10-foot mark should be exactly 2 1/2 inches.
For a CAD program, export a DXF instead of a PDF; for a 3D program or a printer, a GLB, OBJ or STL. The scale travels with the file.
Mistakes to avoid
- Measuring along the floor where baseboards push the tape out: measure at waist height.
- Forgetting wall thickness, so the house ends up a foot too small.
- Drawing doors as gaps without a swing, then finding two doors collide.
- Printing with "fit to page". The plan looks right and measures wrong.
- Rounding to the nearest foot. Keep the inches; they add up across a house.
Draw yours in DrawPlans
Type your measurements and the plan is to scale from the first wall. Furniture at real size, a 3D view, and a PDF that prints at the scale you choose, with a scale bar. You can draw one plan and see it in 3D before paying.
Start drawingTemplates to start from
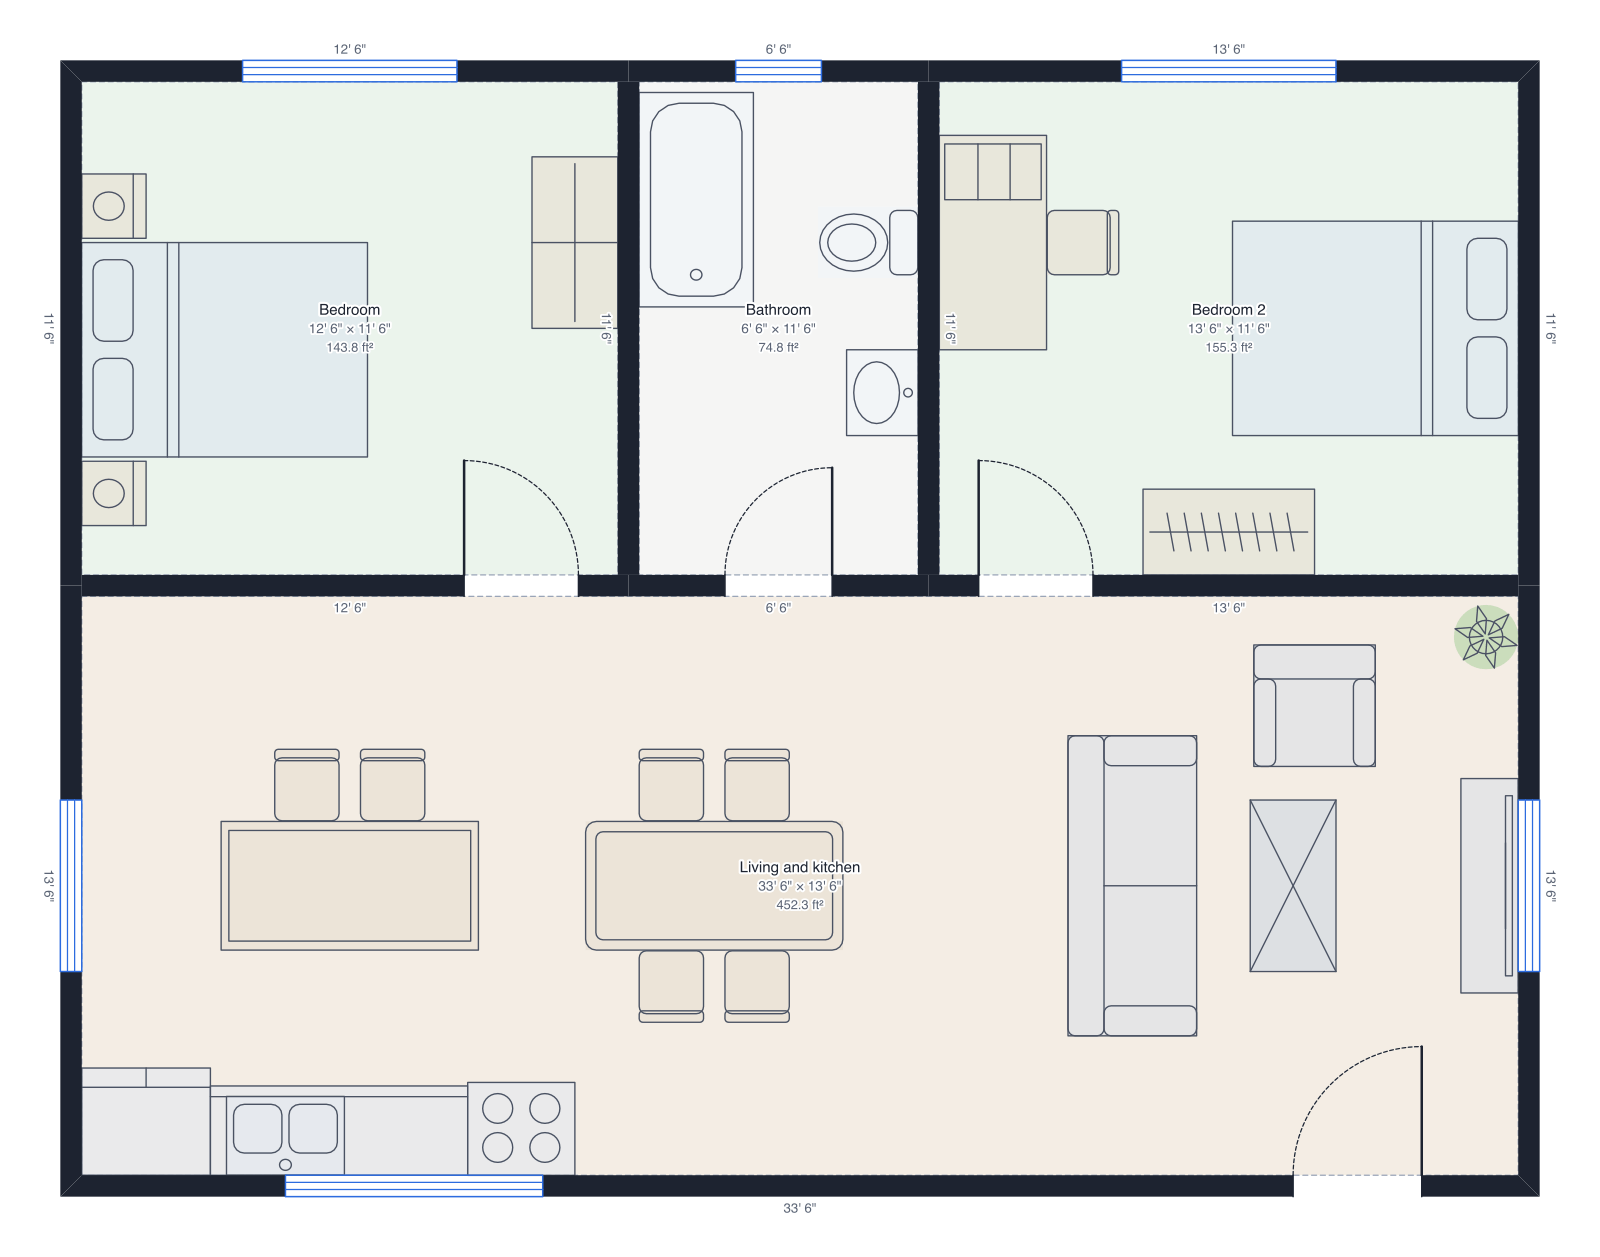
- Two-bedroom apartment34' × 26', two bedrooms, bathroom, kitchen island and dining.
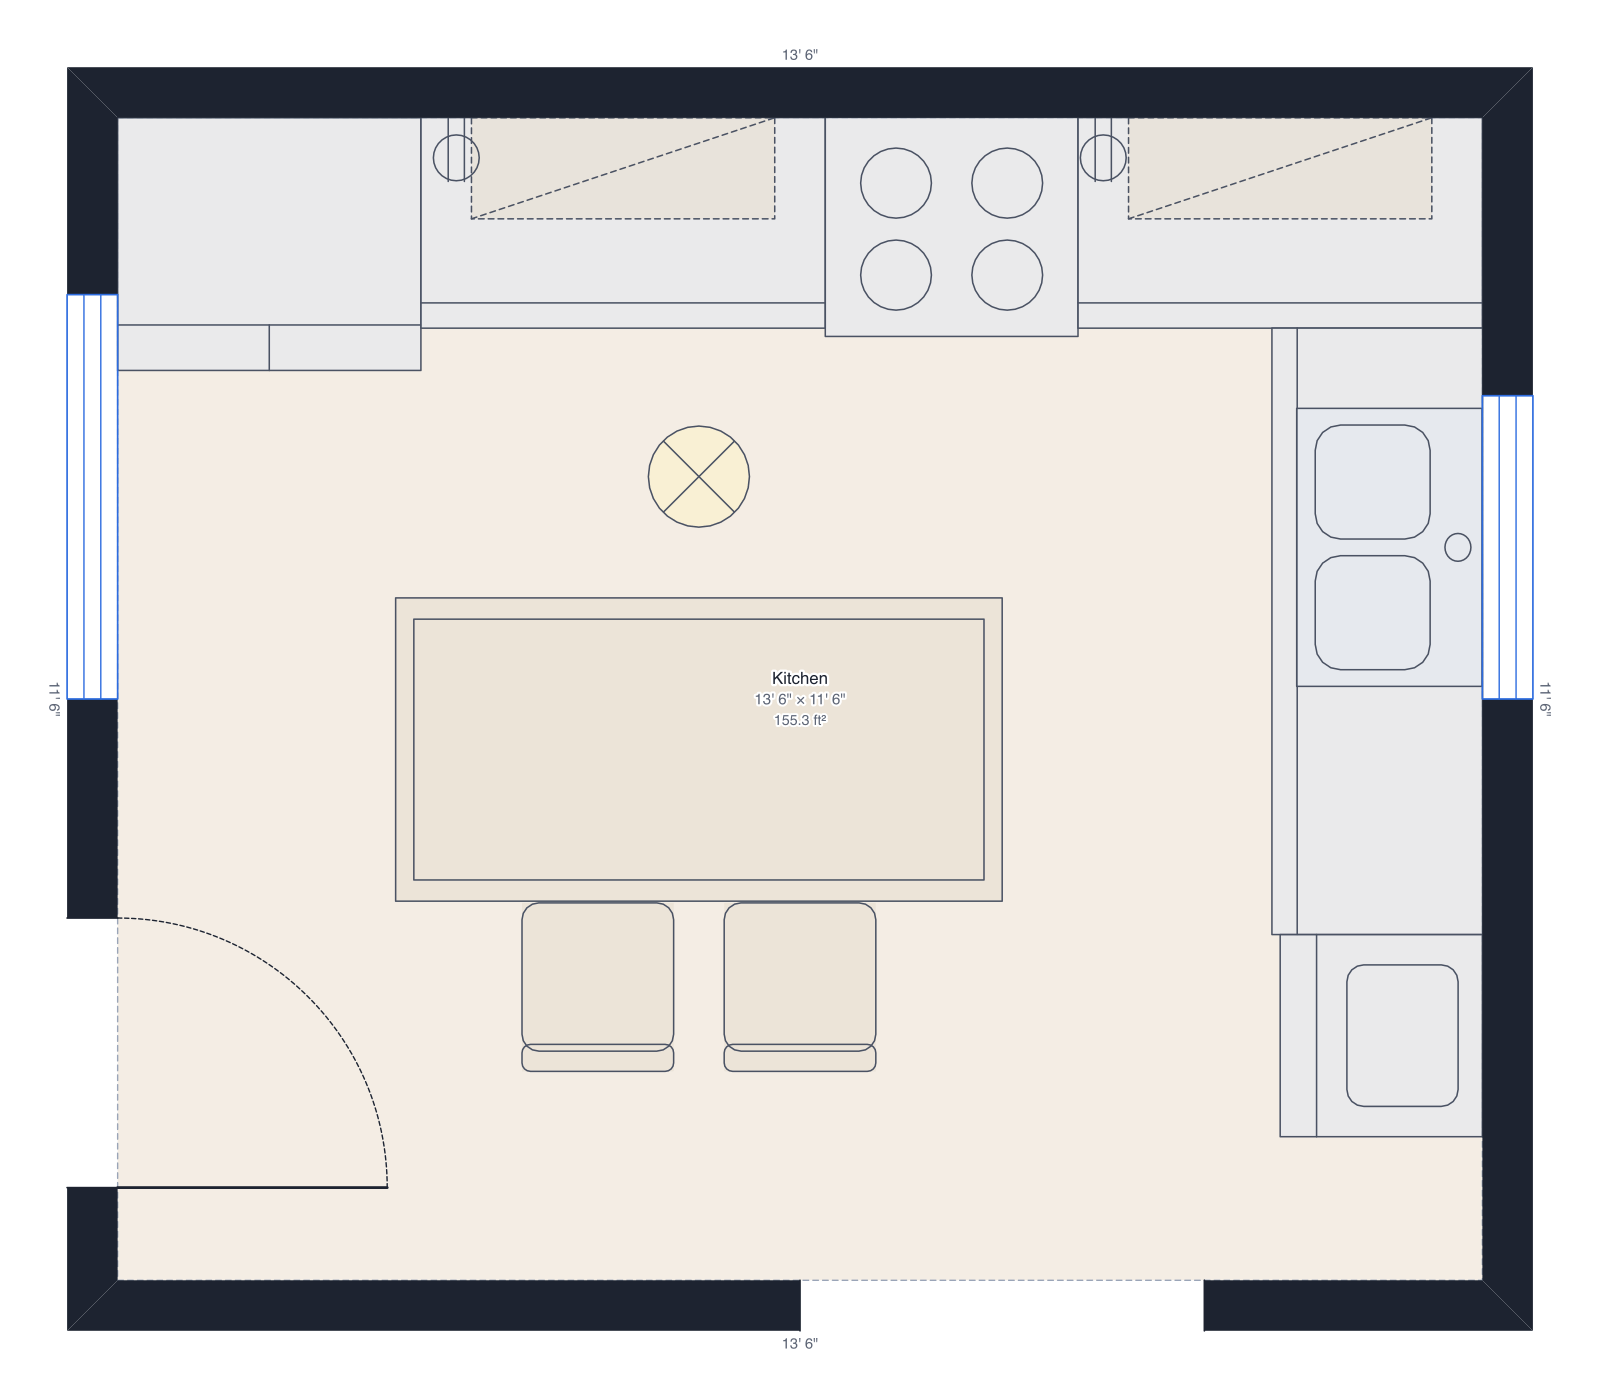 Kitchen14' × 12', island, sink under the window, dishwasher.
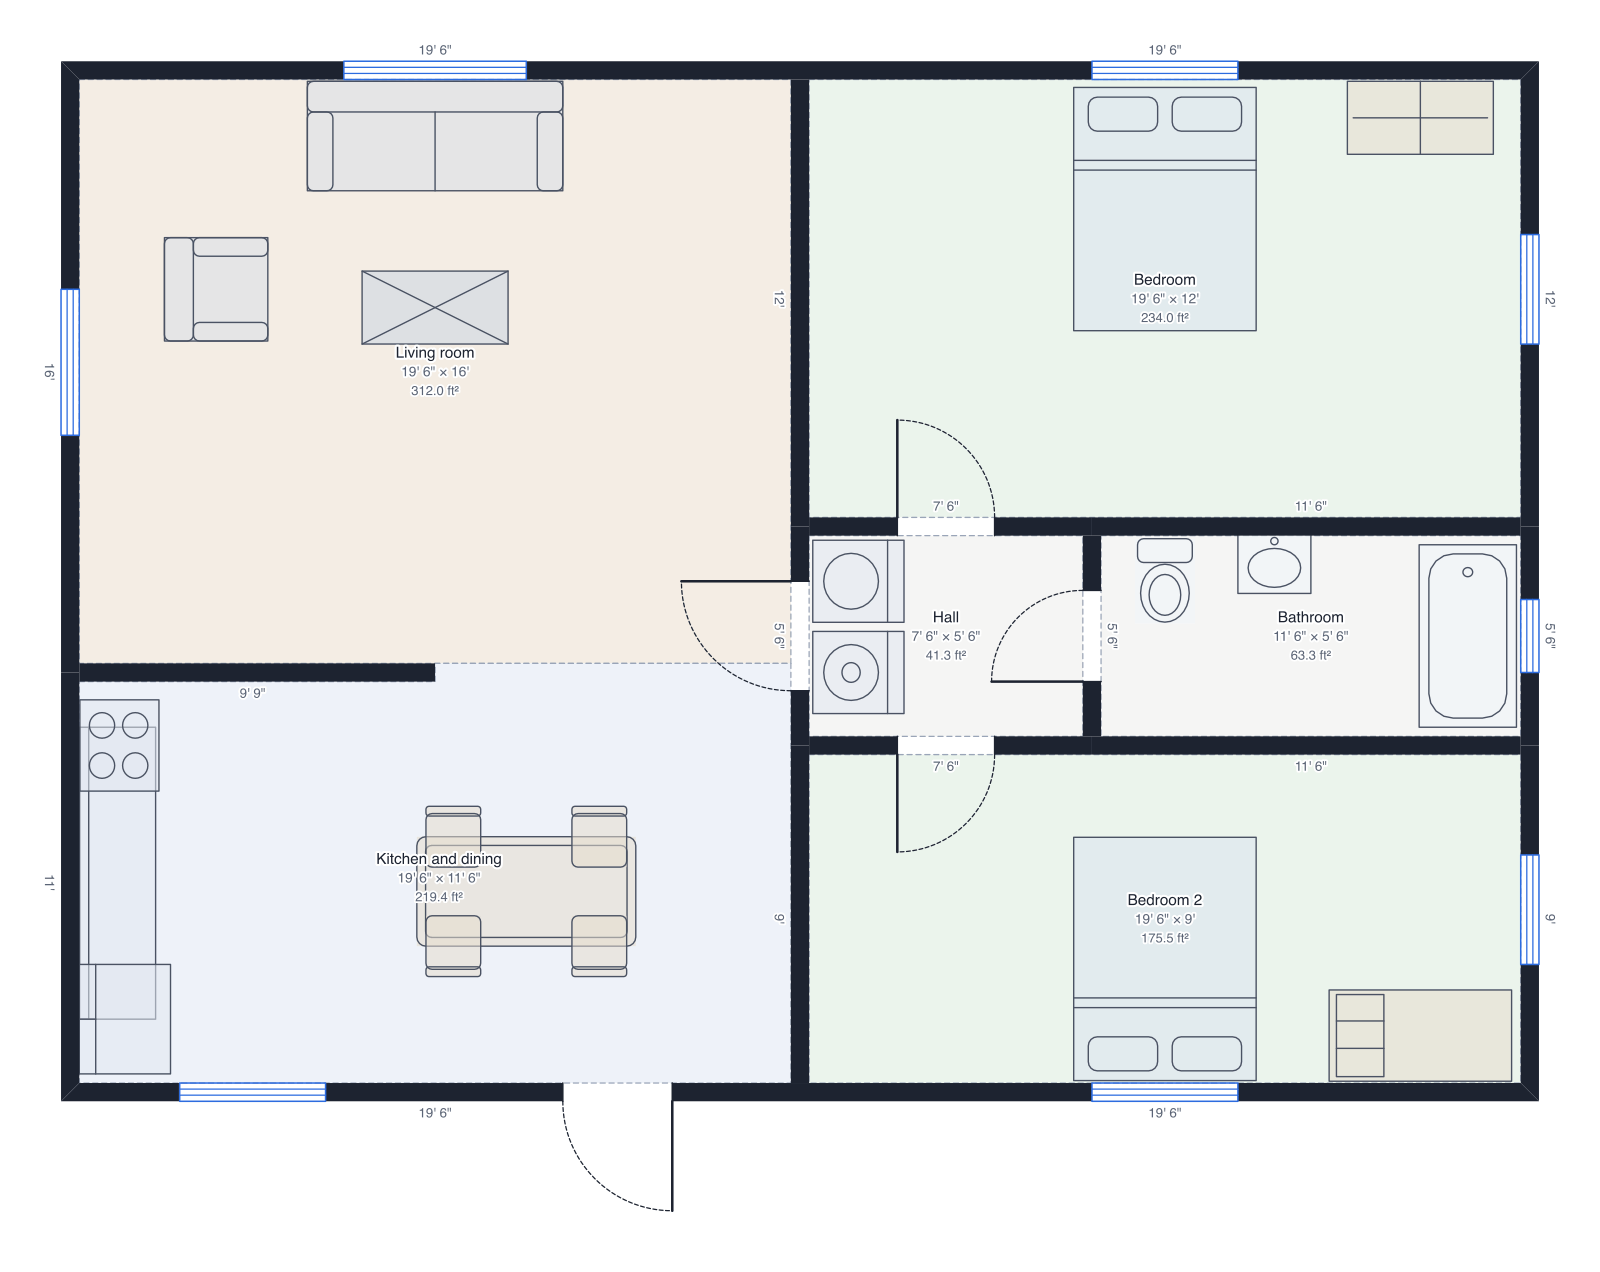 Two-bedroom house40' × 28', two bedrooms, bathroom, open kitchen.
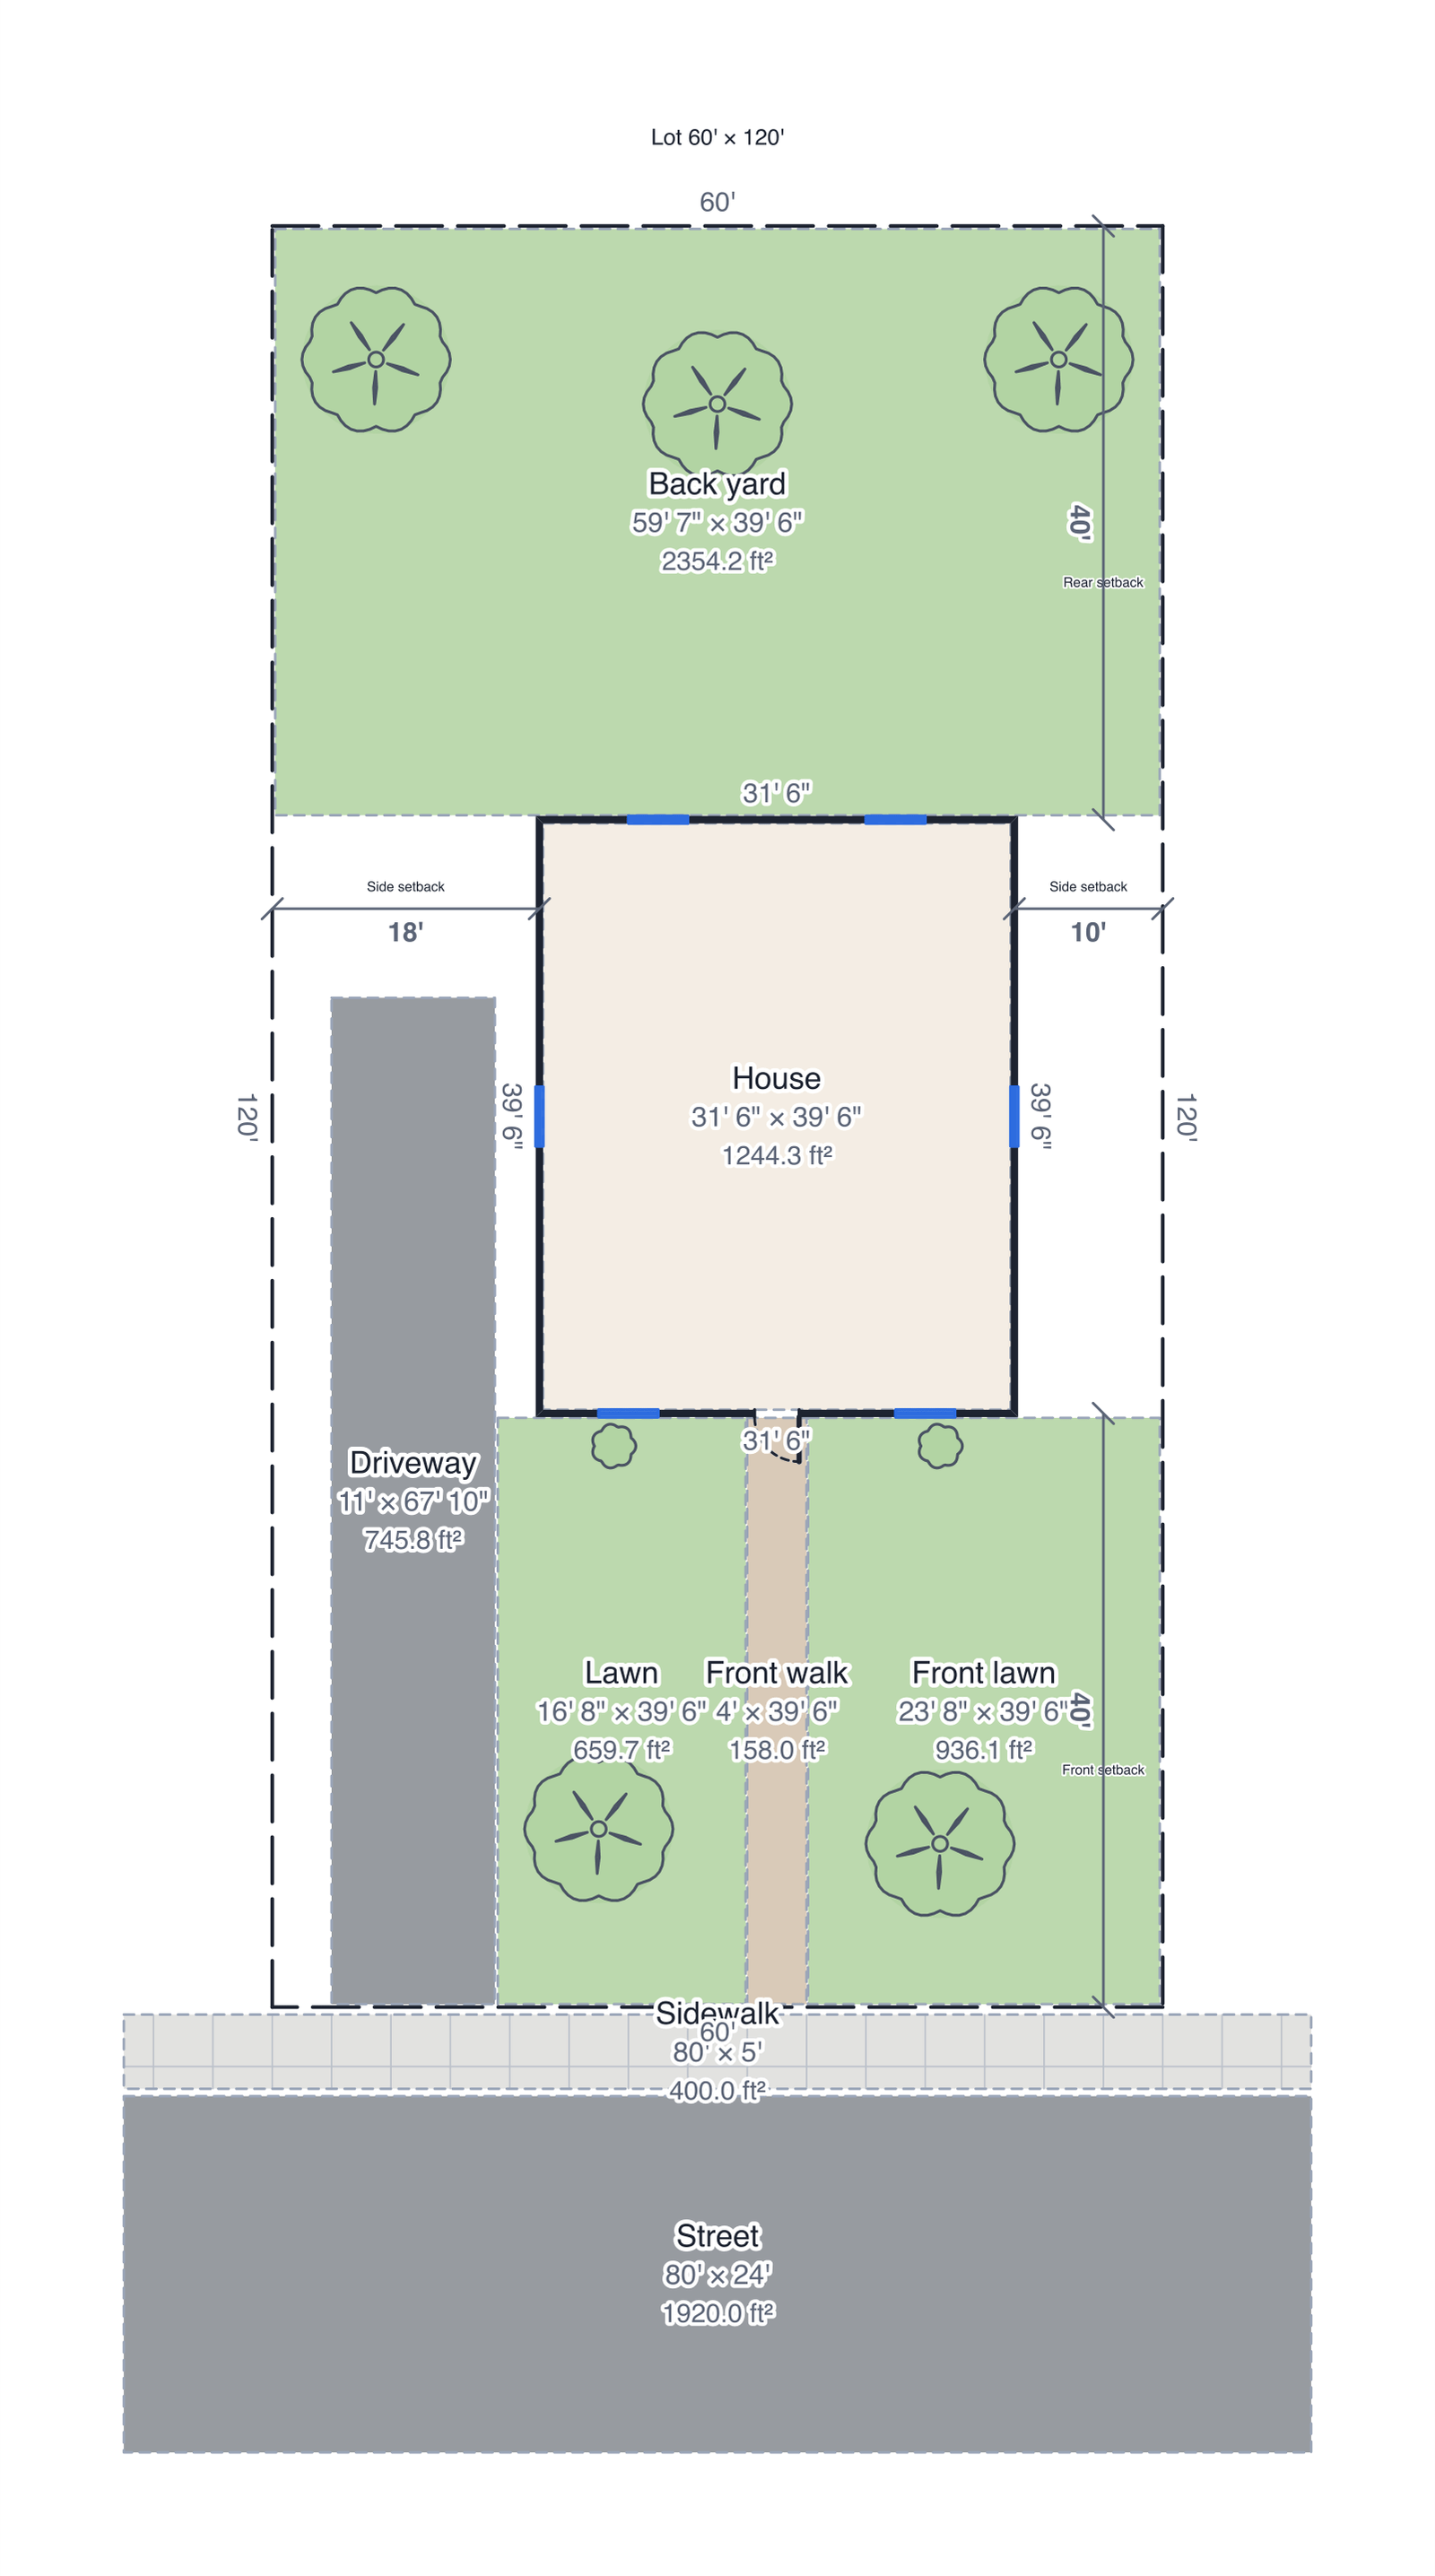 Site plan60' × 120' lot: property lines, house with a roof, driveway, front walk, sidewalk, street, lawns, trees and setbacks.
Questions people ask
- What scale should a floor plan be?
- 1/4 inch = 1 foot is the usual scale for a room or an apartment on Letter paper; 1/8 inch = 1 foot fits a whole house on one sheet. In metric, 1:50 and 1:100 are the equivalents. Real estate listing plans often use no stated scale and show room dimensions instead.
- How accurate does it need to be?
- For furniture and renovation planning, within an inch or two per wall is plenty. For a permit application or a contractor's quote, measure to the nearest half inch and double-check with the diagonals of each room.
- Can I draw a floor plan from a photo or an old plan?
- Yes. Trace over a photo or a PDF of the existing plan, then type one known wall length so the tracing is to scale. The rest of the drawing follows that measurement.
- Is a floor plan I draw myself enough for a building permit?
- Often yes for small jobs such as a fence, a shed or an interior wall, where towns ask for a scaled site plan or floor plan. For structural work most places require drawings from an architect or engineer; a scaled plan is still the best way to explain what you want to them.