How to plan a garage workshop layout
Garage sizes, how much room a car and a workbench need side by side, space around a table saw, the outlets and lighting a workshop needs, and how to draw your garage to scale.
7 min read · Updated October 21, 2026
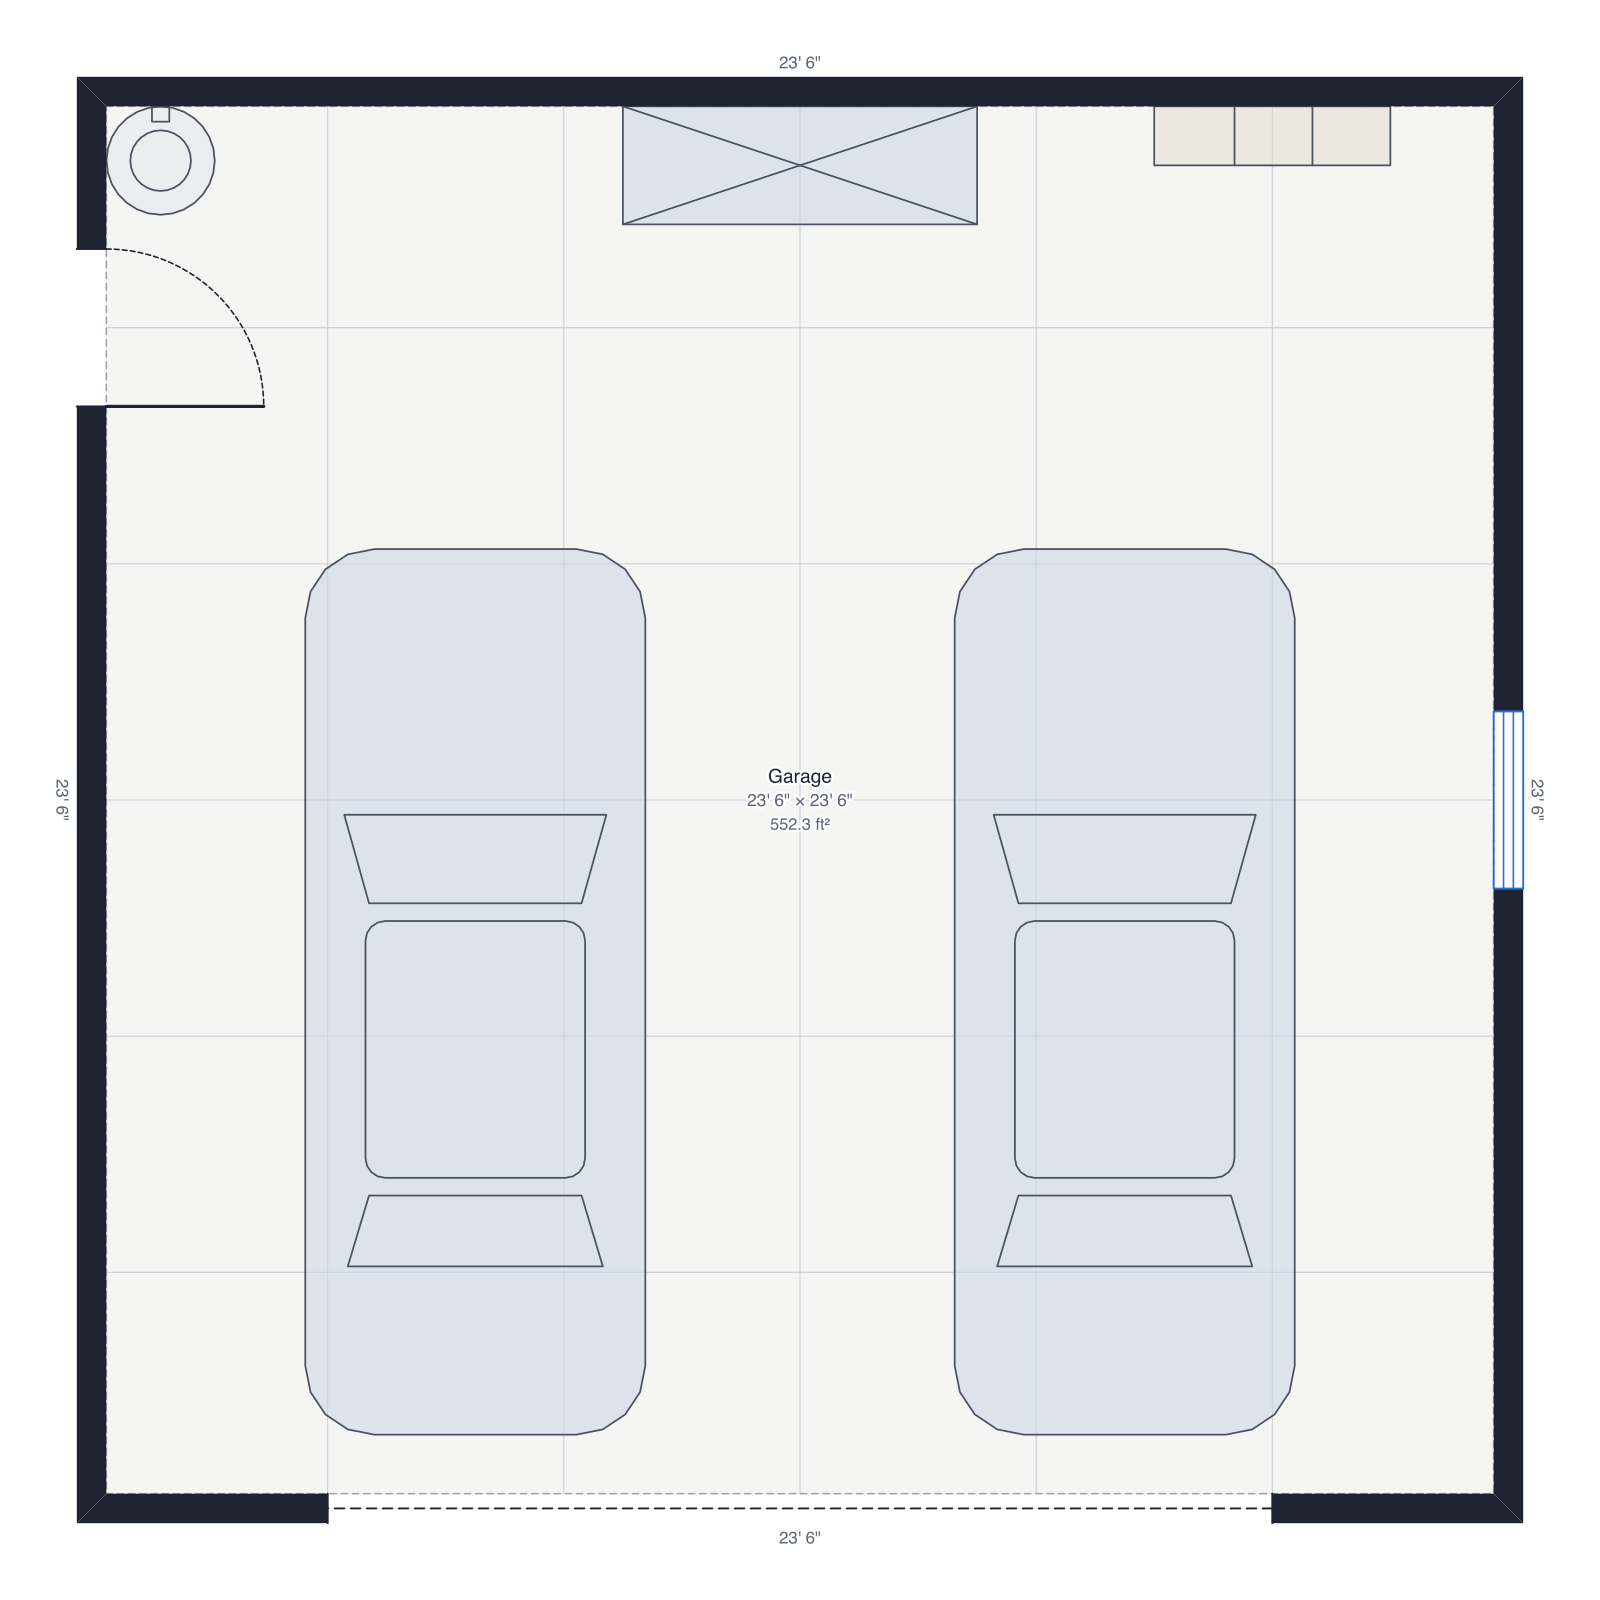
A garage workshop has two jobs: hold the tools and leave room to use them. The tools are easy to list; the room around them is what goes wrong, like a table saw with nowhere to feed an 8-foot board, or a bench the car door hits. A plan drawn to scale shows both before you build a single shelf.
1. Measure the garage
Measure the inside of the walls, the garage door and the side door, windows, the steps into the house, the water heater, and where the outlets and the electrical panel are. A two-car garage is usually between 20' × 20' and 24' × 24'; a one-car garage about 12' × 20'. The two-car garage template is a quick start: type your own sizes and the cars stay at their real size.
2. Decide what stays parked
A car is about 6' × 16', and needs about 3 feet around it to open the doors and walk past. In a 20-foot-wide garage, one parked car leaves a strip about 10 feet wide for the workshop; a full-time workshop gets the whole floor. Put the car in from the library and draw its door swing with a little room to spare.
3. Place the workbench
The bench goes along the wall with the best light, usually under a window or the brightest ceiling light. Make it 24 to 30 inches deep, so you can reach the back, and 34 to 38 inches high, about wrist height with your arm hanging down. 6 to 8 feet of length is plenty for most work. Leave 3 feet of floor in front. The library has no workbench piece, so draw it with a Box at the bench's size and label it "Workbench".
4. Leave room around the big tools
- Table saw: to rip an 8-foot board, about 8 feet clear in front of the blade and 8 behind. Place it in the middle of the free floor, or on a mobile base.
- Miter saw: on a bench along the wall, with room for your longest board on each side.
- Drill press and bandsaw: against the wall, with 3 feet in front.
- Mobile bases let the big tools roll out when the car is away and back against the wall when it's home.
5. Plan the flow, storage and safety
Lay the space out in the order work moves: lumber stored near the garage door, then the cutting tools, then the bench for assembly, then a finishing corner away from the dust. Shelves and wall cabinets go above the bench and along the walls the car doesn't use. Keep a fire extinguisher by the door to the house (it's in the Safety group), solvents and finishes in a closed metal cabinet, and a window or fan for fumes.
6. Add power and light, then export
Mark outlets above bench height every few feet; in the US, garage outlets must be GFCI protected. Big tools want dedicated 20-amp circuits, and a large table saw, dust collector or compressor may need 240 volts. Bright ceiling lights over the whole floor and a light over the bench make cuts safer. The electrical symbols are in the library; export a PDF at scale and the electrician can quote from it.
Draw yours in DrawPlans
Type your measurements and the plan is to scale from the first wall. Furniture at real size, a 3D view, and a PDF that prints at the scale you choose, with a scale bar. You can draw one plan and see it in 3D before paying.
Start drawingTemplates to start from
- Two-car garage24' × 24', two cars, a workbench and shelves.
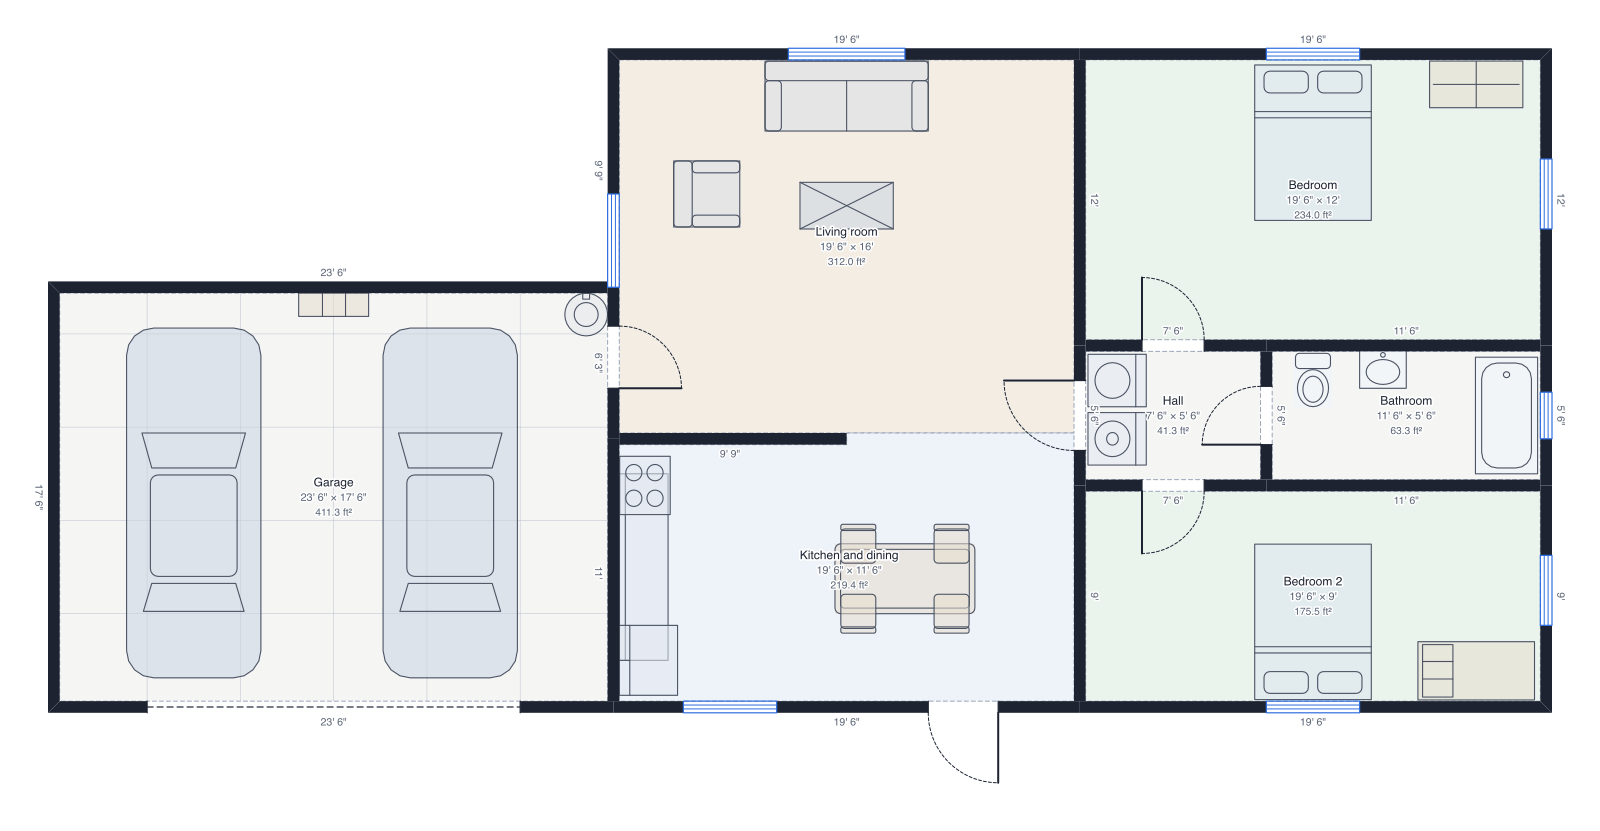 House with garageThe two-bedroom house with an attached two-car garage.
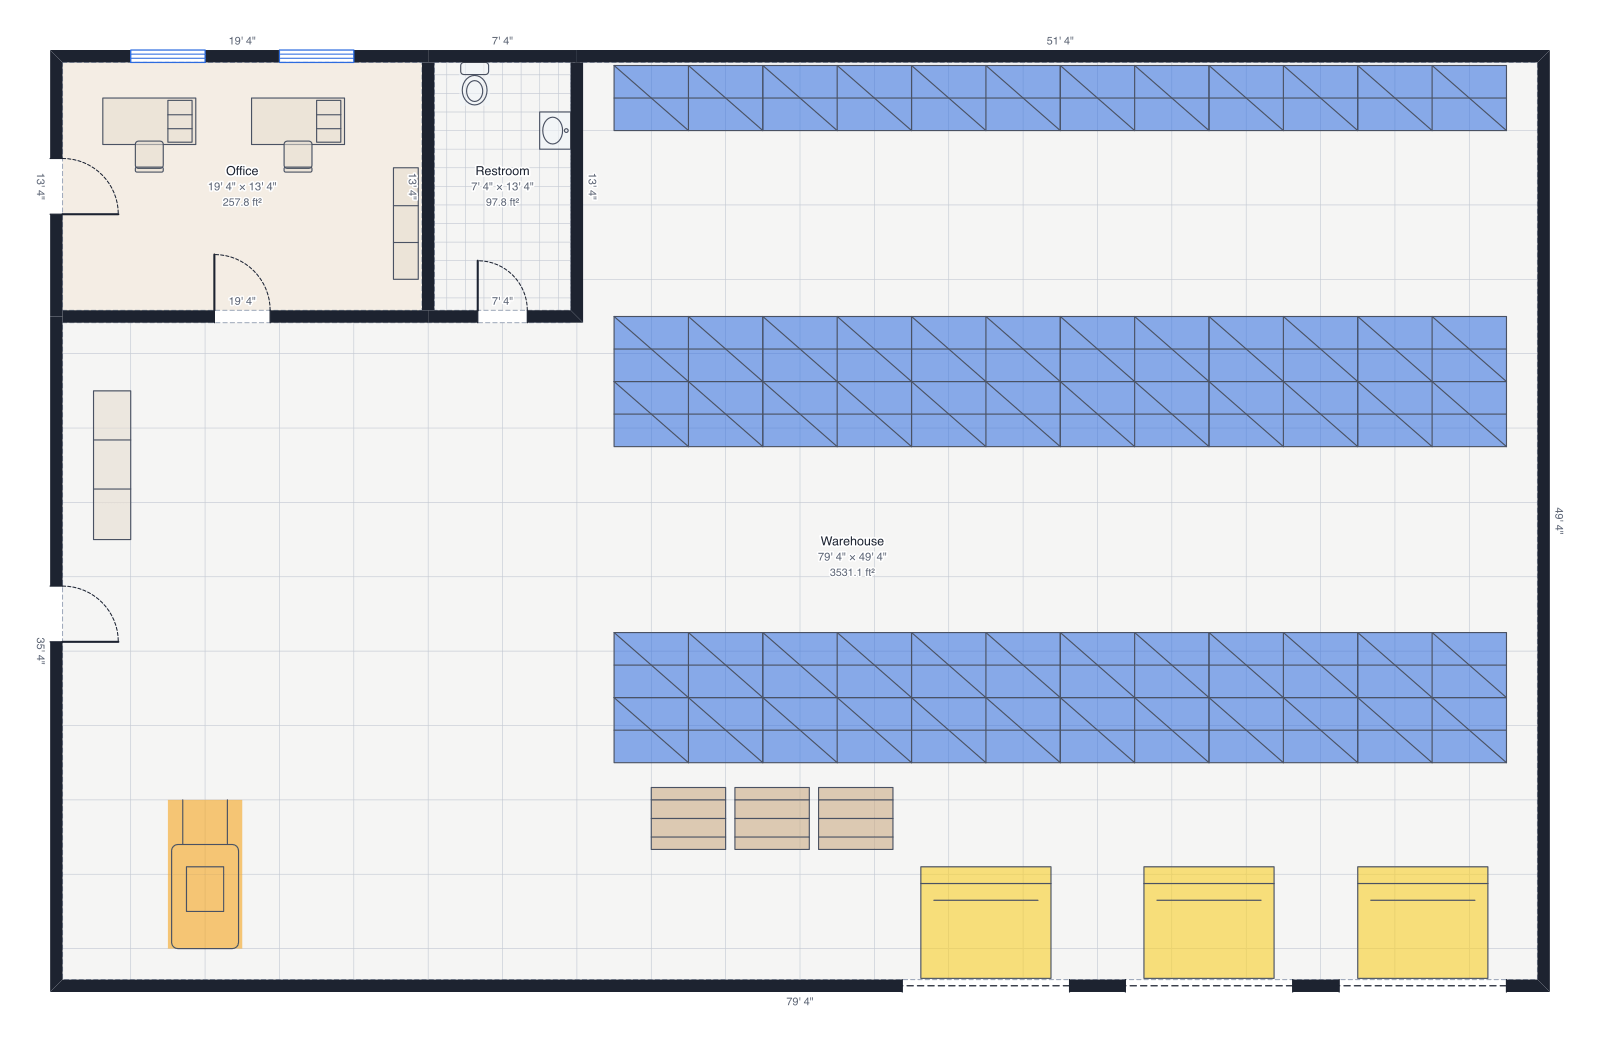 Small warehouse80' × 50', pallet racks, three loading docks, office and restroom.
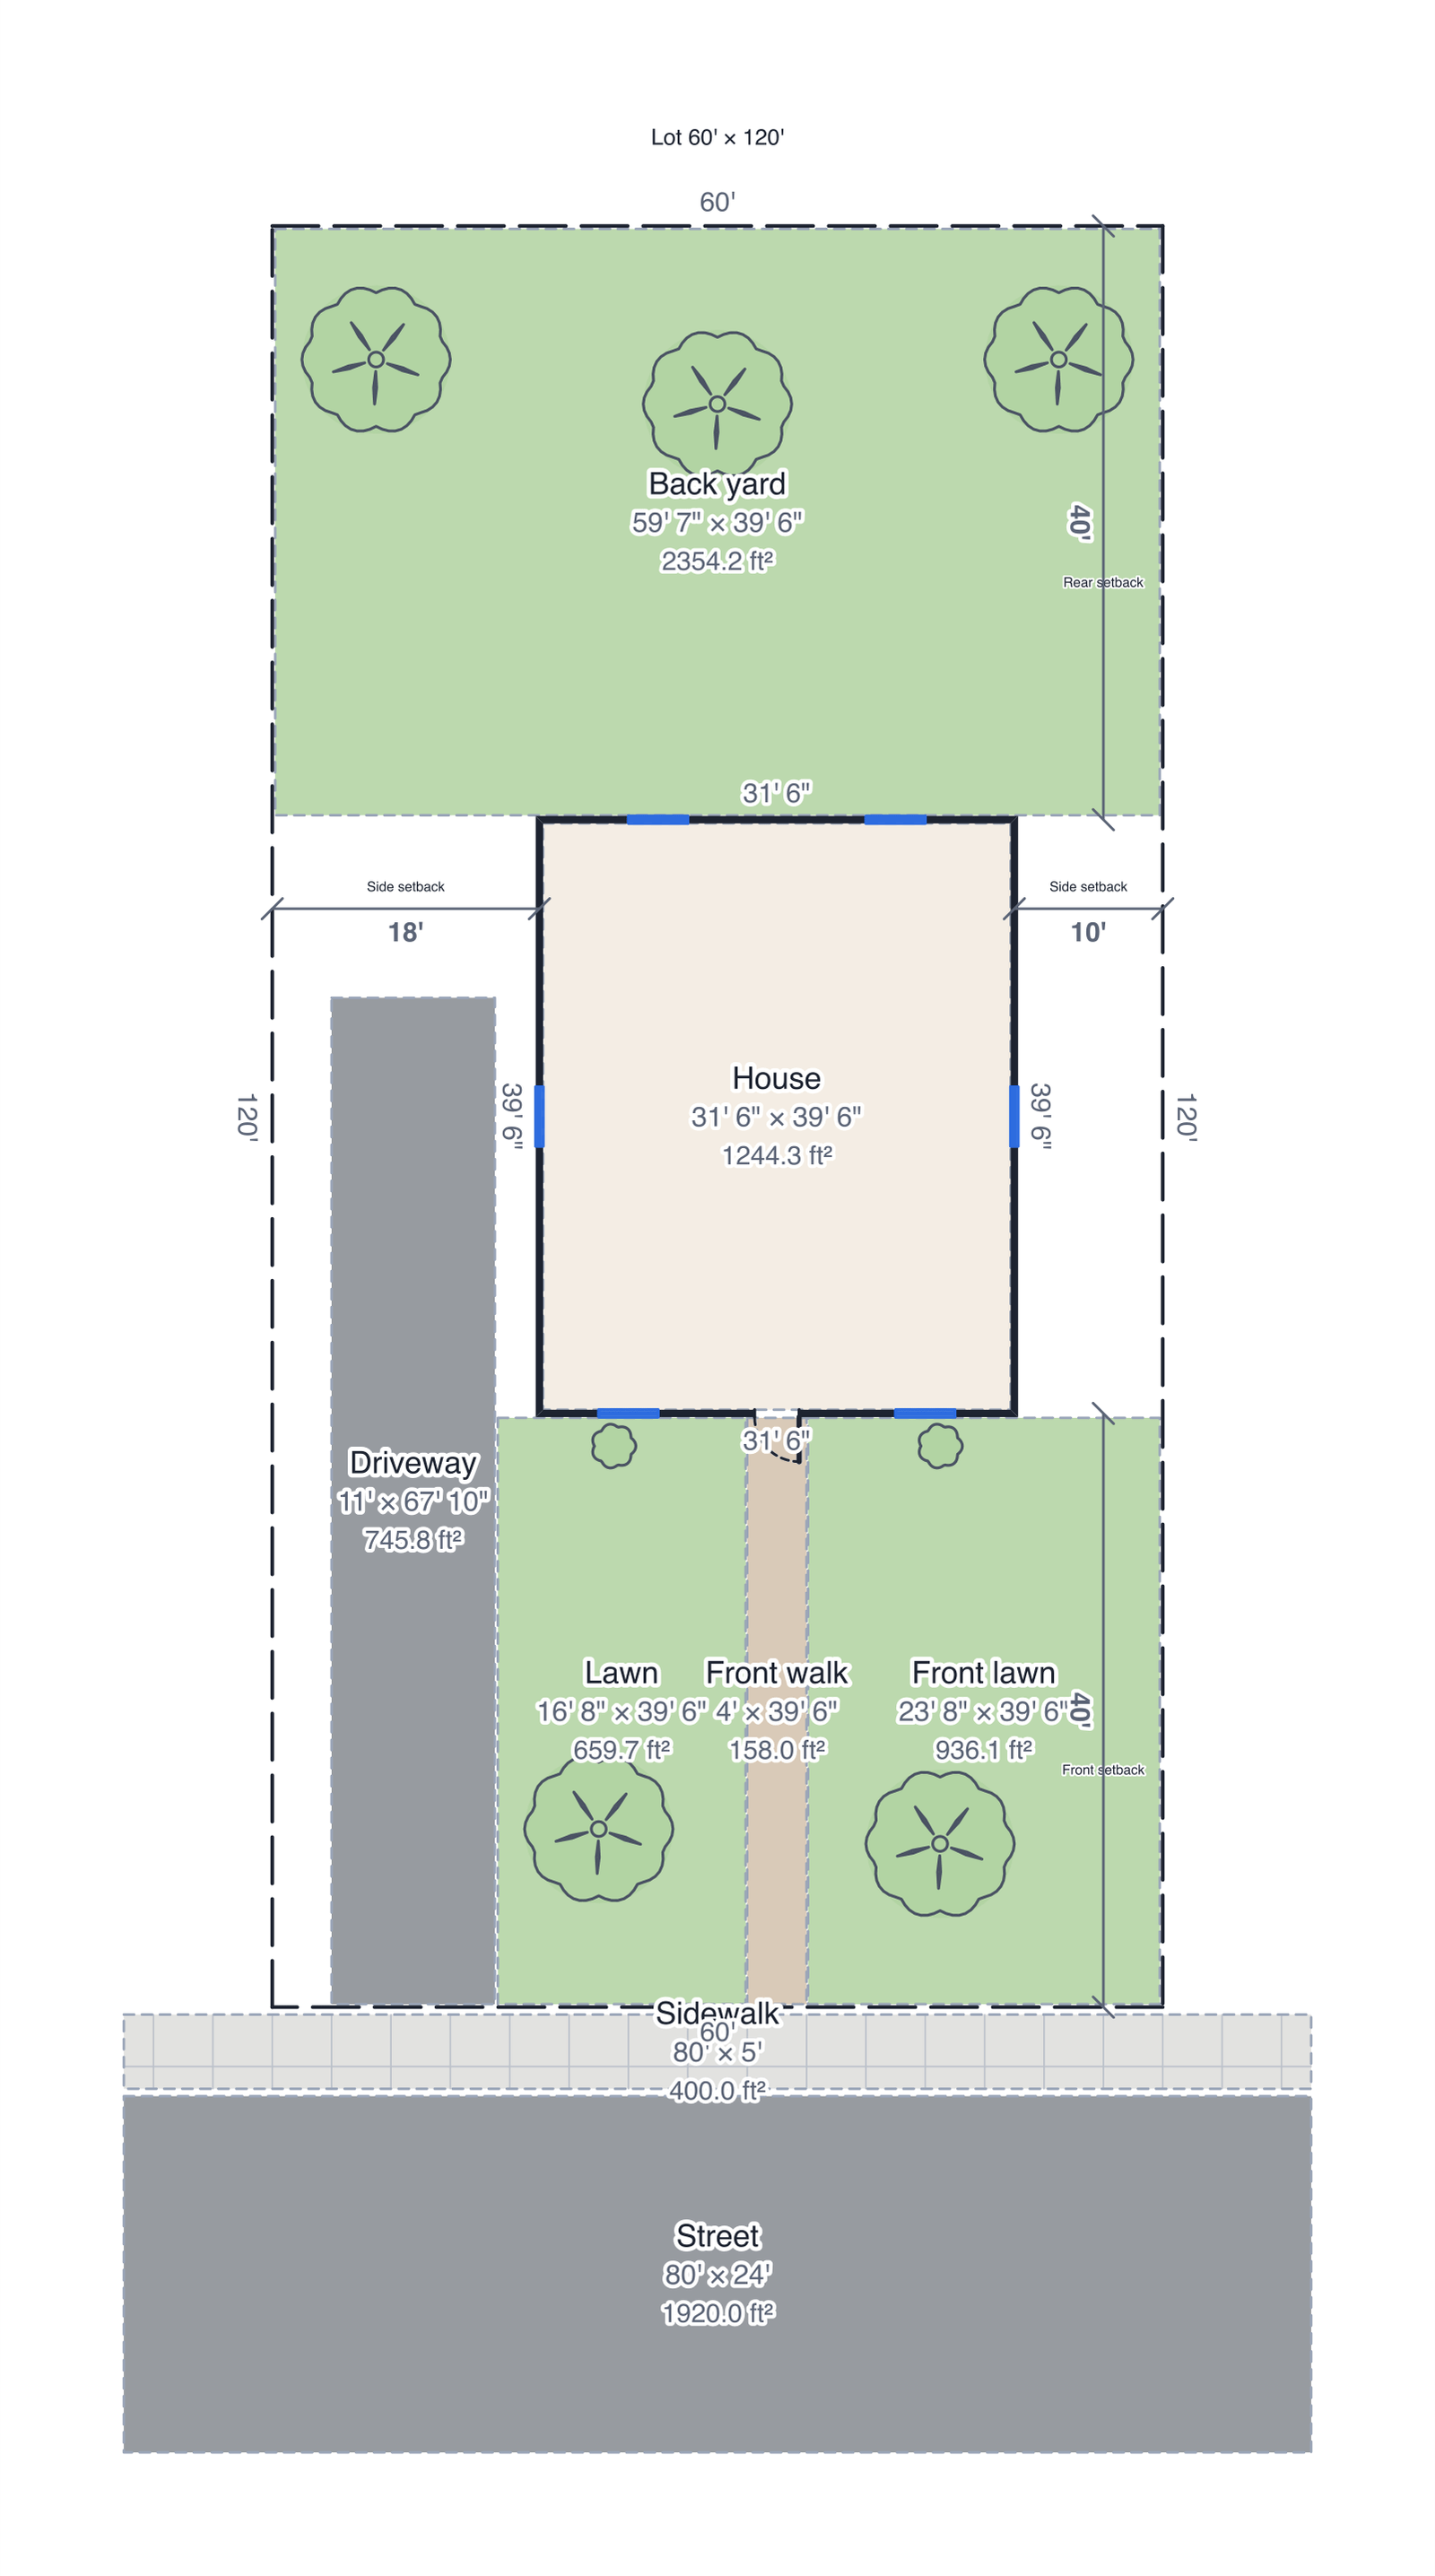 Site plan60' × 120' lot: property lines, house with a roof, driveway, front walk, sidewalk, street, lawns, trees and setbacks.
Questions people ask
- How big is a two-car garage?
- Usually 20' × 20' at the smallest and 24' × 24' for comfort. A one-car garage is about 12' × 20' to 14' × 24'. Measure yours: the steps into the house and the water heater often take a corner.
- Can I fit a workshop and a car in a two-car garage?
- Yes, with one car. A car needs about 6' × 16' plus 3 feet around it to open the doors, which uses about half of a 20-foot-wide garage and leaves a strip about 10 feet wide for the bench, shelves and tools.
- How high should a workbench be?
- Usually 34 to 38 inches: about the height of your wrist with your arm hanging down. Lower for hand-planing and heavy work, higher for fine work. A depth of 24 to 30 inches keeps the back of the bench within reach.
- What electrical does a garage workshop need?
- Outlets above bench height every few feet, protected by GFCI as US code requires in garages, dedicated 20-amp circuits for big tools, and a 240-volt circuit for a large table saw, dust collector or compressor. Have an electrician check what the panel can carry.