Cabin and tiny house permit drawings
A cabin or a tiny house on a foundation is a building like any other, so it usually needs a building permit and drawings: the floor plan, the outside, a section showing the heights, and where it sits on the land. A tiny house on wheels may be treated as a vehicle instead; ask your local office.
Start from the tiny house template or one of the cabin templates (log cabin, hunting cabin, A-frame), change it to your design, and export the drawings as one PDF set.
Drawings usually requested
What building departments commonly ask for with this kind of project. Each links to how to make it in DrawPlans.
- Site plan with setbacksThe lot from its property lines, the building on it, the setback lines and the distance to each lot line.
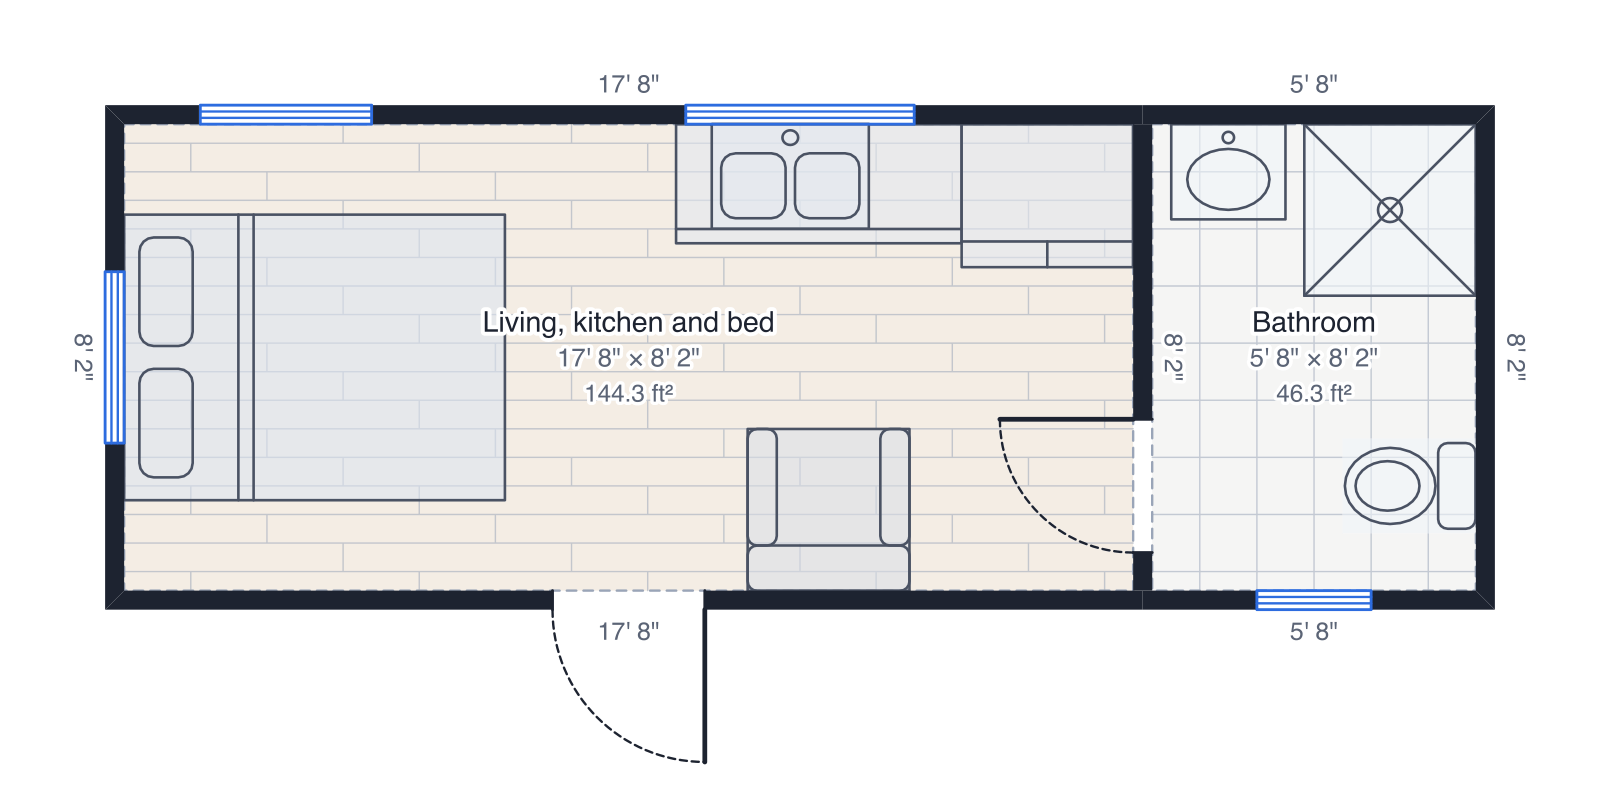
- Floor plan with dimensionsEvery wall to scale with its length, the rooms with their sizes, doors and windows.
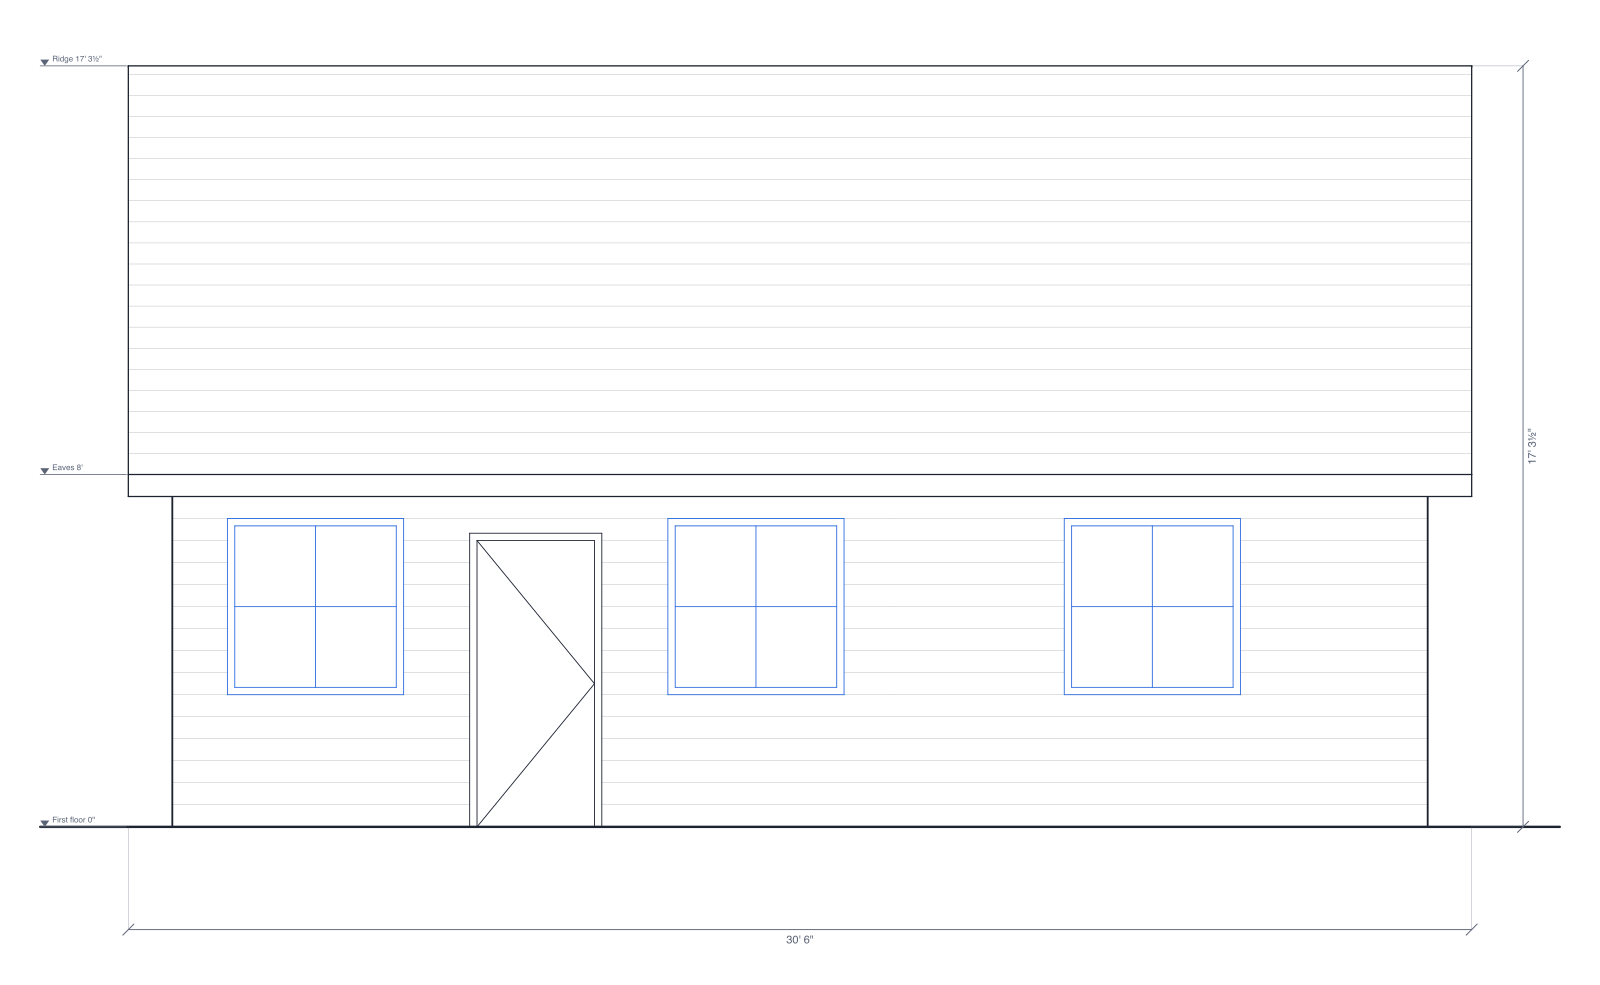
- Exterior elevationsEach side of the building with its doors, windows, roof and heights.
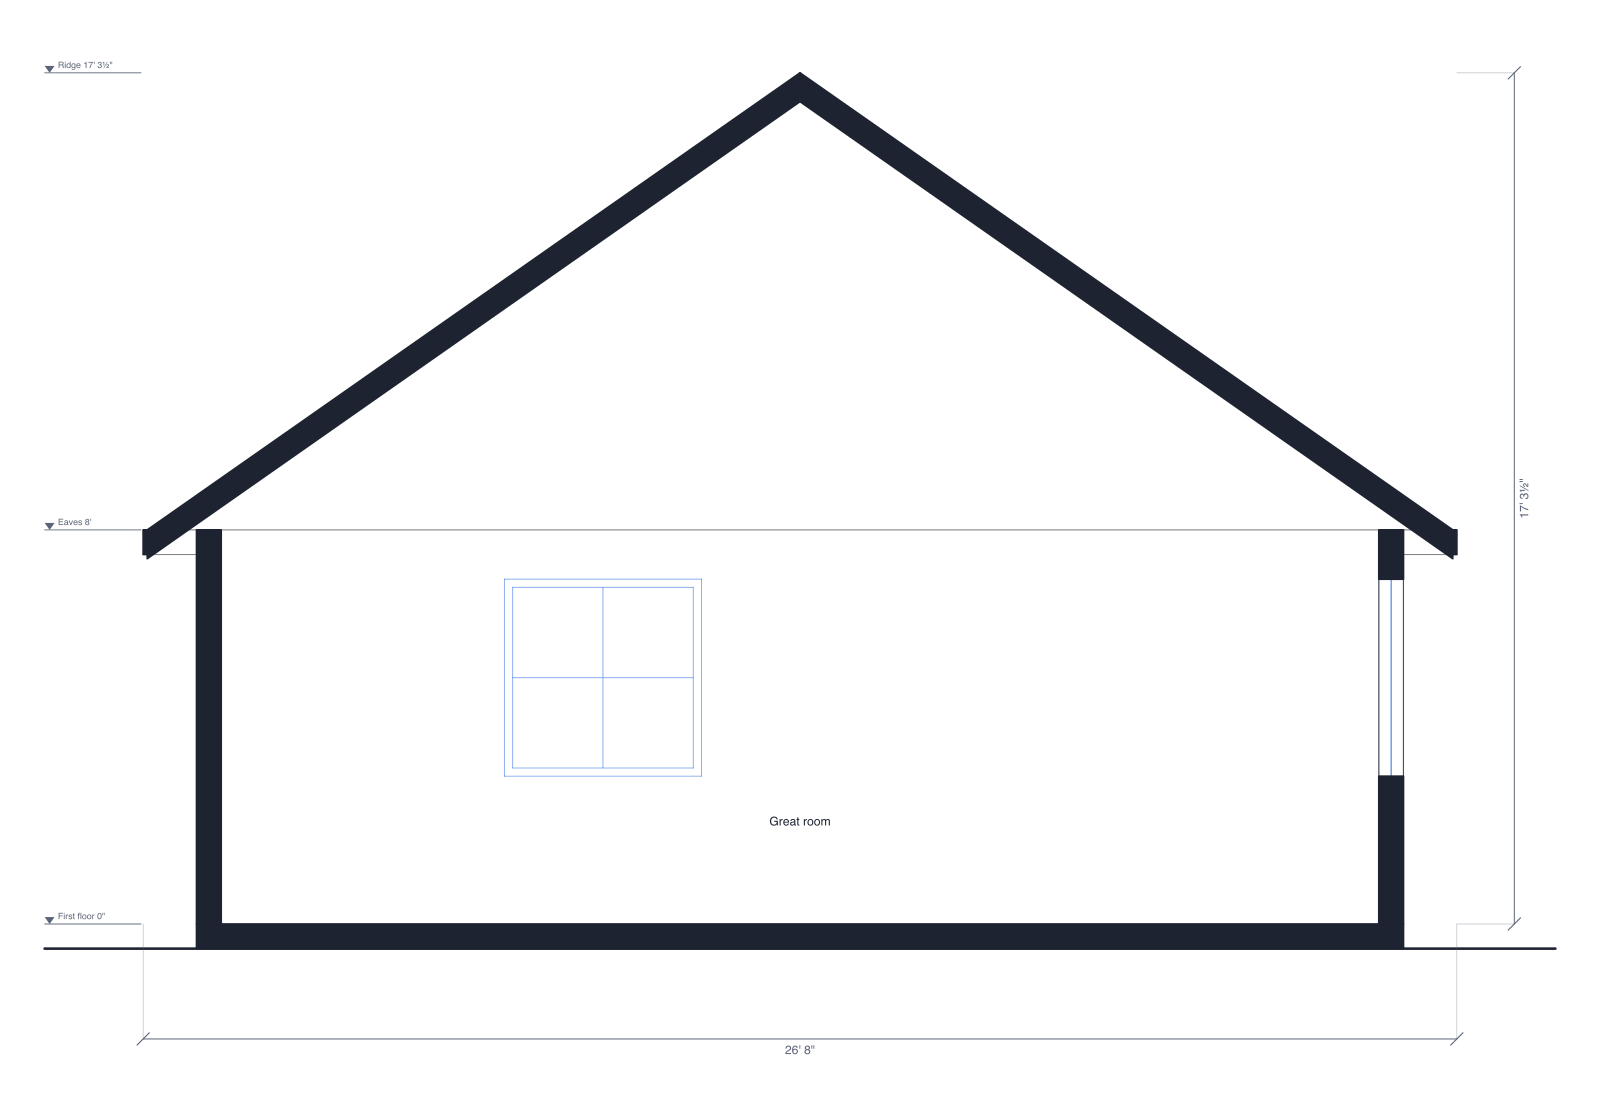
- Building sectionA cut through the building: wall and ceiling heights, the floor, and the roof.
- Door and window scheduleEach door and window marked on the plan with its size, in a table.
- A PDF set at a stated scaleThe drawings as PDF pages with a title block and a scale bar, or a DXF for a designer's CAD program.
For a cabin with a sleeping loft, the building section shows the headroom and the stair; for a tiny house, the floor plan shows how everything fits in the width.
Example drawings
Drawn by DrawPlans from the templates below, exactly as it exports them.
How to make the drawings
- Start from the tiny house templateOpen the tiny house template, or draw your own building from scratch. It becomes your own plan, saved to your account.
- Change it to your projectType your real wall lengths, move or resize the doors and windows, and add the roof in the Plan panel. The elevations and sections redraw from the plan.
- Add the site plan and setbacksDraw the property lines from your survey, turn on the site plan and enter the setbacks: the distances to each lot line and the lot coverage are worked out for you.
- Export the PDF setAdd the elevations and sections to PDF exports, then export one PDF with the floor plan, site plan, elevations, sections and schedules, each at a stated scale.
Which plan fits
14-day pass: $12.99 one time
For one quick project. Doesn't renew.
For one project of your own: draw it, then download the PDF set and any other files while the pass lasts.
Monthly: $9.99 per month · Yearly: $79.99 per year
For designers, builders and contractors with project after project. Also includes client proposals (PDF): your plan, AI renders, schedules and cost estimate in one branded document.
You can draw one plan and see it in 3D before paying. See pricing
Questions
- Do I need a permit for a cabin?
- Usually, if it's on a foundation and people will sleep in it. Rules for remote land, hunting cabins and seasonal use vary a lot; your county building department can tell you what applies.
- Does a tiny house need building permit drawings?
- A tiny house on a foundation is usually treated as a house and needs a permit and drawings. One on wheels may fall under vehicle or RV rules instead, and some places don't allow living in one full time. Check locally before you build.
- Which drawings show a loft?
- The building section: it cuts through the loft and the main floor and shows their heights, and the stairs as a stepped profile. The hunting cabin with loft template has a loft floor to start from.
- Can I print the drawings for the building office?
- Yes: the PDF export prints each drawing at a stated scale with a scale bar and a title block, on letter, 11 × 17, A4 or A3 paper. PDF exports are included in every paid plan, including the 14-day pass.
Templates to start from
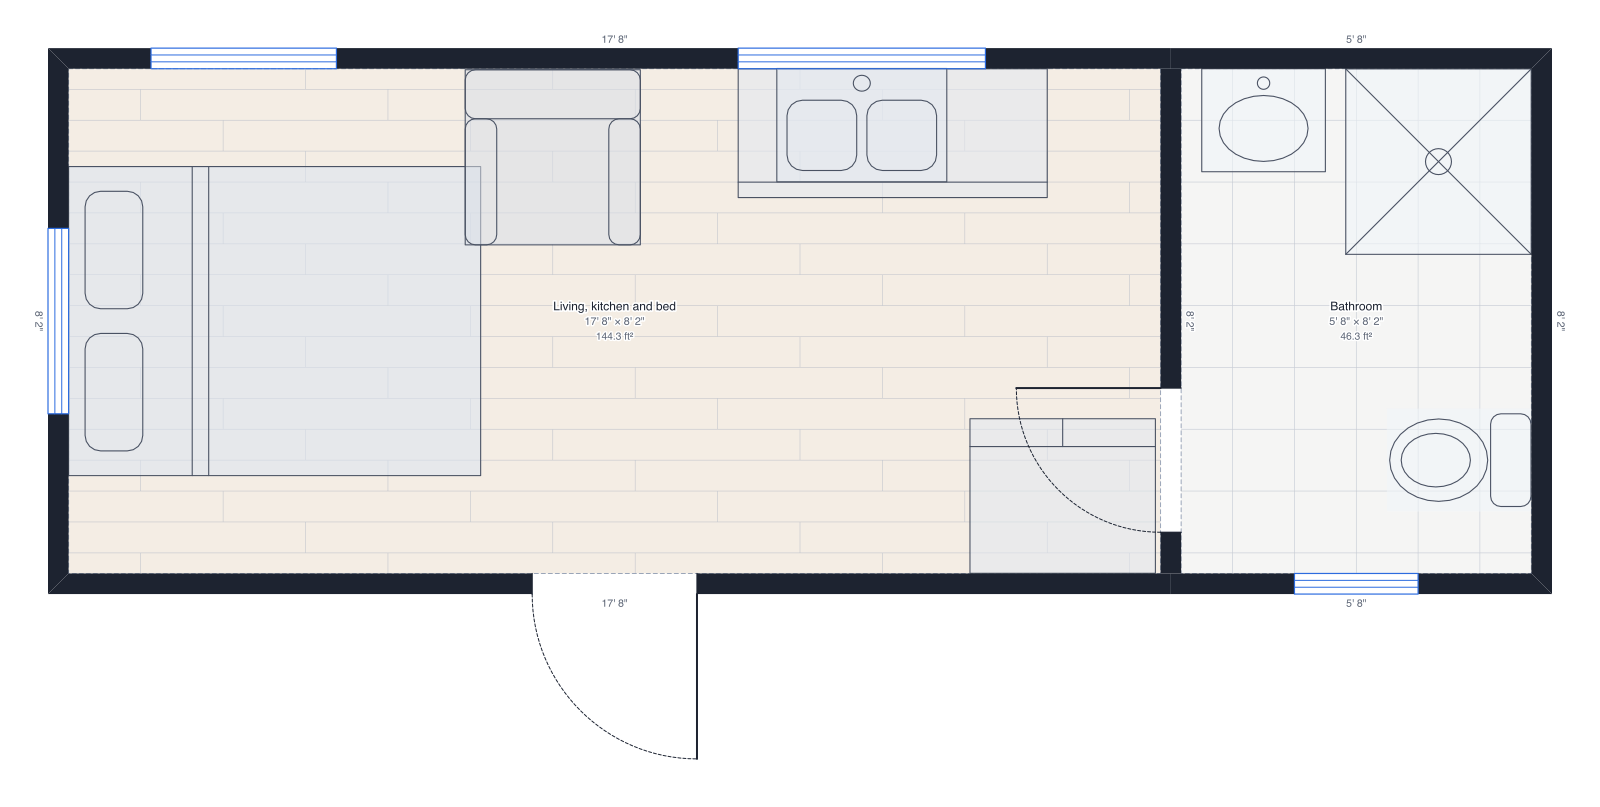 Tiny house24' × 8' 6", bed, kitchen, living space and a bathroom.
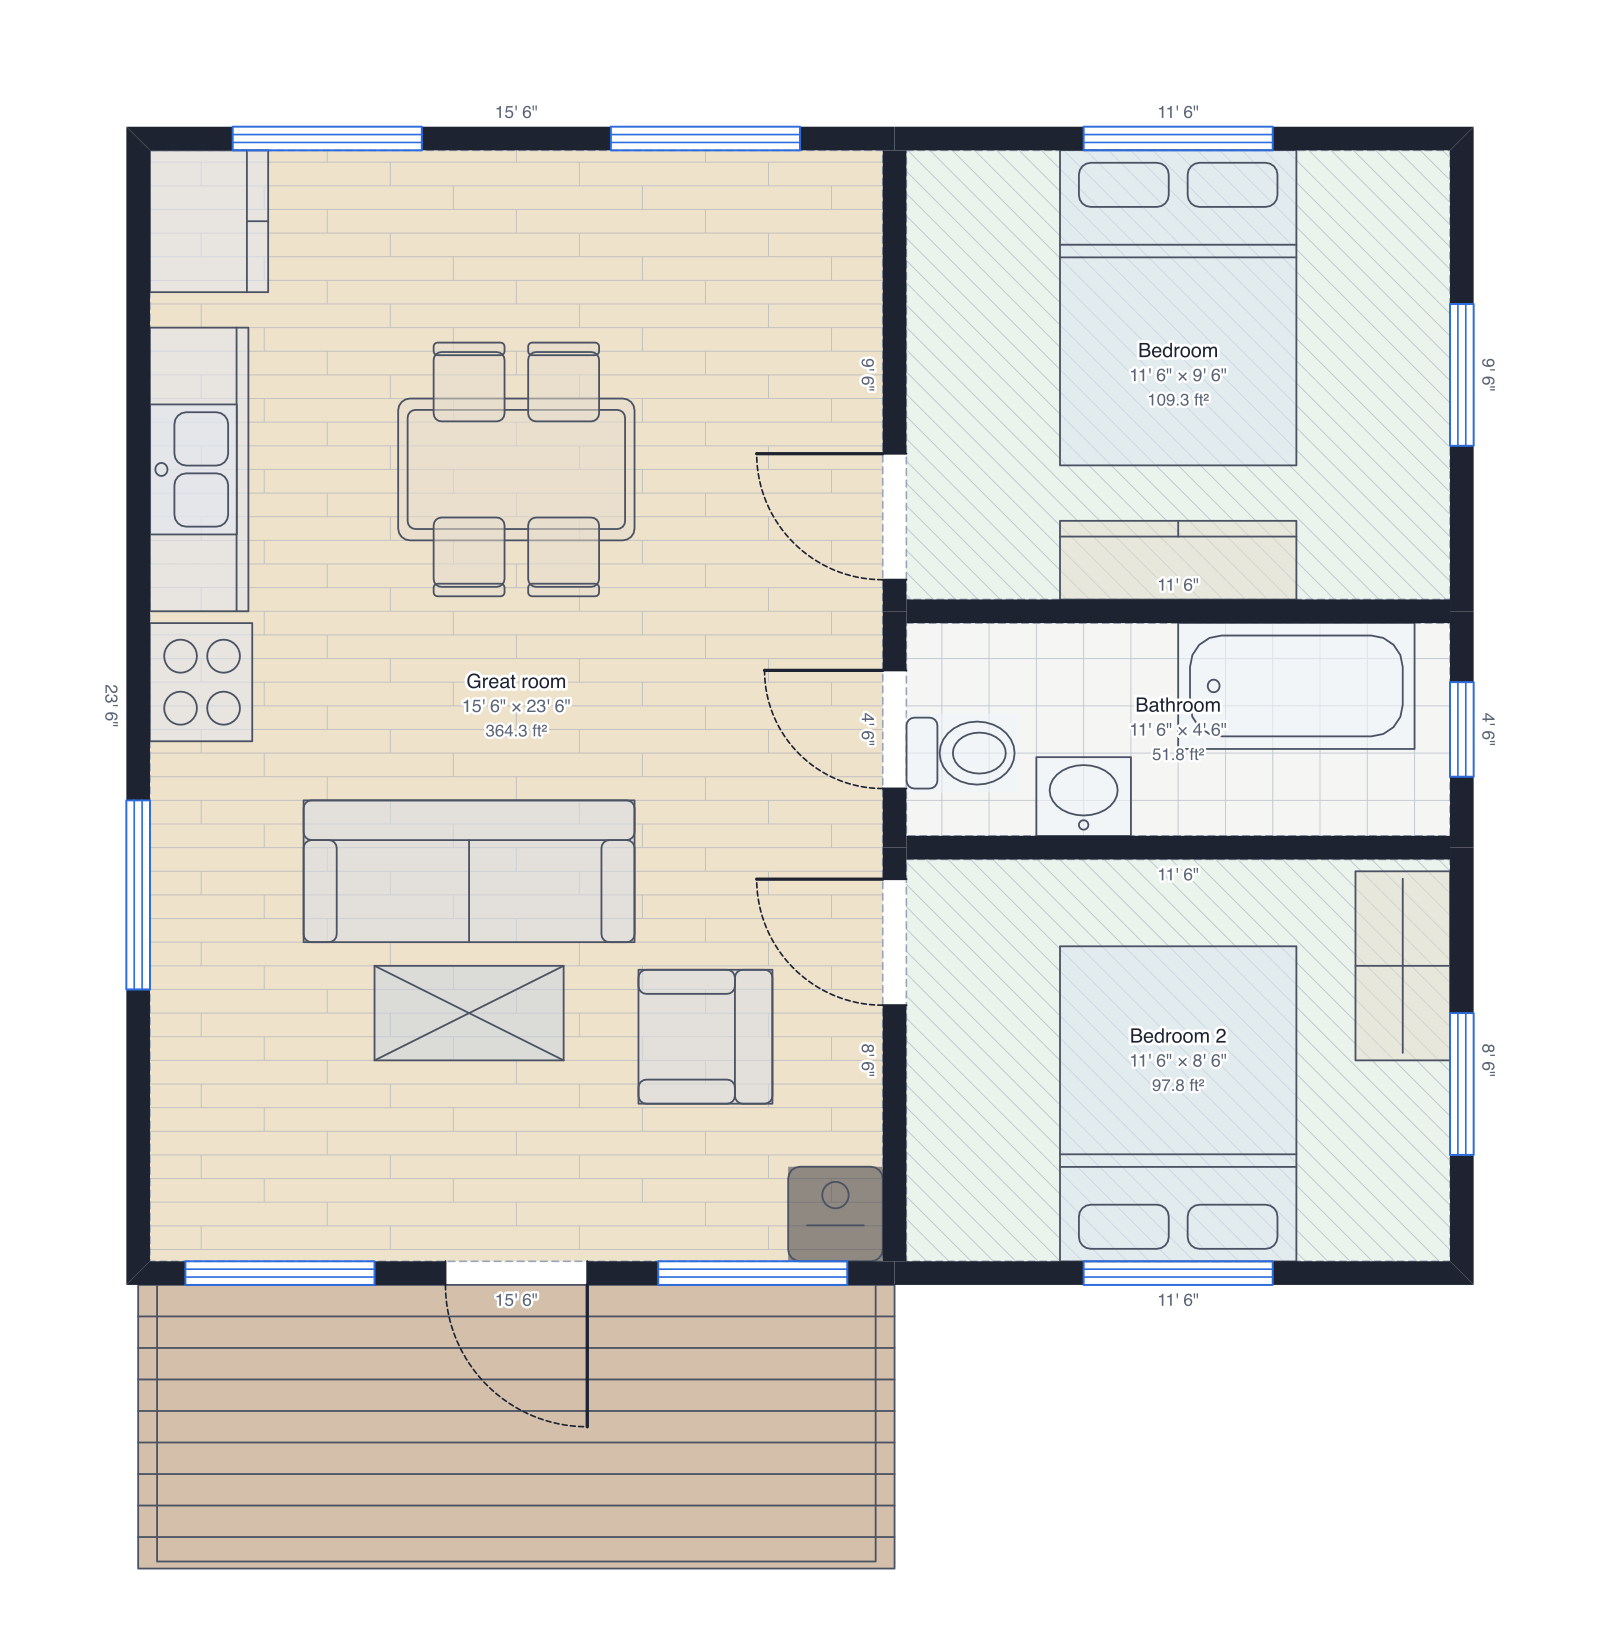 Log cabin28' × 24', great room with a wood stove, two bedrooms and a front porch.
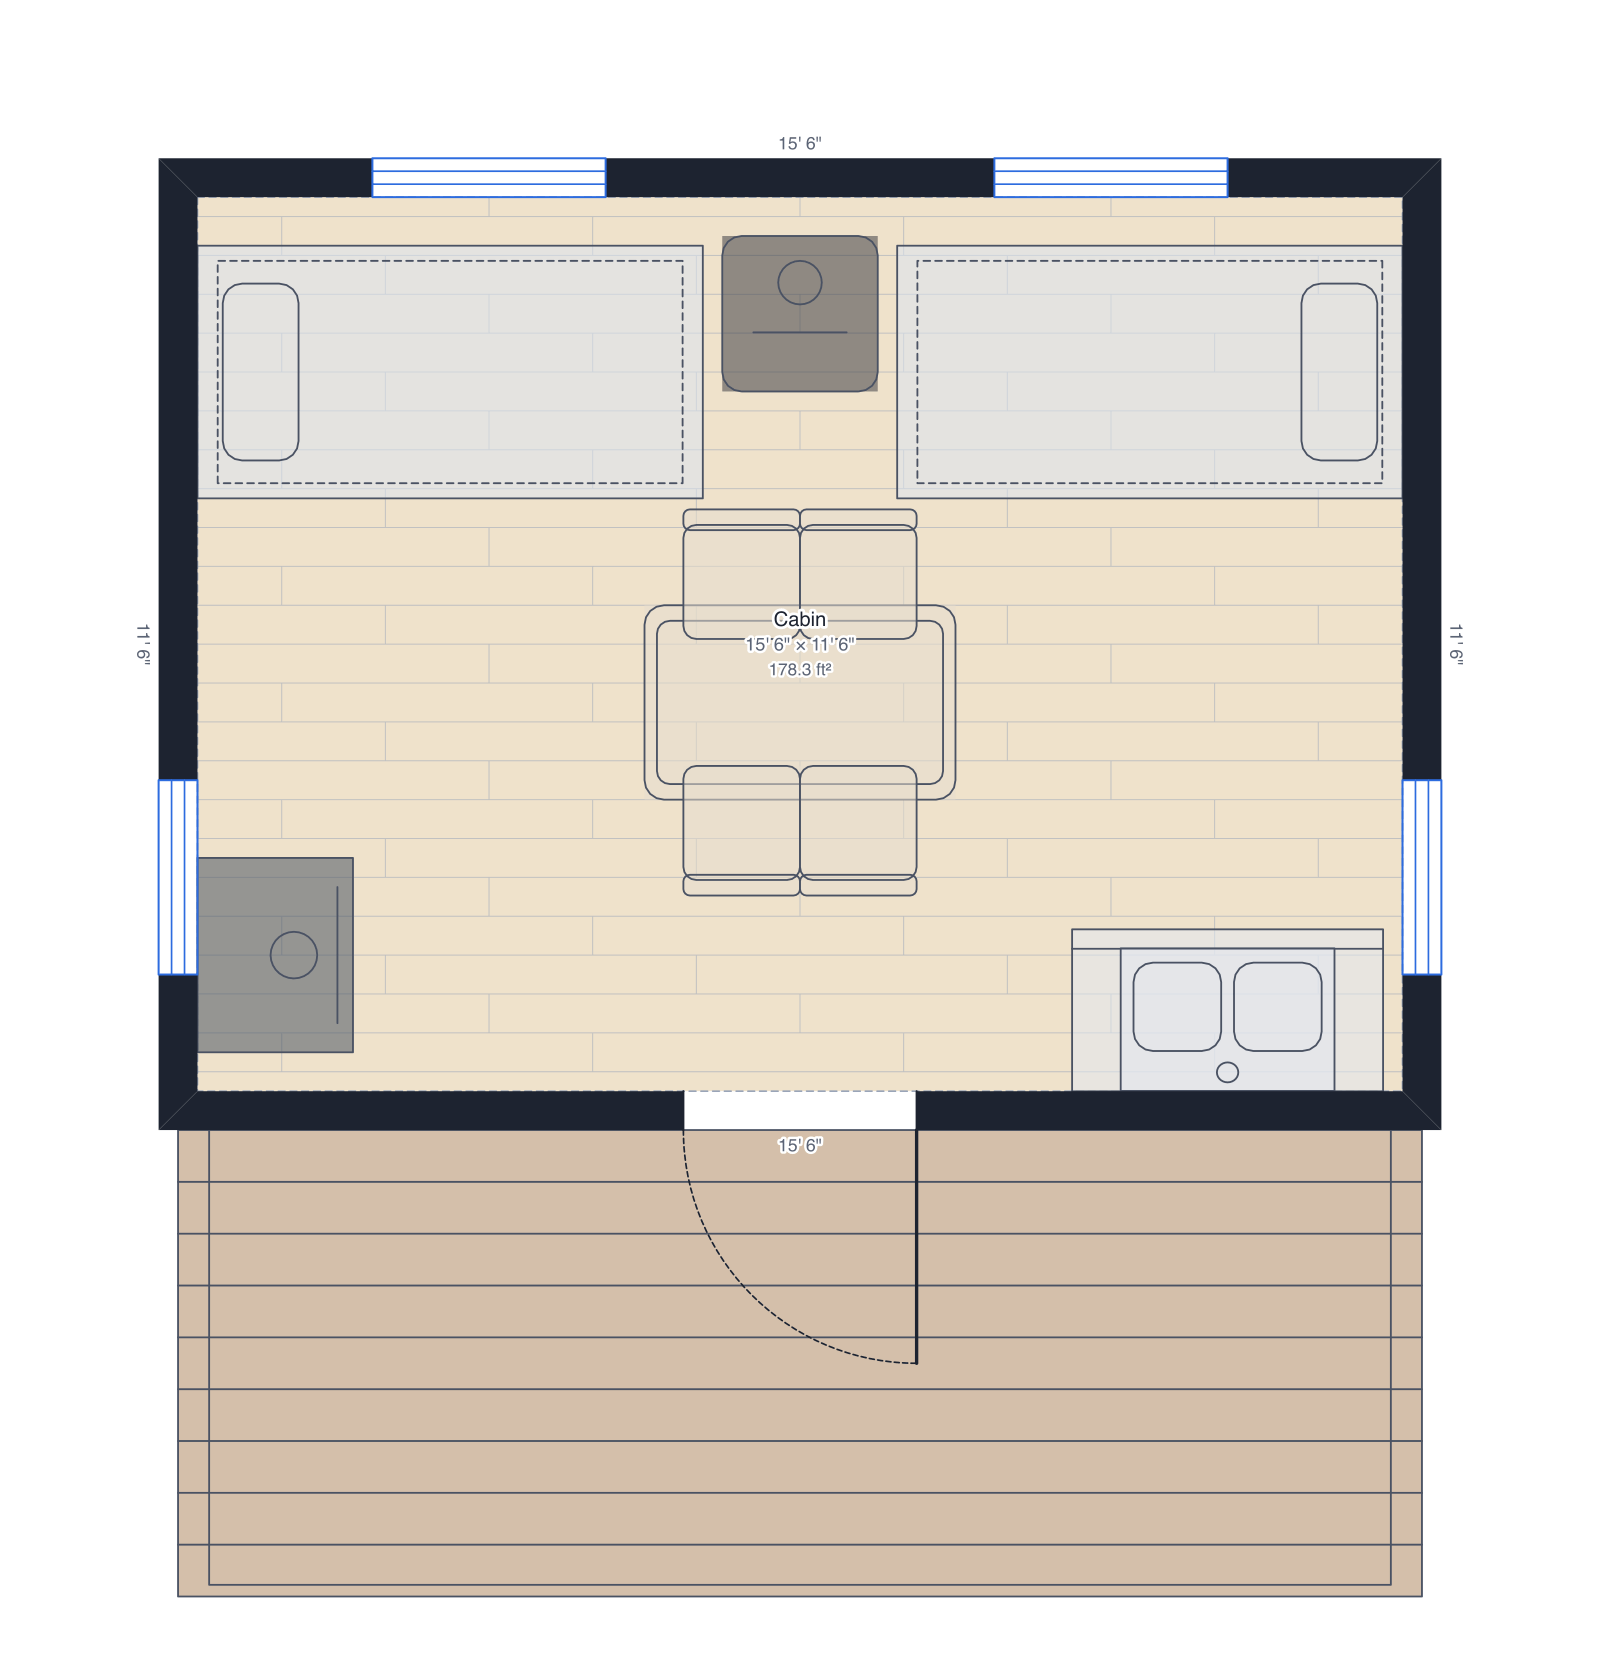 Hunting cabin16' × 12', one room with two bunk beds, a wood stove, gun safe and a porch.
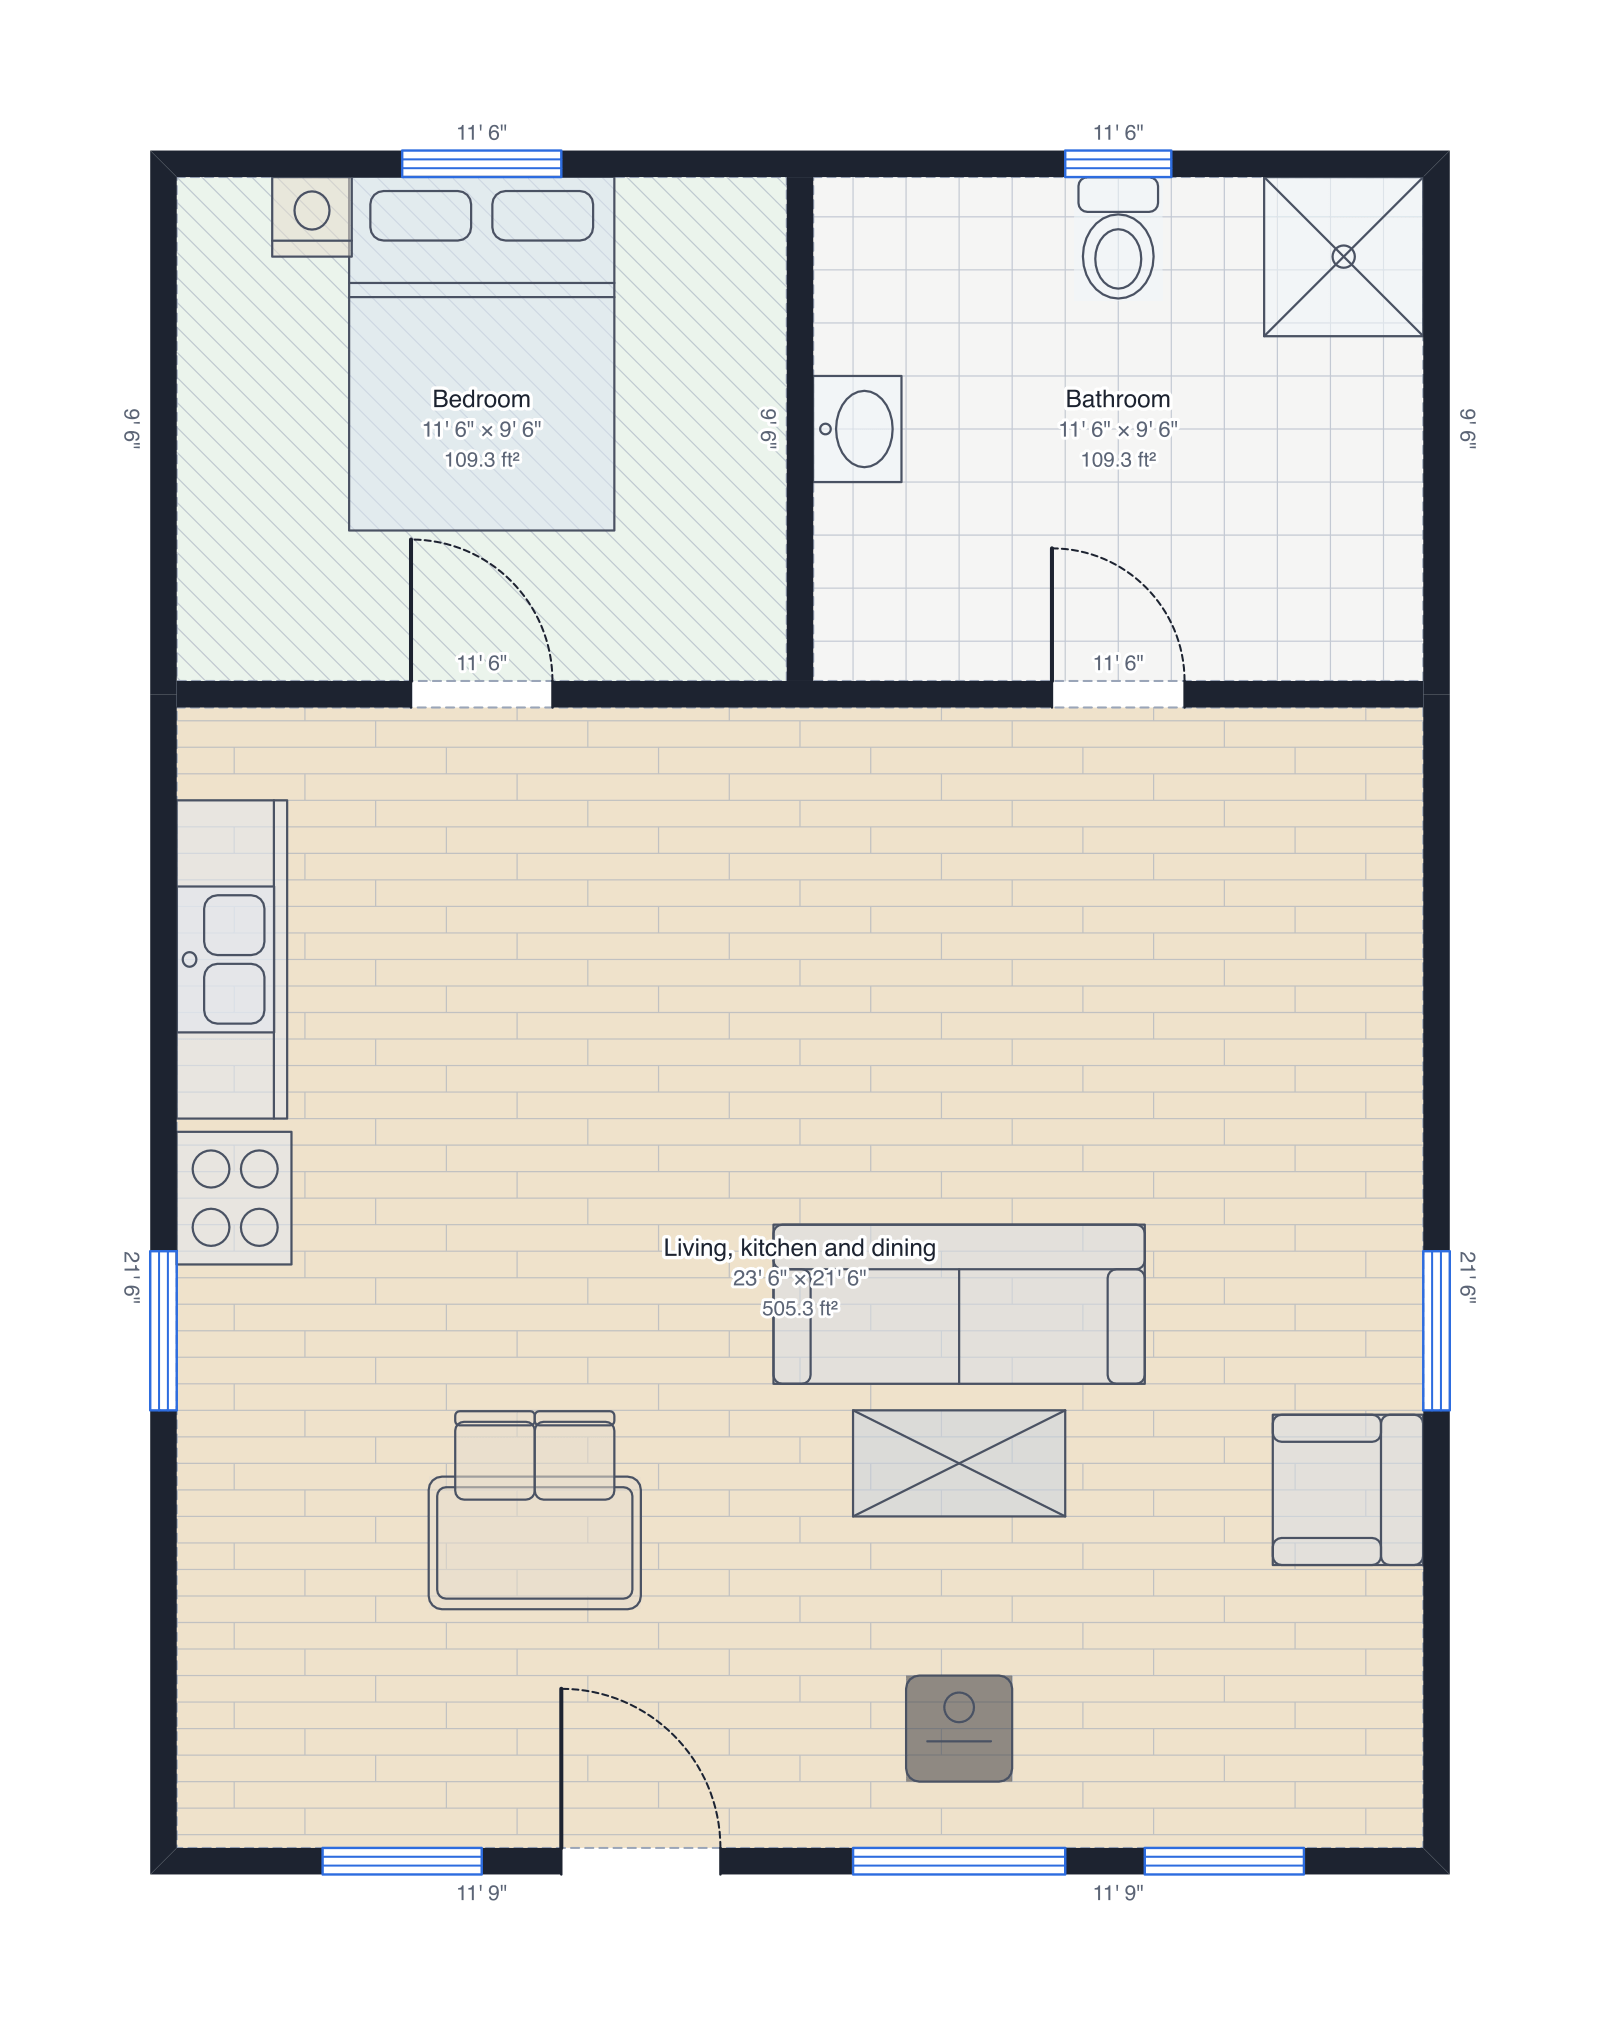 A-frame cabin24' × 32', steep roof to the ground, bedroom, bath and an open great room.