How to design a tiny house floor plan
The size limits of a tiny house on wheels, how to fit a kitchen, wet bath and bed into 8' 6" of width, where the loft and stairs go, and how to draw it to scale before you build.
8 min read · Updated October 21, 2026
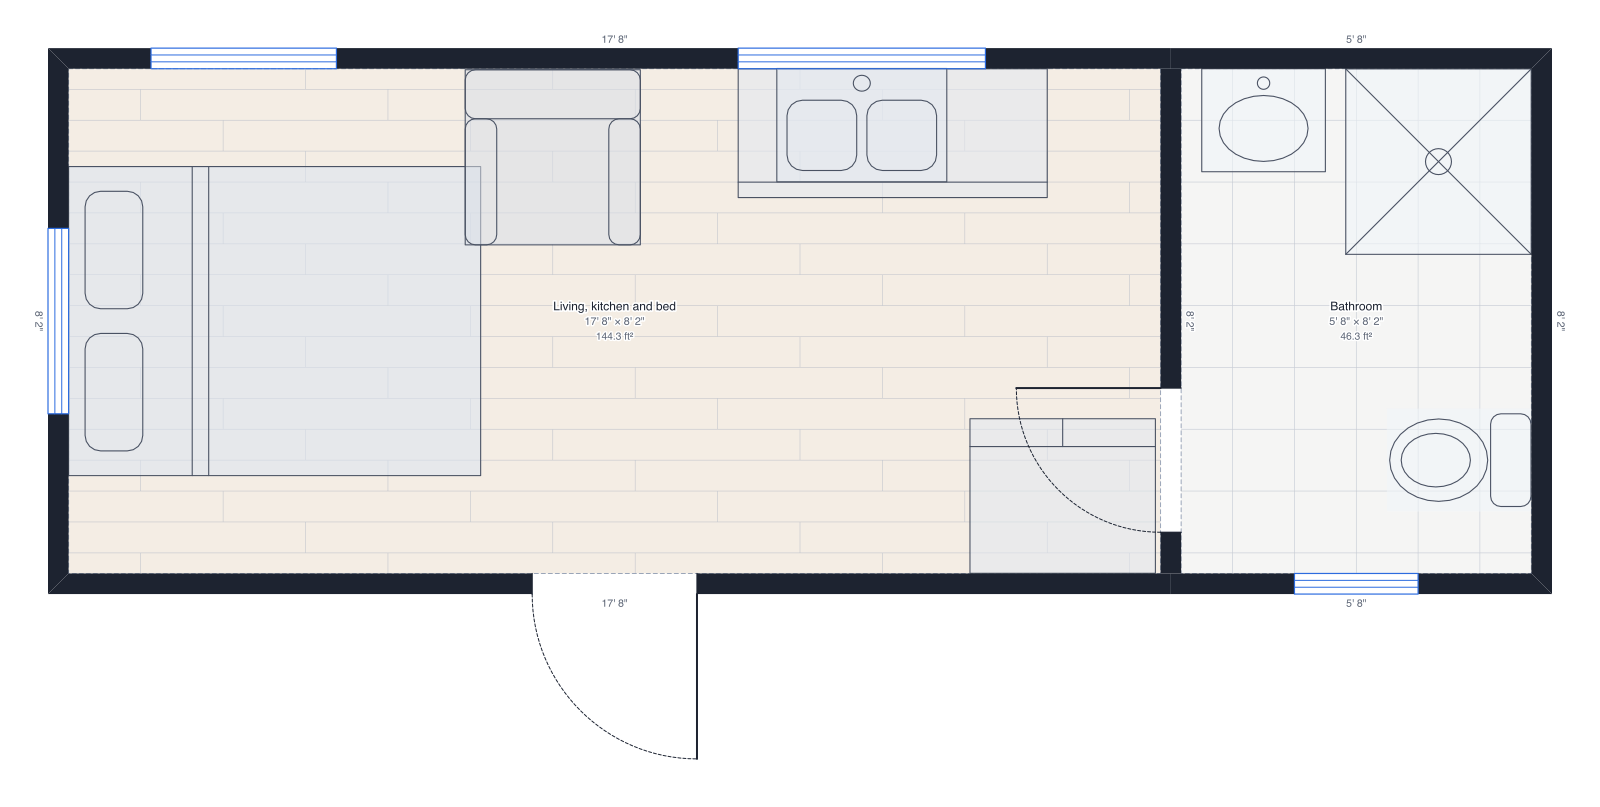
In a tiny house, a plan drawn to scale is the difference between a home and a hallway. Six inches of extra counter can block the bathroom door; a bed that's two inches too long won't fit across the width. Draw it before you buy the trailer or pour the foundation, and every decision gets easier. The size rules below are the common US ones; your state and town decide in the end.
1. Set the outside size
On wheels, the road sets the box: 8' 6" wide and, in most states, 13' 6" tall without an oversize permit. Lengths are commonly 16 to 30 feet; a 24-foot trailer gives about 200 square feet on the main floor. On a foundation there's more freedom, and many towns that allow tiny houses use the building code's tiny house appendix: 400 square feet or less, not counting lofts.
2. Split it into zones
At 8 feet wide, rooms line up along the length. A layout that works for most people puts the door and living space in the middle, the kitchen beside it, and the bathroom and the bed at the two ends, so the bed is private and nobody crosses it to reach the bathroom. Windows go where you sit and sleep.
3. Fit the kitchen and wet bath
A galley kitchen with a 24-inch-deep counter along one wall leaves about 5 feet of floor beside it once walls are finished. A two-burner cooktop, a small sink and an 18-inch dishwasher or a drawer fridge keep the run short. The bathroom is usually a wet bath: shower, toilet and sink in one waterproof room of about 3' × 5'. Put the kitchen and the bathroom back to back so they share the plumbing wall.
4. Use the height: lofts and stairs
A sleeping loft over the bathroom or kitchen frees the whole main floor. Most lofts have 3 to 4 feet of headroom: enough to sit up in bed. The space below needs about 6' 8" of ceiling height where you stand, so the loft floor sits around 7 feet up. Stairs with drawers built into the steps are easier than a ladder every night and add storage; draw them in from the Stairs group so you see how much floor they take.
5. Make furniture work twice
Each piece earns its space twice: a bench with storage under the seat, a table that folds down from the wall, a sofa that becomes a guest bed, shelves on every wall above head height. Drop real-size furniture onto the plan and keep at least 30 inches of walkway; anything narrower feels like a corridor.
6. Balance the weight, then export
On a trailer, weight matters as much as space. Keep the heavy things, the kitchen, the bathroom and the water tank, near the axles and balanced side to side. Then walk through the house in 3D at eye height, which is the best way to feel whether 8 feet is enough, and export a scaled PDF for your builder or the trailer maker. The backyard cottage and A-frame cabin templates show small homes on a foundation.
Draw yours in DrawPlans
Type your measurements and the plan is to scale from the first wall. Furniture at real size, a 3D view, and a PDF that prints at the scale you choose, with a scale bar. You can draw one plan and see it in 3D before paying.
Start drawingTemplates to start from
Questions people ask
- How big can a tiny house on wheels be?
- In the US, a trailer can be up to 8' 6" (102 inches) wide on public roads without an oversize permit, and most states limit height to 13' 6". Length depends on the trailer, commonly 16 to 30 feet or more.
- What counts as a tiny house?
- The International Residential Code's tiny house appendix, adopted in many US states and towns, defines a tiny house as a dwelling of 400 square feet or less, not counting lofts, and sets rules for lofts, ceiling heights and loft ladders. A tiny house on wheels is often treated as an RV instead. Check which rules your town uses.
- How tall should a tiny house loft be?
- Most lofts have about 3 to 4 feet of headroom at the peak: enough to sit up in bed, not to stand. The main floor below should keep at least 6' 8" of ceiling height where you stand, which is what limits how low the loft floor can go.
- Can I fit a full bathroom in a tiny house?
- Usually as a wet bath: a shower, toilet and small sink in one waterproof room of about 3' × 5'. A separate 32 × 32 inch shower beside a toilet and sink takes more length, about 5' × 6'.