Permit drawings you can make yourself
A building permit for a small project usually needs a set of drawings: a site plan, floor plans, the outside of the building and a section. DrawPlans makes them from the plan you draw, to scale, and exports them as one PDF set. Pick your project to see what's usually asked for and examples drawn from a template.
Projects
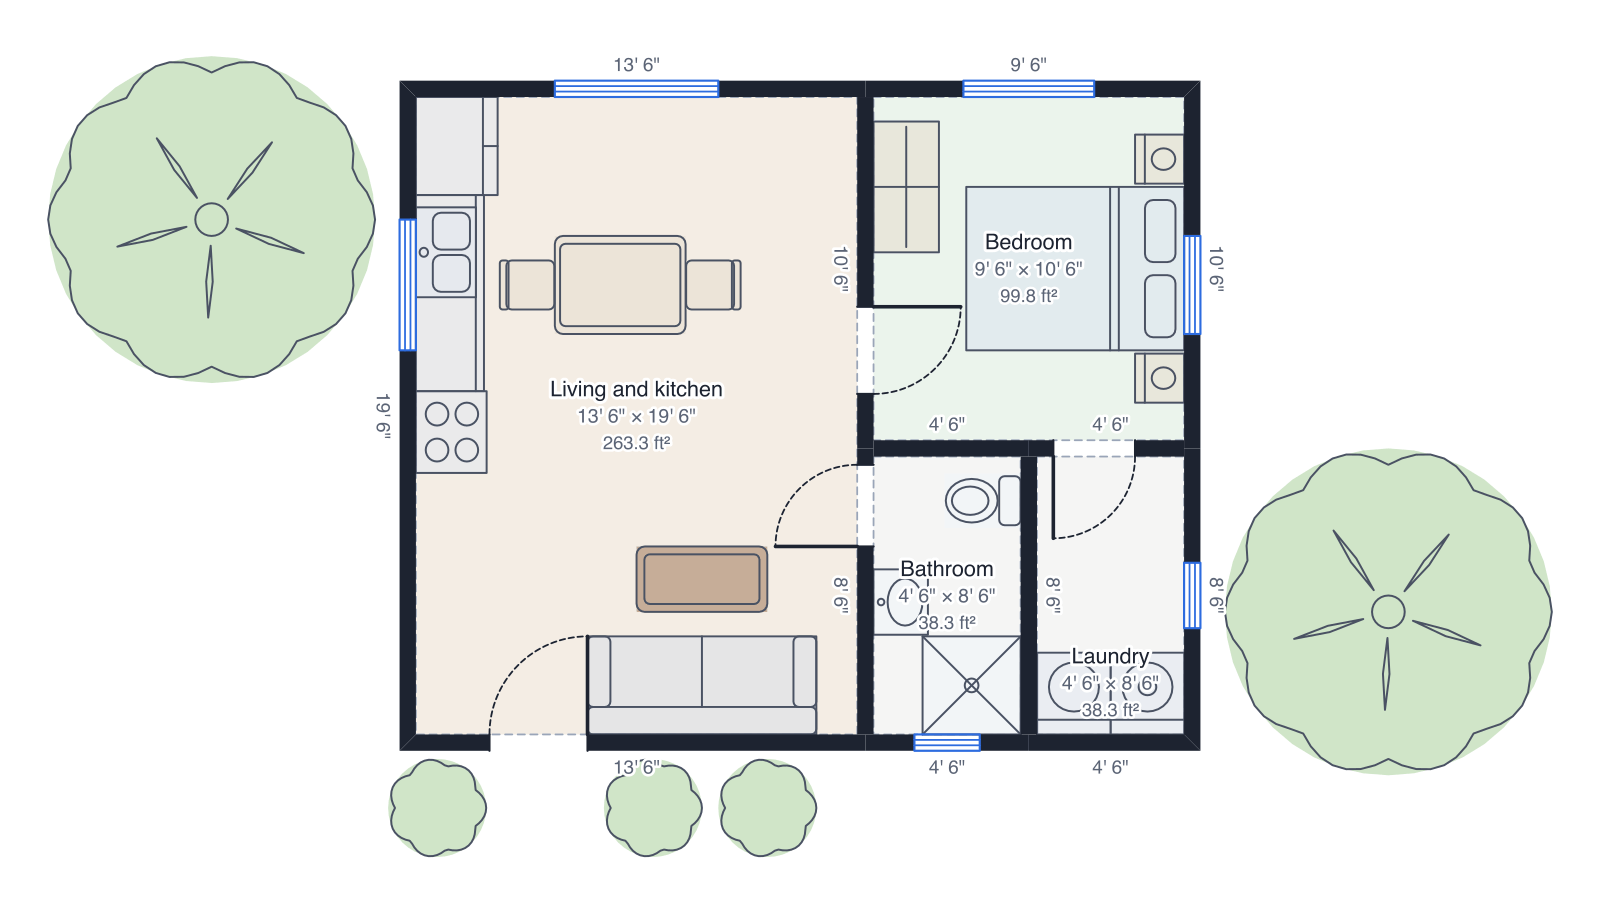
ADU permit drawings
Make the drawings an ADU permit usually asks for: site plan with setbacks, floor plan, elevations and a section, from a backyard cottage template, as a PDF set.
What's usually asked for
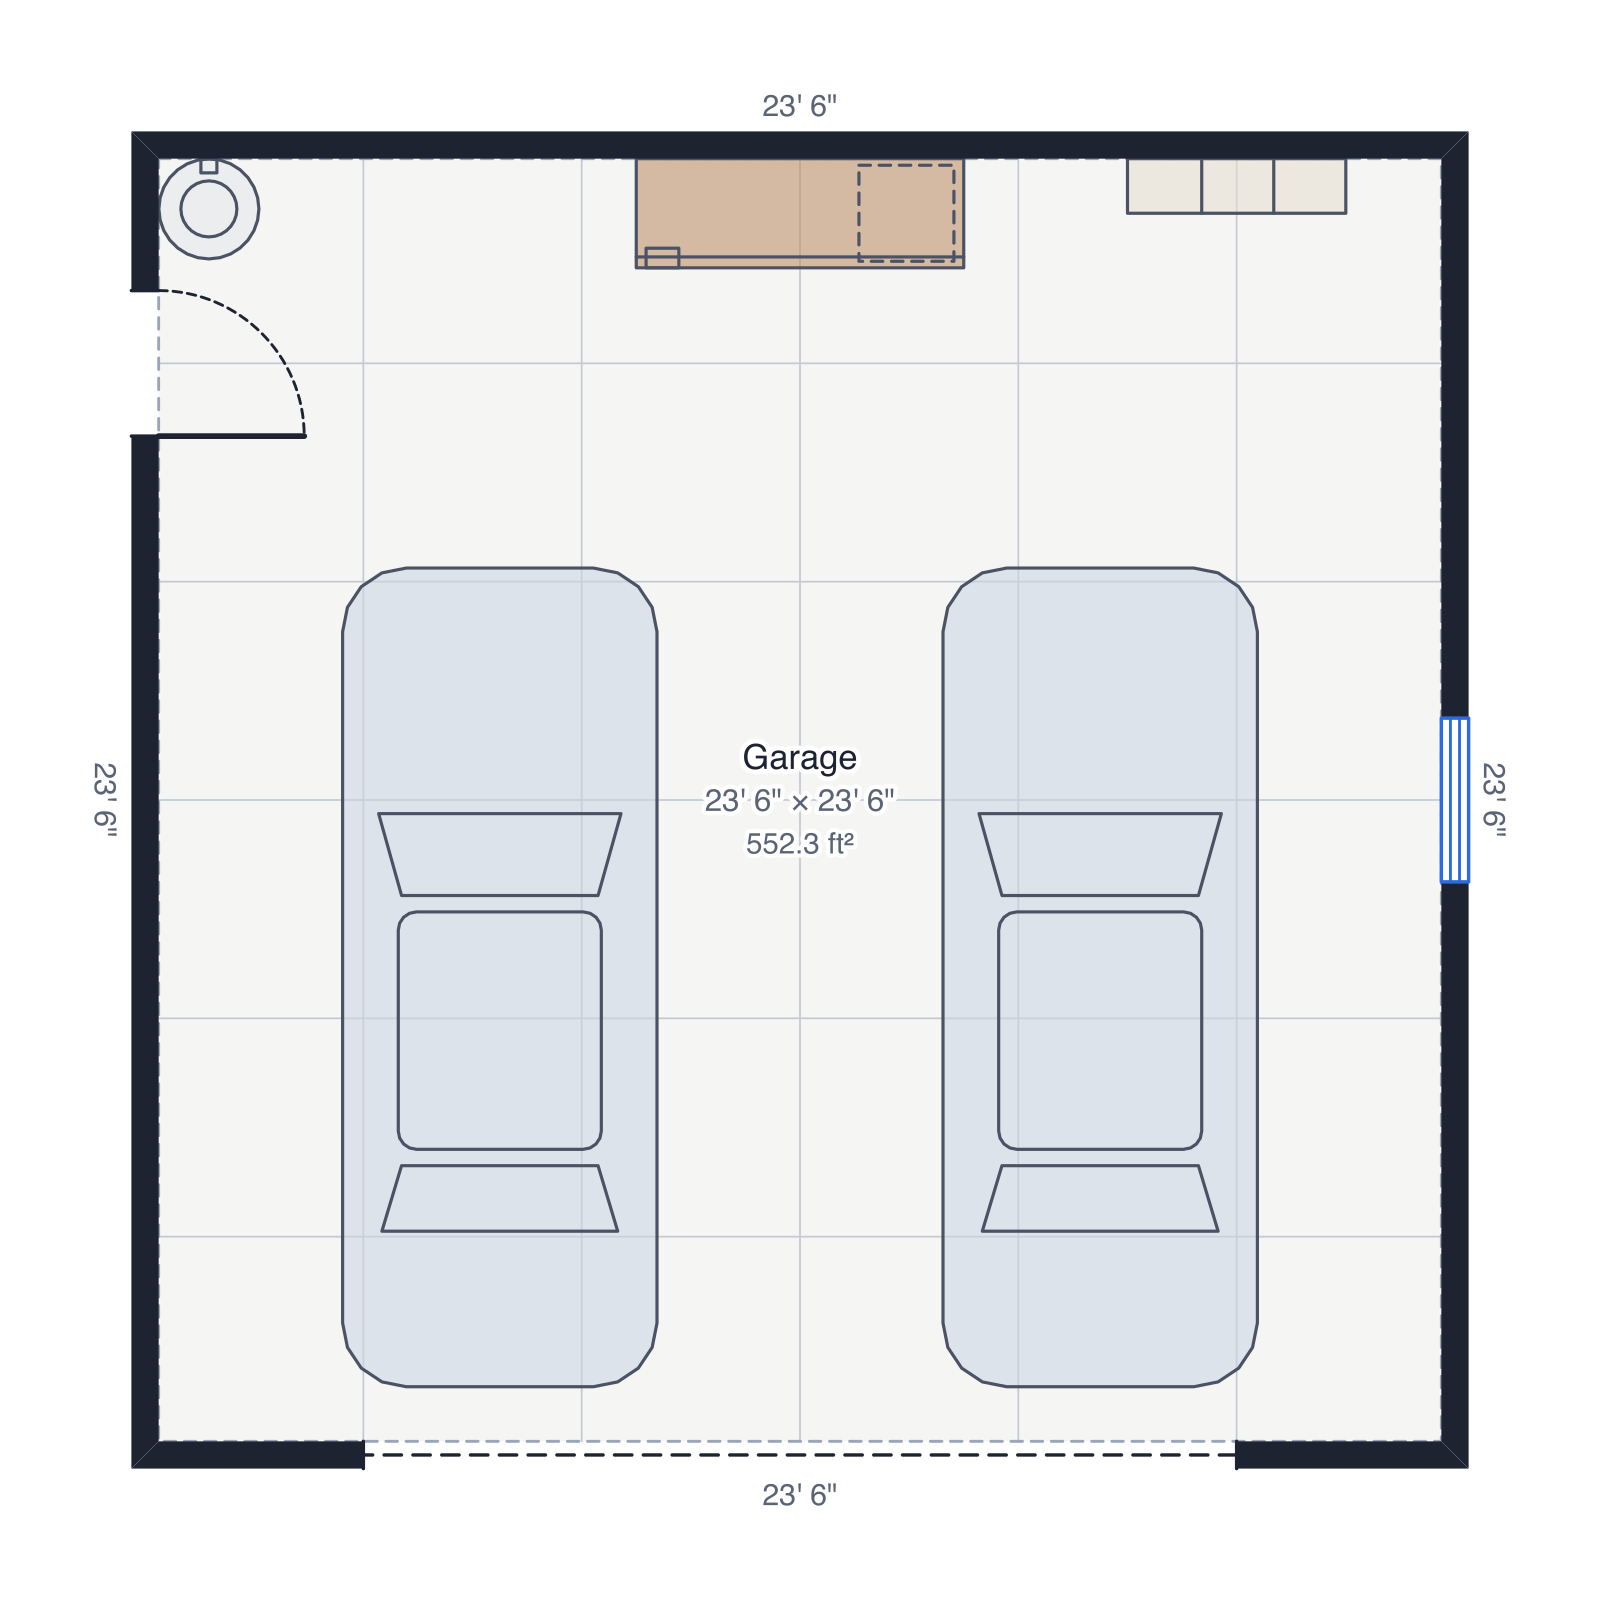
Garage conversion permit drawings
Make garage conversion permit drawings: the garage as it is and as it will be, elevations, a section and a site plan, starting from a two-car garage template.
What's usually asked for
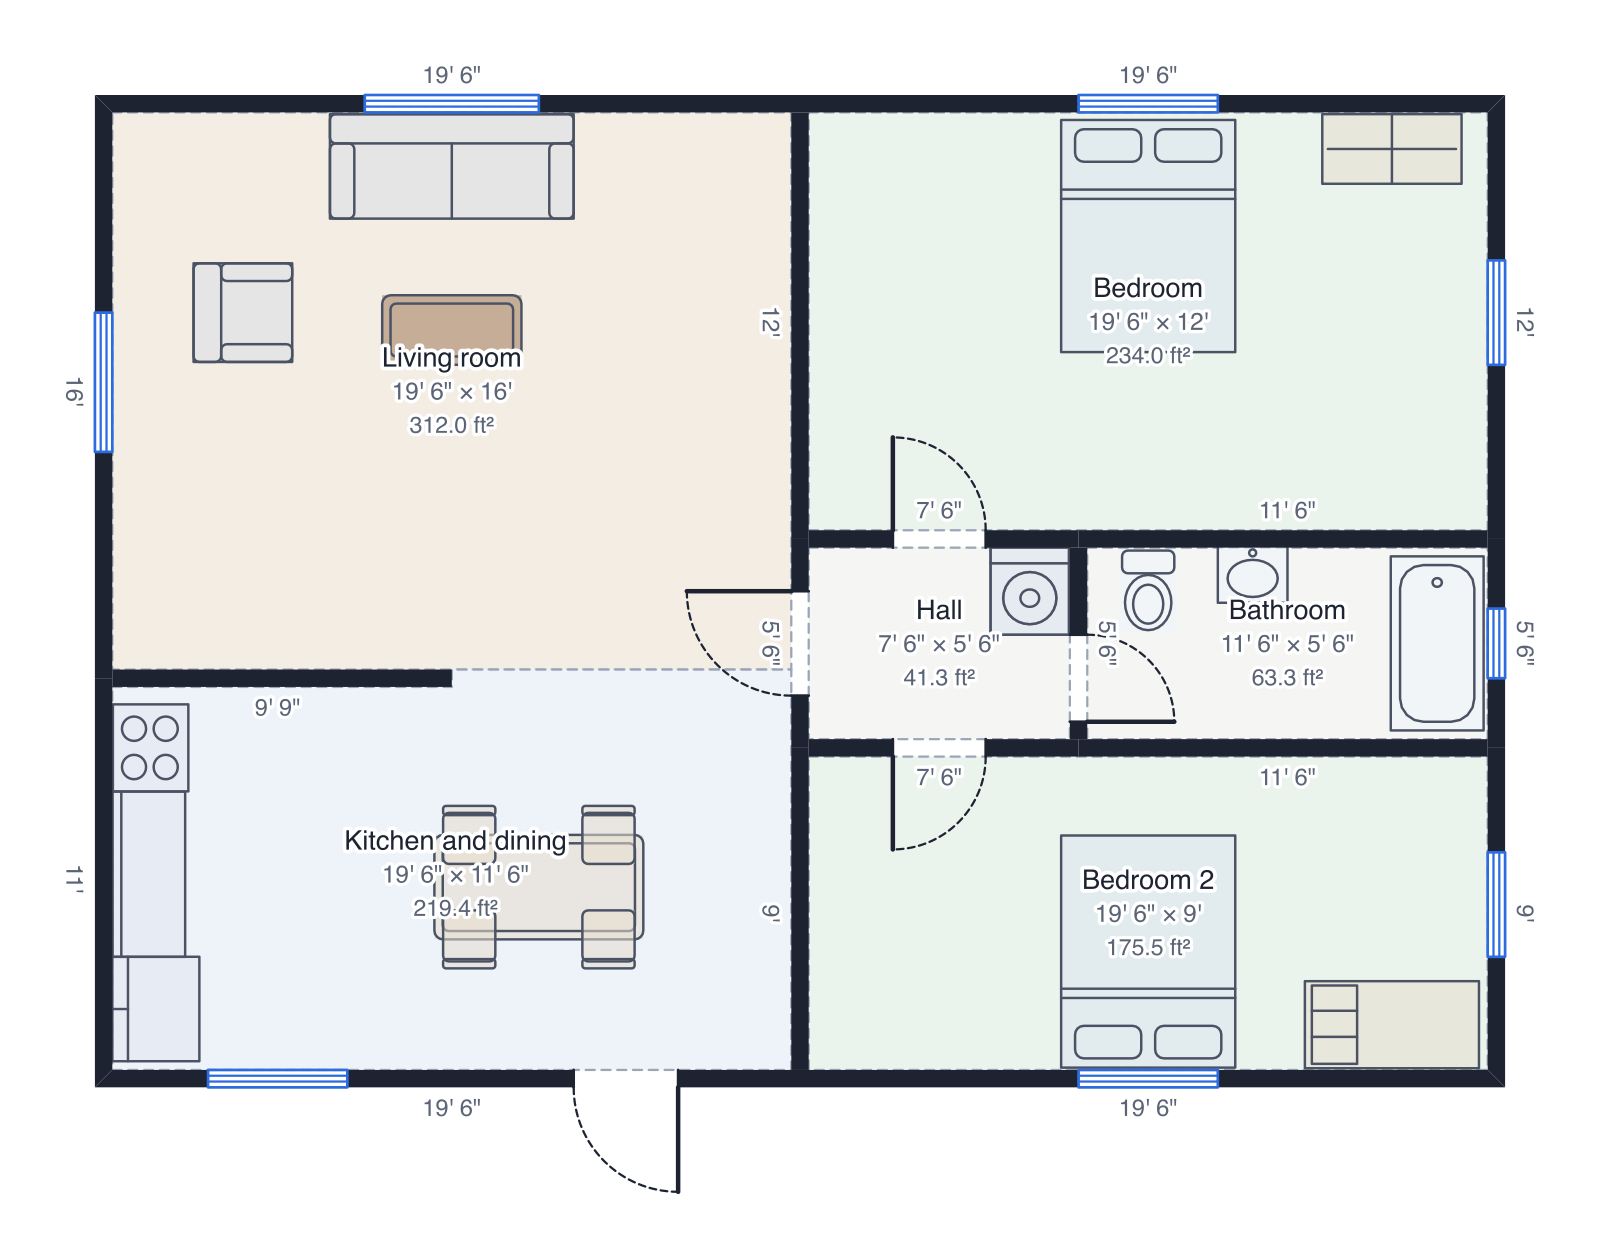
Home addition permit drawings
Make home addition permit drawings: existing and proposed floor plans, elevations, a section and a site plan with setbacks, starting from a house template.
What's usually asked for
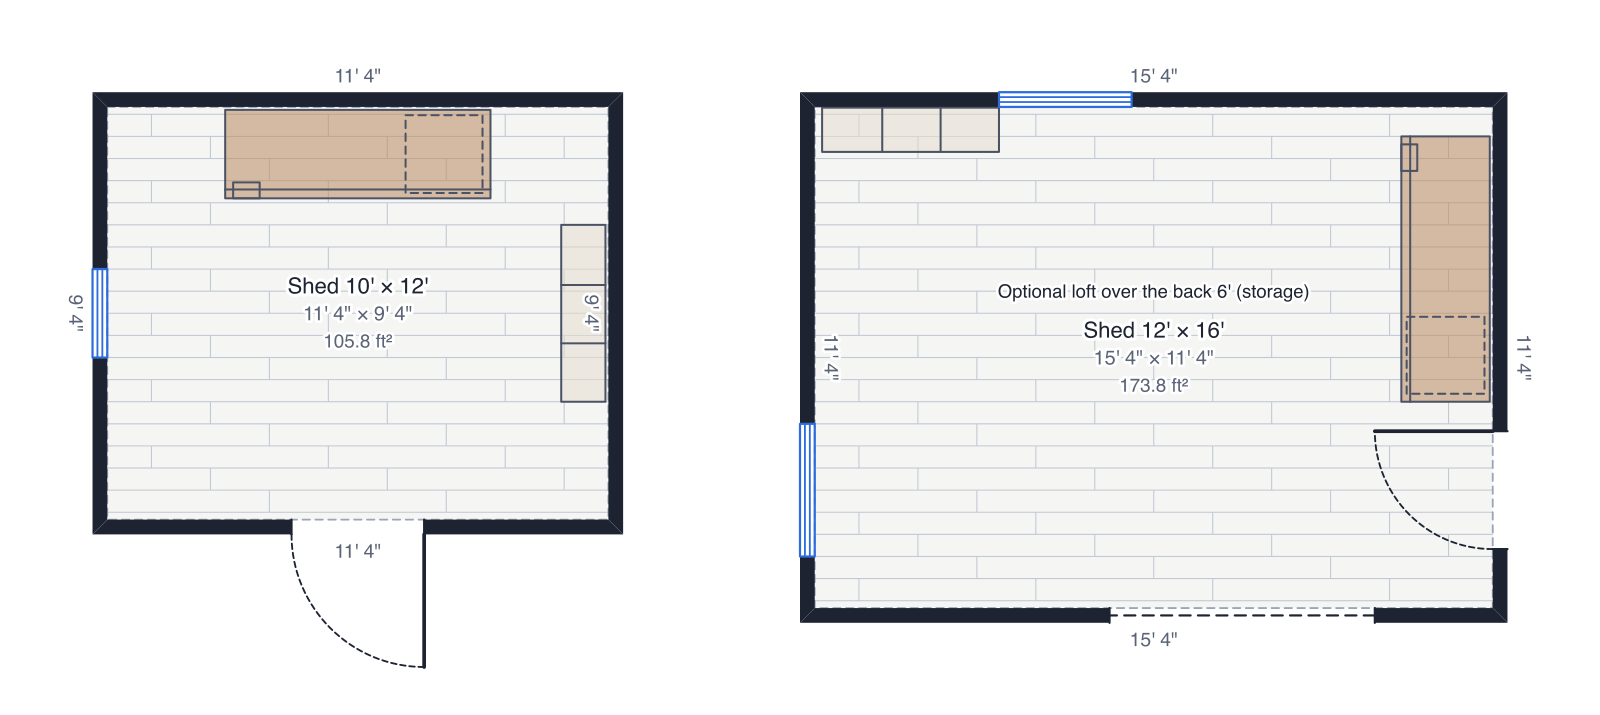
Shed permit drawings
Make the drawings a shed or accessory building permit usually asks for: site plan with setbacks, floor plan and elevations, from 10' × 12' or 12' × 16' layouts.
What's usually asked for
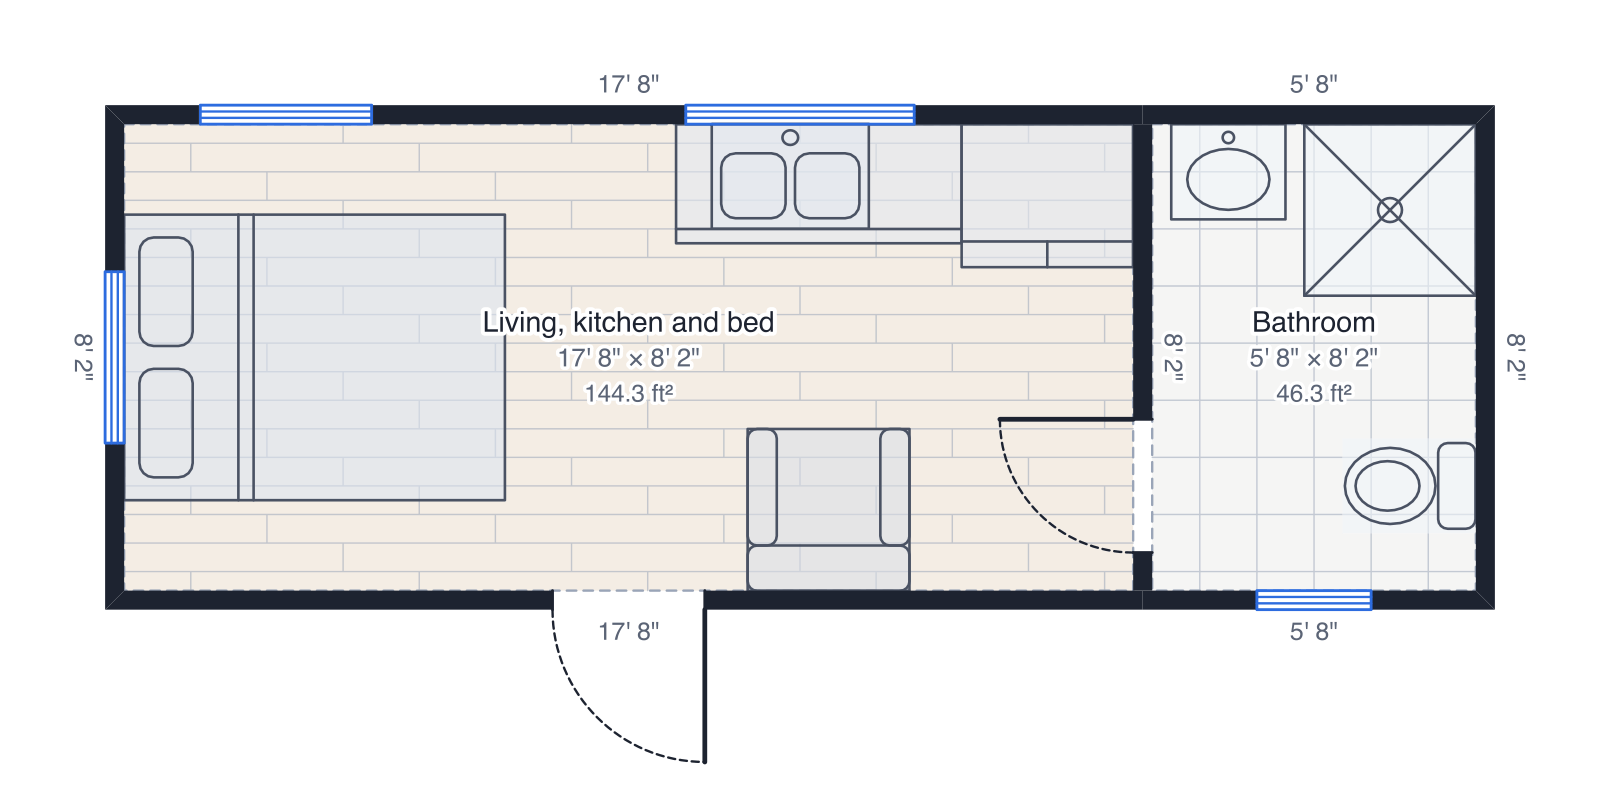
Cabin and tiny house permit drawings
Make cabin and tiny house permit drawings: floor plan, exterior elevations, a section and a site plan with setbacks, from a cabin or tiny house template.
What's usually asked for
The drawings DrawPlans makes
All from one plan, kept in step as you change it. Each links to how to make it.
- Floor plan with dimensionsEvery wall to scale with its length, the rooms with their sizes, doors and windows.
- Exterior elevationsEach side of the building with its doors, windows, roof and heights.
- Building sectionA cut through the building: wall and ceiling heights, the floor, and the roof.
- Site plan with setbacksThe lot from its property lines, the building on it, the setback lines and the distance to each lot line.
- Door, window and room schedulesEach door and window marked on the plan with its size, and every room with its area, as PDF pages or CSV.
- A PDF set at a stated scaleThe drawings as PDF pages with a title block and a scale bar, or a DXF for a designer's CAD program.
Which plan fits
14-day pass: $12.99 one time
For one quick project. Doesn't renew.
For one project of your own: draw it, then download the PDF set and any other files while the pass lasts.
Monthly: $9.99 per month · Yearly: $79.99 per year
For designers, builders and contractors with project after project. Also includes client proposals (PDF): your plan, AI renders, schedules and cost estimate in one branded document.
You can draw one plan and see it in 3D before paying. See pricing