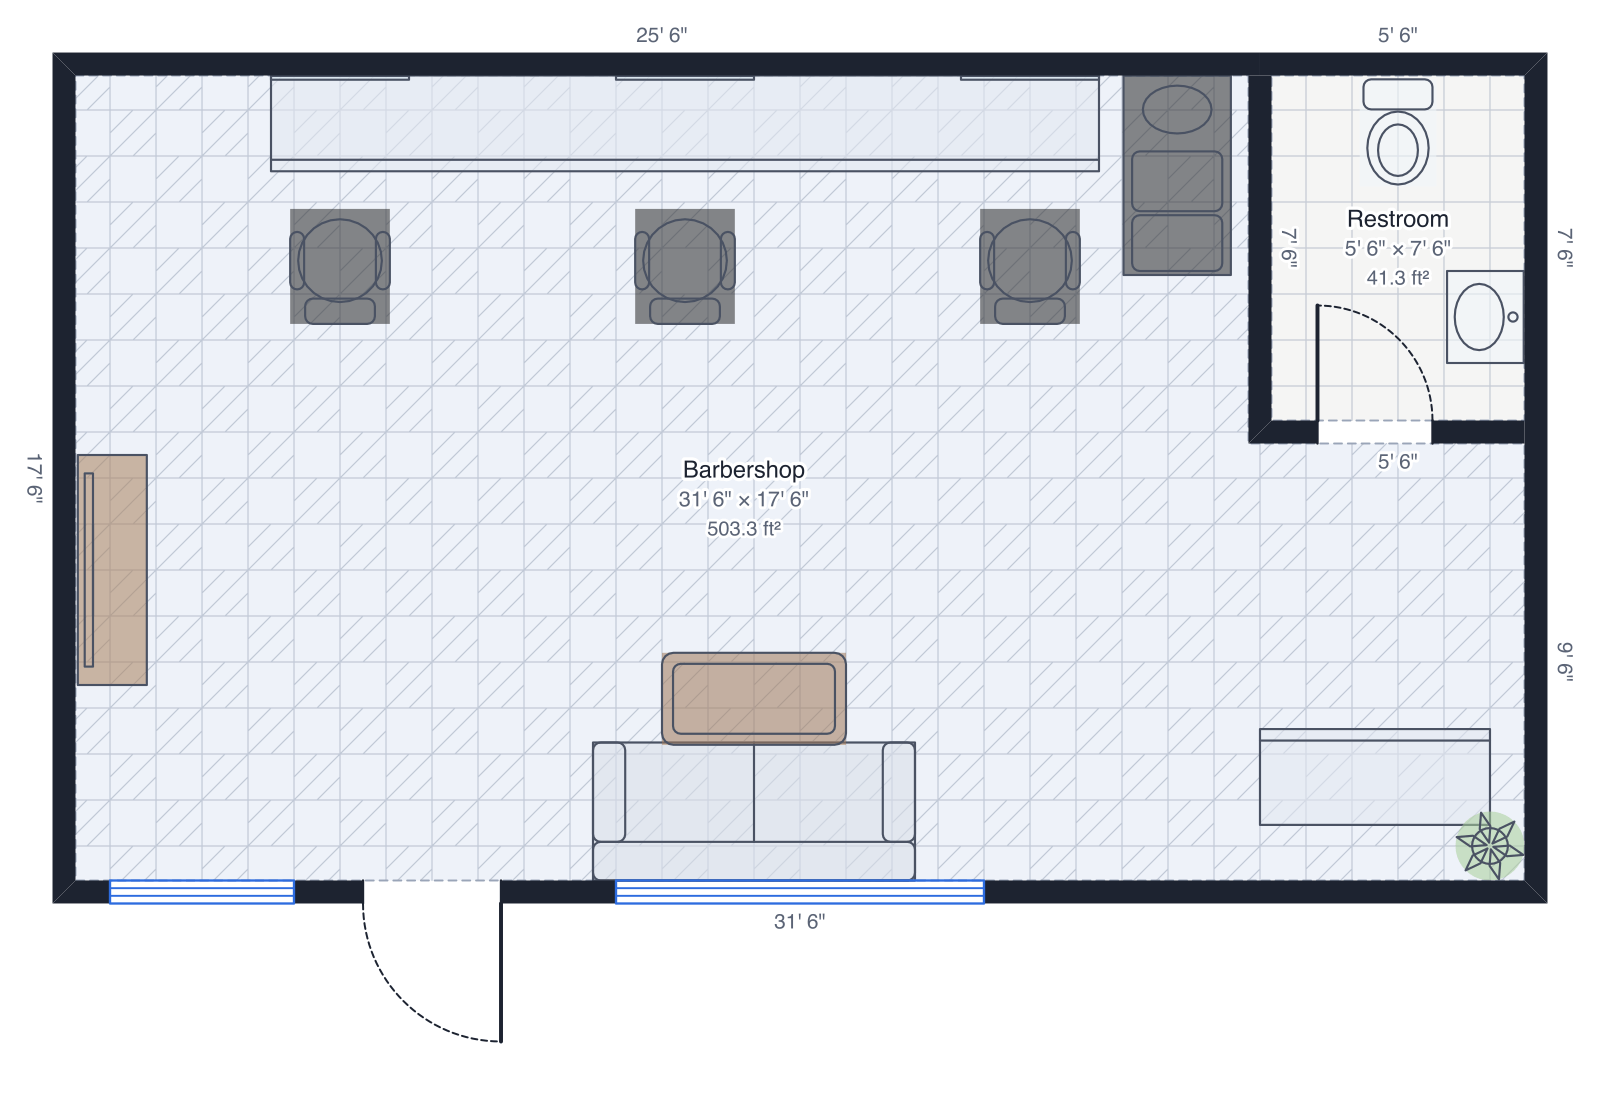
Barbershop floor plan
32' × 18', three barber chairs, a shampoo bowl, waiting area, restroom.
About this plan
A 32' × 18' barbershop in a narrow storefront: three barber chairs facing mirrors over one long station counter, a shampoo bowl at the end, a waiting sofa under the window with a TV on the side wall, a reception counter by the door and a restroom at the back.
Use it to check how many chairs fit a unit before you sign a lease, or to show a builder the layout you want.
2 rooms over 544.5 ft²: barbershop (503.3 ft²), restroom (41.3 ft²).
What people change
- Fit a fourth chair by shortening the waiting area, or move the stations to the long side wall.
- Resize the shop to your unit and the chairs and counters keep their real sizes.
How to use this template
- Press Use this template; it opens in the editor as your own plan (sign-up takes a minute if you're new).
- Type your real wall lengths, or draw over a photo or PDF of your space; the plan stays to scale and the furniture keeps its true size.
- Check it in 3D, then export: a PDF at a printed scale, a PNG or SVG, a DXF for CAD, or a GLB, OBJ or STL model. Share it by link if someone else needs to see it.