Salon and barbershop floor plan: stations, shampoo and space
How much room a styling station and a barber chair need, where the shampoo bowls and reception go, and how many chairs fit your unit, with salon and barbershop plans drawn to scale.
6 min read · Updated October 22, 2026
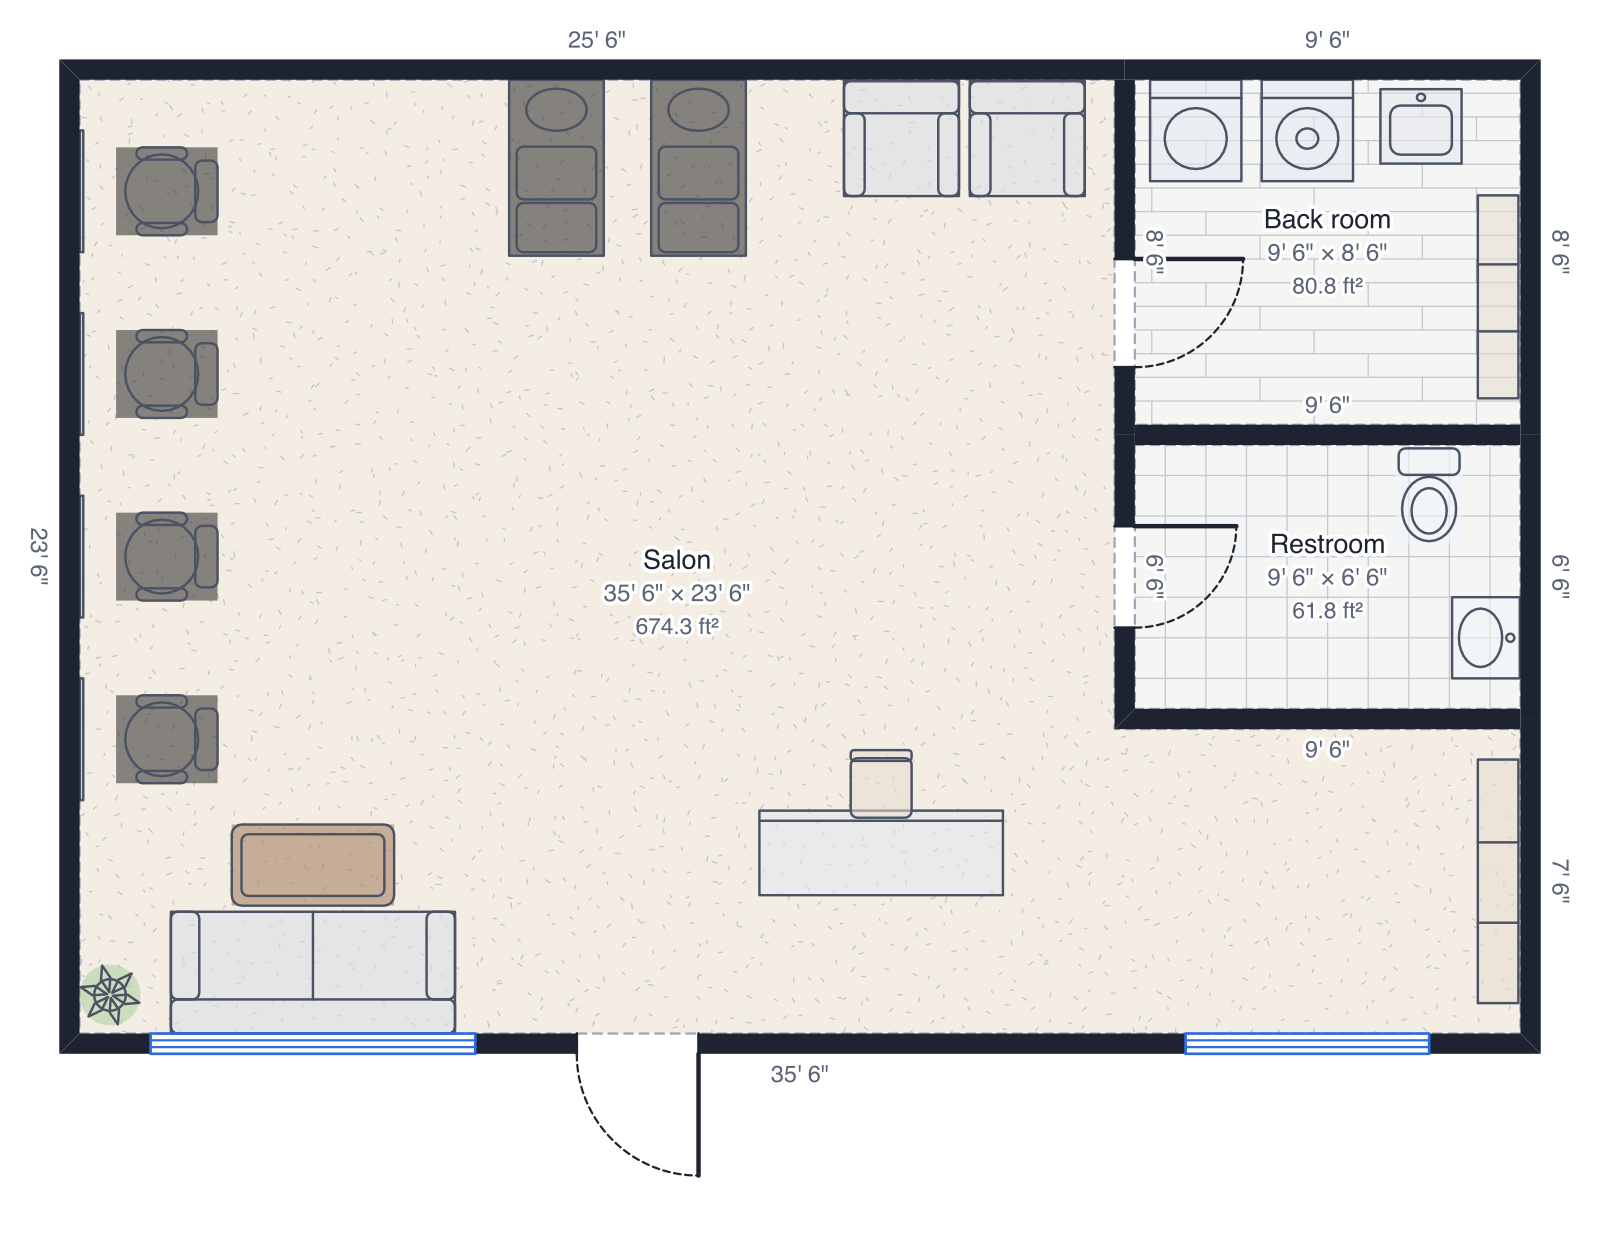
A salon or barbershop earns from its chairs, so the question before signing a lease is how many fit with room to work round them. A plan drawn to scale shows it, with every chair, bowl and counter at its real size.
1. Measure the unit and its plumbing
Draw the unit with its door, windows and where the water supply and drains are. Shampoo bowls and the back-room sink need both, so they usually go where the plumbing already runs, and moving them is the expensive part of a fit-out.
2. Place the stations
Allow about 5 feet of wall per styling station, a mirror and a chair facing it, and 5 to 6 feet between barber chair centres. Leave about 4 to 5 feet behind each chair for the stylist to work and for clients to pass. In DrawPlans the styling chair and shampoo bowl are under Events & commercial in the toolbar.
3. Add the shampoo area
Each shampoo bowl with its reclining seat takes about 2½ feet wide and 4½ feet deep, with room behind it for the stylist standing at the bowl. One bowl for every two to three stations is usual.
4. Put reception and waiting by the door
Clients should reach the reception counter first, with the waiting seats near it and away from the stations. Retail shelves go near the door and the counter, where people pay.
5. Fit in the back room and restroom
A back room holds the washer and dryer for towels, a sink for mixing colour, and stock. An accessible restroom needs about 5 feet of clear turning space. Then count the chairs and check the walkways. Start from the hair salon or the barbershop template.
Draw yours in DrawPlans
Type your measurements and the plan is to scale from the first wall. Furniture at real size, a 3D view, and a PDF that prints at the scale you choose, with a scale bar. You can draw one plan and see it in 3D before paying.
Start drawingTemplates to start from
Questions people ask
- How much space does a salon need per stylist?
- Roughly 100 to 150 square feet per stylist for the whole salon, once reception, shampoo, waiting, the back room and the restroom are counted. A four-station salon fits in about 600 to 900 square feet.
- How far apart should barber chairs be?
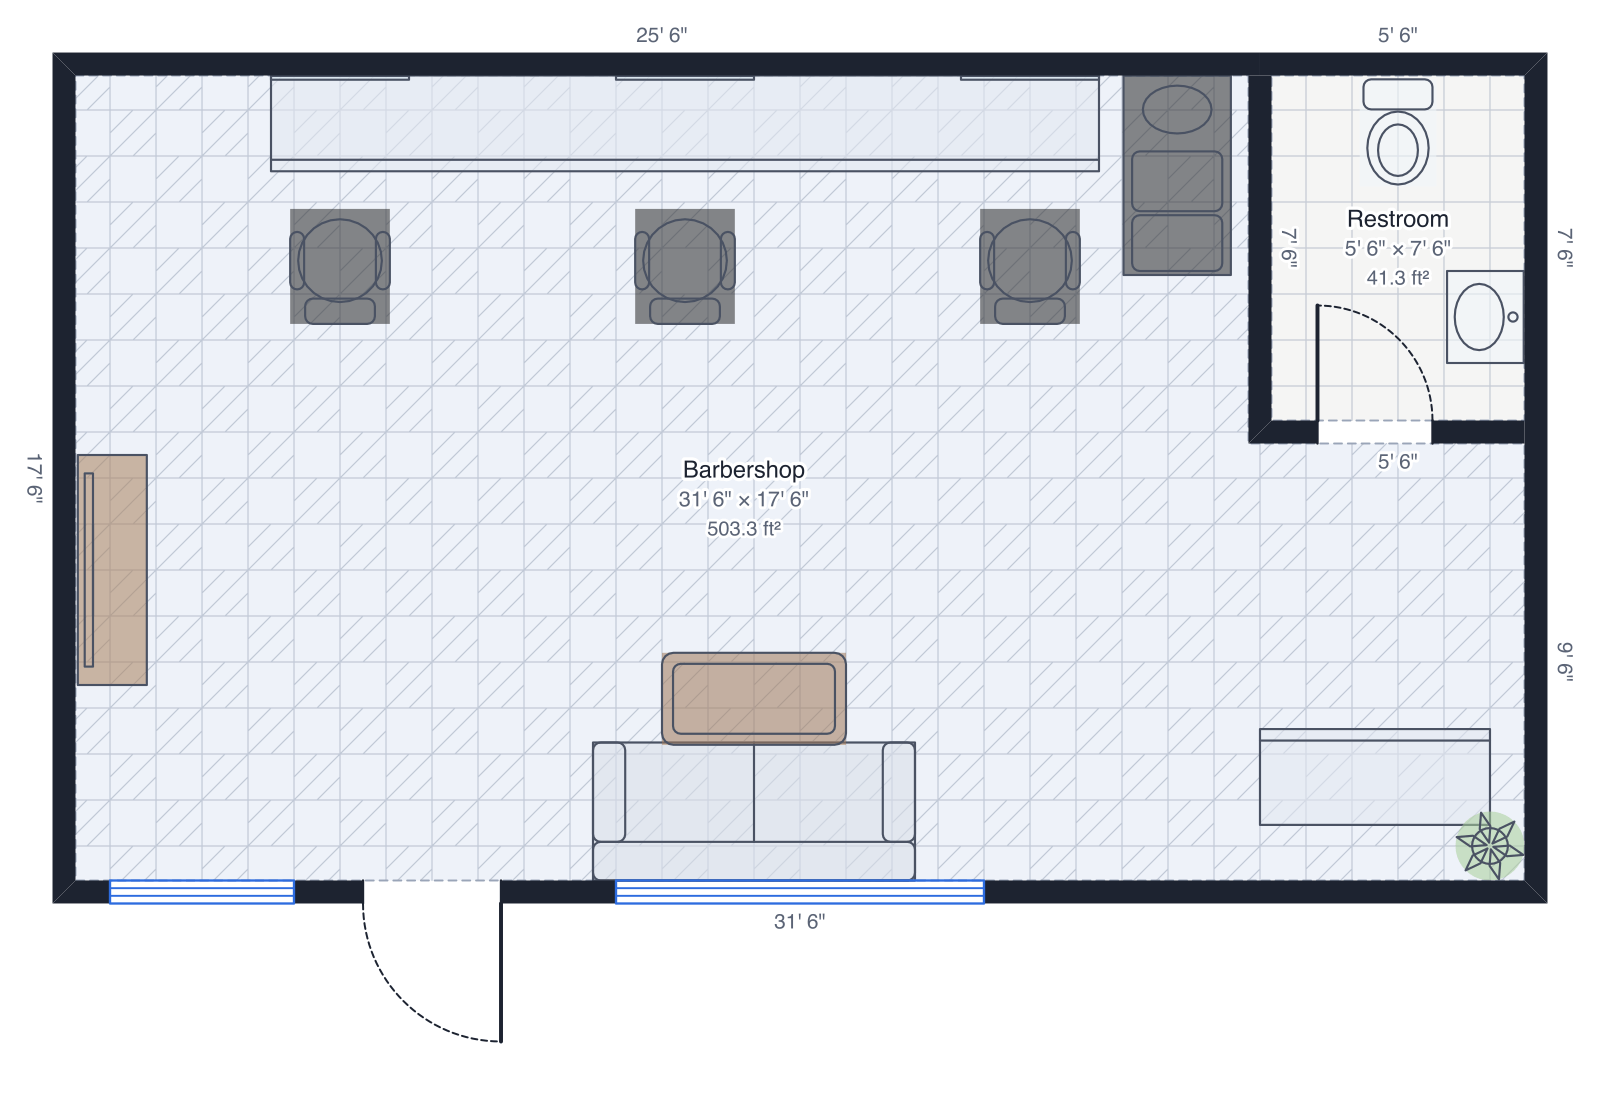
- About 5 to 6 feet from the centre of one chair to the next, so a barber can walk all the way round with a client in the chair. A 32-foot shopfront fits three or four chairs along one wall.
- How many shampoo bowls does a salon need?
- One for every two to three styling stations is common. A barbershop often has just one, or none if it doesn't wash hair.