Church floor plan
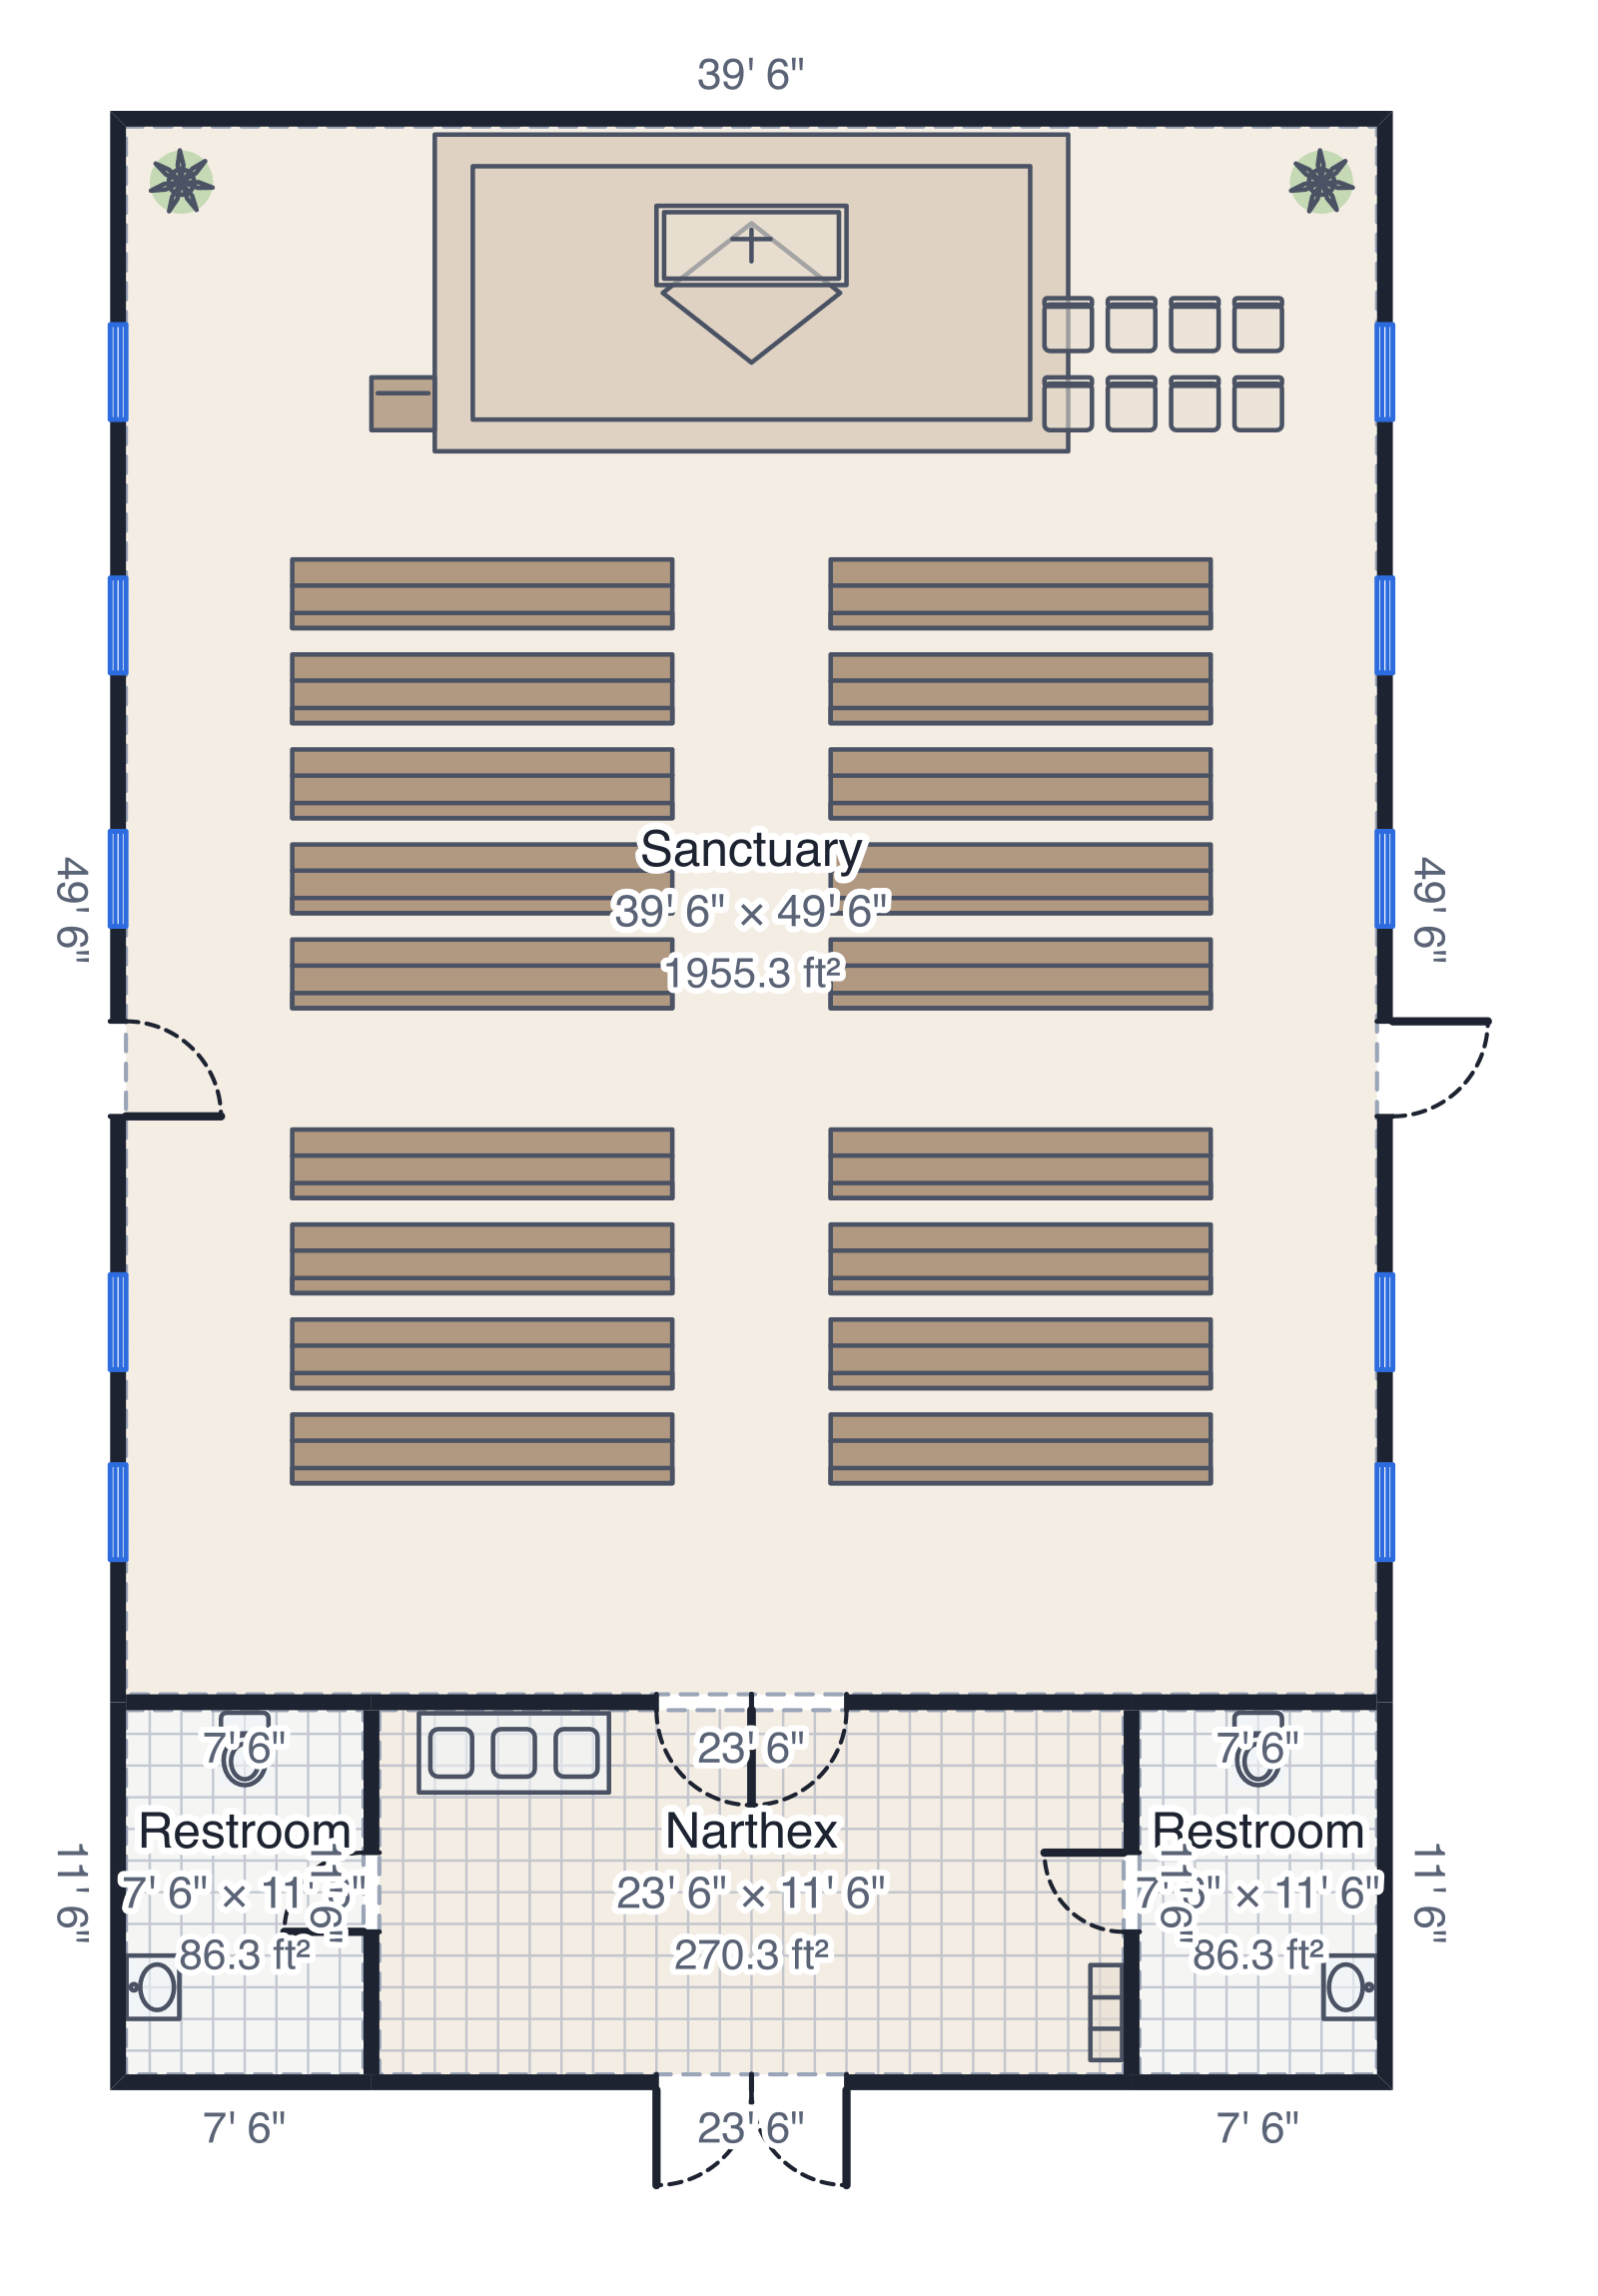
40' × 62', 18 pews for about 126, altar and pulpit, narthex, two restrooms.
About this plan
A 40' × 62' church: two banks of pews either side of a centre aisle, 18 pews for about 126 people, the altar on the chancel with a pulpit to one side and choir chairs to the other, side exits halfway down, and a narthex with two restrooms at the entrance.
For churches planning a build, a renovation or a new seating layout, and for church plants looking at a hall to rent.
4 rooms over 2398.0 ft²: sanctuary (1955.3 ft²), restroom (86.3 ft²), narthex (270.3 ft²), restroom (86.3 ft²).
What people change
- Count seats as you go: add or remove rows, or swap pews for chairs to make the room flexible.
- Widen the centre aisle for processions, or add a fellowship hall behind the narthex.
How to use this template
- Press Use this template; it opens in the editor as your own plan (sign-up takes a minute if you're new).
- Type your real wall lengths, or draw over a photo or PDF of your space; the plan stays to scale and the furniture keeps its true size.
- Check it in 3D, then export: a PDF at a printed scale, a PNG or SVG, a DXF for CAD, or a GLB, OBJ or STL model. Share it by link if someone else needs to see it.