Room clearances: how much space to leave around furniture
How much space to leave for walkways, around beds, in front of kitchen appliances, toilets and wardrobes, behind dining chairs and on stairs, with the usual numbers.
7 min read · Updated October 21, 2026
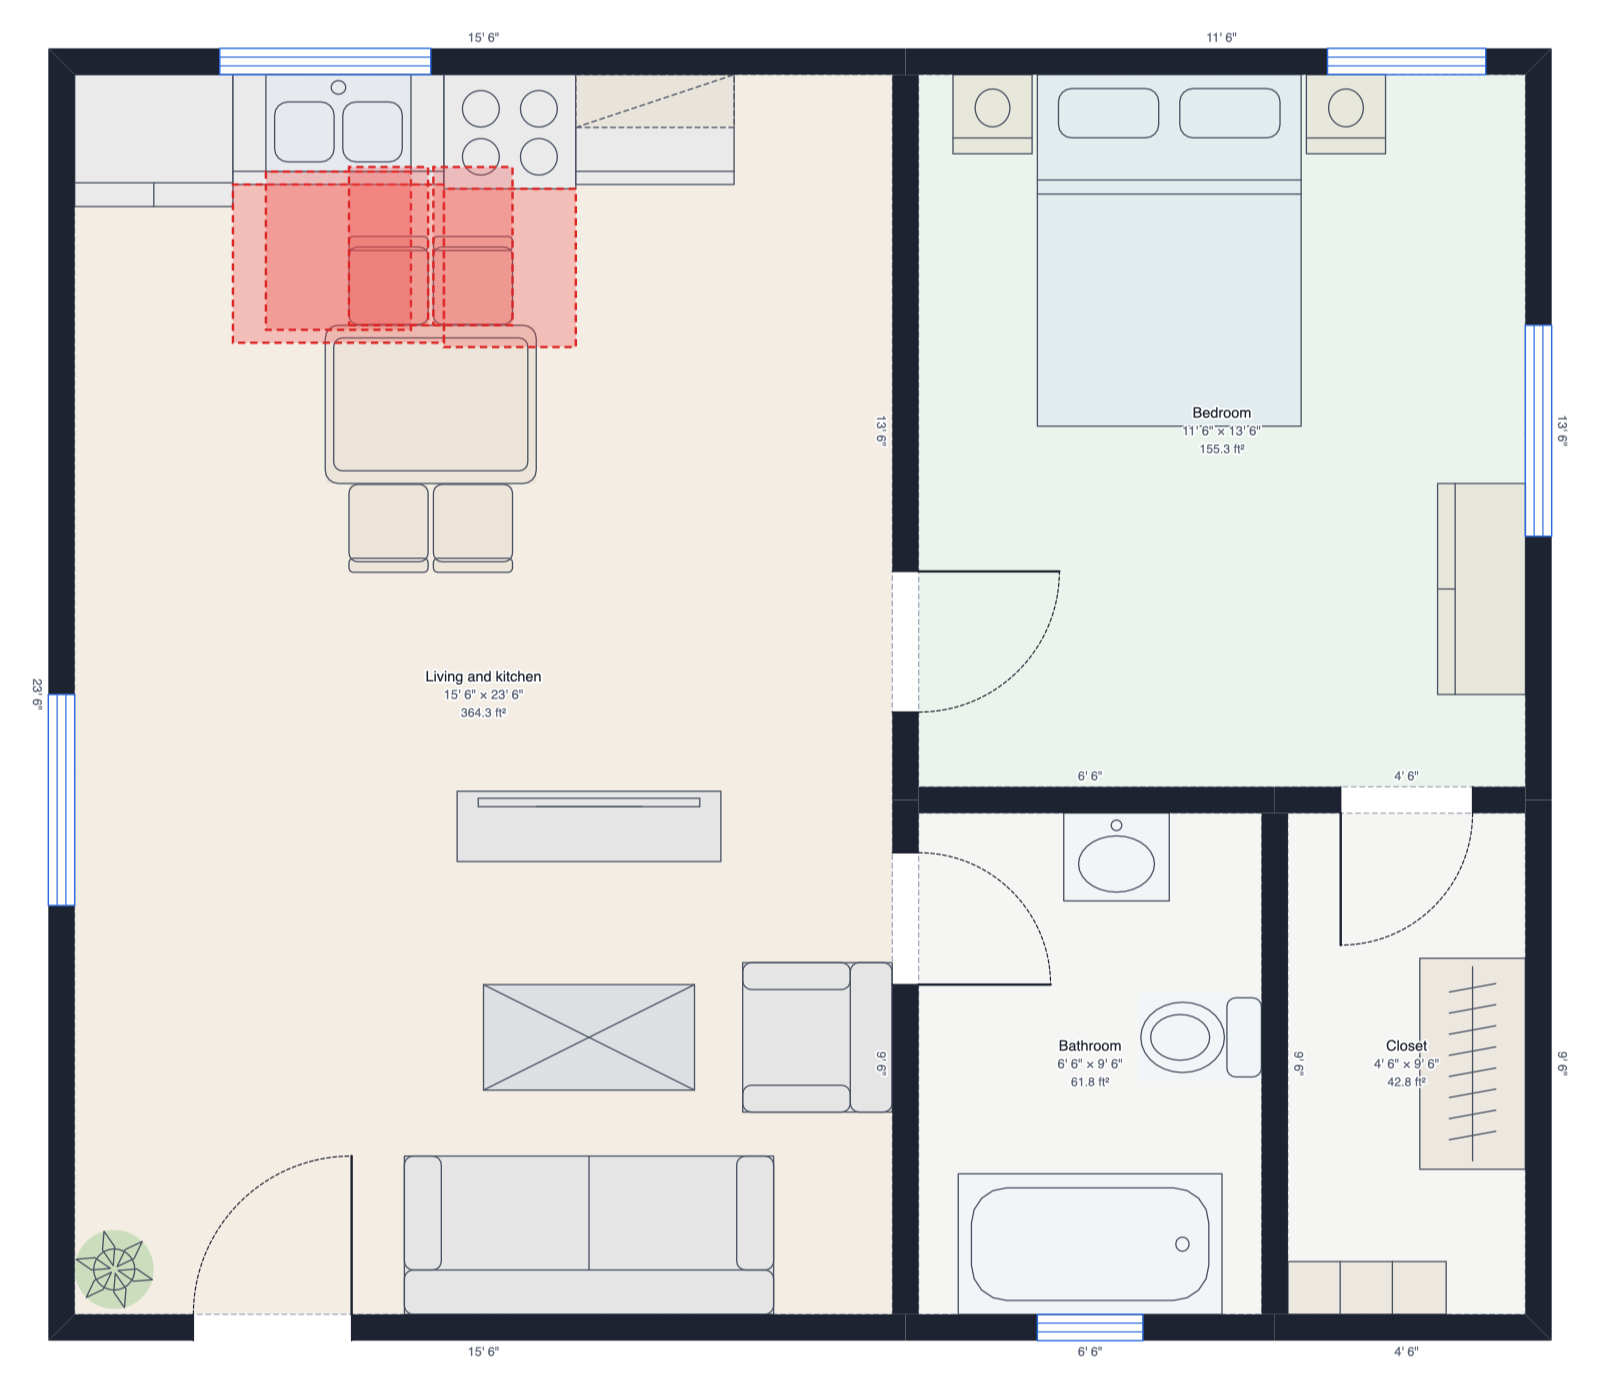
A room can be big enough on paper and still feel cramped: a bed you have to squeeze past, a dishwasher door that blocks the kitchen, chairs that hit the wall. Almost always it's the space between things that's wrong, not the room. These are the clearances designers use, in inches with the metric equivalent. Building codes set some of them (stairs, toilets); the rest are what makes a room comfortable to use.
1. Keep walkways 36 inches wide
Any path people walk along needs at least 36 inches (90 cm): between a sofa and a bookcase, past the end of a bed, between a table and the wall. That's also the usual minimum width of a hallway. Main routes through a home, from the front door to the kitchen say, feel better at 42 inches. Gaps under about 15 inches don't count as walkways: nobody tries to walk through them.
2. Leave room around beds
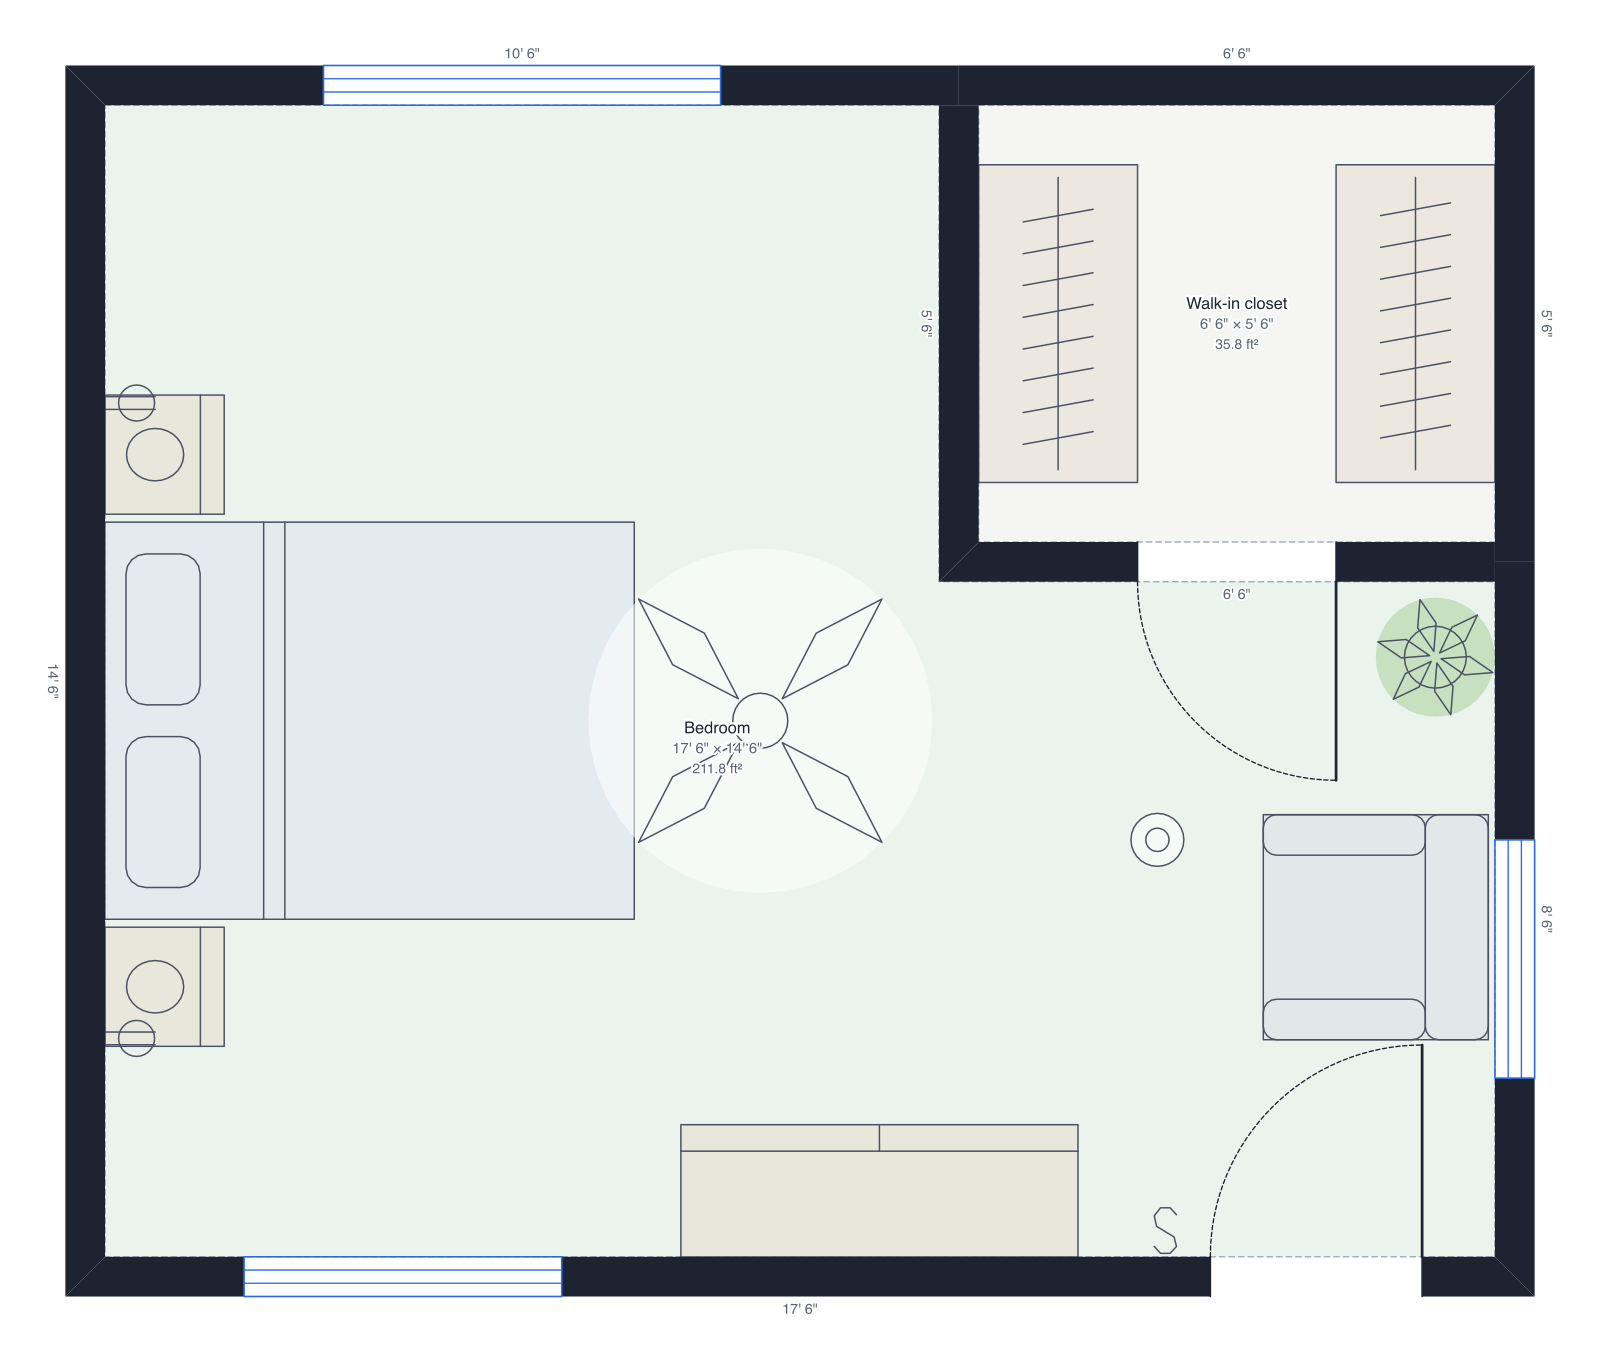
Leave 24 inches (60 cm) at the foot of the bed and on every side someone gets in from; 30 to 36 inches is comfortable for making the bed. Nightstands sit right beside the bed, so they don't need a gap. Use the room size guide to see the room each bed size needs.
3. Leave room in front of kitchen and laundry appliances
- At least 36 inches in front of counters, the stove, the fridge and the dishwasher.
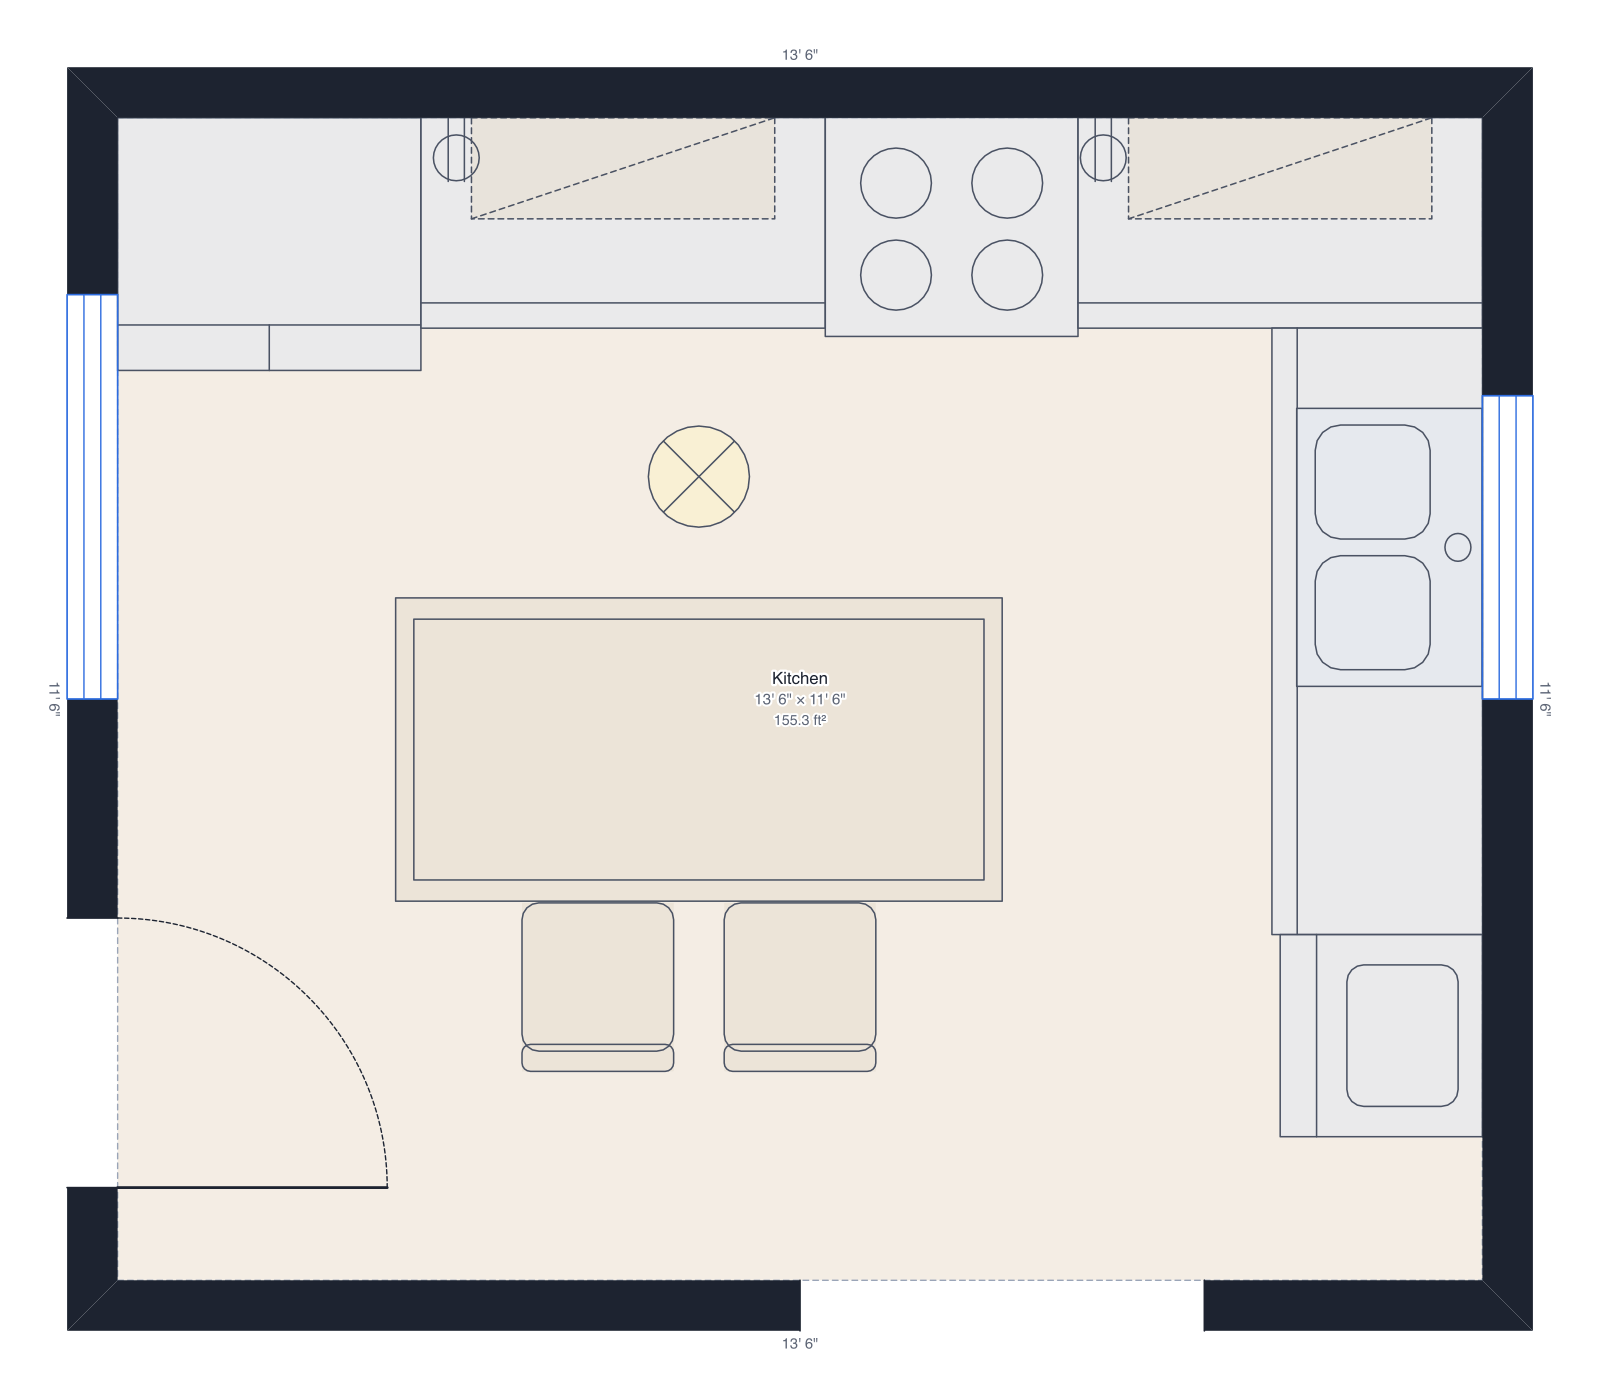
- 42 inches between facing counters, or a counter and an island, for one cook; 48 inches for two.
- 36 inches in front of a washer and dryer, so the doors open and a basket fits.
4. Leave room in bathrooms and closets
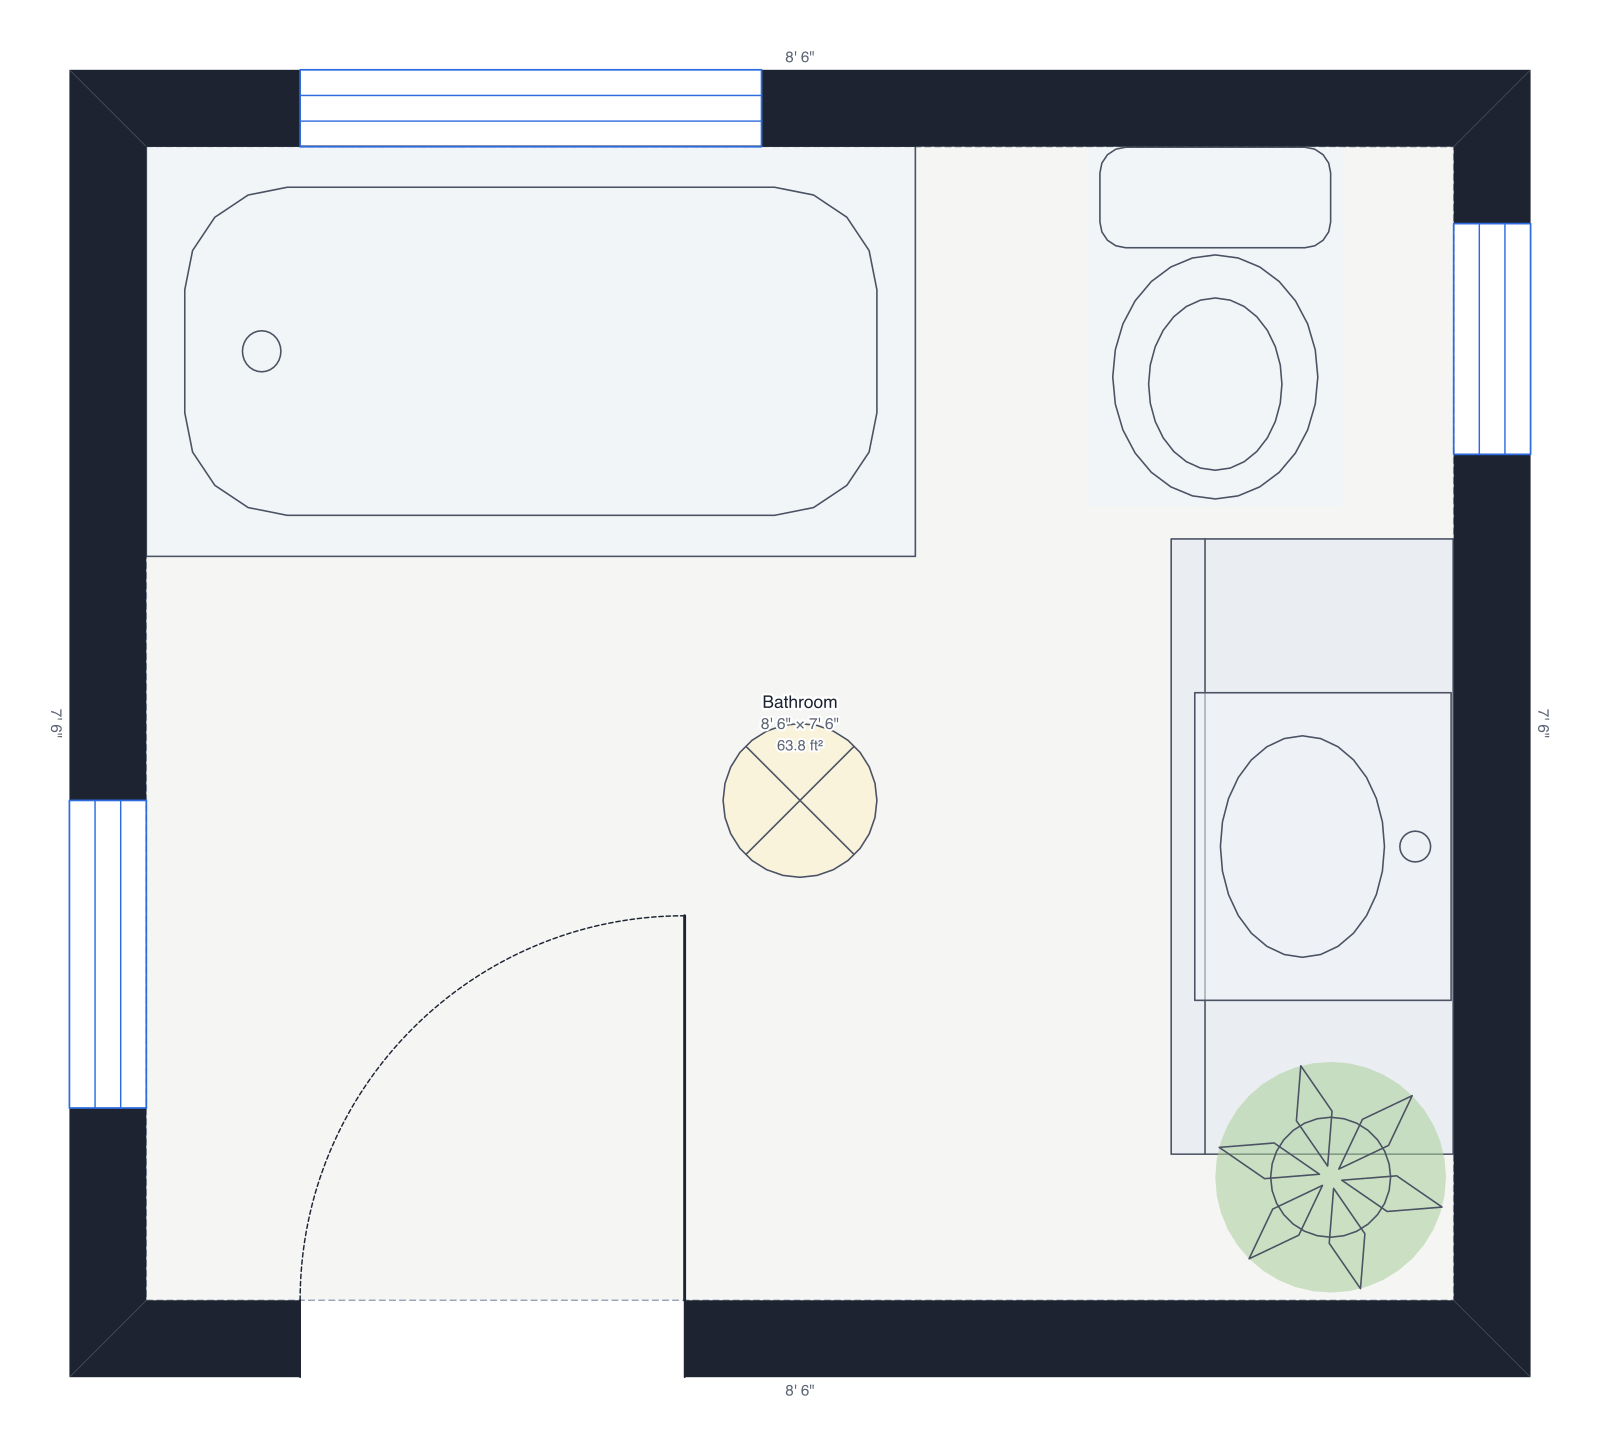
A toilet needs at least 21 inches clear in front (30 is comfortable) and 15 inches from its centre to any wall or fixture beside it. Leave 24 inches in front of a shower's opening and 21 to 30 inches in front of a sink. A wardrobe or closet needs about 30 inches in front so its doors open and you can stand there. The bathroom layout guide has the rest.
5. Leave room to pull out dining chairs
Measure from the edge of the table, not the chair: you need at least 36 inches to a wall or another piece of furniture to pull a chair out and sit down, and about 44 inches if people walk behind someone who's seated. A table for six (about 36 × 72 inches) needs a dining area of roughly 9 × 12 feet.
6. Check doors and stairs
Draw each door's swing and make sure it clears furniture and other doors; where two doors meet in a corner, flip one or use a pocket or sliding door. For stairs, most US codes allow a step to rise at most 7¾ inches, ask for treads at least 10 inches deep, and 80 inches (6' 8") of headroom above every step.
7. Check the plan automatically
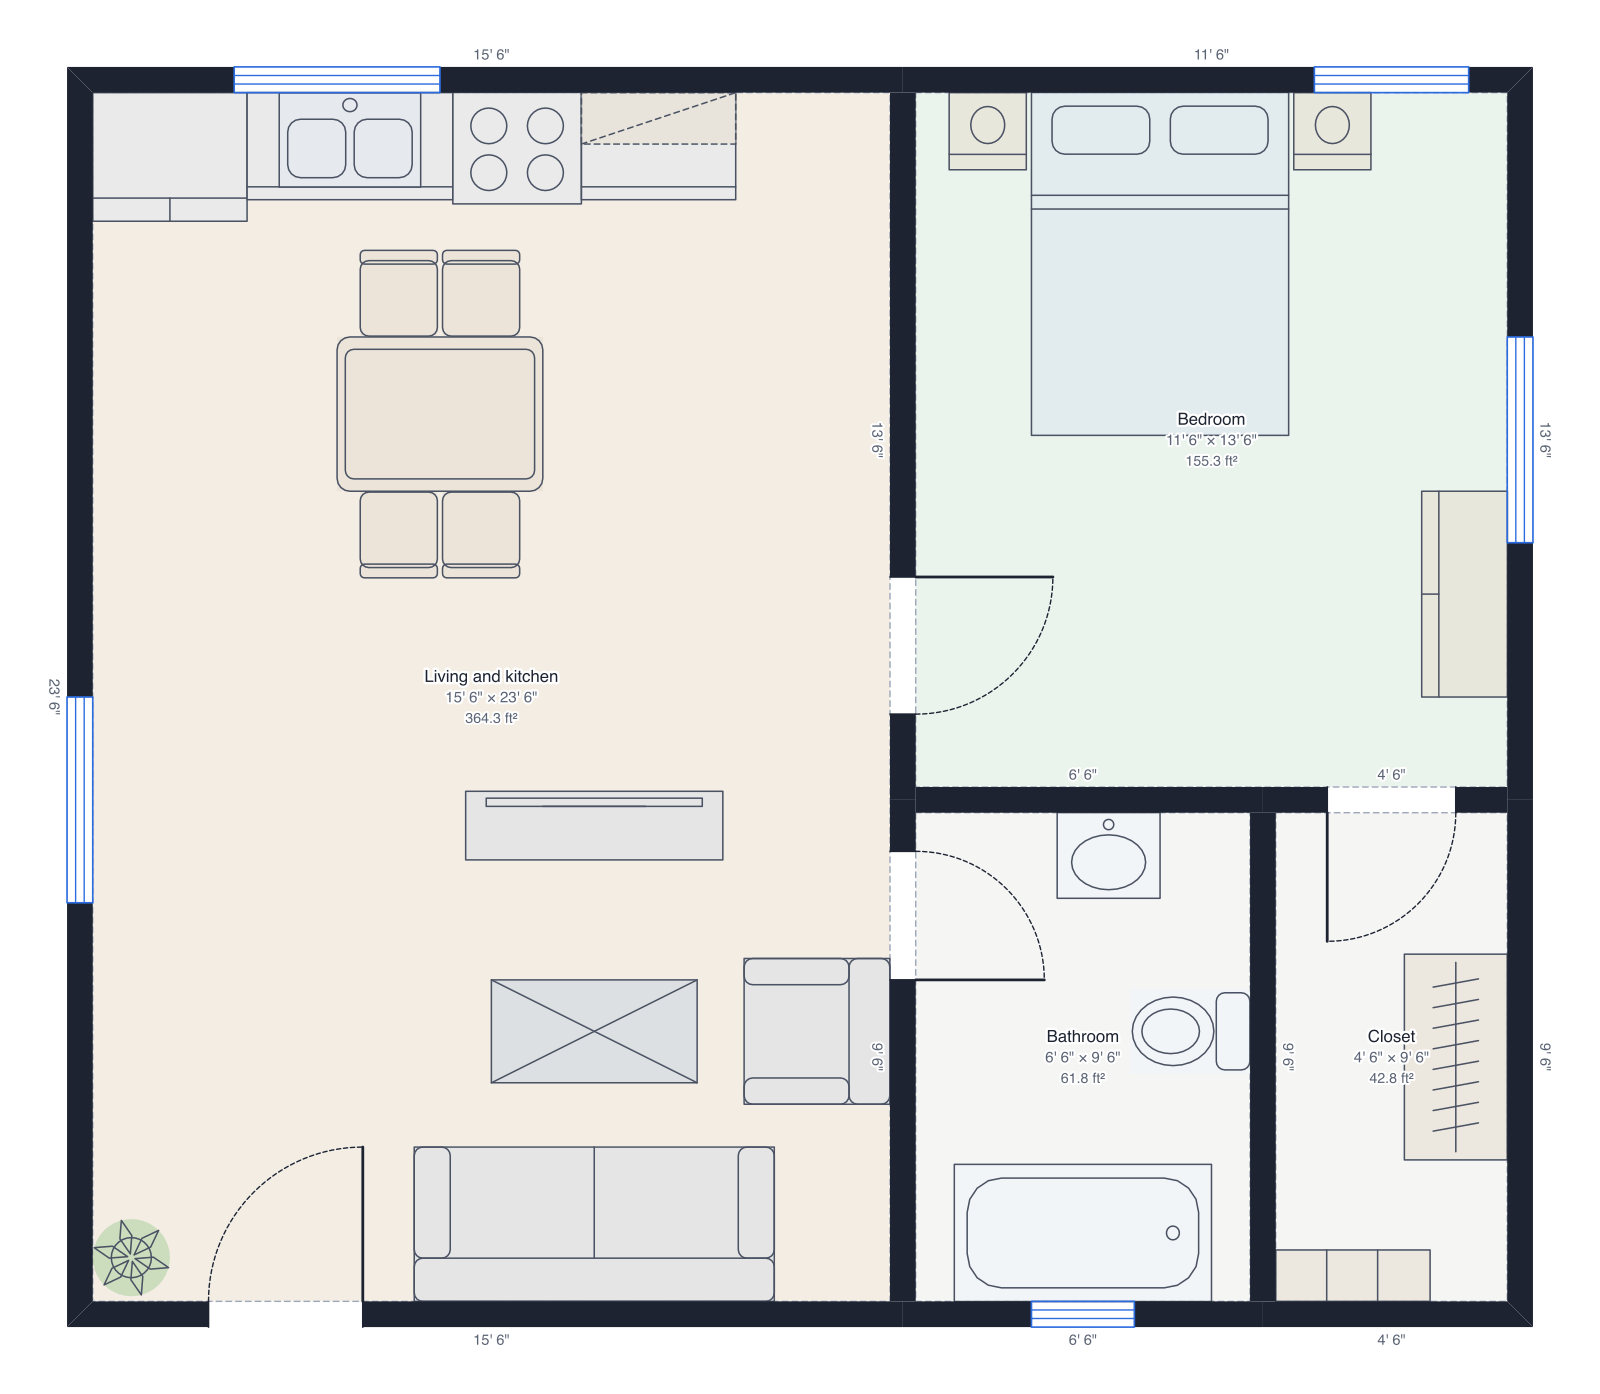
In DrawPlans, draw the room to scale (or start from the one-bedroom apartment), place the furniture, and press Check layout in the toolbar. It lists every walkway, door swing, clearance and staircase that's too tight on the floor you're on, says how far to move things, and marks the spots in red. The list updates as you move furniture, and you can dismiss anything that's tight on purpose. On a metric plan it uses metric sizes.
Working out the size first? The square footage calculator adds up rooms, L-shapes included.
Draw yours in DrawPlans
Type your measurements and the plan is to scale from the first wall. Furniture at real size, a 3D view, and a PDF that prints at the scale you choose, with a scale bar. You can draw one plan and see it in 3D before paying.
Start drawingTemplates to start from
Questions people ask
- How wide should a walkway between furniture be?
- At least 36 inches (about 90 cm) for a path people use, which is also the usual minimum width of a hallway. 42 inches is better for a main route, and 24 inches is enough for a spot only one person passes now and then.
- How much space do you need around a bed?
- At least 24 inches (60 cm) at the foot and on each side you get in from; 30 to 36 inches is comfortable. A queen bed (60 × 80 inches) with 24 inches on three sides needs a room about 10 × 10 feet.
- How much space should be between a kitchen island and the counter?
- 42 inches for a kitchen with one cook and 48 inches for two, following the NKBA guidelines. Under 36 inches, an open dishwasher or oven door blocks the way.
- How much space do you need behind a dining chair?
- At least 36 inches from the table edge to a wall or furniture to pull a chair out and sit down, and about 44 inches if people need to walk behind someone seated.