How to plan a bathroom layout
The clearances building codes ask for around a toilet, shower and sink, the layouts that fit a 5' × 8' bathroom, and how to draw yours to scale before the plumber comes.
7 min read · Updated October 21, 2026
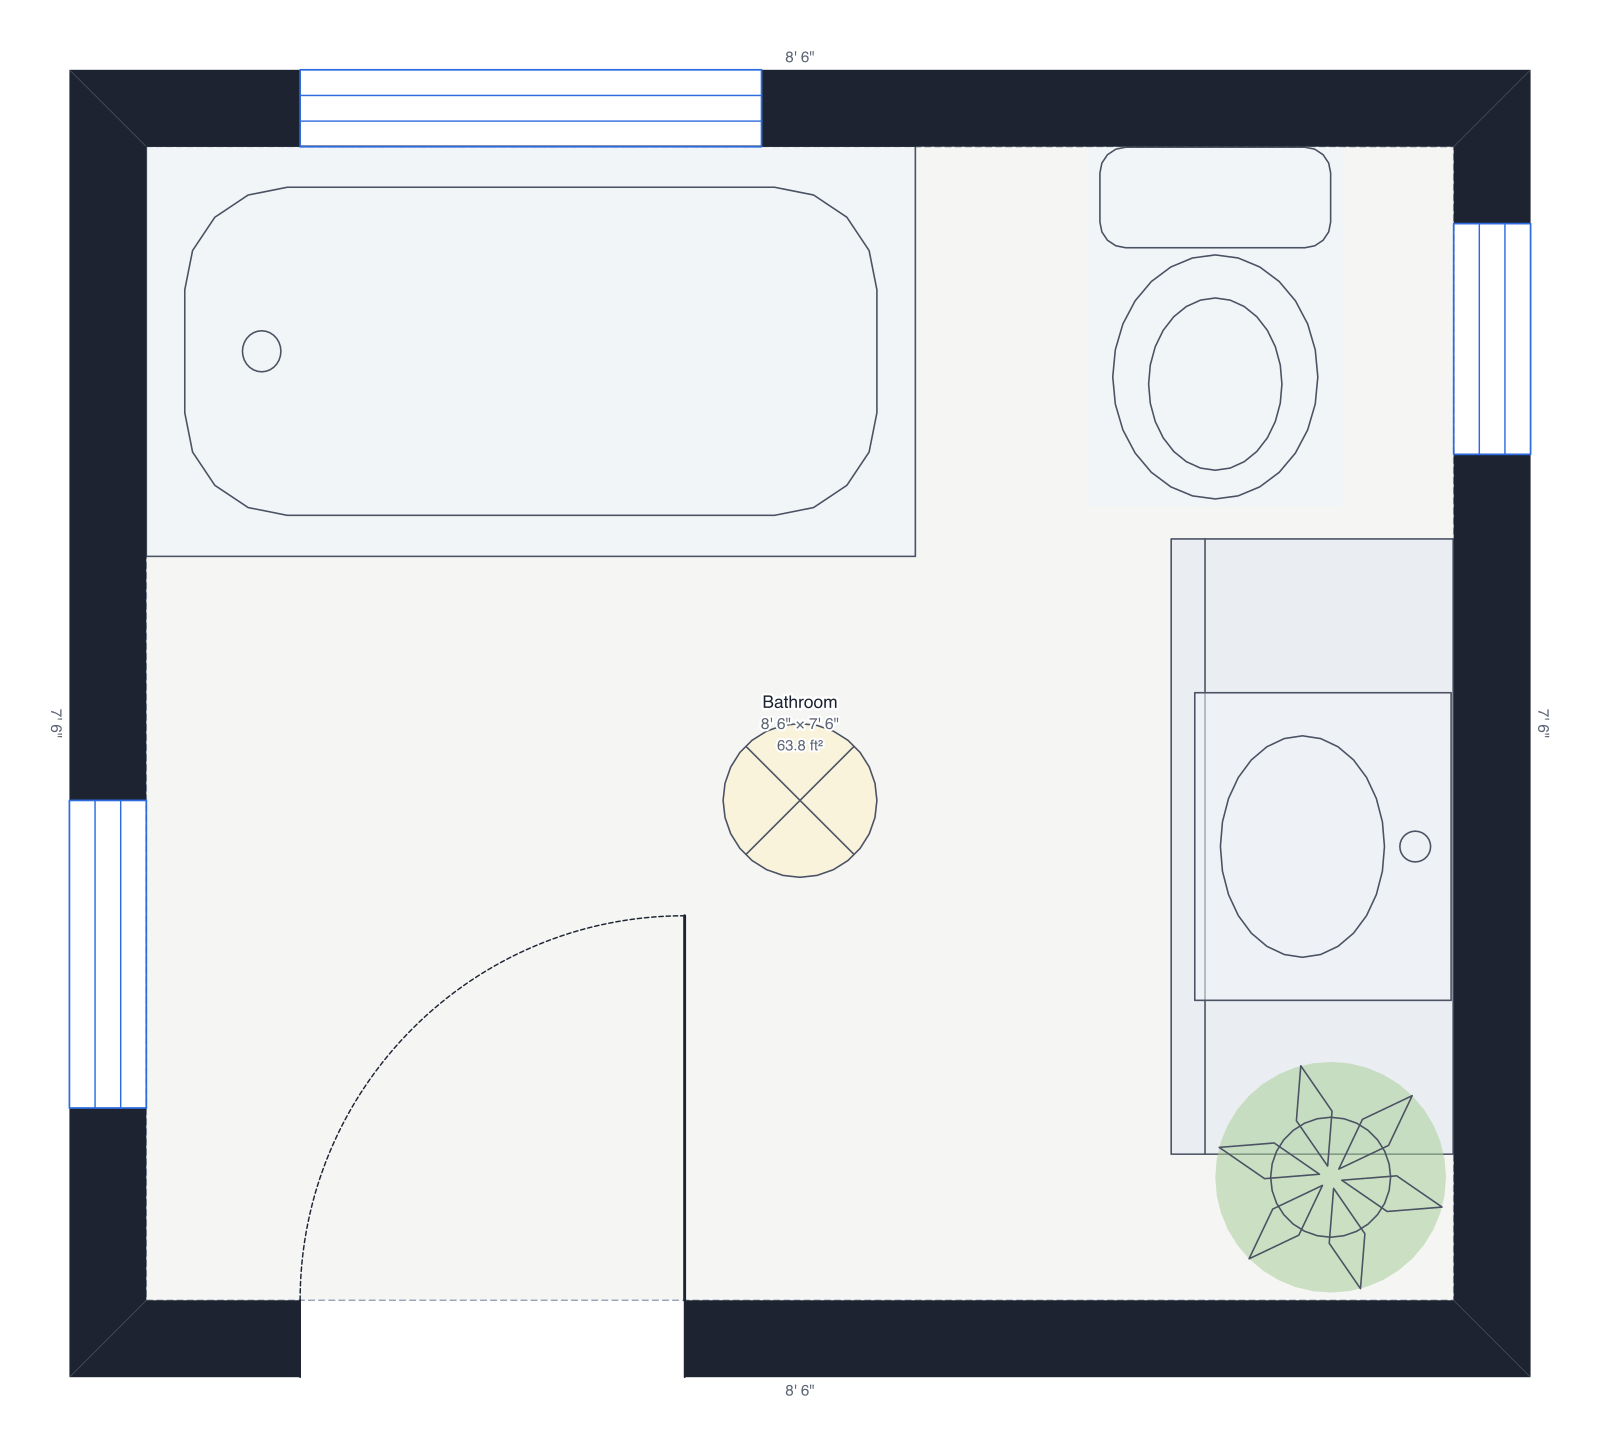
A bathroom is small enough that every inch shows. A toilet squeezed beside a vanity, a door that hits the sink, a shower you have to turn sideways to enter: all of it can be seen on a plan drawn to scale, long before tile is bought. Here are the measurements that matter and the order to place things in. The numbers are the common US ones (the International Residential Code and the NKBA's design guidelines); your local code has the final say.
1. Measure the room and find the drains
Measure each wall, the door and its swing, the window, and the ceiling height (a sloped ceiling decides where a shower can go). Then mark the drains: the toilet's waste pipe, the tub or shower drain and the sink's supply lines. These are what the plumber charges to move, so a layout that keeps them where they are costs far less.
2. Choose a layout
- One wall: sink, toilet and tub or shower in a row. The cheapest to plumb, since everything shares one wet wall.
- Two walls: the tub across the end, toilet and sink along a side. The classic 5' × 8' bathroom.
- Three walls: a fixture on each wall around an open middle. Needs a bigger room, about 8' × 8' or more.
3. Place the toilet
The toilet has the strictest rules. Its centre line must be at least 15 inches from any side wall, tub or vanity, and there must be at least 21 inches of clear floor in front of it. For comfort, designers use 18 inches to the side and 30 in front. In practice that makes the toilet's space 30 to 36 inches wide. Keep it out of the direct line of the door when you can.
4. Place the shower or tub and the sink
- Shower: at least 30 × 30 inches inside; 36 × 36 is comfortable, and a walk-in shower is usually 36 × 48 or 36 × 60. Leave 24 inches clear in front of the opening.
- A standard tub is 60 × 30 or 60 × 32 inches and fits wall to wall across 5 feet.
- Sink: at least 21 inches clear in front, 30 for comfort. A vanity is usually 21 inches deep. For two sinks, keep their centres at least 30 inches apart, which takes a vanity of 60 inches or more.
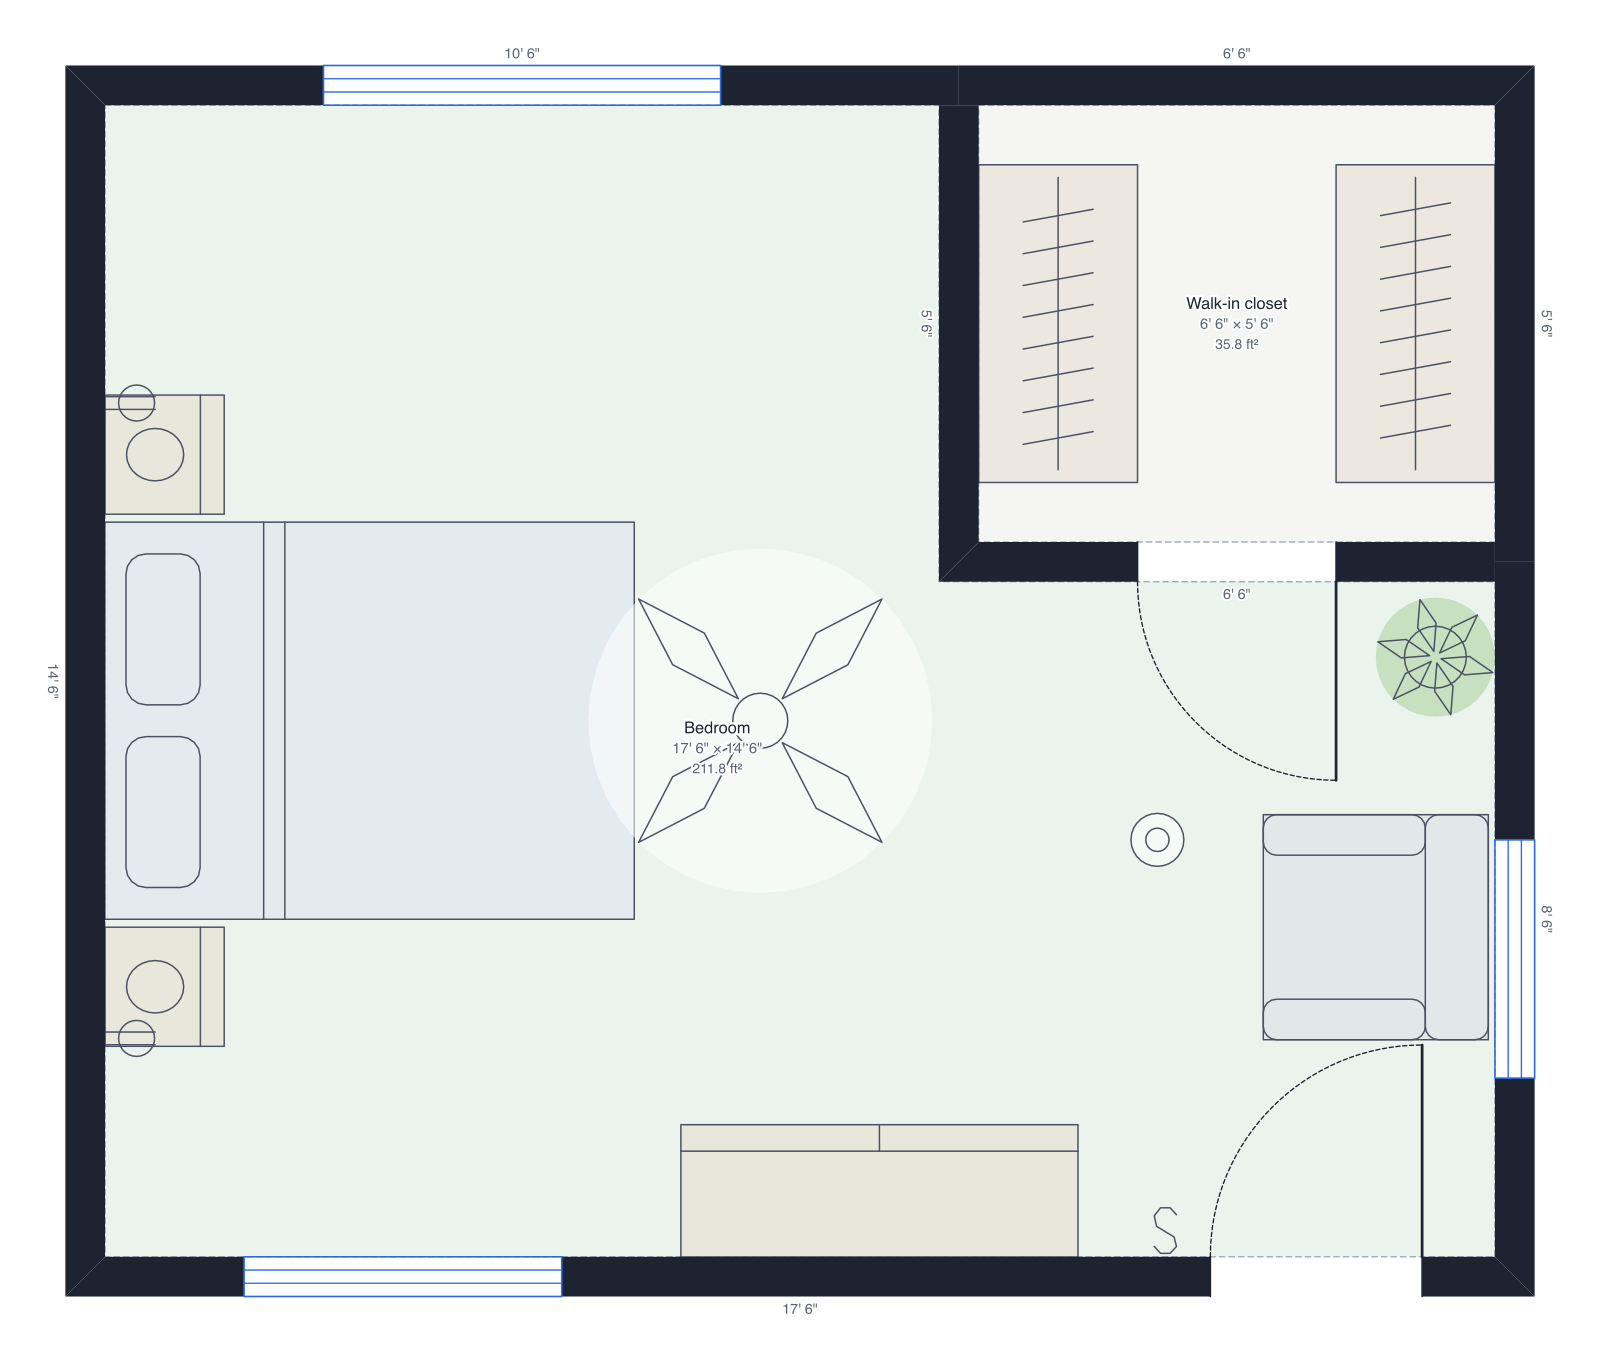
In DrawPlans the toilet, sink, tub and shower in the library are standard sizes, so drag them in and read the gaps straight off the plan. The master bedroom template shows an en-suite laid out this way.
5. Check the door, outlets and fan
Draw the door's swing: it should clear the toilet and the vanity, or swap it for a pocket or sliding door to save the swing space (the door styles are in the door tool). Place at least one GFCI outlet within 3 feet of each sink, a light above the mirror, and an exhaust fan near the shower; the electrical symbols are in the library.
6. See it in 3D, then export
Switch to 3D and stand in the doorway. A vanity that looked fine on paper can feel crowded, and the 3D view shows whether the mirror sits where you'll look. Then export a PDF at 1/2" = 1' with the dimensions on: it's the sheet the plumber, the tiler and the permit office will want.
Draw yours in DrawPlans
Type your measurements and the plan is to scale from the first wall. Furniture at real size, a 3D view, and a PDF that prints at the scale you choose, with a scale bar. You can draw one plan and see it in 3D before paying.
Start drawingTemplates to start from
Questions people ask
- How much space do you need around a toilet?
- US building codes (the IRC) ask for at least 15 inches from the toilet's centre to any wall or fixture beside it and 21 inches clear in front. Designers recommend 18 and 30 inches for comfort. So a toilet needs a space at least 30 inches wide.
- What is the smallest size for a full bathroom?
- About 5' × 8' (40 square feet) fits a 60-inch tub, a toilet and a sink with the clearances above. A three-quarter bath with a 36-inch shower fits in about 6' × 6'. A half bath (toilet and sink) needs about 3' × 6' or 4' × 5'.
- How big should a shower be?
- Codes ask for at least 30 × 30 inches inside and 900 square inches in all; 36 × 36 inches is comfortable, and a walk-in shower is usually 36 × 48 or 36 × 60 inches. Leave 24 inches clear in front of the opening.
- Is it cheaper to keep the plumbing where it is?
- Yes, usually much cheaper. Moving a toilet drain means cutting the floor and rerouting the waste pipe. Planning around the existing drains, with fixtures on one or two walls, keeps the cost down.