How to plan a church seating layout
How much pew space each person needs, row spacing, aisle widths, exits and the chancel: how to work out a church's seating capacity and draw a layout to scale.
6 min read · Updated October 22, 2026
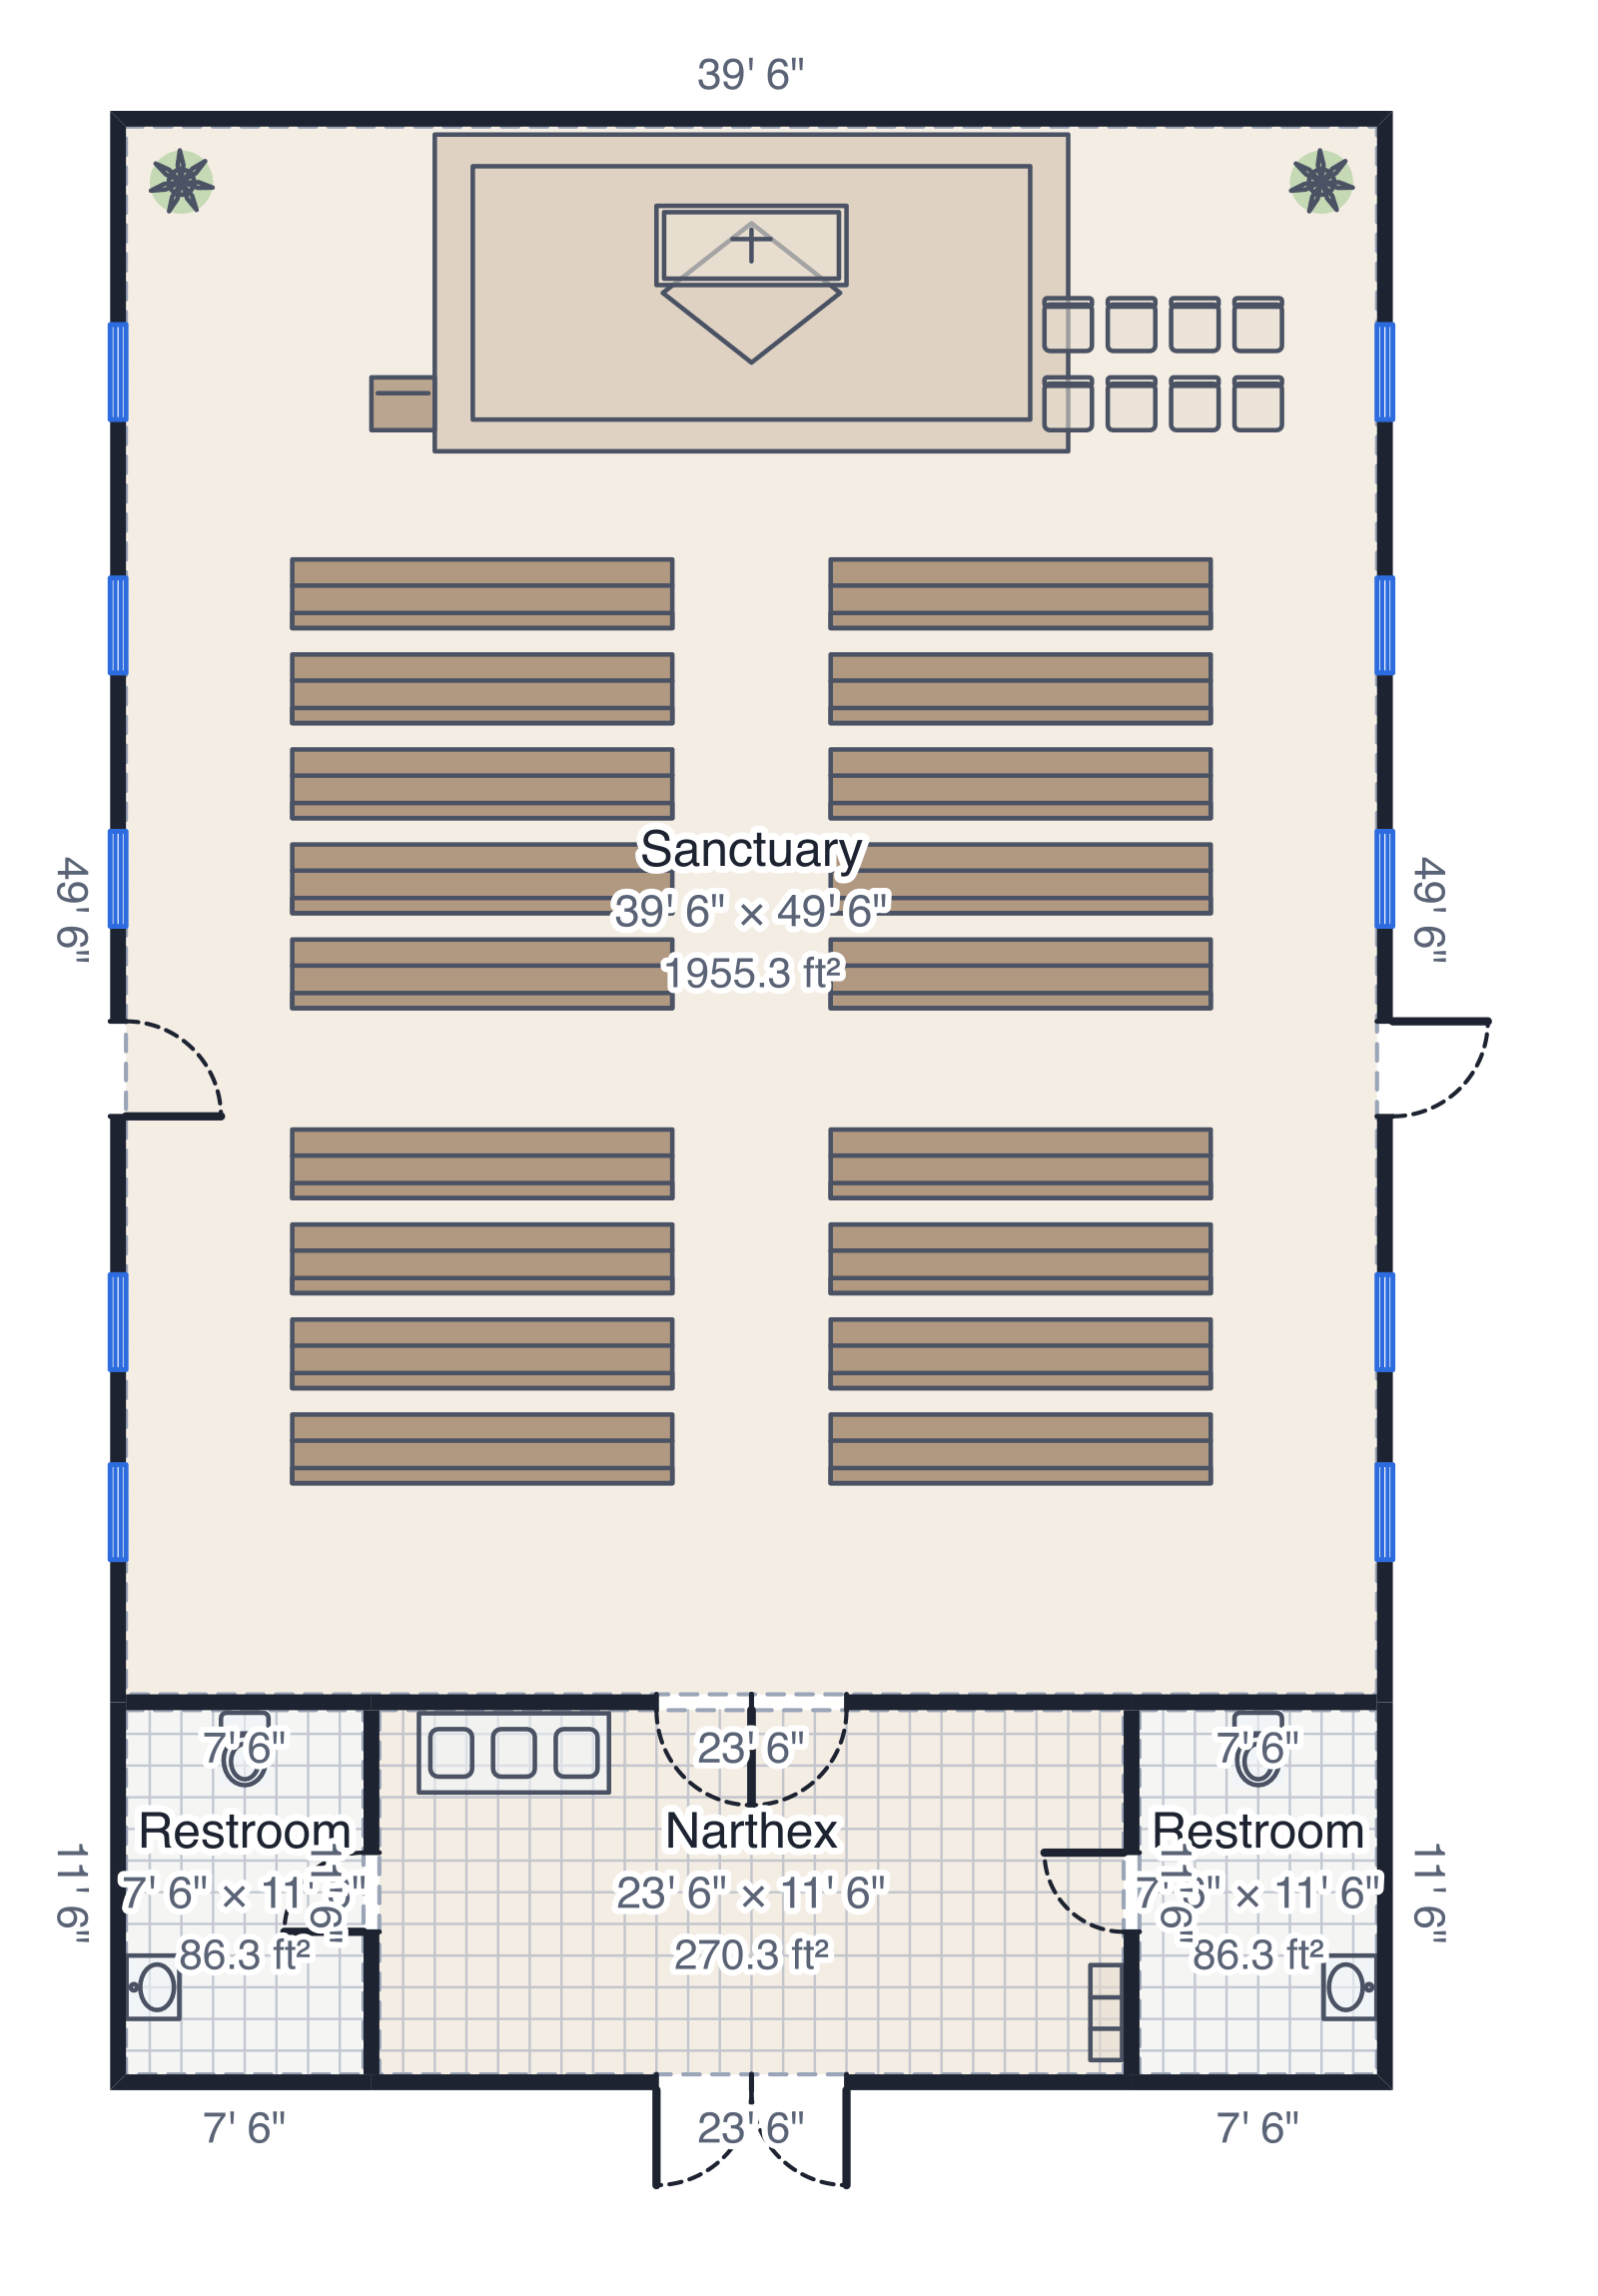
Whether you're building, renovating or rearranging a sanctuary, the questions are the same: how many people fit, how wide the aisles should be, and whether everyone can get out quickly. Drawn to scale, the plan answers them before anyone moves a pew.
1. Measure the room and mark what's fixed
Draw the hall at its real size with the doors, windows, columns, heating and the platform or chancel. Mark the exits first, because every aisle has to lead to one, and in a place of worship the doors should open outwards.
2. Set the chancel and the front row
Place the altar or communion table, the pulpit or lectern, the choir and any instruments. Leave about 6 to 8 feet between the front of the platform and the first row, so people can come forward for communion, a baptism or a wedding without squeezing past the front pew.
3. Lay out the aisles
A centre aisle of 5 to 6 feet suits processions, weddings and funerals. Side aisles of at least 3 to 4 feet keep the ends of the rows reachable and lead to the side exits. Your local building code sets the minimum widths for the number of people seated, so check it.
4. Add the rows at a steady spacing
Space pews about 36 to 40 inches from back to back. Closer feels cramped when people stand and kneel; wider leaves room for kneelers and for a wheelchair space at the end of a row. In DrawPlans, pews are under Events & commercial in the toolbar, drawn at their real size; set one to your pew length and copy it down the room.
5. Count the seats and check the exits
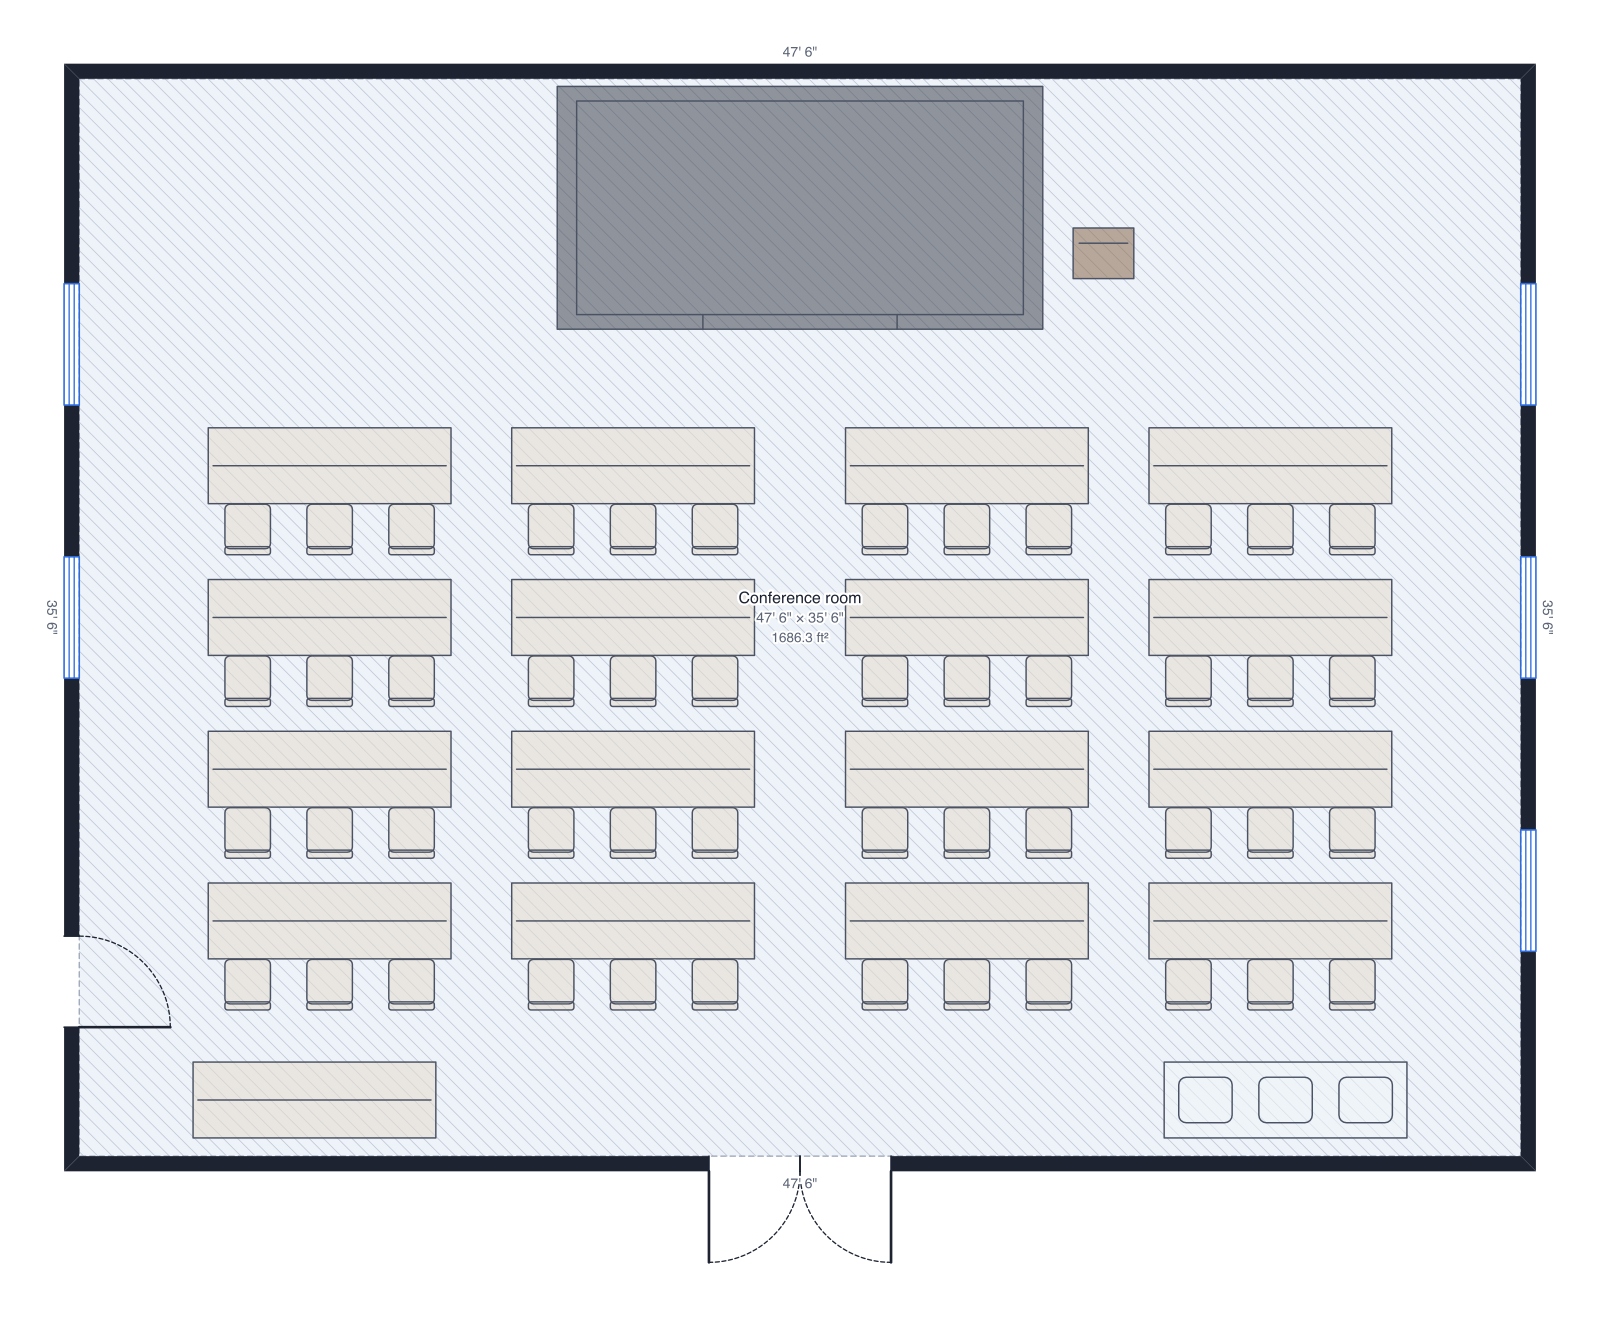
Allow about 18 to 20 inches of pew per person and add up the rows. Then check the exits: the number of doors and their widths depend on how many people the room seats. Export a scaled PDF for the building committee, the contractor or the fire officer. Start from the church template, or the conference setup for a hall used with chairs.
Draw yours in DrawPlans
Type your measurements and the plan is to scale from the first wall. Furniture at real size, a 3D view, and a PDF that prints at the scale you choose, with a scale bar. You can draw one plan and see it in 3D before paying.
Start drawingTemplates to start from
Questions people ask
- How much pew space does one person need?
- About 18 inches of pew per person is the usual figure for counting capacity; 20 to 22 inches is more comfortable, especially in winter coats. A 12-foot pew seats about 7 people.
- How far apart should pews be?
- About 36 to 40 inches from the back of one pew to the back of the next. Under 34 inches is tight; 40 inches or more leaves room for kneelers and for people passing along the row.
- How wide should a church centre aisle be?
- Five to six feet is common: wide enough for a wedding party walking side by side and for a casket with bearers. Side aisles are usually at least 3 to 4 feet; local codes set the minimums.
- How many people can a church seat?
- Count the seats on the plan rather than dividing the floor area. As a rough guide, a nave seats one person for every 7 to 10 square feet of seating area, once the aisles and chancel are taken out.