How to plan a shipping container home
Container sizes inside and out, what insulation takes from the width, where to cut openings, layouts for one or two containers, and how to draw your container home to scale.
8 min read · Updated October 21, 2026
A shipping container gives you a strong steel box at a fixed size, and that fixed size is the whole design problem. Eight feet sounds like a hallway until you plan a bathroom in it. Drawing the home to scale before you buy is how you find out what fits, how many containers you need and where the openings go.
1. Pick the containers
- 20 ft: 20' × 8' outside, about 160 square feet. A studio, an office or a guest room.
- 40 ft: 40' × 8', about 320 square feet. A one-bedroom home on its own.
- High-cube: the same lengths at 9' 6" tall instead of 8' 6". The extra foot is what makes room for floor and ceiling insulation; most homes use high-cubes.
2. Work out the space inside
The steel walls take little room, so a bare container is about 7' 8" wide inside. Then come the insulation, a stud wall and the finish, and the usable width drops to about 7 feet. Plan to that number. A 7-foot room fits a sofa along one wall with a walkway, or a galley kitchen with counters on one side. In DrawPlans, set the inside walls at 7 feet apart and every piece of furniture you drop in is at its real size.
3. Lay out the rooms along the length
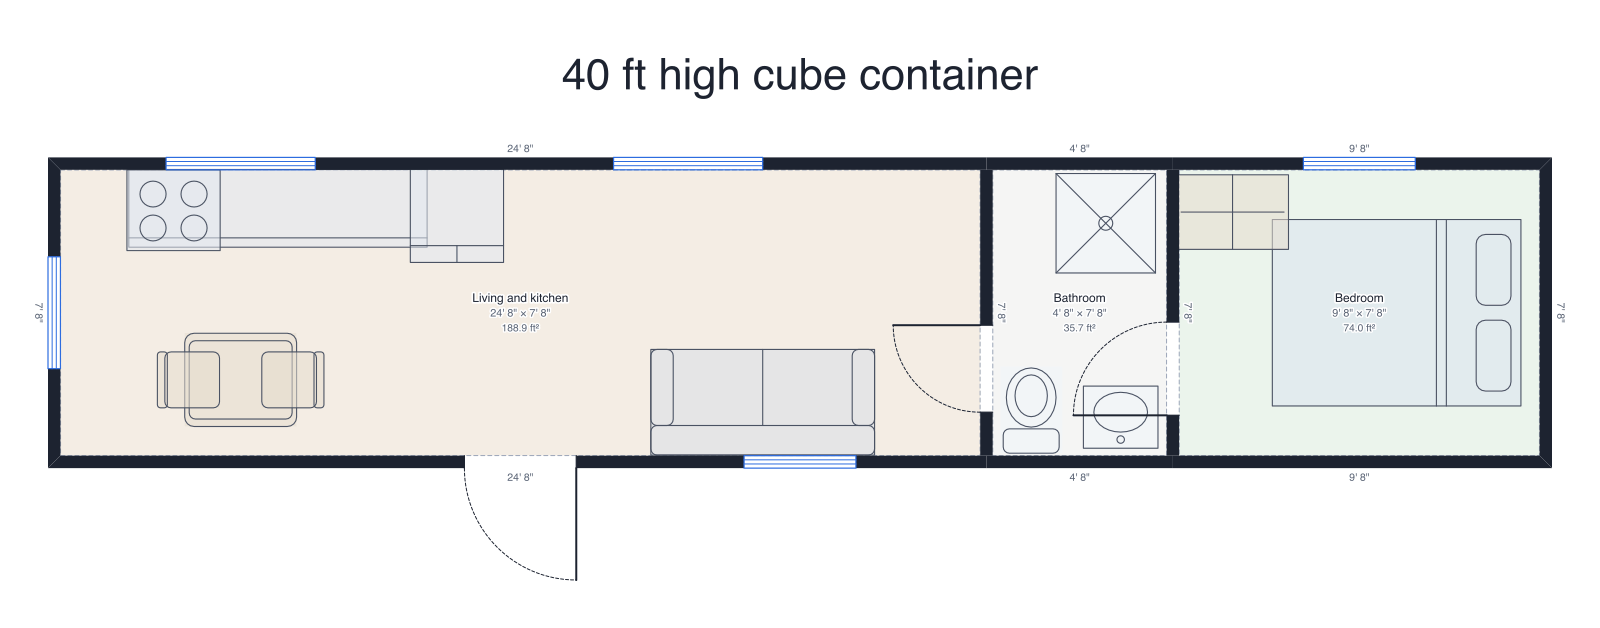
In a single container, rooms line up end to end. Put the kitchen and the bathroom next to each other so they share a plumbing wall, the living space in the middle where the windows are, and the bedroom at the quiet end. A queen bed is 80 inches long and a finished container about 84 inches wide, so it only just fits across; most plans run the bed lengthwise or use a full. The 40 ft container home template is laid out this way.
4. Place doors and windows with care
A container's corrugated walls are part of its structure. Every door or window you cut needs a steel frame welded around it to put the strength back, and openings should stay clear of the corner posts. Large glass walls, and any wall removed between two containers, need an engineer's sign-off. On the plan, put openings where they help the most: windows in the living space and the bedroom, the entrance in the middle of a long side.
5. Join containers for wider rooms
Two 40-foot containers side by side make a footprint of about 16' × 40', or 640 square feet. Take out the shared walls and a beam carries the roof, and you get a living room wide enough for a sofa facing a TV with a walkway behind. The two-container home template shows two bedrooms this way. Stacking gives a second floor, as in the two-storey container office; the stairs then take a good part of one container's length.
6. Draw it, see it in 3D, export
Draw the containers at their real outside size and the inside walls where the finish will be, then add the rooms, doors, windows and furniture. The 3D view shows the containers in their corrugated steel, and walking through at eye height is the quickest way to judge a 7-foot room. Export a scaled PDF for the fabricator, the engineer and the permit office, or a DXF if they draw in CAD.
Draw yours in DrawPlans
Type your measurements and the plan is to scale from the first wall. Furniture at real size, a 3D view, and a PDF that prints at the scale you choose, with a scale bar. You can draw one plan and see it in 3D before paying.
Start drawingTemplates to start from
- 40 ft container homeOne high cube container: living, bath, bedroom.
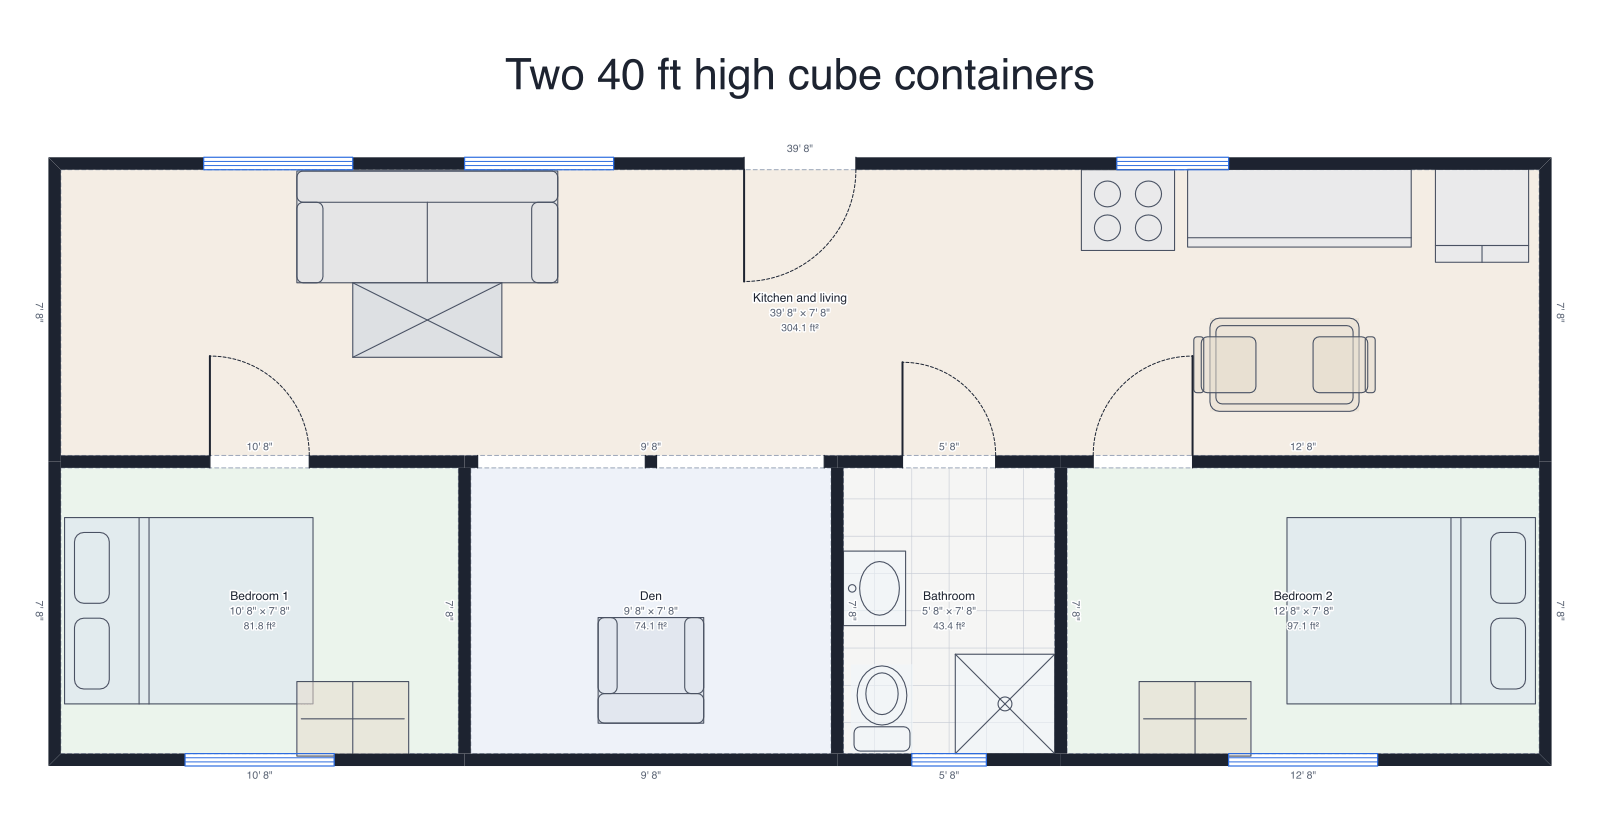 Two 40 ft container homeTwo high cubes side by side, joined by wide openings: kitchen and living, two bedrooms, den, bath.
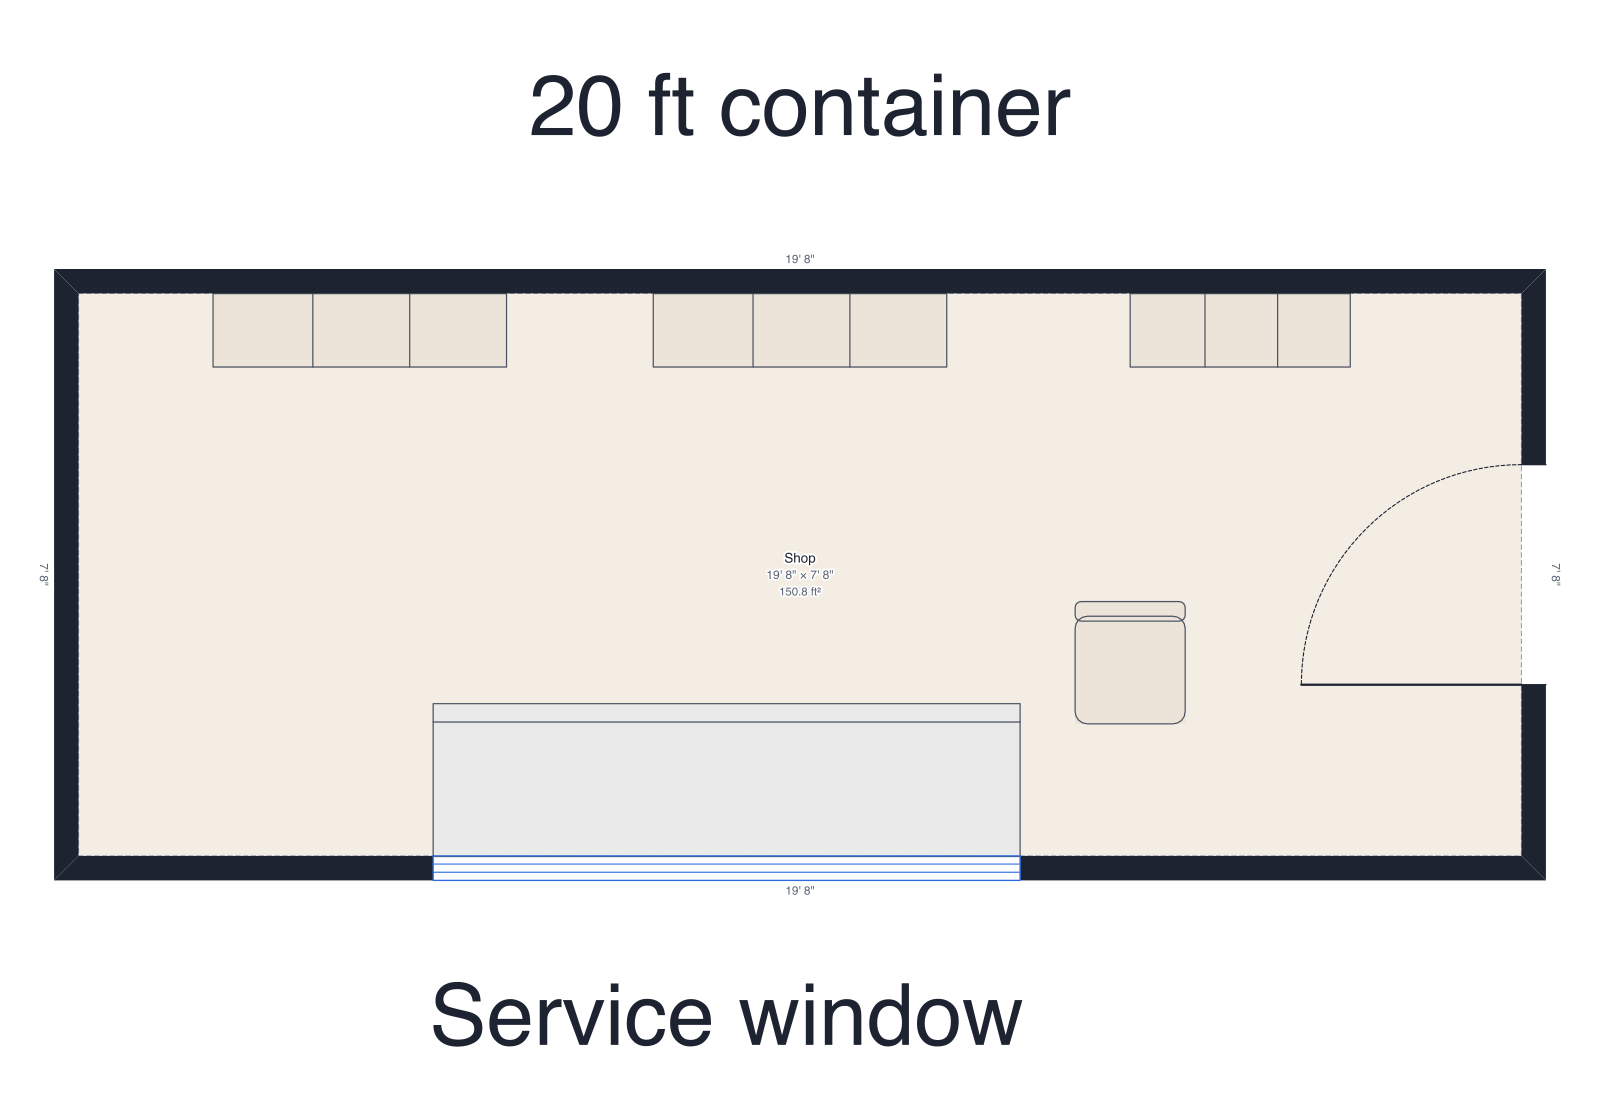 20 ft container shopOne 20 ft container with a service counter along a wide side window.
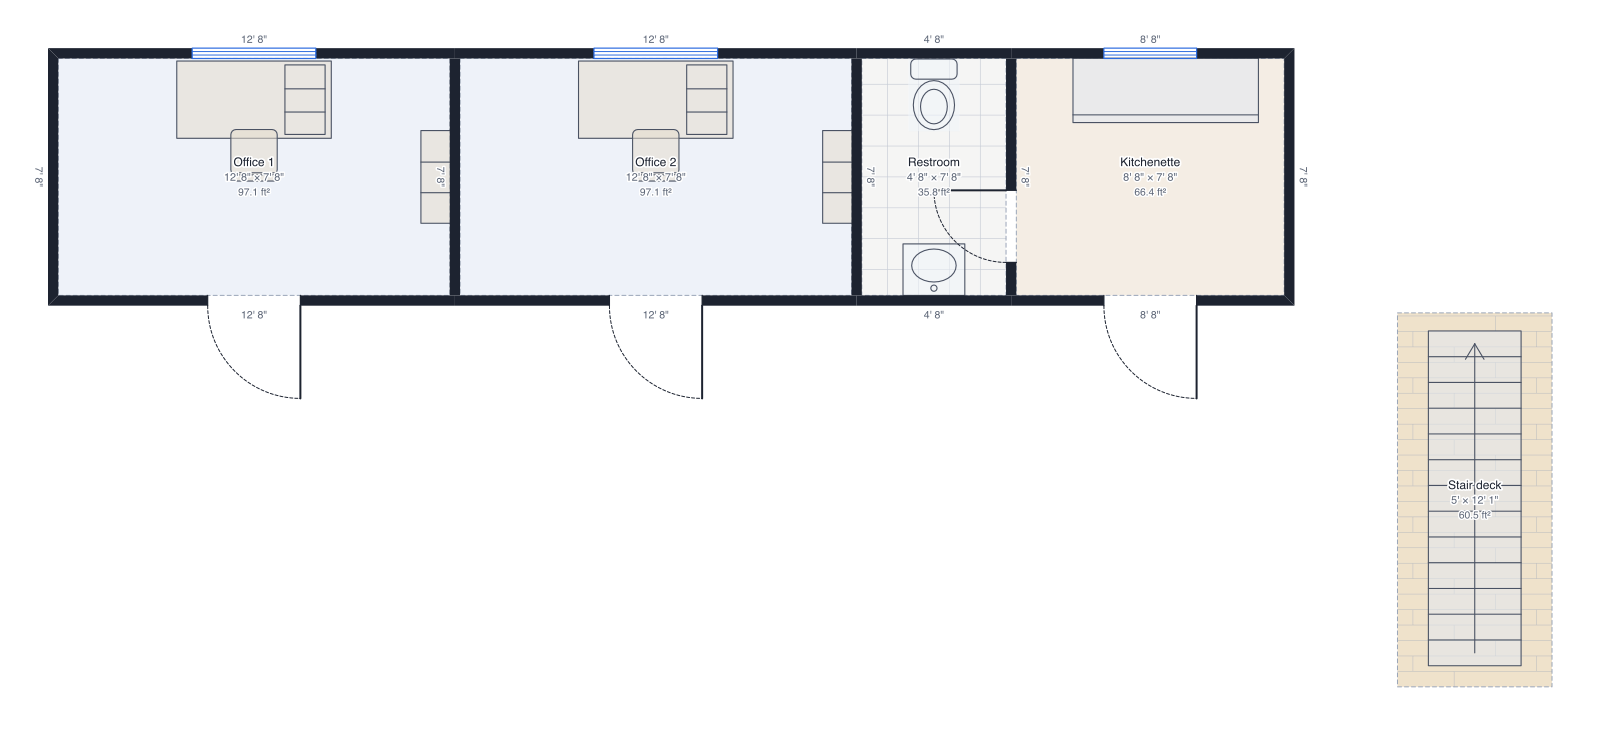 Two-storey container officeTwo 40 ft containers stacked: offices, restroom and kitchenette, a meeting room upstairs, outside stairs to a deck.
Questions people ask
- How big is a shipping container inside?
- A 20-foot container is about 19' 4" × 7' 8" inside and 7' 10" tall; a 40-foot one about 39' 6" × 7' 8". A 40-foot high-cube is about 8' 10" tall inside. Once walls are insulated and finished, plan on roughly 7 feet of width.
- How many containers do I need for a house?
- One 40-foot container makes a studio or a one-bedroom home of about 300 square feet. Two side by side make about 640 square feet, enough for two bedrooms. Larger homes stack or combine three or more.
- Can I cut windows and doors anywhere?
- You can cut almost anywhere, but every cut weakens the box, so each opening needs a steel frame welded around it. Keep openings away from the corner posts, and have an engineer check large openings and any wall you remove between containers.
- Do container homes need a permit?
- In most places, yes: a container home is a building like any other, with a foundation, insulation, plumbing and electrics that must meet local code. Check your zoning and building department before you buy the containers.