Gym floor plan: equipment spacing and layout
How much space treadmills, racks and benches need, the safety zones around cardio machines, and how to lay out cardio, free weights, stretching and locker rooms, with a gym drawn to scale.
6 min read · Updated October 22, 2026
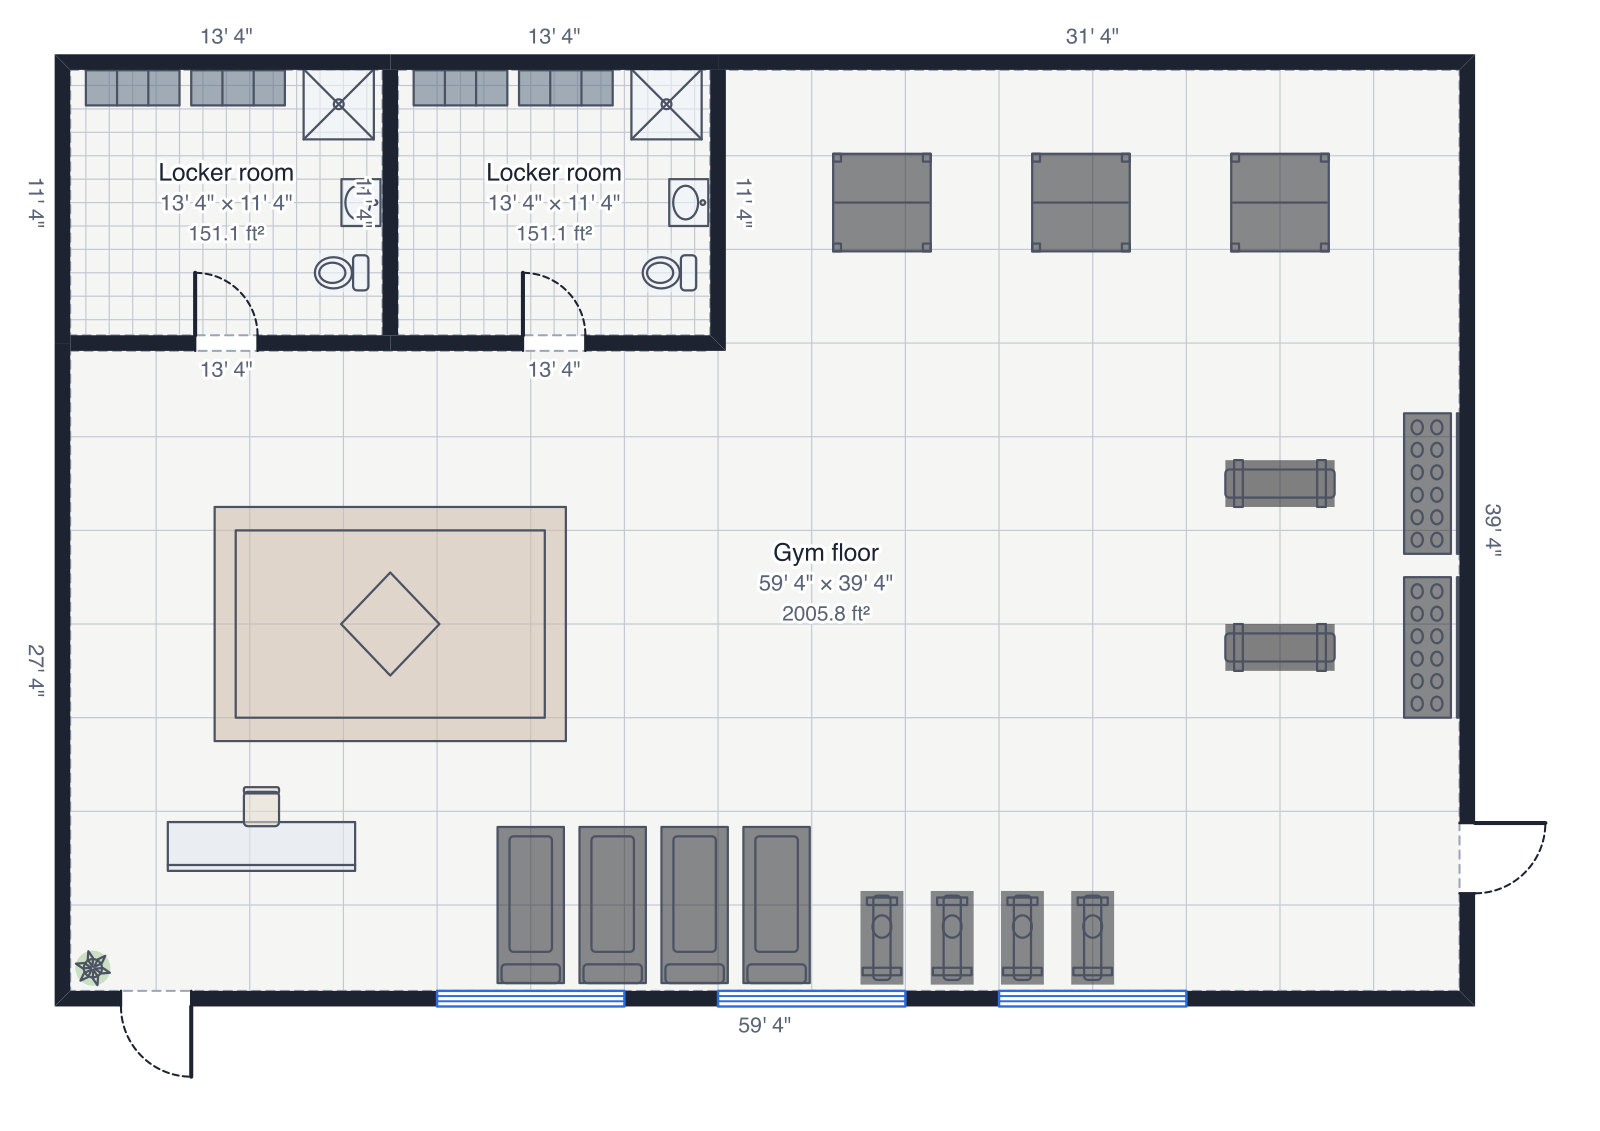
A gym that feels crowded loses members, and one that wastes space pays rent on empty floor. Drawing the equipment at its real size, with the space each machine needs around it, shows how much fits and where people will walk.
1. Measure the space and its ceiling
Draw the unit with its doors, windows, columns and ceiling height. Overhead presses, pull-up bars and some cable machines need 10 to 12 feet of clear height, so note the low spots.
2. Split it into zones
Group the cardio, free weights, machines, a stretching or class area, the front desk and the locker rooms. Arrange them so people walking to the locker rooms don't cross the lifting area.
3. Place cardio with its safety zones
Leave about 20 inches clear on each side of a treadmill and about 6½ feet behind it: the safety zone the treadmill standard asks for, in case someone comes off the back. Rows of treadmills and bikes along windows or facing screens work well. In DrawPlans the treadmill, bike, bench, racks and lockers are under Events & commercial in the toolbar.
4. Lay out free weights and racks
Give each squat or power rack about 3 feet clear all round, and a bench about 6 by 4 feet with its user. Dumbbell racks go against a wall, ideally in front of mirrors, with benches facing them.
5. Add the front desk and locker rooms
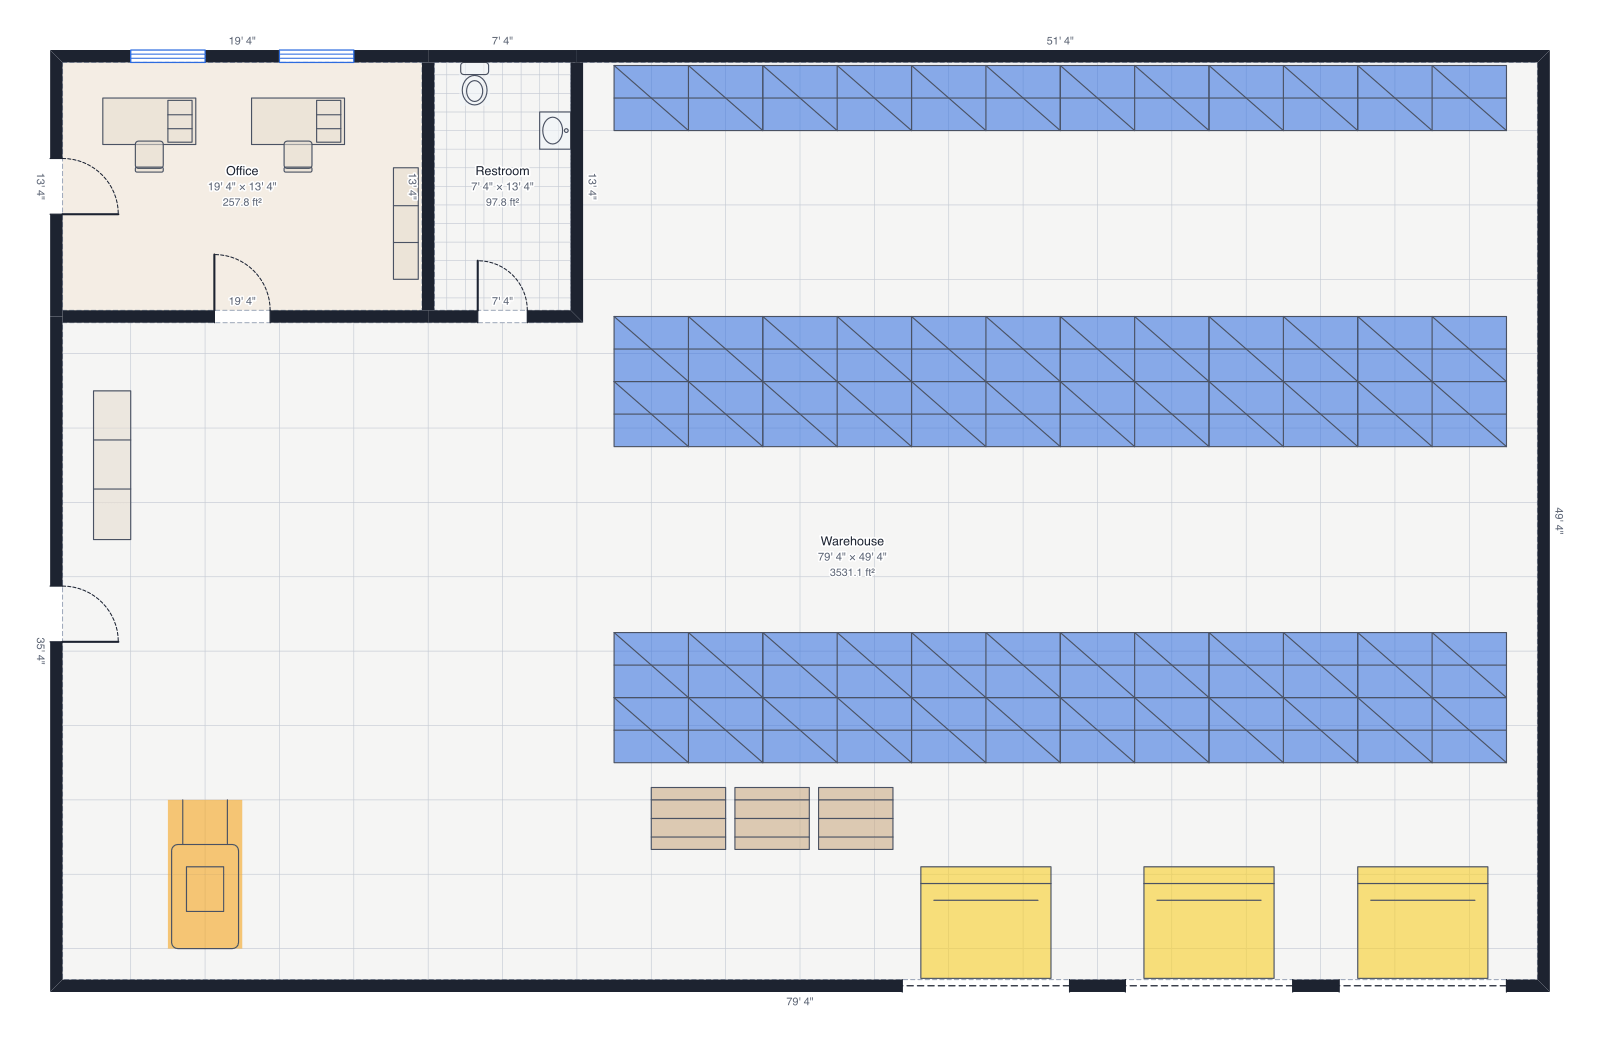
Put the front desk where staff can see the door and most of the floor. Size the locker rooms for the busiest hour, with lockers, showers and toilets. Start from the gym template, or the small warehouse if you're converting a unit.
Draw yours in DrawPlans
Type your measurements and the plan is to scale from the first wall. Furniture at real size, a 3D view, and a PDF that prints at the scale you choose, with a scale bar. You can draw one plan and see it in 3D before paying.
Start drawingTemplates to start from
Questions people ask
- How much space does a treadmill need?
- The machine itself is about 3 by 7 feet. Add about 20 inches clear on each side and about 6½ feet (2 metres) behind it for safety, so plan on roughly 6 by 13 feet for each treadmill.
- How much space does a gym need per piece of equipment?
- A common rule of thumb is 20 to 50 square feet per piece of equipment, including the space around it: less for bikes and benches, more for treadmills and racks.
- How much space should be around a squat rack?
- About 3 feet clear on every side, more at the front where the bar is loaded and the lifter steps back. Keep the area clear of walkways.