Classroom layout: how to arrange desks
How much space each student needs, the gaps between desks, sightlines to the board, and the common arrangements (rows, groups, a horseshoe), with a classroom drawn to scale.
6 min read · Updated October 22, 2026
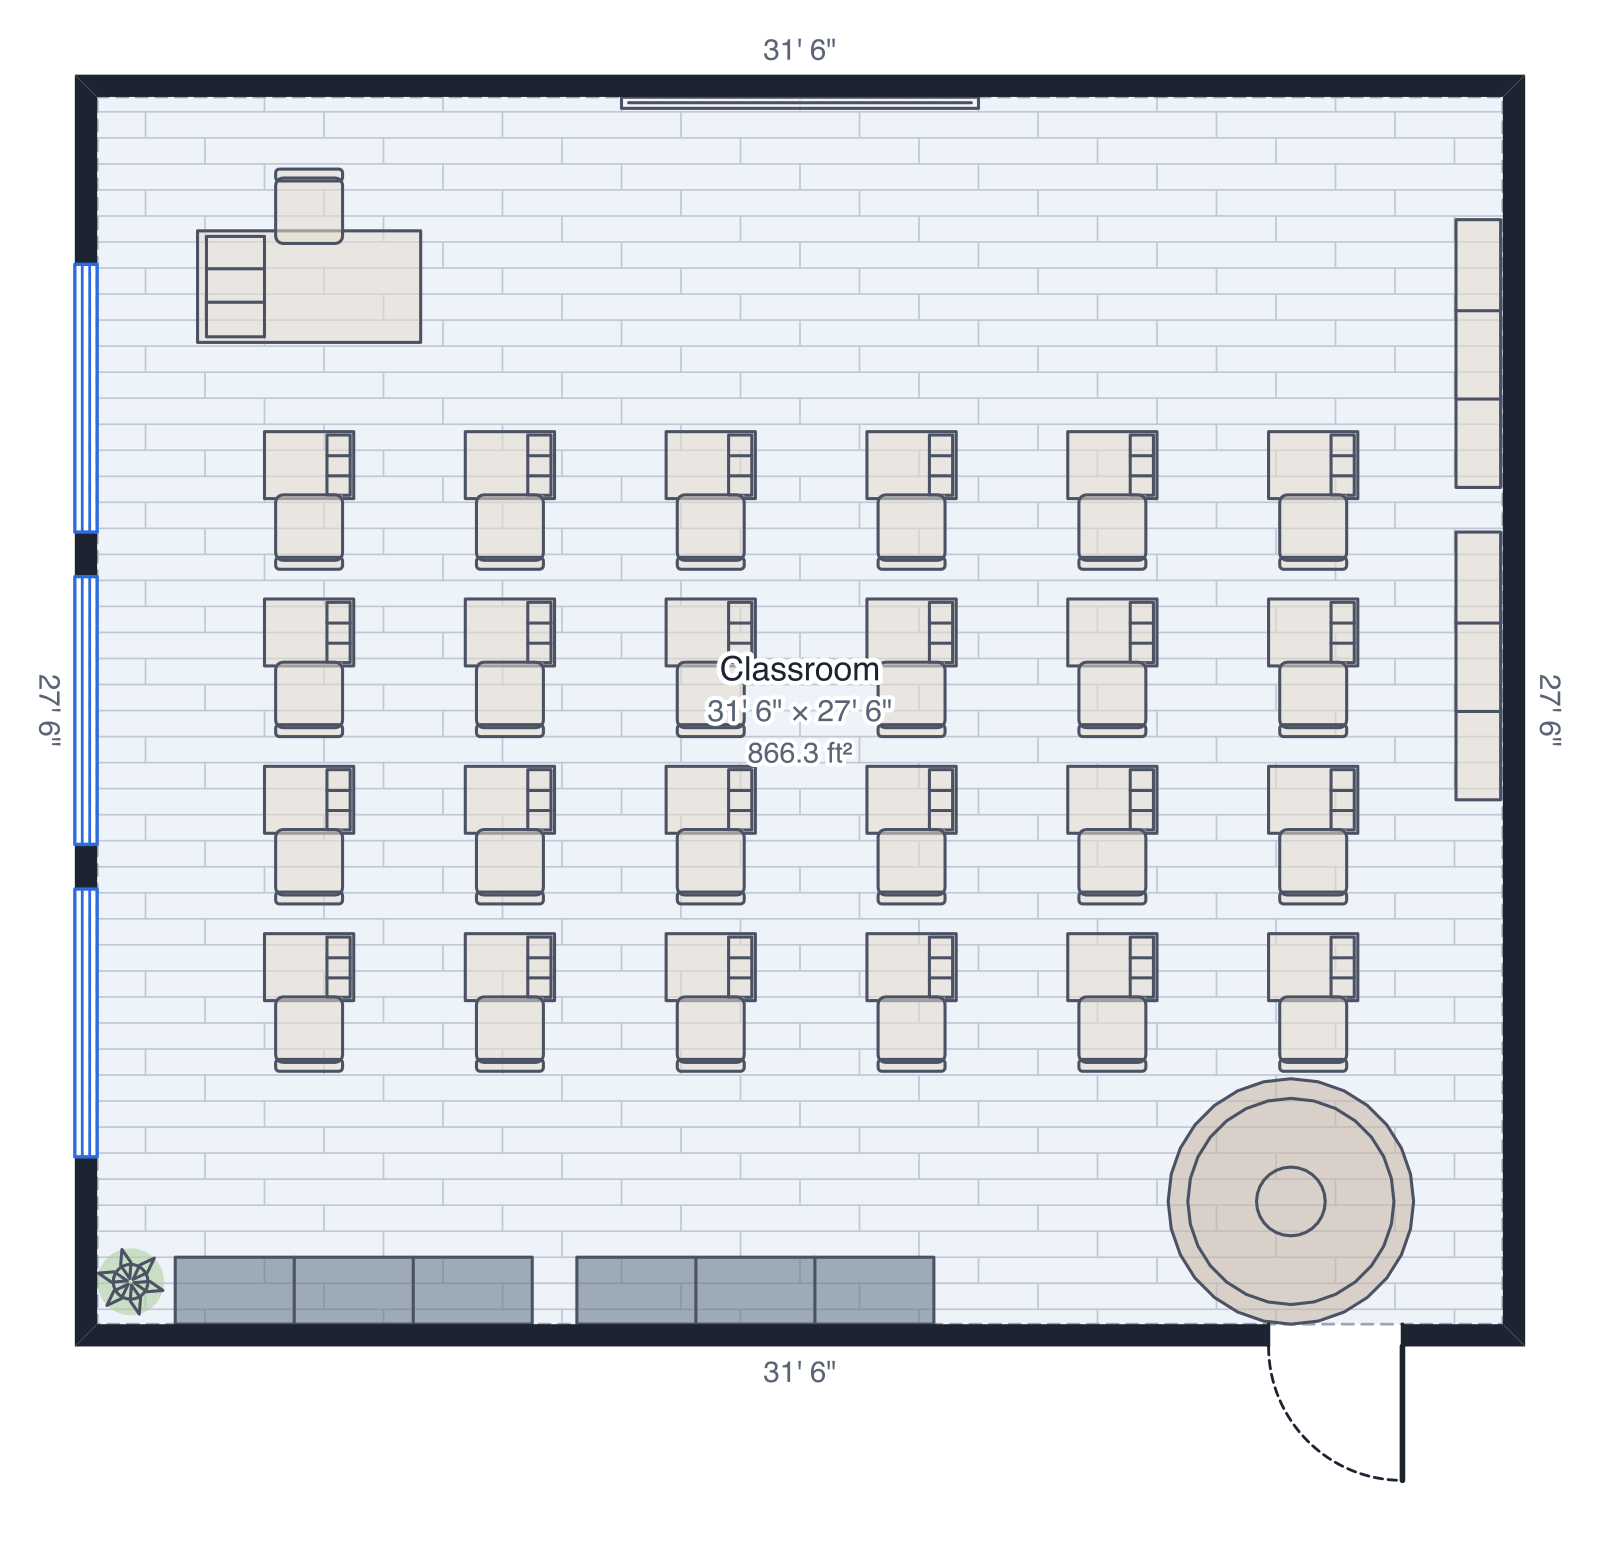
Rearranging a classroom by moving the desks around takes an afternoon and a sore back. Drawing it to scale first shows how many desks fit, where the walkways go and whether the back row can see the board.
1. Measure the room and its fixed points
Draw the room with the door, windows, board, sinks, outlets and anything built in. The board wall and the door decide most of the layout: students face the board, and the route from the door has to stay clear.
2. Work out the space per student
About 20 to 25 square feet per student is a common figure for a room of desks, so 24 students need roughly 500 to 600 square feet. Classes with activity tables, a carpet area or lab benches need more, often 30 to 35 square feet each.
3. Choose an arrangement
- Rows facing the board: best for teaching from the front and for tests.
- Groups of four: desks pushed together for projects and talking.
- A horseshoe: everyone sees everyone, good for discussion.
4. Keep the walkways
Leave about 2 to 3 feet between desks so students can get in and out and you can reach every one, and keep a 36-inch route from the door through the room for a wheelchair and for getting out fast.
5. Check sightlines and place storage
Every student should see the board without turning round, and the back row should be within about 30 feet of it. Then put shelves, cubbies and a reading corner along the walls. The whiteboard is under Events & commercial in the toolbar. Start from the classroom template.
Draw yours in DrawPlans
Type your measurements and the plan is to scale from the first wall. Furniture at real size, a 3D view, and a PDF that prints at the scale you choose, with a scale bar. You can draw one plan and see it in 3D before paying.
Start drawingTemplates to start from
Questions people ask
- How much space does each student need in a classroom?
- About 20 to 25 square feet per student for a classroom of desks, so a class of 24 needs roughly 500 to 600 square feet of floor. Younger classes with play or activity areas often need 30 to 35 square feet each.
- How far apart should classroom desks be?
- About 2 to 3 feet between desks and rows: enough for a student to pull out a chair and for the teacher to walk between them. Keep at least one 36-inch route for a wheelchair.
- What is the best classroom desk arrangement?
- It depends on the lesson. Rows keep attention on the board, groups of four help collaboration, and a horseshoe works for discussion. Many teachers draw two layouts and switch between them.