How to plan an ADU or backyard cottage
The kinds of accessory dwelling unit, typical sizes, how to place one on your lot within the setbacks, the floor plan inside, and the drawings a permit asks for.
8 min read · Updated October 21, 2026
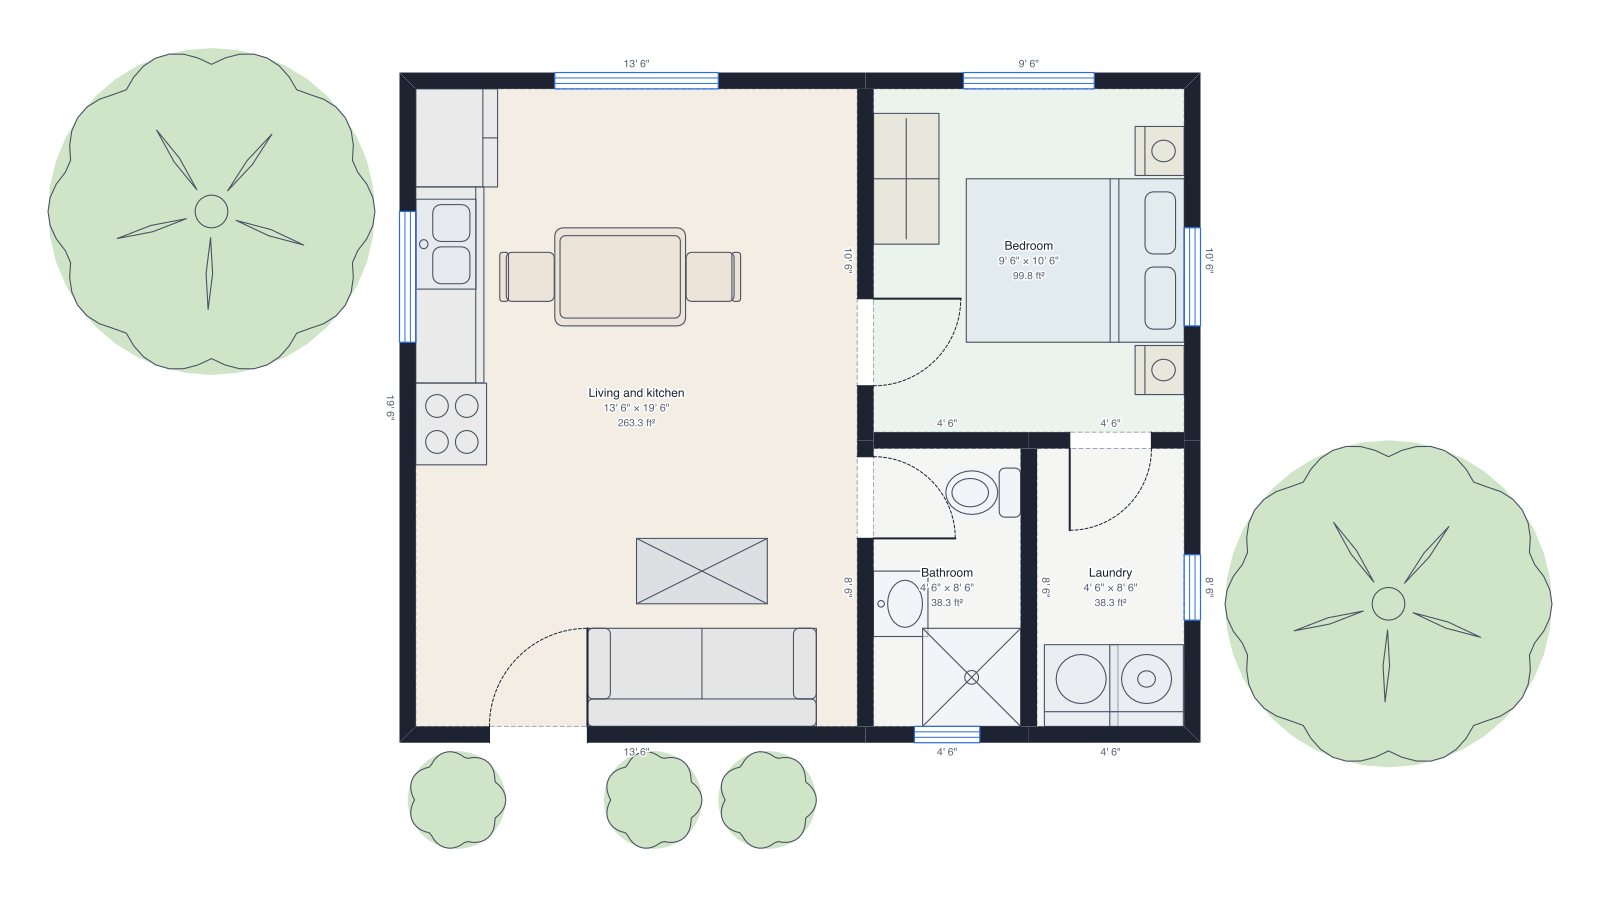
An accessory dwelling unit, or ADU, is a small second home on your lot: a backyard cottage, a converted garage, a granny flat. Whether you build one for rental income or for family, the work starts with two drawings: where it sits on the lot, and what's inside. Both are easy to draw to scale, and both are what the permit office will ask for. The size and setback rules vary town by town, so start with yours.
1. Check your town's ADU rules
Search your city or county website for "ADU". The rules to note: the largest size allowed, the height limit, how far it must sit from the side and rear lot lines (the setbacks), whether it needs a parking space, and whether the owner must live on the lot. Rules have loosened in many places: in California, for example, state law lets you build a detached ADU of at least 850 square feet with one bedroom (1,000 with more) and as close as 4 feet to the side and rear lot lines.
2. Choose the kind of ADU
- Detached backyard cottage: the most private, and the most work: a new foundation and long utility runs.
- Garage conversion: walls and roof already there; usually the cheapest.
- Attached addition: shares a wall with the house; easier utilities.
- Basement or attic unit: inside the house; ceiling height and a second way out are the limits.
3. Draw the lot and place the footprint
Draw the lot lines with the property line tool, then the house, the driveway, the trees you want to keep and the fences. Mark the setbacks inside the lot lines, then place the cottage's footprint inside them. Keep it as close as the rules allow to where the house's water, sewer and power can connect: the sewer line has to slope downhill, and every extra foot of trench costs money. The site plan template shows a lot drawn this way.
4. Plan the inside
A studio fits in 300 to 450 square feet; a one-bedroom in about 450 to 650; two bedrooms take 650 to 1,000. Put the kitchen and the bathroom back to back so they share the plumbing, the living room toward the garden and the best light, and the bedroom on the quiet side. A laundry nook with a stacked washer and dryer fits in a closet. The backyard cottage template is a 24' × 20' one-bedroom laid out this way.
5. Plan for privacy and access
Turn the windows away from the main house and the neighbours, or use high windows on those sides. Give the cottage its own path from the street, which fire codes often require anyway. If it's for an older relative or you plan to stay long-term, a step-free entrance, 36-inch doors and a 5-foot turning circle in the bathroom make it work for a wheelchair.
6. Export the site plan and floor plan
A permit application usually asks for a site plan with the lot lines, setbacks and both buildings, and a floor plan of the ADU, both to scale with dimensions. Export both as a PDF from DrawPlans (on separate floors of one plan, or as two plans), with your own logo if you're a builder. The town may also ask for elevations, structural and energy drawings, which a designer or engineer prepares.
Draw yours in DrawPlans
Type your measurements and the plan is to scale from the first wall. Furniture at real size, a 3D view, and a PDF that prints at the scale you choose, with a scale bar. You can draw one plan and see it in 3D before paying.
Start drawingTemplates to start from
- Backyard cottage (ADU)24' × 20', one bedroom, bathroom and laundry, with a garden.
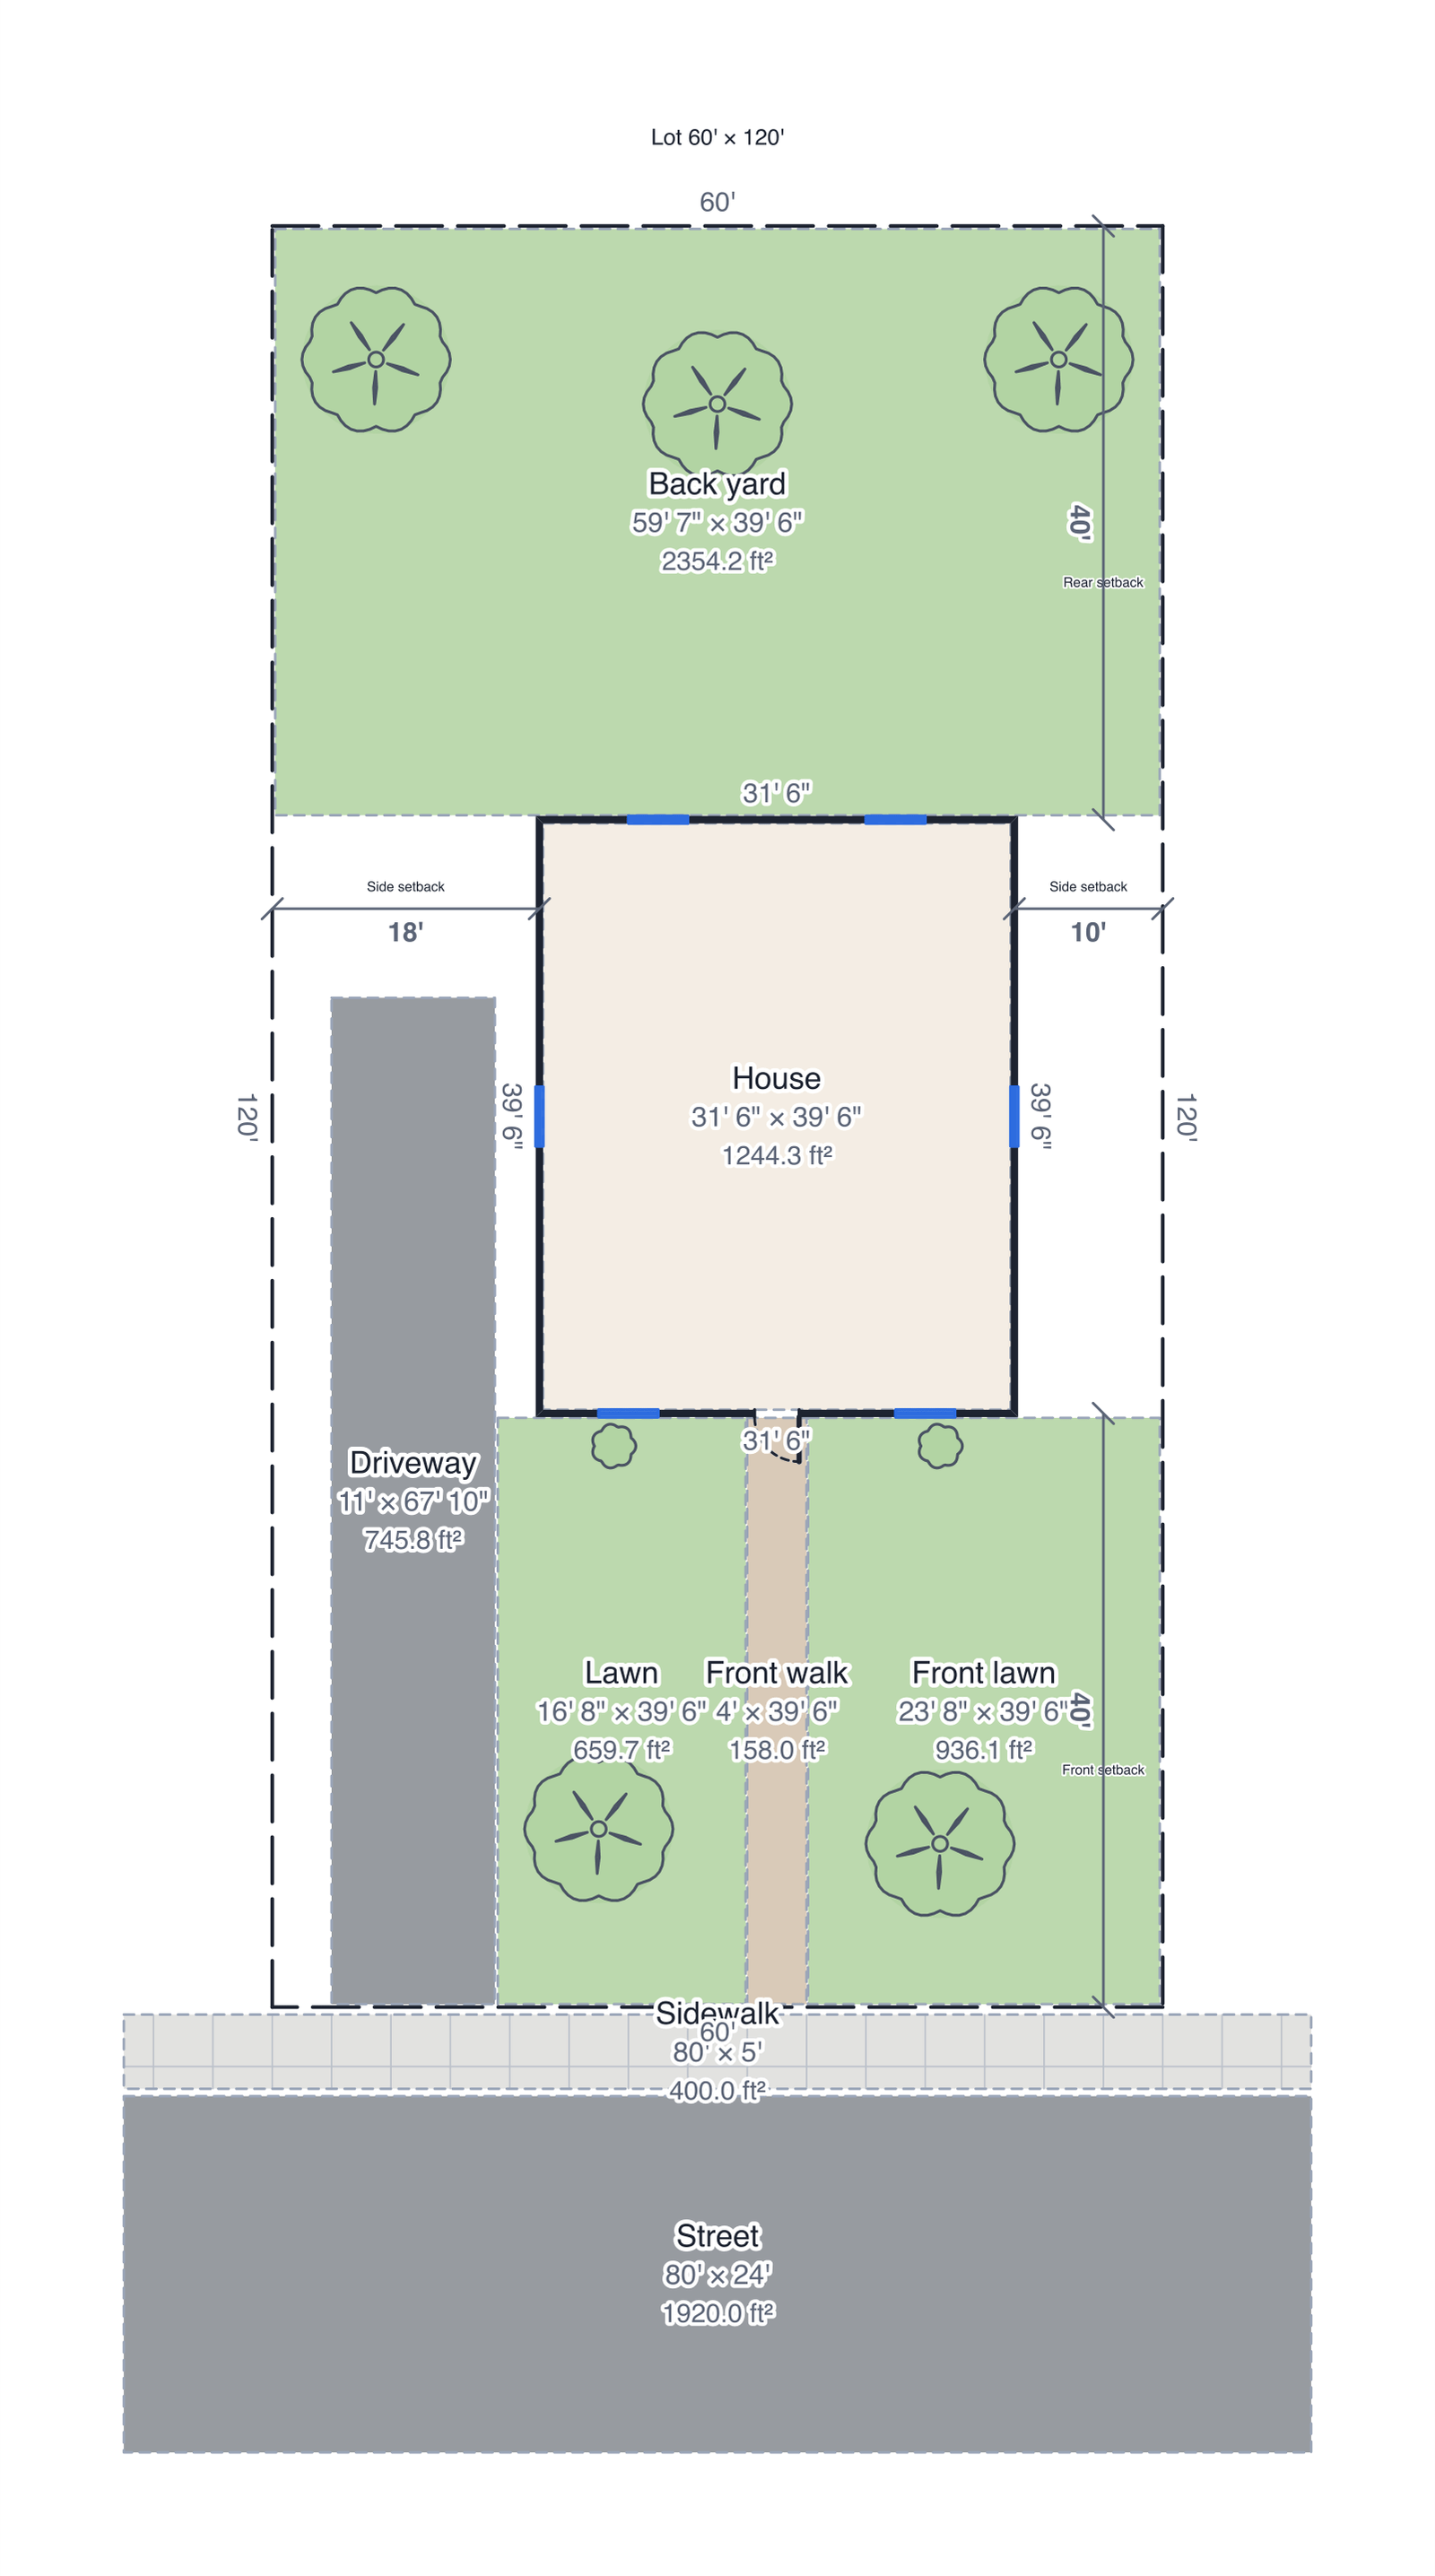 Site plan60' × 120' lot: property lines, house with a roof, driveway, front walk, sidewalk, street, lawns, trees and setbacks.
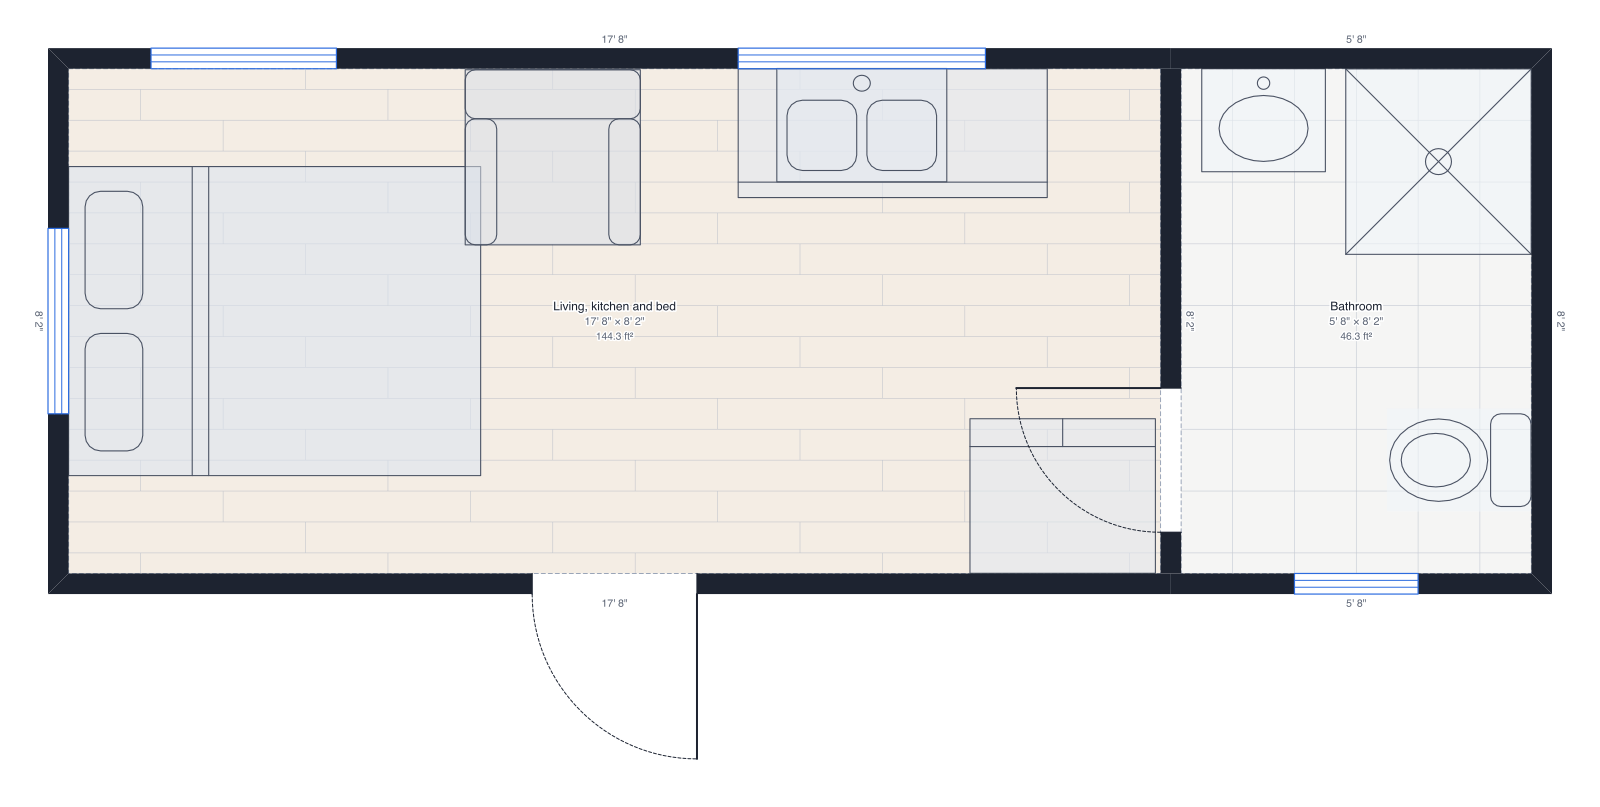 Tiny house24' × 8' 6", bed, kitchen, living space and a bathroom.
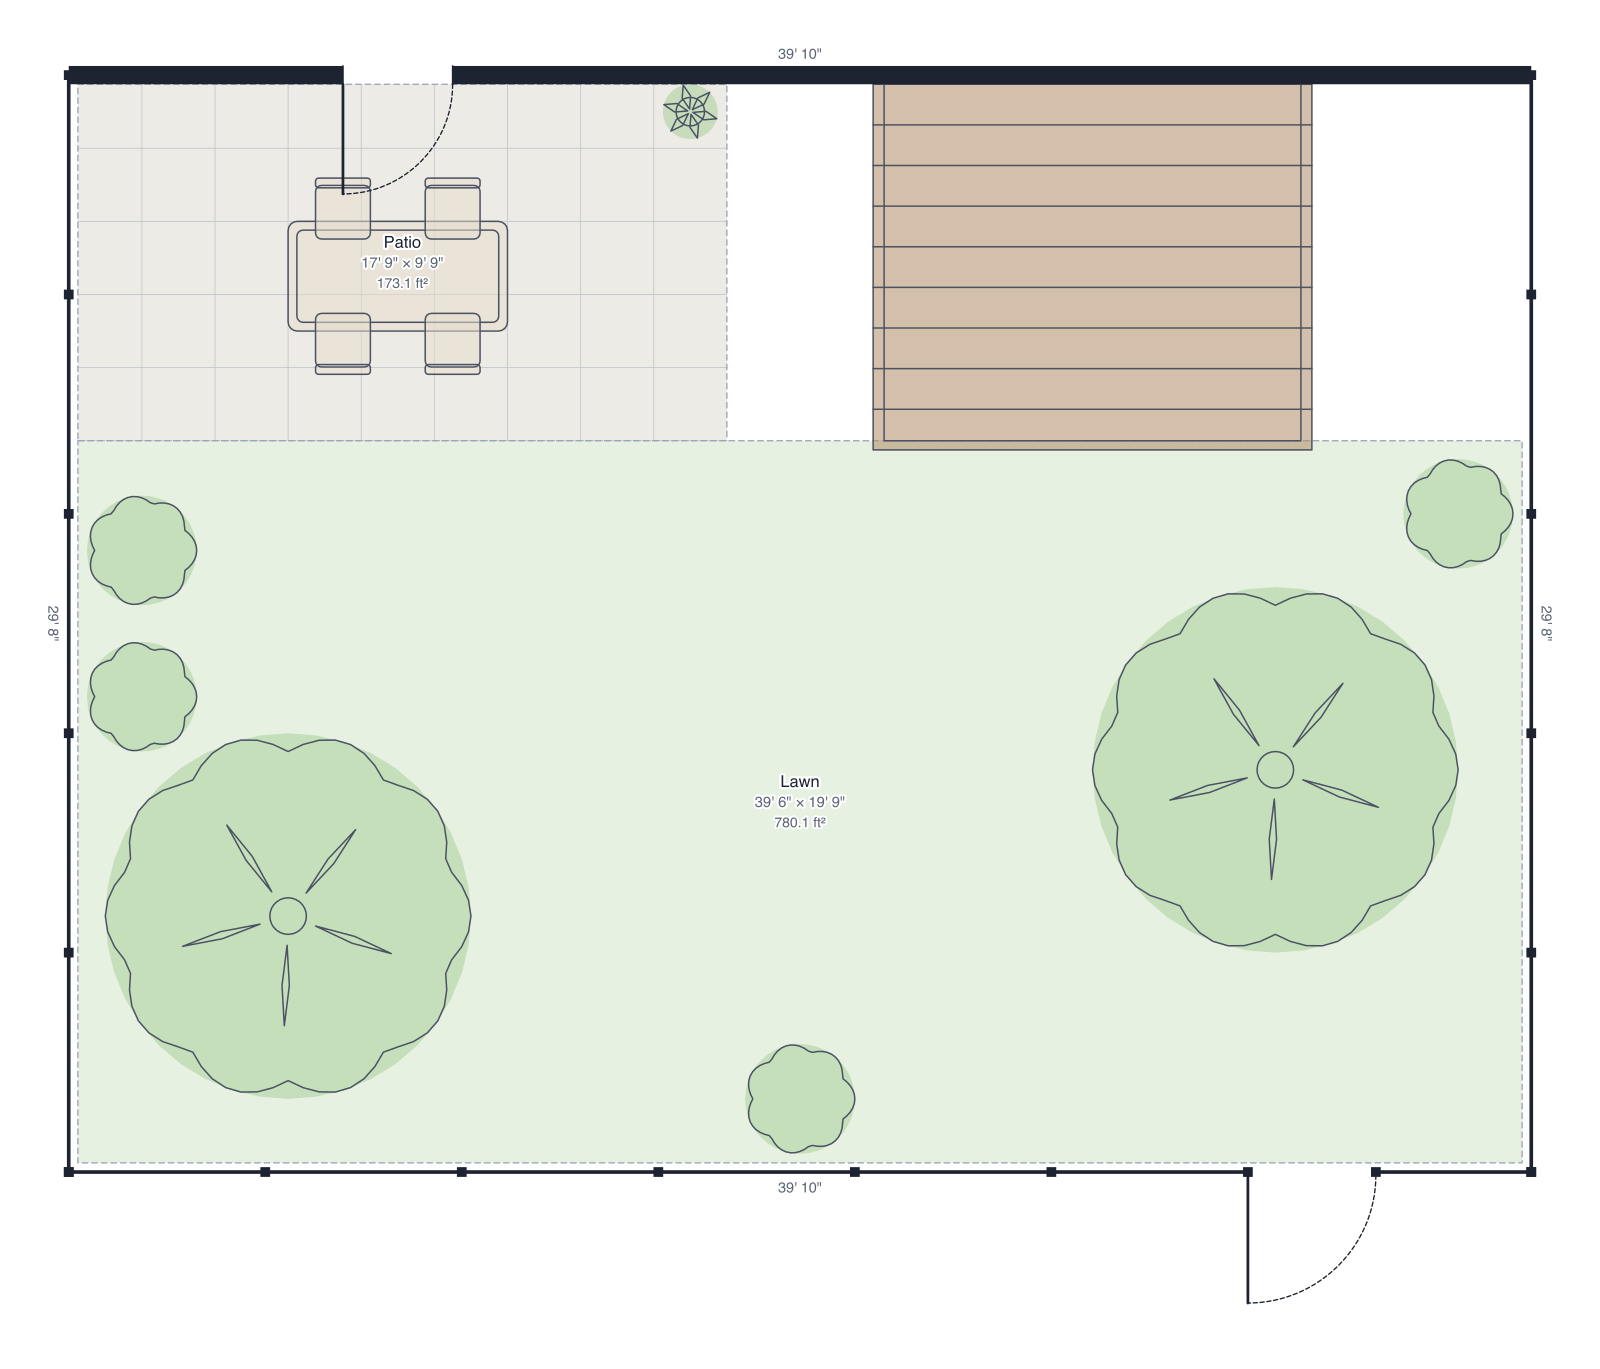 Back garden40' × 30', patio, deck, lawn and trees, fenced with a gate.
Questions people ask
- What is an ADU?
- An accessory dwelling unit: a second, smaller home on the same lot as a house, with its own kitchen, bathroom and entrance. It can be a backyard cottage, a converted garage, an addition, or a unit in a basement or attic. Other names are granny flat, in-law suite and backyard cottage.
- How big can an ADU be?
- It depends on the town. Many allow 600 to 1,000 square feet, or a share of the main house's size. In California, state law lets homeowners build a detached ADU of at least 850 square feet with one bedroom or 1,000 with more, within 4 feet of the side and rear lot lines. Check your local rules.
- How much space does a one-bedroom ADU need?
- About 450 to 650 square feet: an open kitchen and living room, a bedroom of about 10' × 11' with a closet, a bathroom and a laundry nook. A studio fits in 300 to 450 square feet.
- What drawings does an ADU permit need?
- Usually a site plan showing the lot lines, setbacks and both buildings, a floor plan of the ADU, and elevations. DrawPlans makes the site plan and floor plan to scale; the town may also need structural and energy drawings from a professional.