How to plan a wedding reception layout
How much room each guest needs, how many people fit at each table size, the space between tables, how big the dance floor should be, and how to draw a reception layout the venue can follow.
7 min read · Updated October 21, 2026
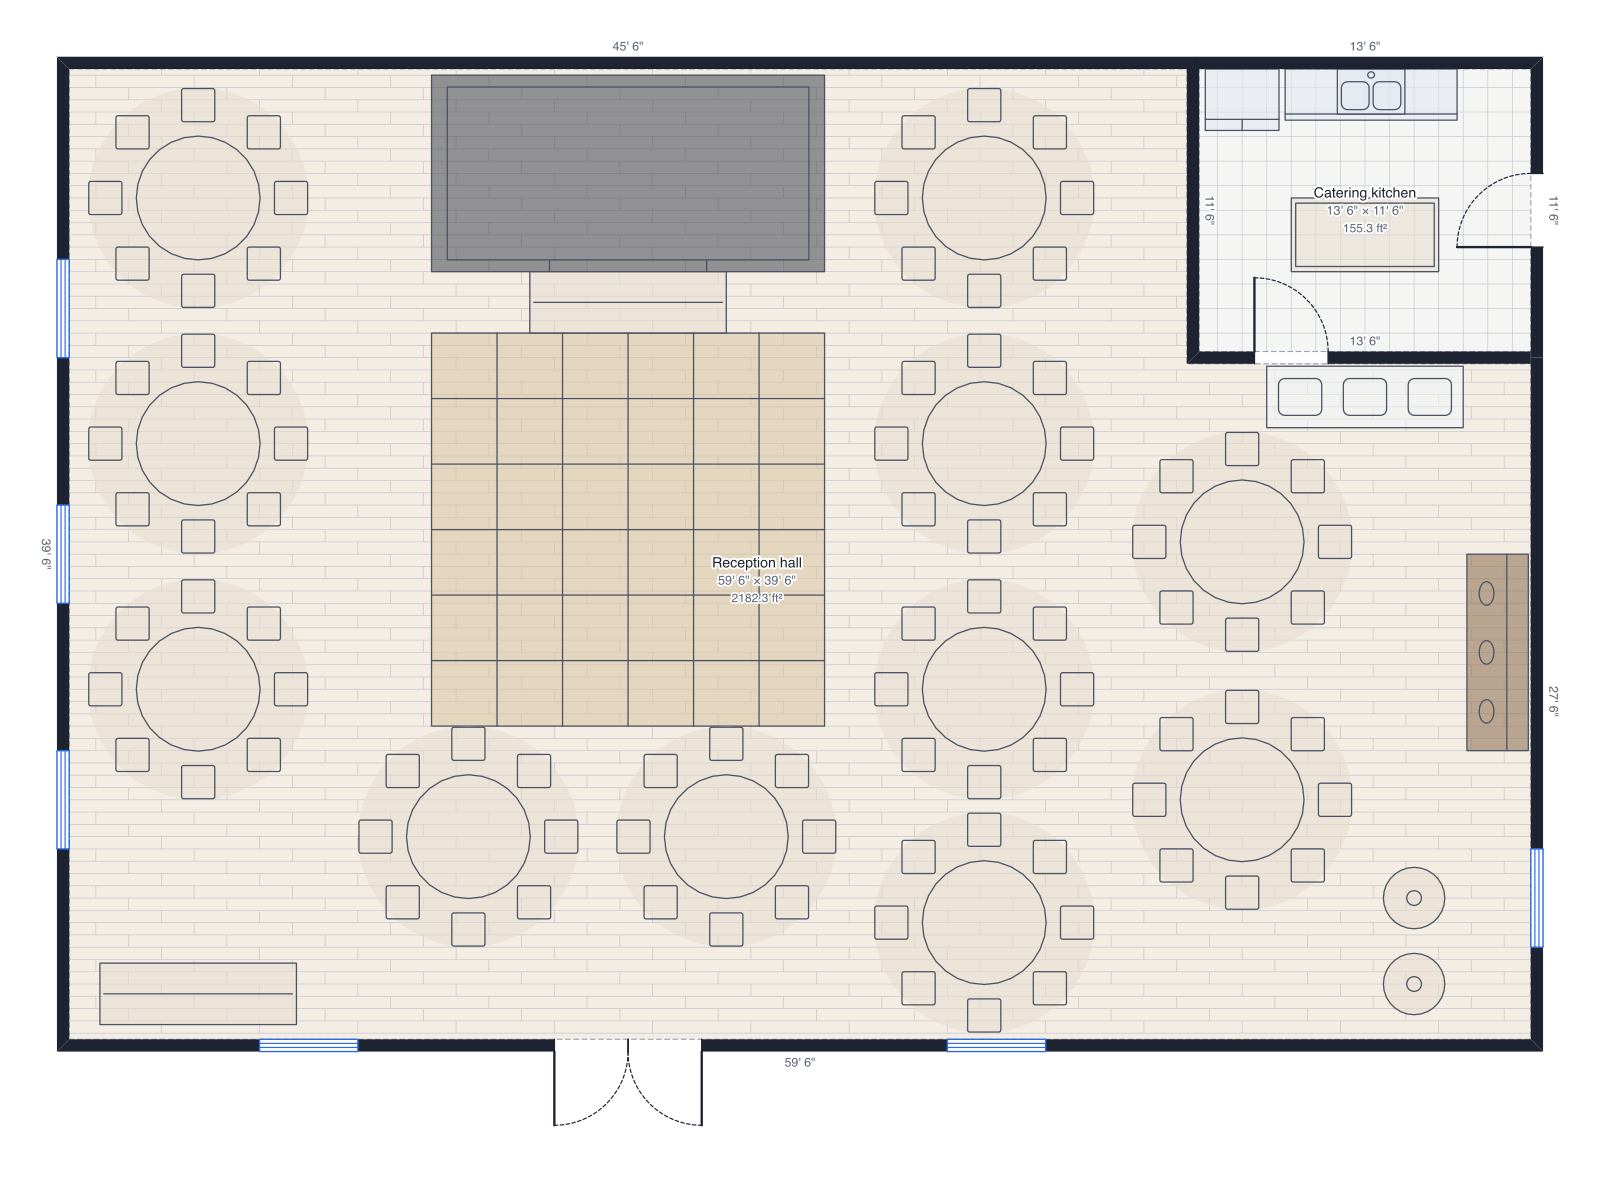
The venue's quoted capacity tells you how many people fit in the room, not whether they can reach the bar without squeezing between chairs. A reception layout drawn to scale answers the real questions: how many tables, where the dance floor goes, and whether the buffet line will run into the speeches. Here are the numbers planners use and the order to place things in.
1. Measure the room and what's fixed
Ask the venue for a floor plan or the room's measurements, then mark what can't move: the entrance, the kitchen door the servers use, fire exits, columns, windows, built-in bars and where the power outlets are (the band and DJ need them). Fire exits and the routes to them must stay clear, so mark them first.
2. Work out the space per guest
Seated dinner at round tables takes about 10 to 12 square feet per guest. Add a dance floor, a bar, a buffet, a band and a gift table, and the total comes to roughly 25 square feet per guest. So 100 guests need about 2,500 square feet; a room much smaller than that will feel crowded once dancing starts.
3. Choose tables and count seats
- 60-inch round: 8 guests, 10 at a squeeze. About 9 feet across with chairs.
- 72-inch round: 10 guests, 12 at a squeeze. About 10 feet across with chairs.
- 6-foot banquet table: 6 to 8 guests; 8-foot: 8 to 10. Good for long family tables.
Divide your guest count by the seats per table and round up, then add one table for late changes. In DrawPlans the round table in the Events group comes with its 8 chairs, drawn at real size.
4. Place the head table and the dance floor
The head table (or a sweetheart table for two) goes where every guest can see it, usually against the wall facing the entrance, with the dance floor in front of it. The band or DJ goes on the far side of the dance floor, near power. Size the floor for a third to a half of the guests dancing at once, at about 4.5 square feet each: for 150 guests, roughly 15' × 15' to 18' × 18'.
5. Fill in the guest tables and keep the aisles
Arrange the guest tables around the dance floor, closest family nearest the head table. Leave about 5 to 6 feet between table edges so chairs can sit back to back with a walkway between them, and keep a clear route at least 36 inches wide from every table to the doors and the restrooms, for servers, wheelchairs and older guests. Number the tables with text labels so the plan doubles as the seating chart.
6. Place the bar, buffet and cake, then export
Put the bar away from the entrance, so arriving guests don't queue in the doorway, and away from the head table. A buffet open on both sides serves about 100 guests; place it where its line won't cross the dance floor. Give the cake table a spot people can gather round. Then look at the room in 3D, and export a PDF at scale for the venue, the caterer and the rental company. The conference setup and trade show templates use the same event furniture for other events.
Draw yours in DrawPlans
Type your measurements and the plan is to scale from the first wall. Furniture at real size, a 3D view, and a PDF that prints at the scale you choose, with a scale bar. You can draw one plan and see it in 3D before paying.
Start drawingTemplates to start from
- Wedding reception60' × 40', 12 round tables for 96, stage, dance floor, bar, kitchen.
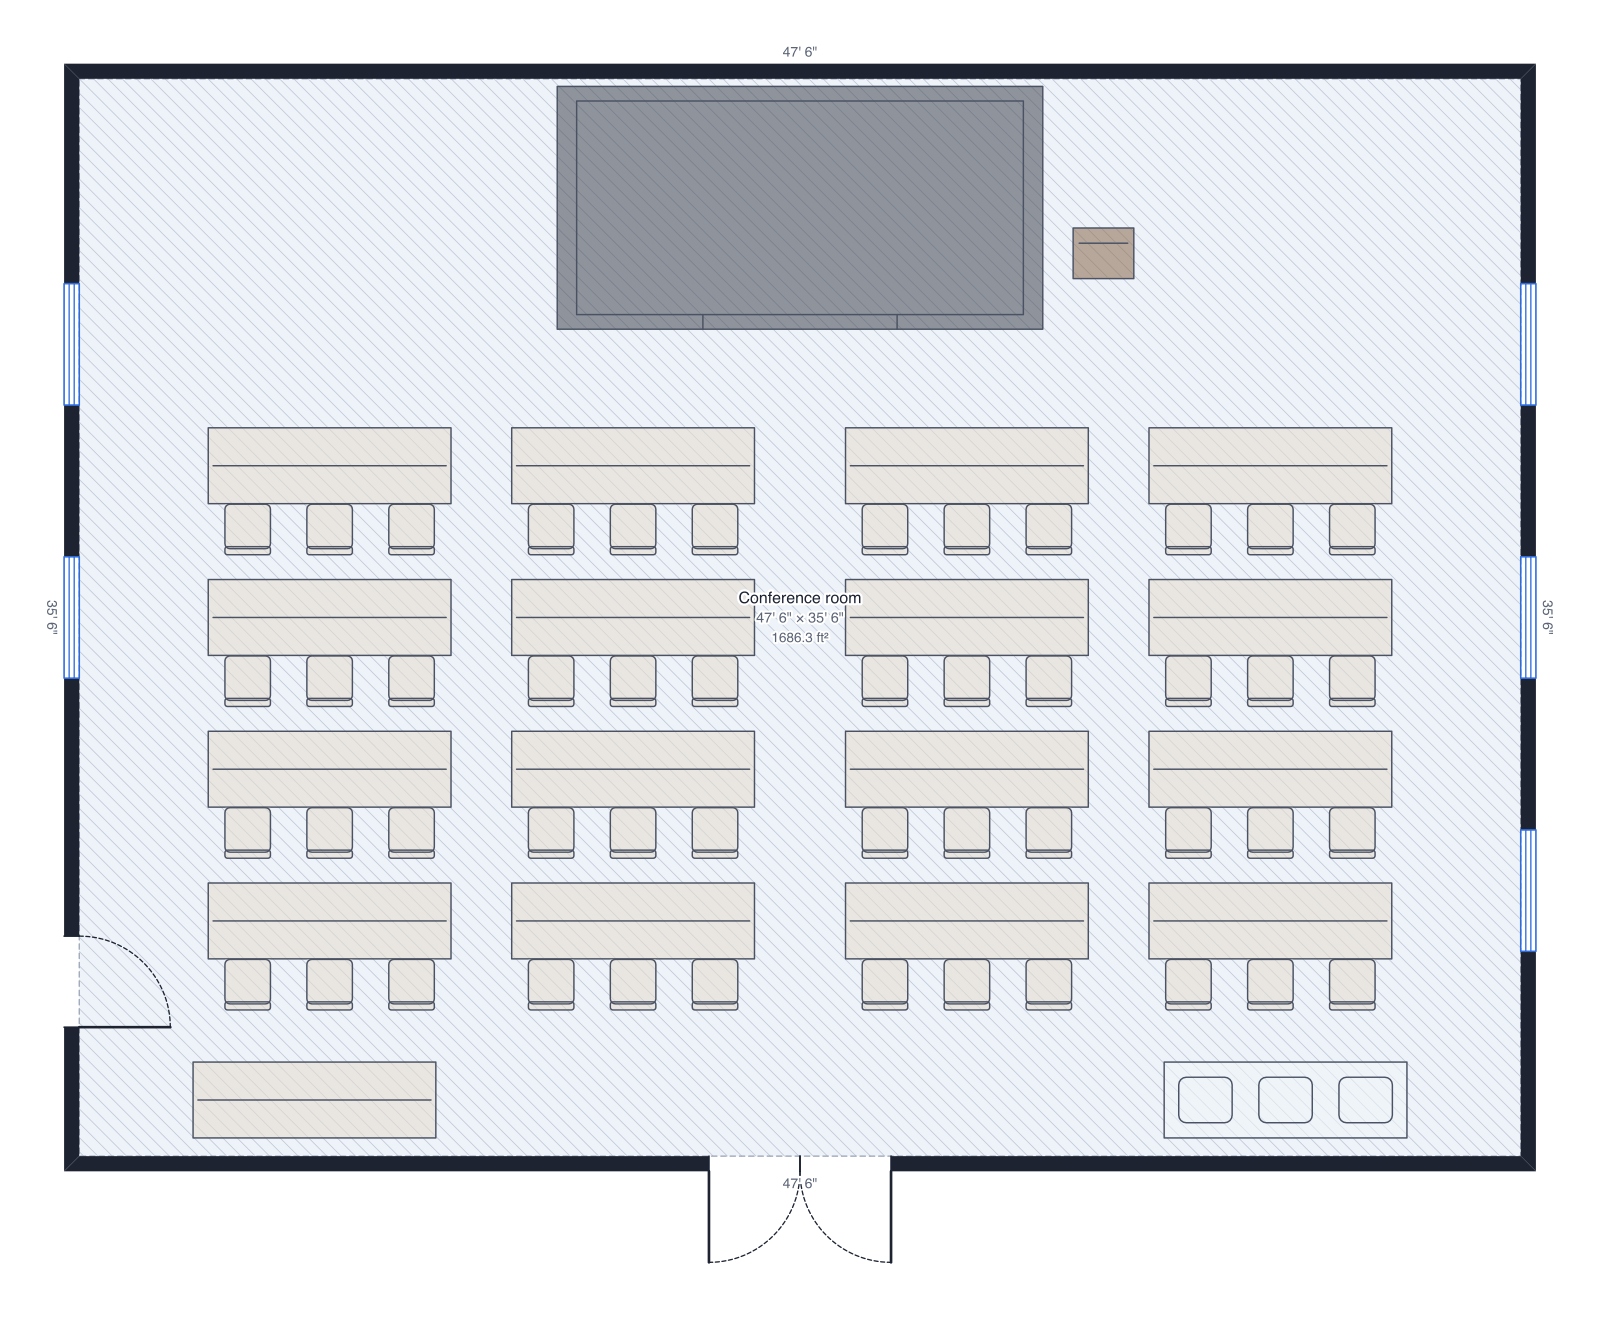 Conference setup48' × 36', classroom rows for 48, stage and podium, registration, coffee.
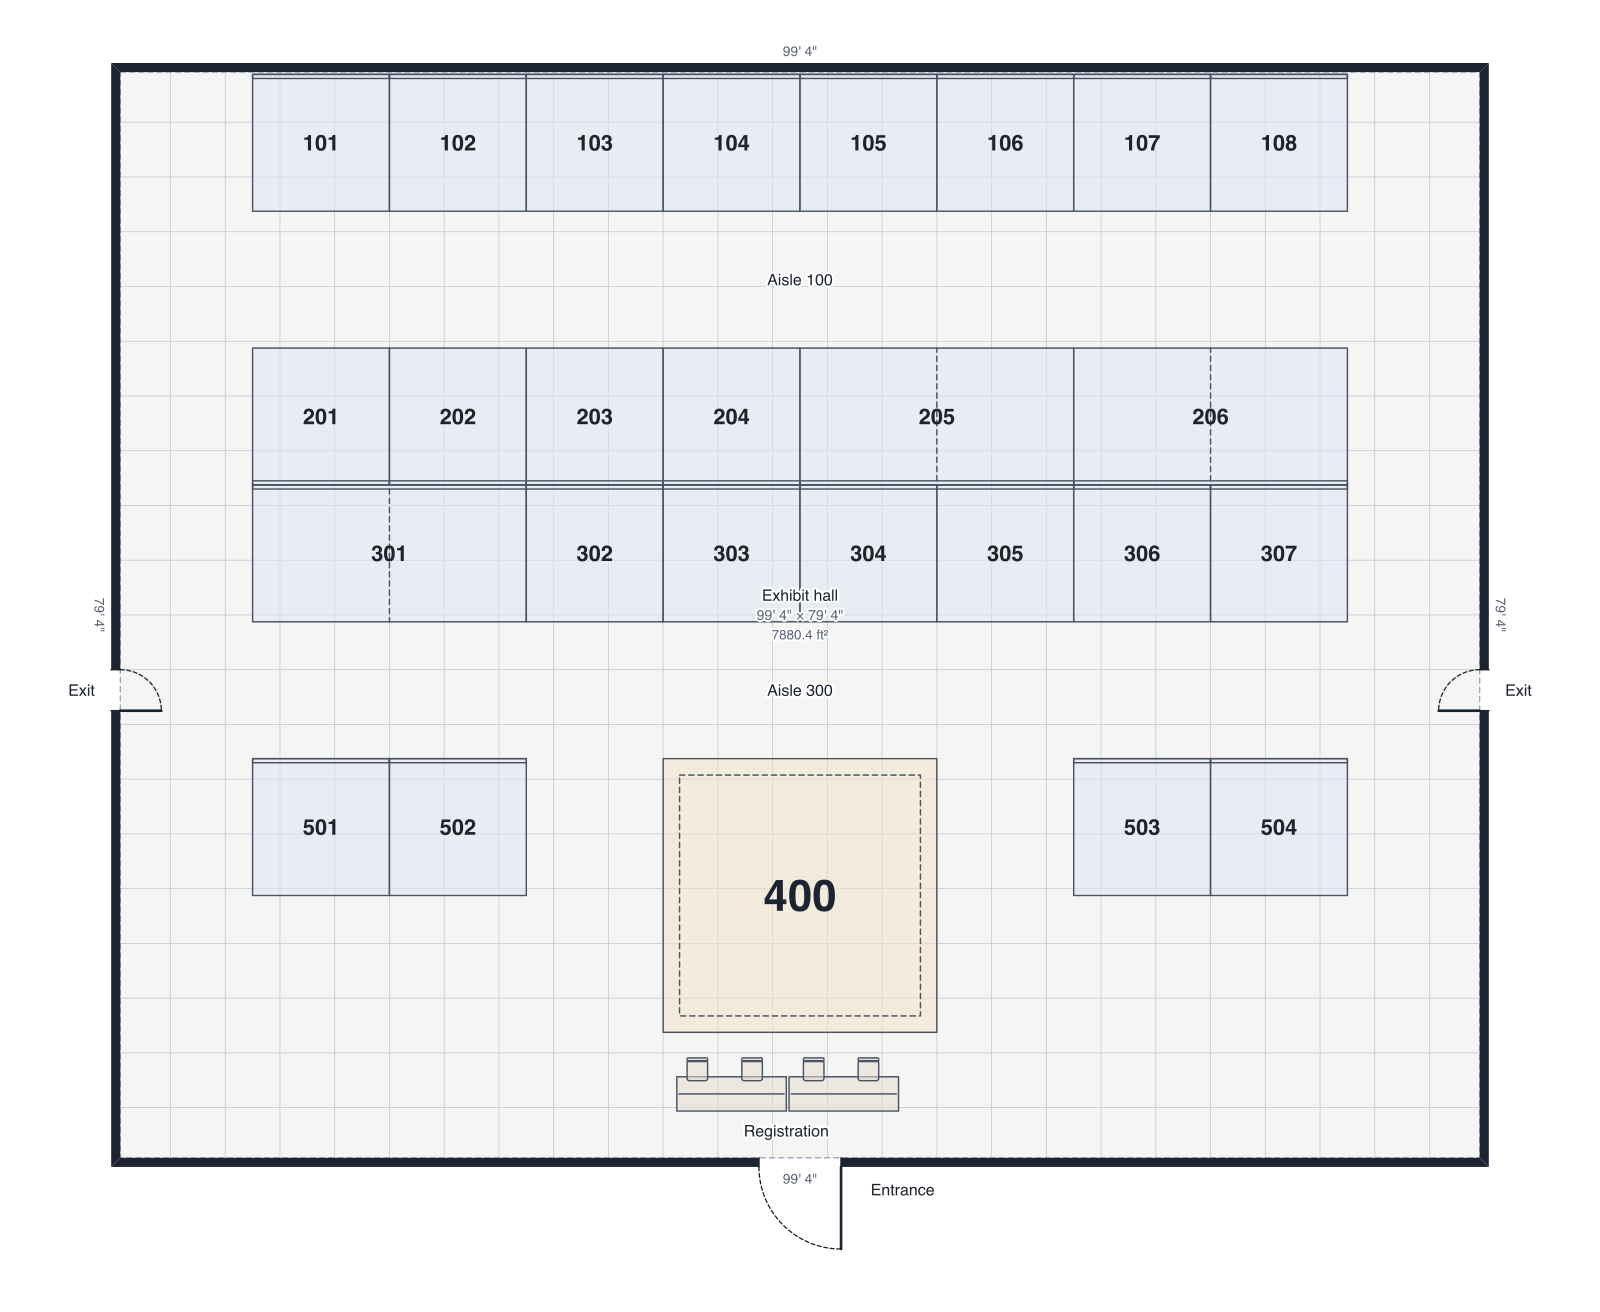 Trade show floor100' × 80' hall: numbered rows of 10' × 10' and 10' × 20' booths, 10' aisles, an island booth and registration.
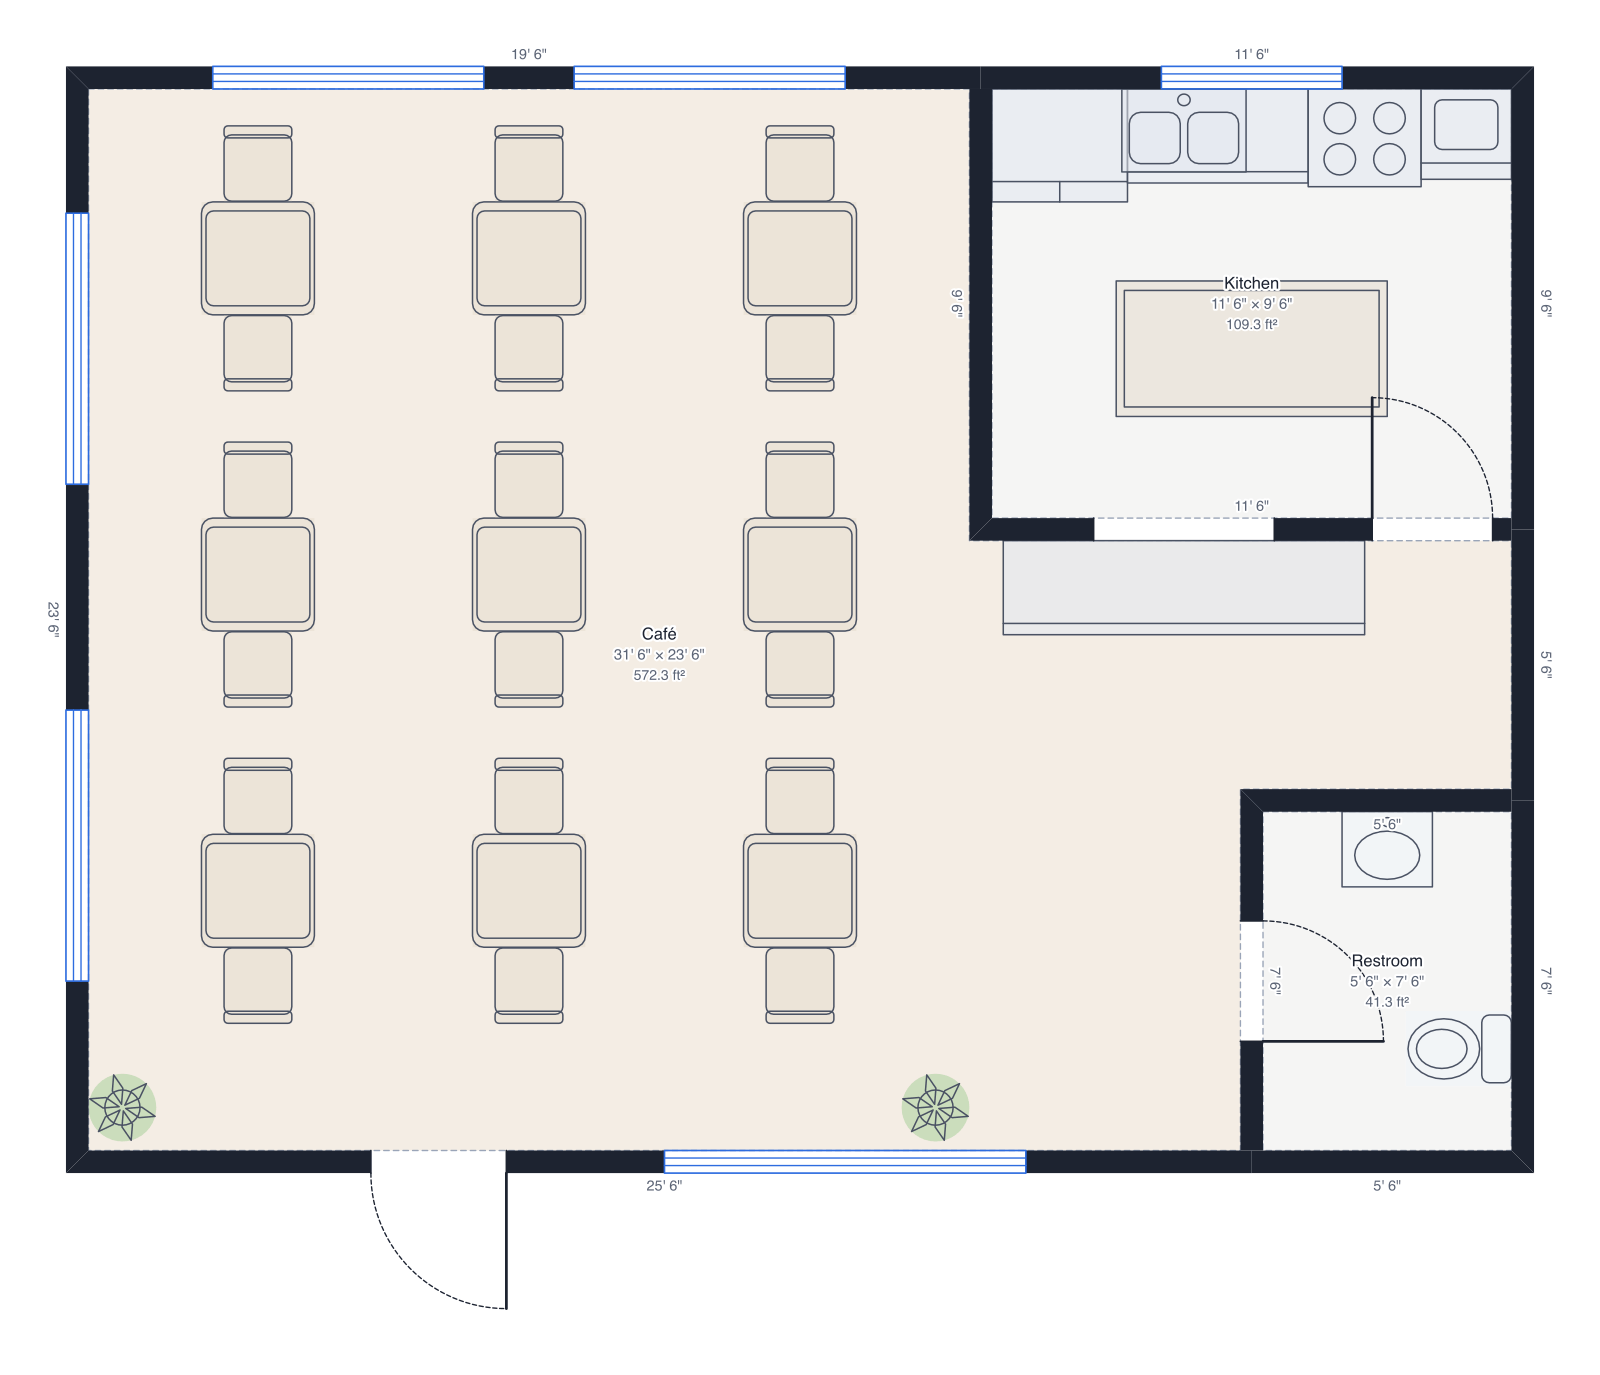 Café32' × 24', nine tables, kitchen, service counter, restroom.
Questions people ask
- How much space do I need for 100 wedding guests?
- About 1,000 to 1,200 square feet for seated dinner alone, and roughly 2,500 square feet once you add a dance floor, a bar, a buffet and a band. A 40' × 60' room fits 100 guests comfortably.
- How many people fit at a round table?
- A 60-inch round seats 8 comfortably and 10 tightly. A 72-inch round seats 10, or 12 tightly. Allow about 9 feet across for a 60-inch table with its chairs, and 10 feet for a 72-inch table.
- How big should the dance floor be?
- Plan for about a third to a half of the guests dancing at once, at 4.5 square feet each. For 150 guests that's 50 to 75 dancers, or about 225 to 340 square feet: a floor of roughly 15' × 15' to 18' × 18'.
- How much space should be between tables?
- About 5 to 6 feet from table edge to table edge. That leaves room for a chair at each table, back to back, with a walkway between them for guests and servers.